32 Saint Bernards Rd
Rockaway Twp, NJ 07885
Price: $774,777
GSMLS: 4022970Type: Single Family
Style: Colonial
Beds: 4
Baths: 2 Full & 1 Half
Garage: 2-Car
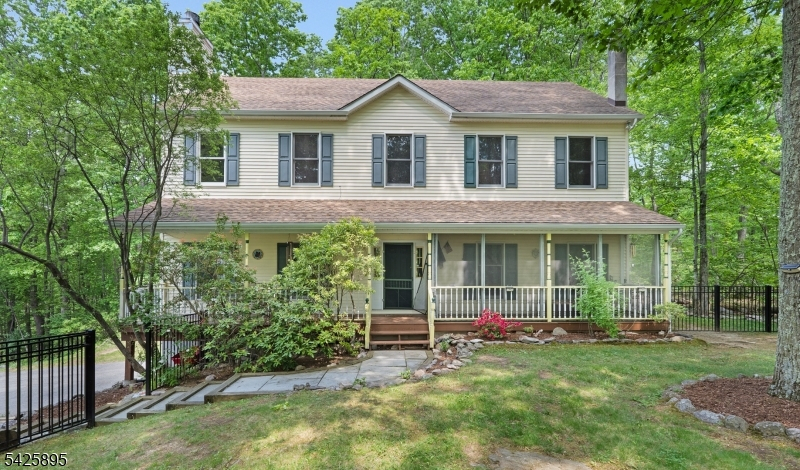
Year Built: 1994
Acres: 2.06
Property Tax: $13,642
Description
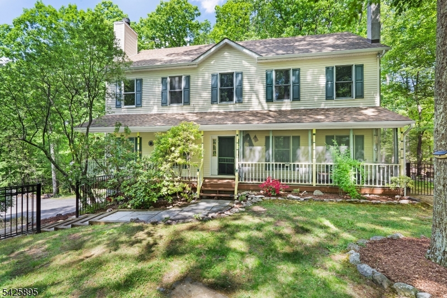
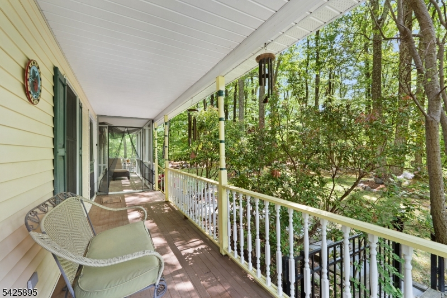
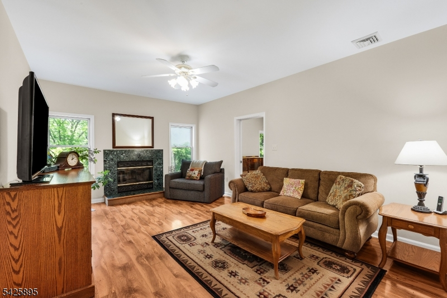
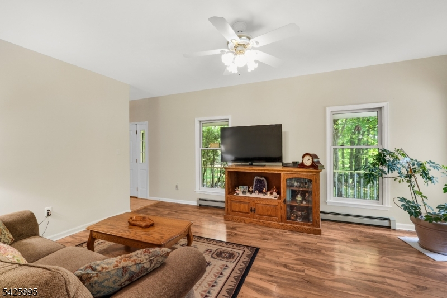
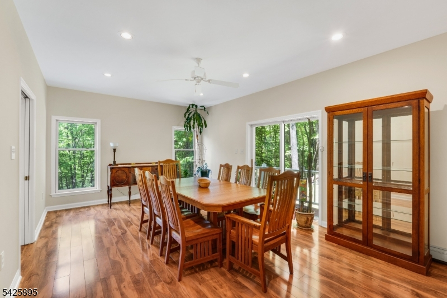
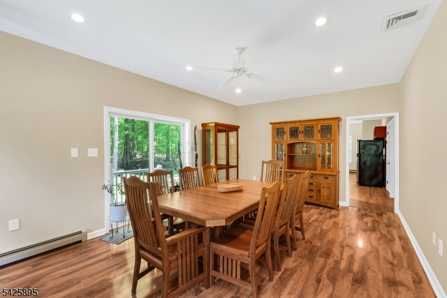
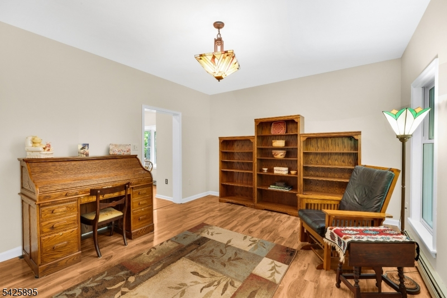
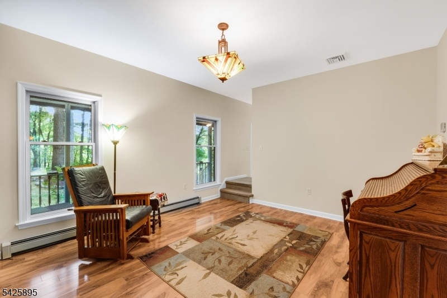
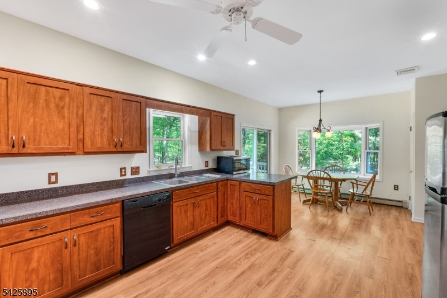
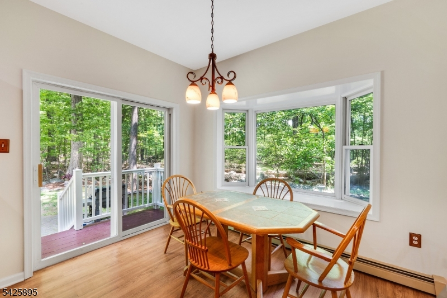
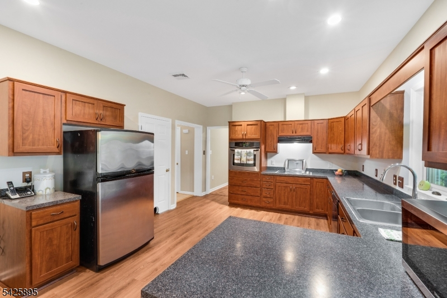
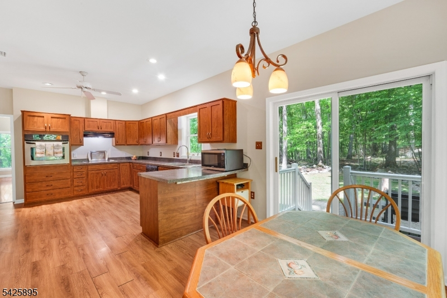
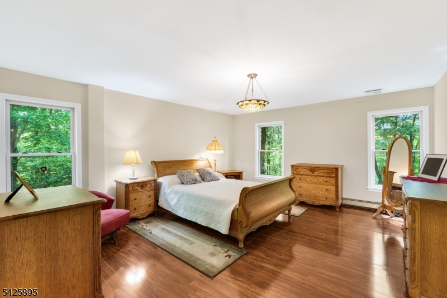
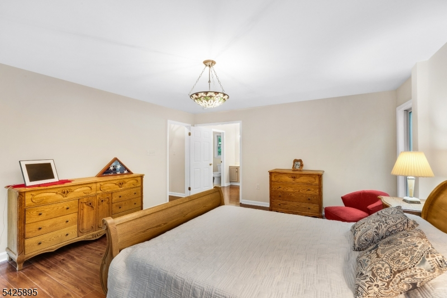
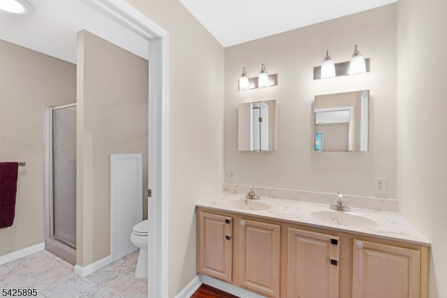
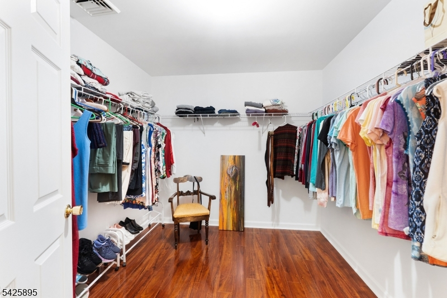
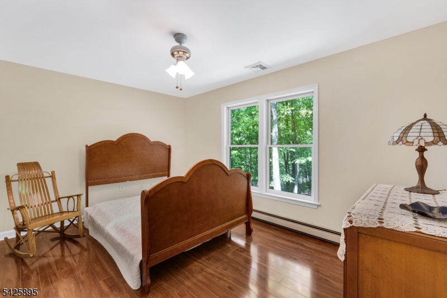
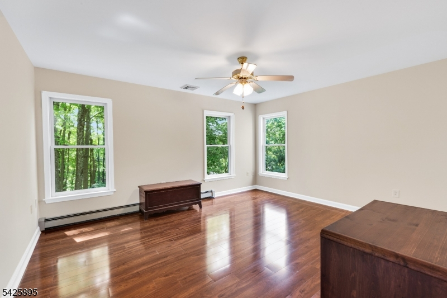
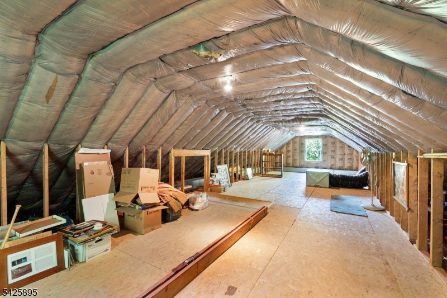
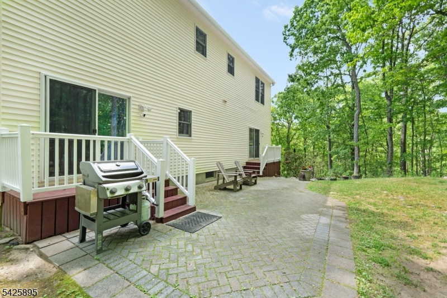
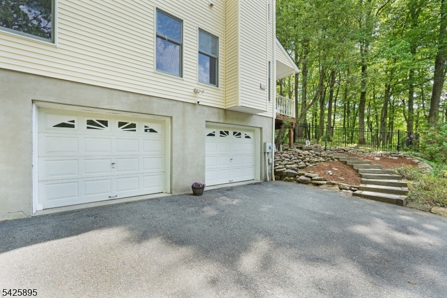
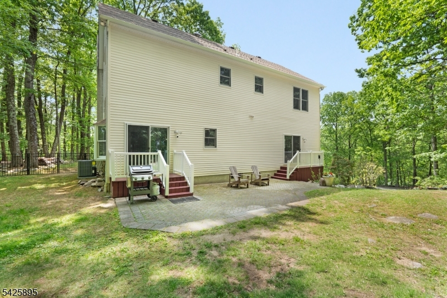
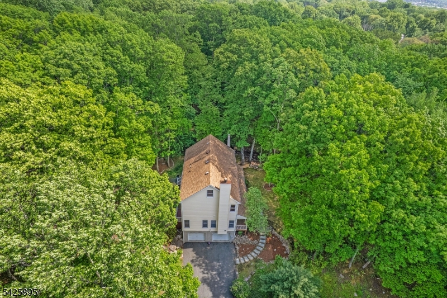
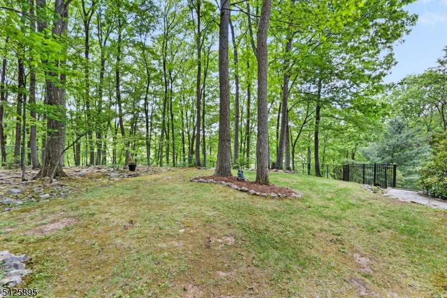
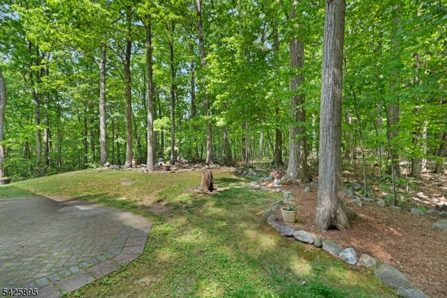
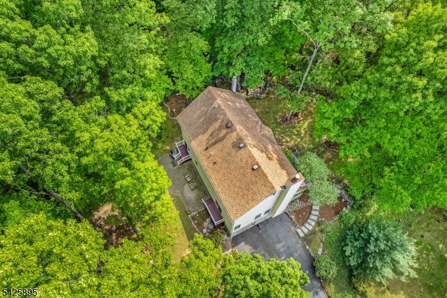
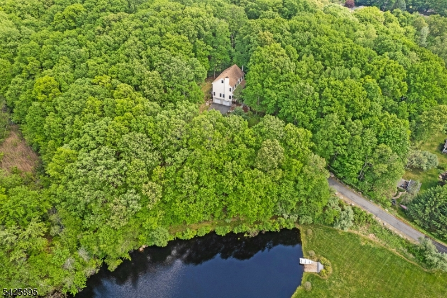
Back on Market (buyer non perform) Beautifully upgraded and impeccably maintained, this move-in ready 4-bedroom Colonial offers the perfect balance of privacy, comfort, and convenience on over 2 acres of serene property. Tucked away on a peaceful country road near a park yet ideally located for commuters with NYC bus service just 1 mile away and train access only 3.2 miles from the home.Filled with natural light, this inviting home features a spacious primary suite, large dining room, eat-in kitchen with charming bay window, full basement, walk-up attic, 2-car garage, and ample additional parking.The current owner has meticulously cared for every detail, with extensive upgrades and thoughtful enhancements throughout. Beautiful newly paved driveway just completed! Recent improvements include 2026 septic upgrades, 2025 decks, and a 2025 A/C condenser. Additional features include a whole-house portable generator hookup directly to the electrical panel, upgraded smart garage doors, Ring security cameras, Hague water softener system, air purification system connected to the central A/C, new chimney cap, freshly painted interior, and included appliances.This is a rare opportunity to enjoy country living with modern updates and easy access to NYC commuting. See disclosures for the full list of upgrades and improvements.
Rooms Sizes
Kitchen:
24x13 First
Dining Room:
15x13 First
Living Room:
18x13 First
Family Room:
24x13 First
Den:
n/a
Bedroom 1:
27x15 Second
Bedroom 2:
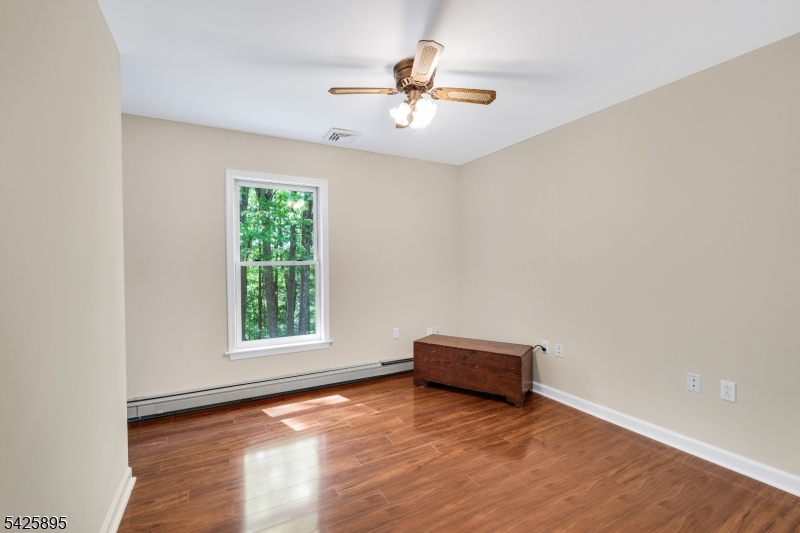
15x13 Second
Bedroom 3:
14x11 Second
Bedroom 4:
13x10 Second
Room Levels
Basement:
GarEnter,Laundry,Storage,Workshop
Ground:
n/a
Level 1:
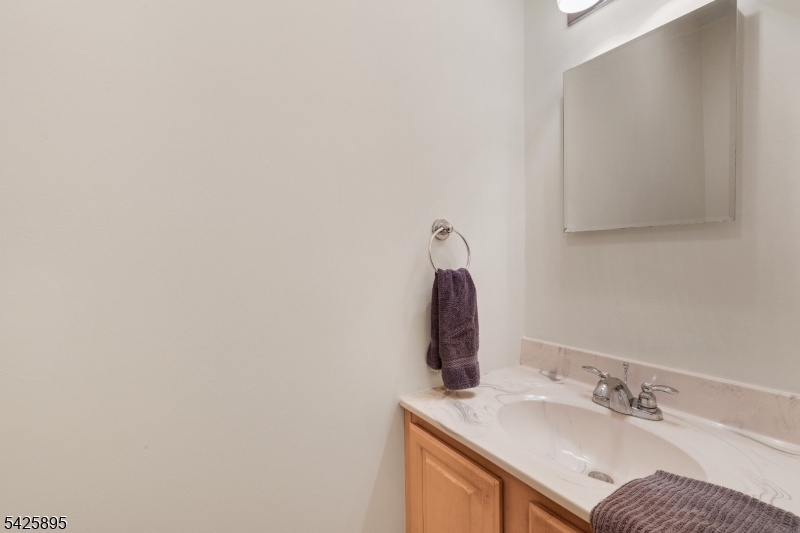
DiningRm,FamilyRm,Kitchen,LivingRm,PowderRm,Screened
Level 2:
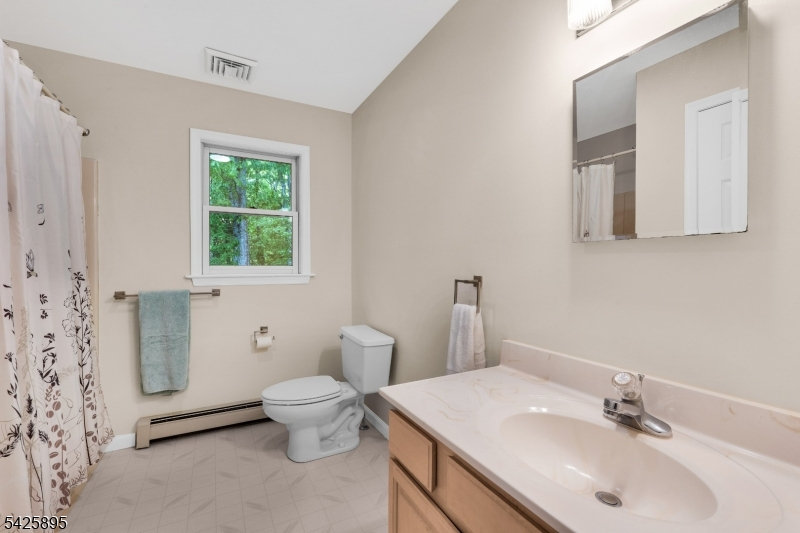
4 Or More Bedrooms, Bath Main, Bath(s) Other
Level 3:
Attic
Level Other:
n/a
Room Features
Kitchen:
Eat-In Kitchen
Dining Room:
Formal Dining Room
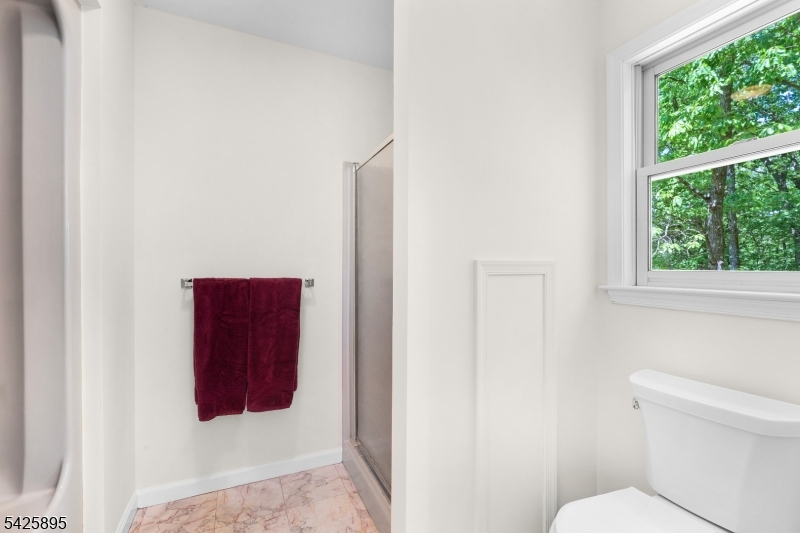
Master Bedroom:
Dressing Room, Full Bath, Walk-In Closet
Bath:
Stall Shower And Tub
Interior Features
Square Foot:
n/a
Year Renovated:
n/a
Basement:
Yes - Full, Unfinished, Walkout
Full Baths:
2
Half Baths:
1
Appliances:
Carbon Monoxide Detector, Cooktop - Electric, Dishwasher, Dryer, Generator-Hookup, Microwave Oven, Refrigerator, See Remarks, Wall Oven(s) - Electric, Washer, Water Softener-Own, Wine Refrigerator
Flooring:
Laminate
Fireplaces:
1
Fireplace:
Living Room
Interior:
StallTub,WlkInCls
Exterior Features
Garage Space:
2-Car
Garage:
Built-In Garage
Driveway:
Blacktop
Roof:
Asphalt Shingle
Exterior:
Vinyl Siding
Swimming Pool:
No
Pool:
n/a
Utilities
Heating System:
1 Unit, Baseboard - Hotwater, Multi-Zone
Heating Source:
Oil Tank Above Ground - Inside
Cooling:
1 Unit, Central Air
Water Heater:
Oil
Water:
Public Water
Sewer:
Septic
Services:
Garbage Extra Charge
Lot Features
Acres:
2.06
Lot Dimensions:
n/a
Lot Features:
Wooded Lot
School Information
Elementary:
Catherine A. Dwyer Elementary School (K-5)
Middle:
Copeland Middle School (6-8)
High School:
Morris Knolls High School (9-12)
Community Information
County:
Morris
Town:
Rockaway Twp.
Neighborhood:
n/a
Application Fee:
n/a
Association Fee:
n/a
Fee Includes:
n/a
Amenities:
n/a
Pets:
n/a
Financial Considerations
List Price:
$774,777
Tax Amount:
$13,642
Land Assessment:
$233,600
Build. Assessment:
$359,100
Total Assessment:
$592,700
Tax Rate:
2.46
Tax Year:
2025
Ownership Type:
Fee Simple
Listing Information
MLS ID:
4022970
List Date:
04-23-2026
Days On Market:
0
Listing Broker:
KELLER WILLIAMS METROPOLITAN
Listing Agent:
Susan Fishman




Request More Information
Shawn and Diane Fox
RE/MAX American Dream
3108 Route 10 West
Denville, NJ 07834
Call: (973) 277-7853
Web: EdenLaneLiving.com
