13 Hamden Rd
Franklin Twp, NJ 08822
Price: $894,000
GSMLS: 4028073Type: Single Family
Style: Custom Home
Beds: 4
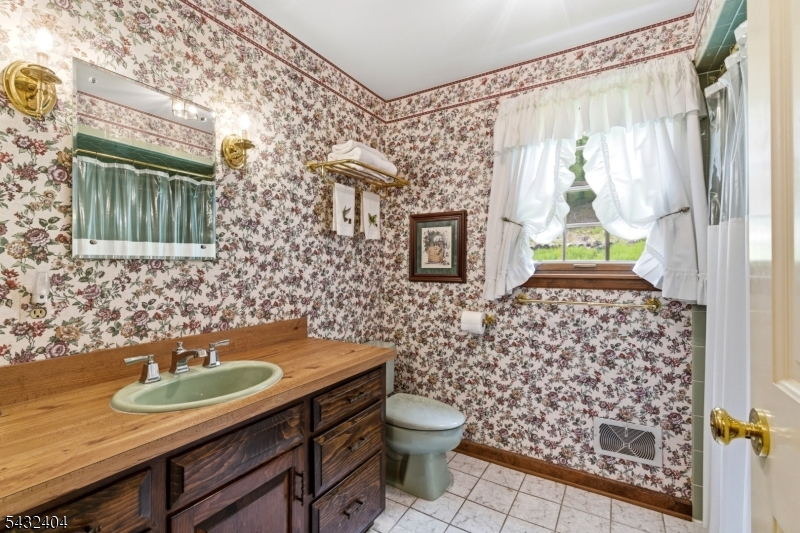
Baths: 2 Full & 1 Half
Garage: 2-Car
Year Built: 1980
Acres: 5.07
Property Tax: $15,113
Description
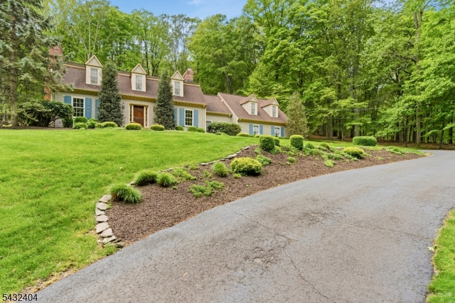
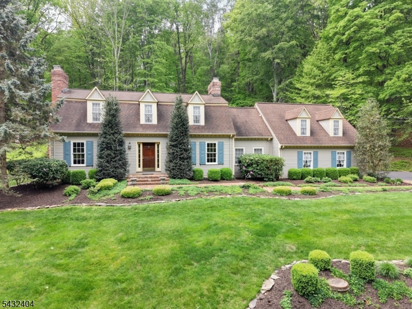
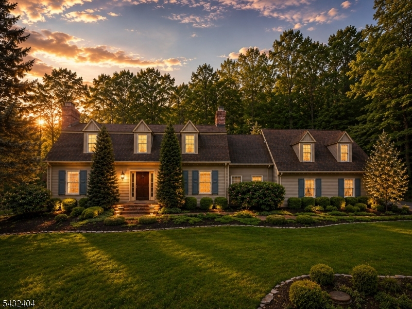
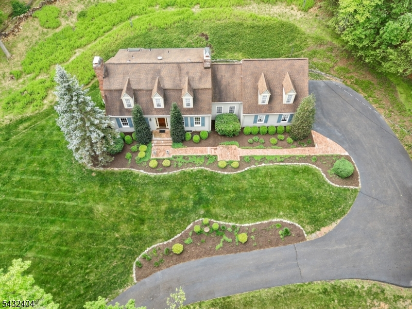
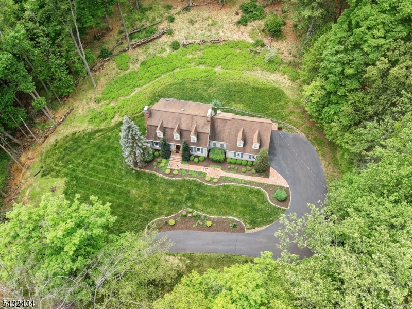
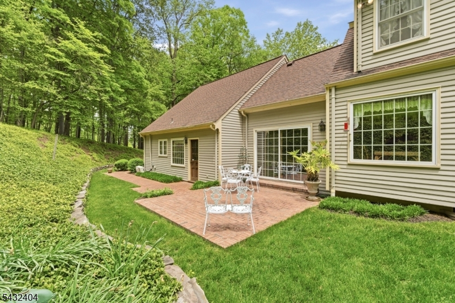
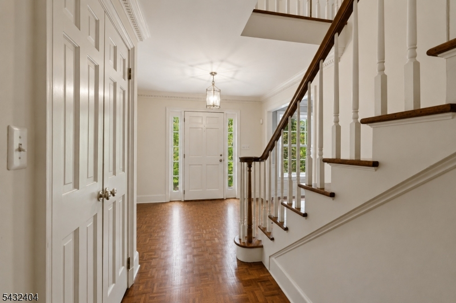
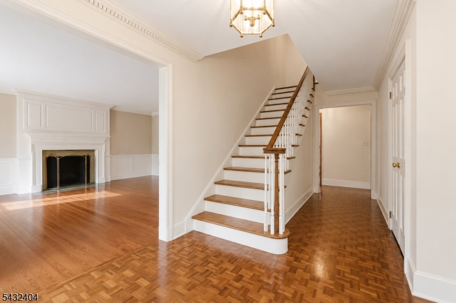
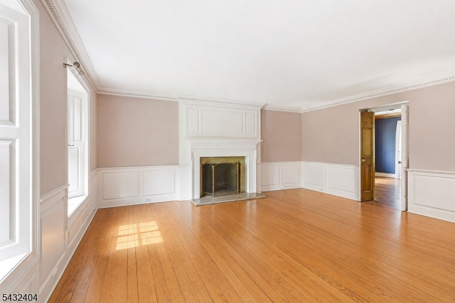
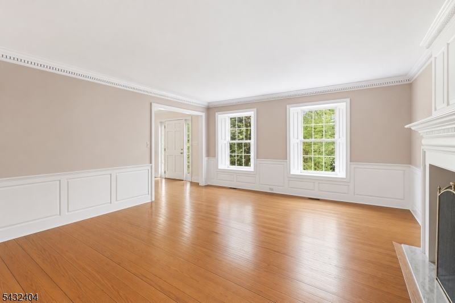
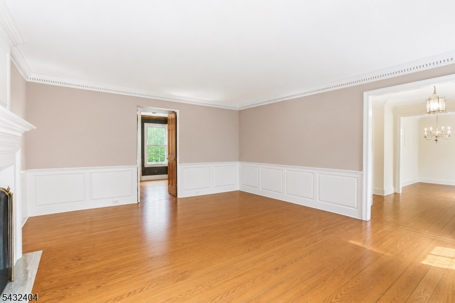
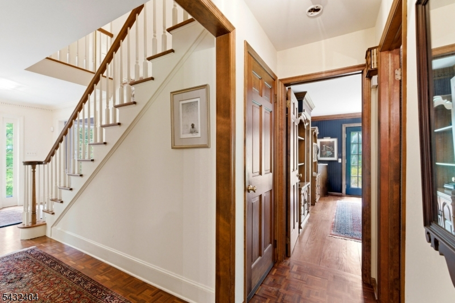
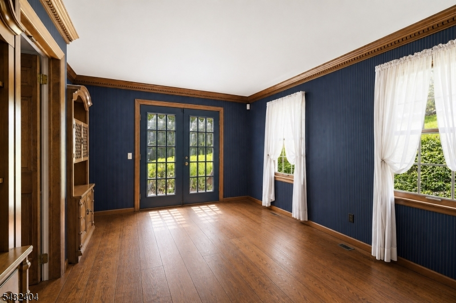
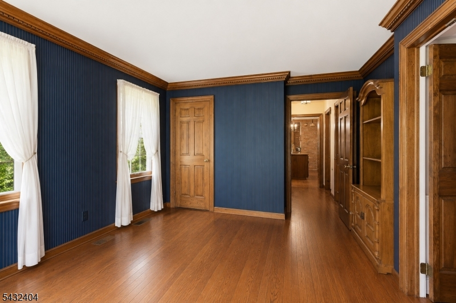
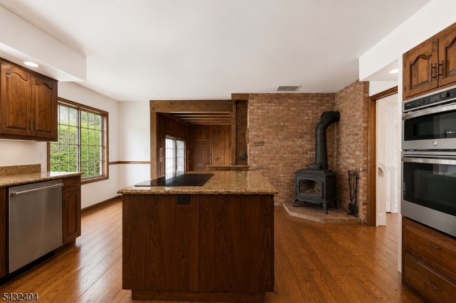
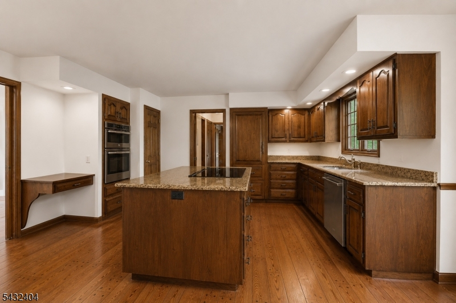
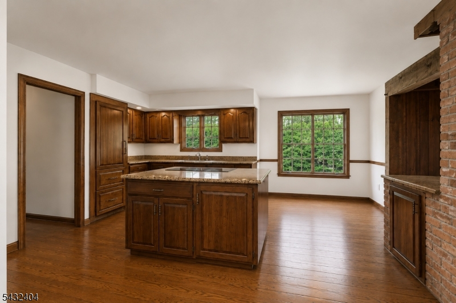
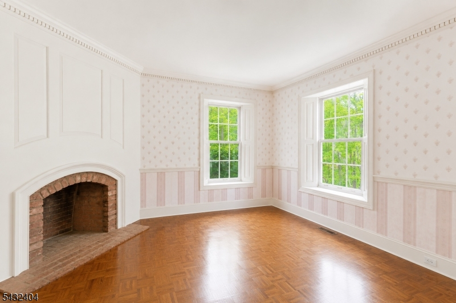
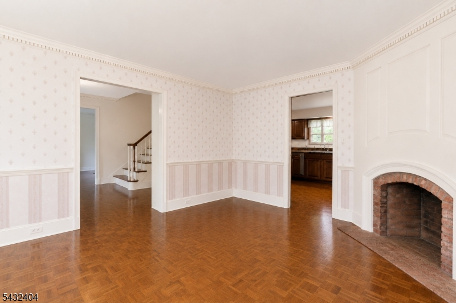
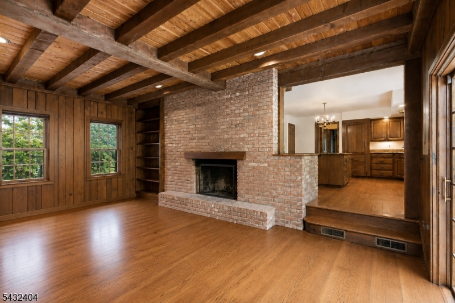
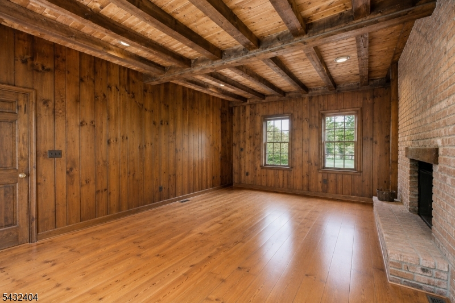
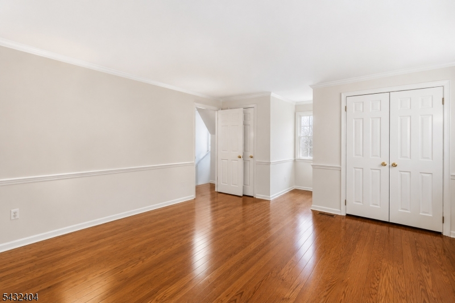
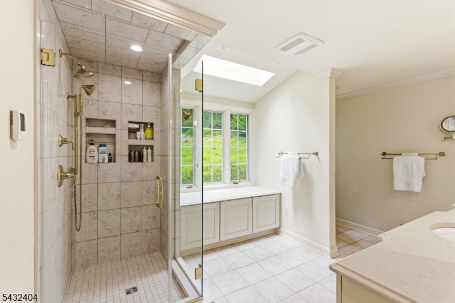
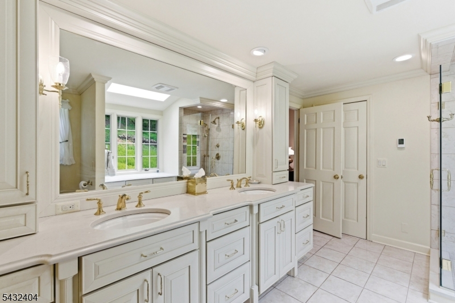
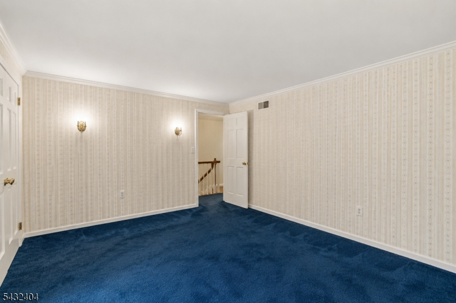
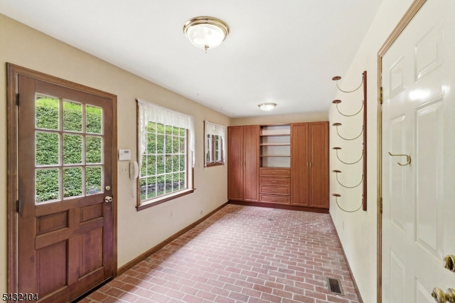
THIS HOUSE OFFERS THE ONE FEATURE YOU CAN'T ADD AFTER BUYING A HOME: PRIVACY. NO NEIGHBORS. NO TRAFFIC. JUST YOU. Now offered at $894.000. Set on 5.07 private wooded acres this property offers the rare combination of complete privacy, peaceful surroundings, while minutes from Costco, restaurants, Hunterdon medical center, shopping, and everything you need. PEACE OF MIND: Transferable ROOF WARRANTY(approximately 18 years remaining), SEPTIC inspected and approved by the Health Department in November 2025, FULL HOUSE STAND BY GENERATOR . LOW MAINTENANCE: Wooded setting with minimal lawn care and a two-zone underground irrigation system. BUILT TO LAST: Beveled stained cedar siding, solid hardwood floors, parquet flooring, premium materials throughout. BUILT-IN COMFORTS: Four wood-burning fireplaces, one wood stove, private home office, radiant heated floor in the primary bathroom, spacious mudroom, and exceptional storage throughout. A KITCHEN BUILT TO COOK: SUB ZERO refrigerator, three ovens, and high-end appliances. NOT ANOTHER BUILDER-GRADE HOME: A level of craftsmanship and quality that would be extremely difficult to reproduce today. MOVE IN READY- VACANT-IMMEDIATE SHOWING AVAILABLE.
Rooms Sizes
Kitchen:
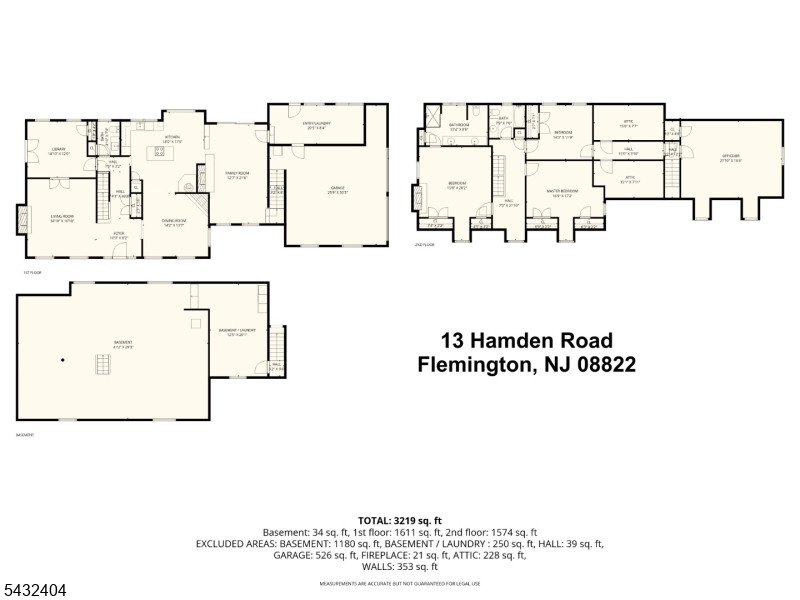
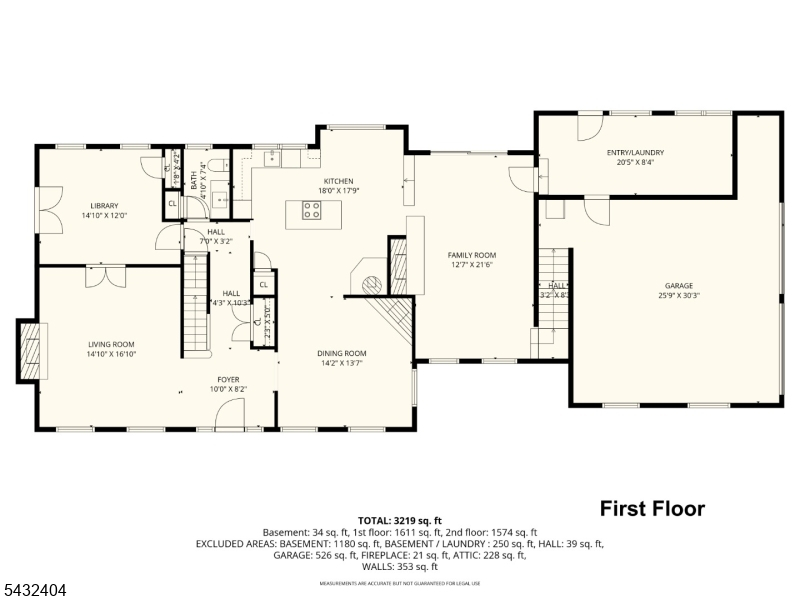
18x18 First
Dining Room:
14x14 First
Living Room:
14x16 First
Family Room:
13x21 First
Den:
First
Bedroom 1:
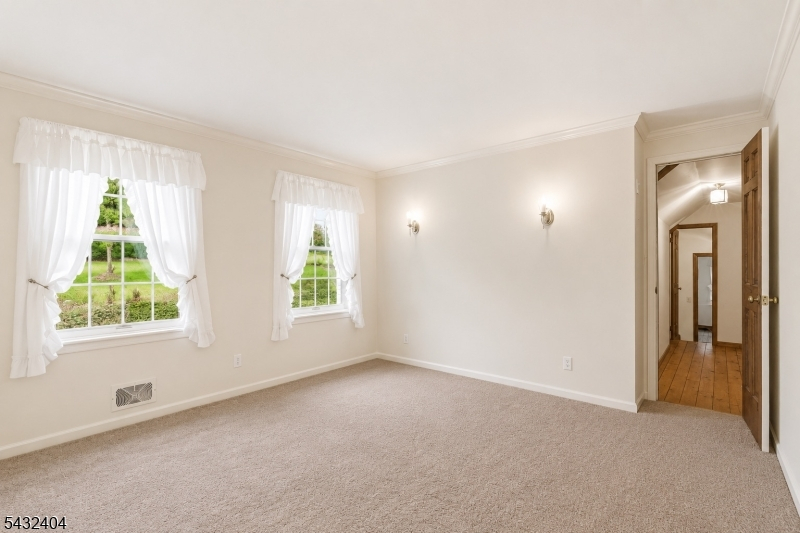
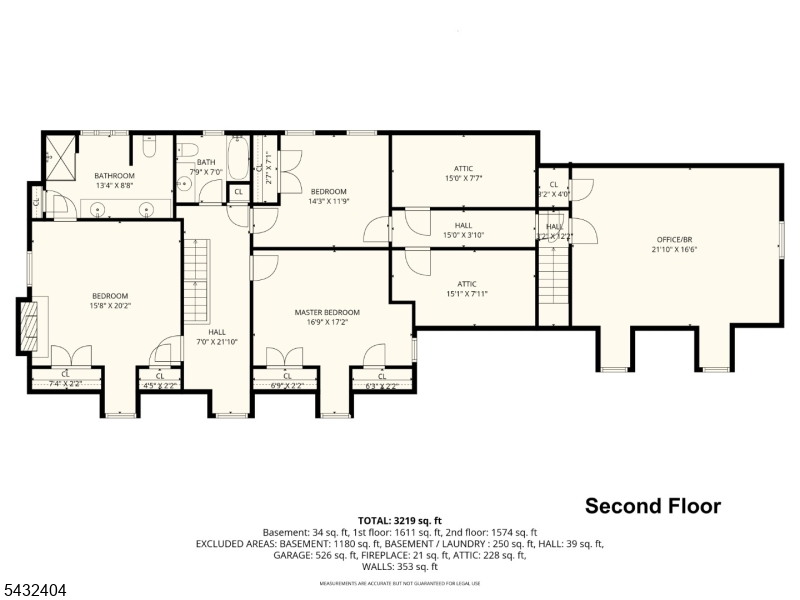
16x20 Second
Bedroom 2:
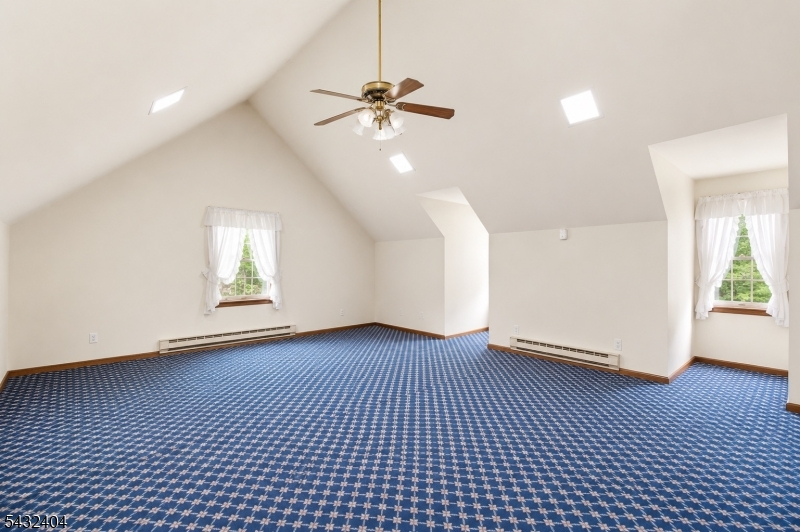
17x17 Second
Bedroom 3:
14x12 Second
Bedroom 4:
21x17 Second
Room Levels
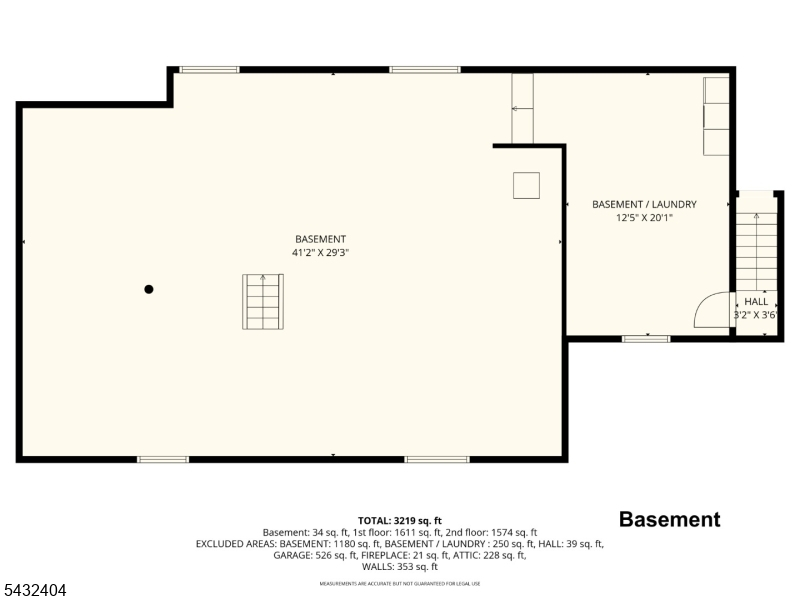
Basement:
Laundry Room
Ground:
Storage Room, Utility Room
Level 1:
DiningRm,Vestibul,FamilyRm,GarEnter,InsdEntr,Kitchen,Library,LivingRm,OutEntrn,PowderRm,Workshop
Level 2:
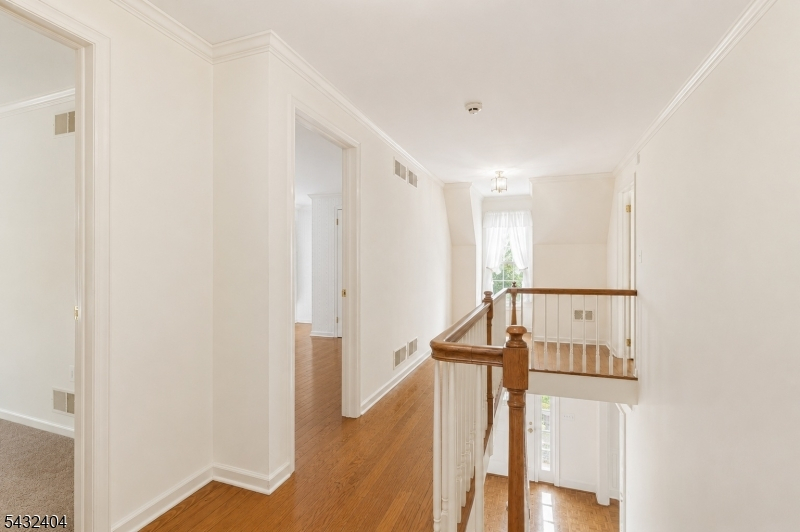
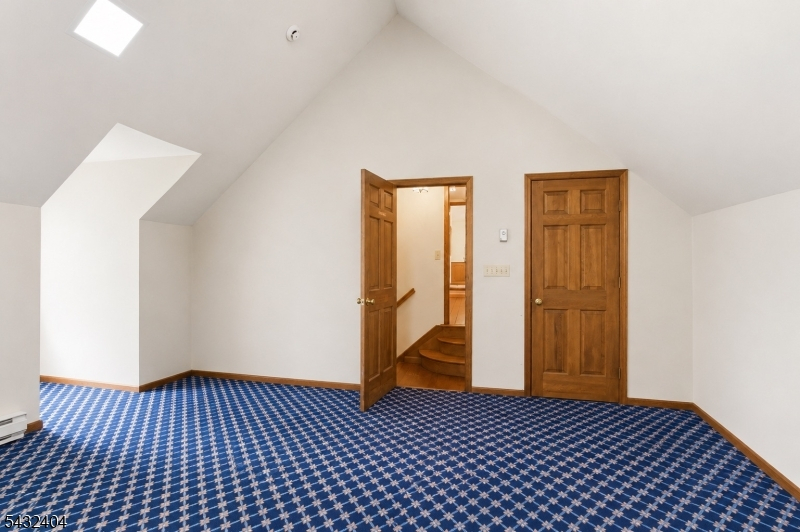
4 Or More Bedrooms, Attic, Bath Main, Bath(s) Other, Office, Storage Room
Level 3:
n/a
Level Other:
n/a
Room Features
Kitchen:
Center Island, Eat-In Kitchen, Pantry
Dining Room:
Formal Dining Room
Master Bedroom:
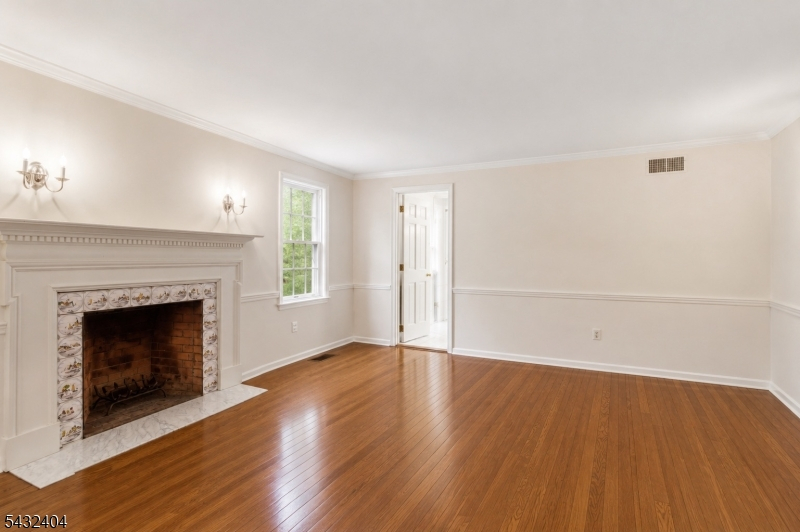
Fireplace
Bath:
Stall Shower
Interior Features
Square Foot:
3,300
Year Renovated:
n/a
Basement:
Yes - Full, Unfinished
Full Baths:
2
Half Baths:
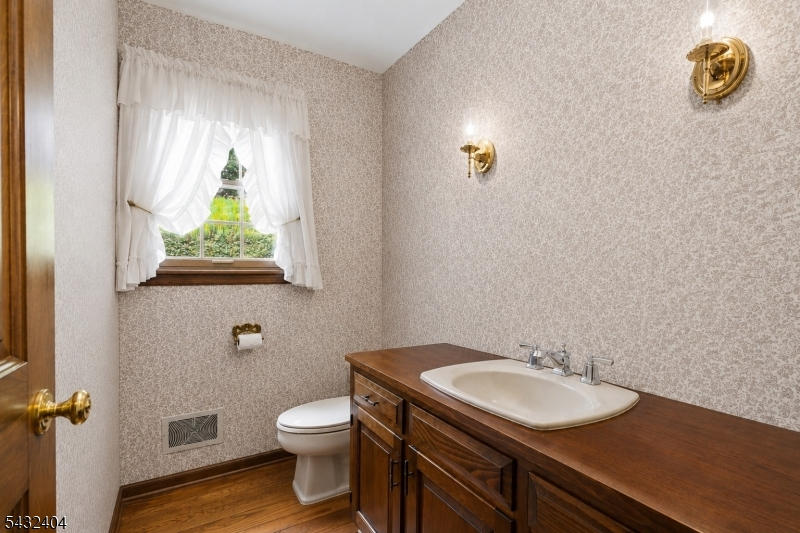
1
Appliances:
Carbon Monoxide Detector, Cooktop - Electric, Dishwasher, Dryer, Freezer-Freestanding, Generator-Built-In, Kitchen Exhaust Fan, Microwave Oven, Refrigerator, Satellite Dish/Antenna, Wall Oven(s) - Electric, Washer
Flooring:
Carpeting, Parquet-Some, Wood
Fireplaces:
5
Fireplace:
Bedroom 1, Dining Room, Family Room, Kitchen, Living Room, Wood Stove-Freestanding
Interior:
CeilBeam,CODetect,AlrmFire,FireExtg,SecurSys,Skylight,SmokeDet,StallShw,TubShowr
Exterior Features
Garage Space:
2-Car
Garage:
Attached,Finished,DoorOpnr,InEntrnc,Oversize
Driveway:
1 Car Width, Blacktop
Roof:
Asphalt Shingle
Exterior:
CedarSid
Swimming Pool:
No
Pool:
n/a
Utilities
Heating System:
1 Unit, Forced Hot Air
Heating Source:
Gas-Propane Leased, Oil Tank Above Ground - Inside
Cooling:
1 Unit, Attic Fan, Central Air
Water Heater:
Oil
Water:
Well
Sewer:
Septic 4 Bedroom Town Verified
Services:
Garbage Extra Charge
Lot Features
Acres:
5.07
Lot Dimensions:
n/a
Lot Features:
Private Road, Stream On Lot, Wooded Lot
School Information
Elementary:
FRANKLIN
Middle:
N.HUNTERDN
High School:
N.HUNTERDN
Community Information
County:
Hunterdon
Town:
Franklin Twp.
Neighborhood:
n/a
Application Fee:
n/a
Association Fee:
n/a
Fee Includes:
n/a
Amenities:
n/a
Pets:
Yes
Financial Considerations
List Price:
$894,000
Tax Amount:
$15,113
Land Assessment:
$206,500
Build. Assessment:
$282,600
Total Assessment:
$489,100
Tax Rate:
3.01
Tax Year:
2025
Ownership Type:
Fee Simple
Listing Information
MLS ID:
4028073
List Date:
05-15-2026
Days On Market:
63
Listing Broker:
COLDWELL BANKER REALTY
Listing Agent:
Valerie Mendelson


Request More Information
Shawn and Diane Fox
RE/MAX American Dream
3108 Route 10 West
Denville, NJ 07834
Call: (973) 277-7853
Web: EdenLaneLiving.com
