281 Maple St Unit 1
Kearny Town, NJ 07032
Price: $5,000
GSMLS: 4028812Type: Multi-Family
Beds: 5
Baths: 3 Full
Garage: No
Basement: No
Year Built: 2025
Pets: Call
Available: Immediately
Description
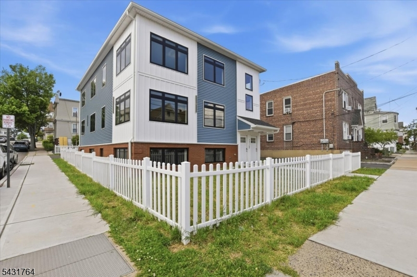
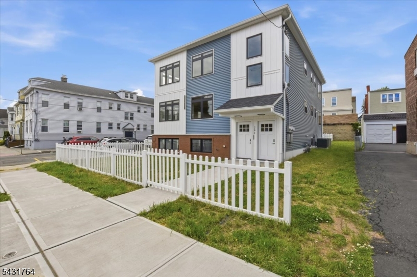
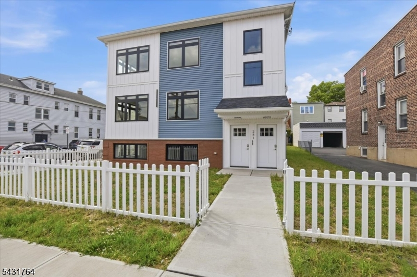
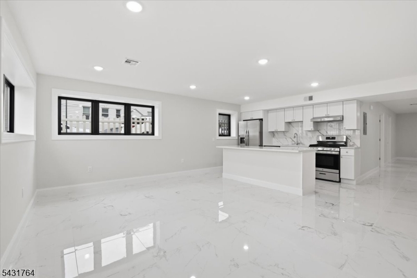
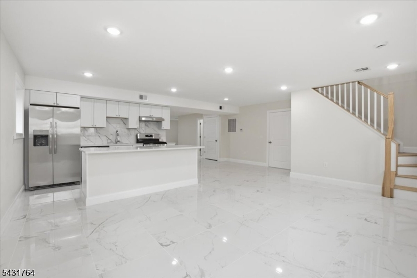
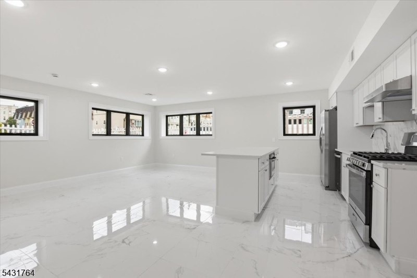
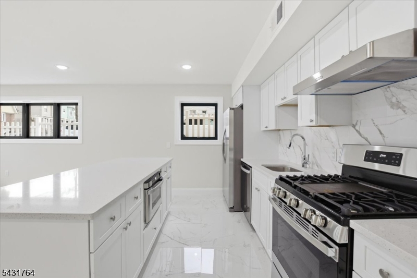
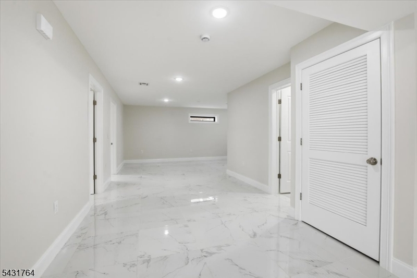
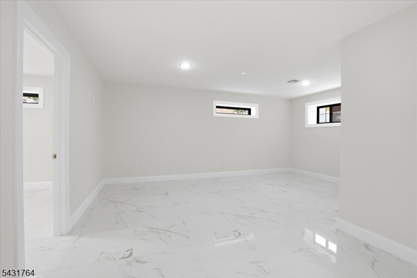
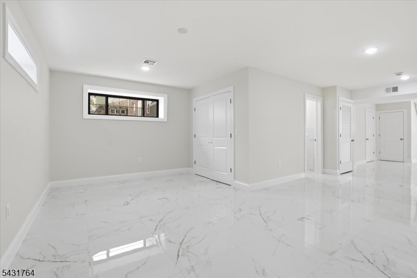
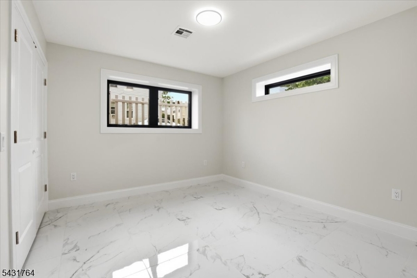
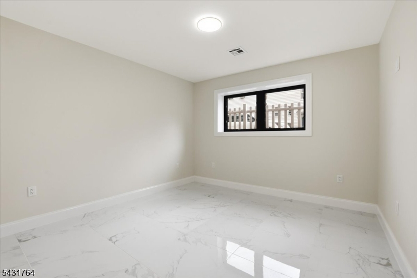
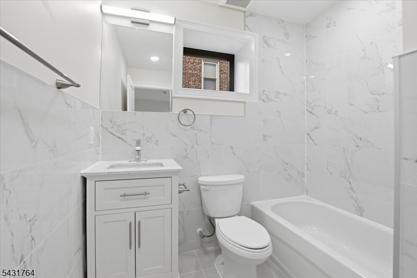
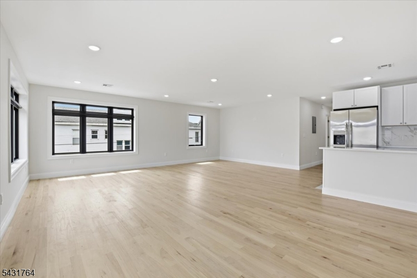
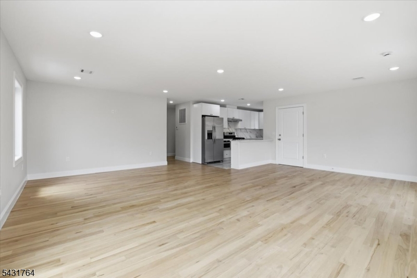
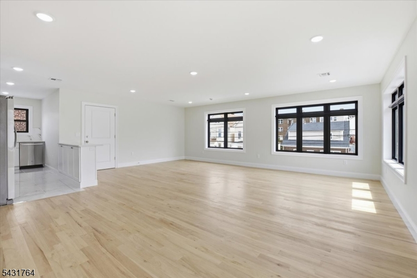
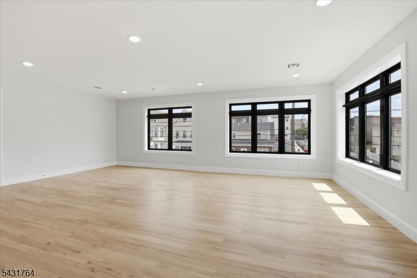
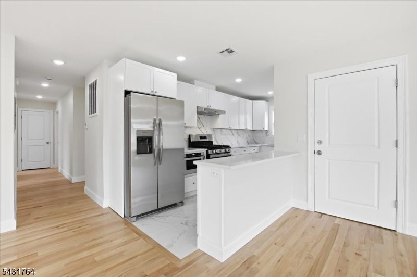
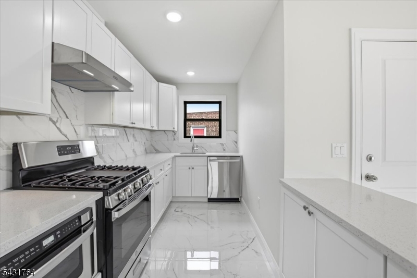
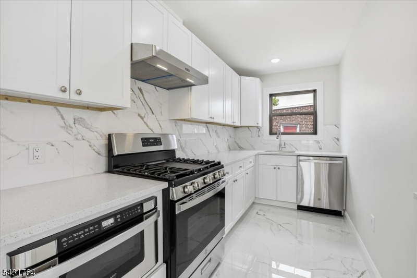
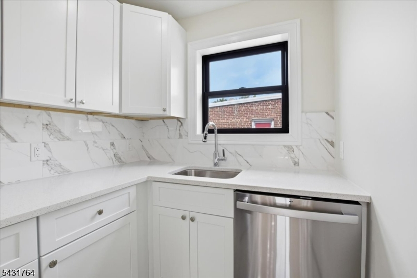
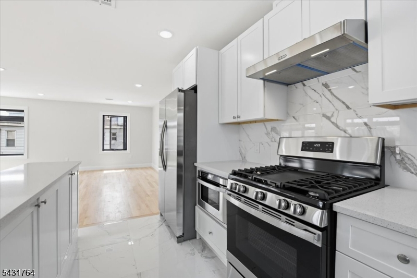
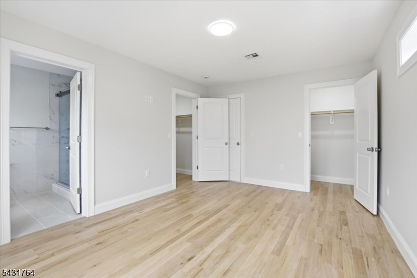
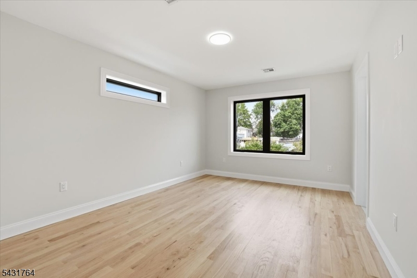
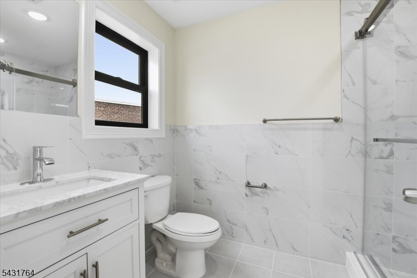
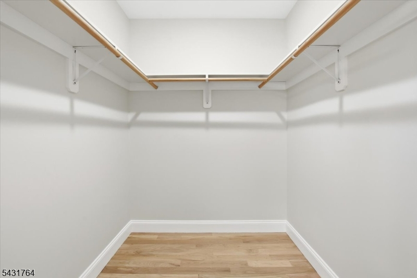
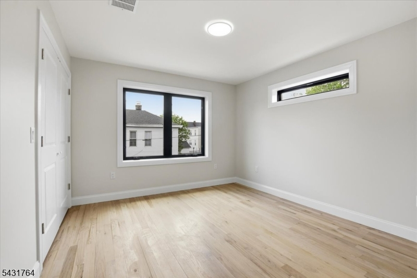
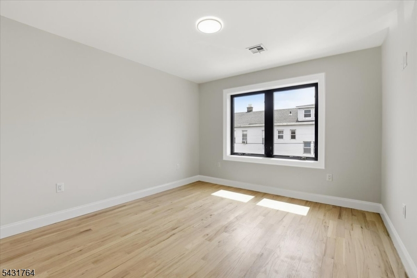
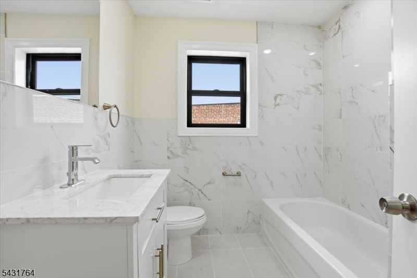
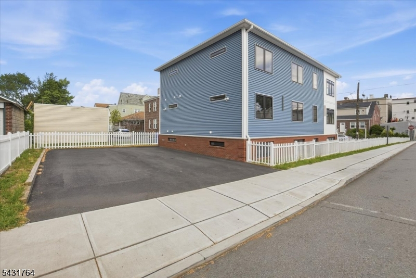
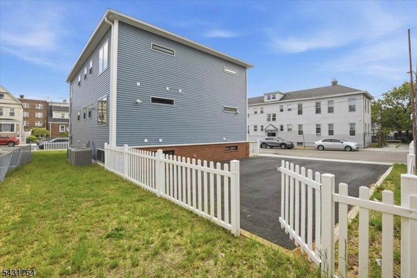
Exceptional New Construction Home in the Heart of Kearny. This unit 1 includes ground floor and 1st floor, There is 1300 square feet each floor. This stunning residence offers modern elegance with high-end finishes, open-concept living, and thoughtful use. Unit one features two expansive levels of living space. Ground Floor: An oversized family room, living room and dinning area, two spacious bedrooms, a full kitchen, and a full bathroom, separated laundry area. First Floor: A second full kitchen, elegant dining room, sun-filled living room, and a luxurious master suite complete with an en-suite bath and two walk-in closets. This level also offers two additional bedrooms, a full bathroom, and a separate laundry area. State-of-the-art design and finishes throughout. Oversized driveway with ample parking. Prime location within walking distance to NJ Transit bus stops, NYC commuting options, top-rated schools, parks, and shopping. Checking all the boxes you could have.
Rental Info
Lease Terms:
1 Year, 2 Years
Required:
1MthAdvn,1.5MthSy,CredtRpt,IncmVrfy,TenAppl
Tenant Pays:
Electric, Gas, Heat, Hot Water, Repairs, Snow Removal, Water
Rent Includes:
Sewer, Taxes, Trash Removal
Tenant Use Of:
n/a
Furnishings:
Unfurnished
Age Restricted:
No
Handicap:
No
General Info
Square Foot:
2,600
Renovated:
n/a
Rooms:
10
Room Features:
Eat-In Kitchen, Full Bath, Galley Type Kitchen, Liv/Dining Combo, Second Kitchen, Separate Dining Area, Stall Shower
Interior:
Carbon Monoxide Detector, Fire Extinguisher, Smoke Detector, Walk-In Closet
Appliances:
Carbon Monoxide Detector, Dishwasher, Dryer, Microwave Oven, Range/Oven-Gas, Refrigerator, Smoke Detector, Washer
Basement:
No
Fireplaces:
No
Flooring:
Tile, Wood
Exterior:
Curbs,Sidewalk,ThrmlW&D,FencVnyl
Amenities:
n/a
Room Levels
Basement:
n/a
Ground:
2 Bedrooms, Bath(s) Other, Dining Room, Kitchen, Living Room
Level 1:
3 Bedrooms, Bath Main, Bath(s) Other, Dining Room, Family Room, Kitchen
Level 2:
n/a
Level 3:
n/a
Room Sizes
Kitchen:
7x16 First
Dining Room:
23x24 Ground
Living Room:
25x19 Ground
Family Room:
22x23 First
Bedroom 1:
11x15 First
Bedroom 2:
11x12 Ground
Bedroom 3:
11x12 Ground
Parking
Garage:
No
Description:
None
Parking:
4
Lot Features
Acres:
n/a
Dimensions:
50X100
Lot Description:
Corner, Level Lot
Road Description:
n/a
Zoning:
Residential
Utilities
Heating System:
1 Unit, Forced Hot Air
Heating Source:
Gas-Natural
Cooling:
1 Unit, Central Air
Water Heater:
Gas
Utilities:
Electric, Gas-Natural
Water:
Public Water
Sewer:
Public Sewer
Services:
n/a
School Information
Elementary:
GARFIELD
Middle:
LINCOLN
High School:
KEARNY
Community Information
County:
Hudson
Town:
Kearny Town
Neighborhood:
n/a
Location:
Residential Area
Listing Information
MLS ID:
4028812
List Date:
05-19-2026
Days On Market:
6
Listing Broker:
KELLER WILLIAMS REALTY
Listing Agent:
Xiaoxian Chan


Request More Information
Shawn and Diane Fox
RE/MAX American Dream
3108 Route 10 West
Denville, NJ 07834
Call: (973) 277-7853
Web: EdenLaneLiving.com
