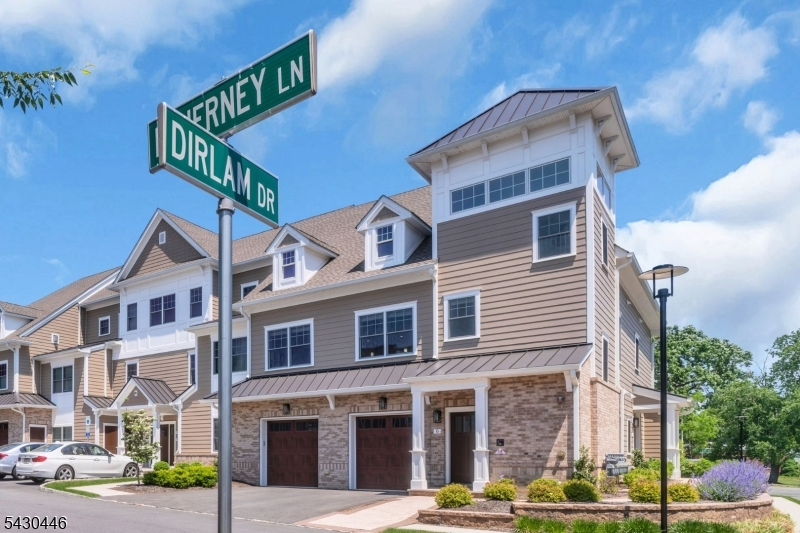
6 Mcnerney Ln
Florham Park Boro, NJ 07932
Price: $799,999
GSMLS: 4030039Type: Condo/Townhouse/Co-op
Style: Townhouse-End Unit
Beds: 2
Baths: 2 Full
Garage: 1-Car
Year Built: 2022
Acres: 0.00
Property Tax: $11,289
Description
Open House Tomorrow 1PM–3PM.
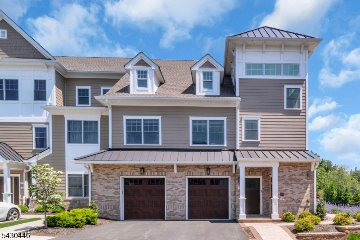
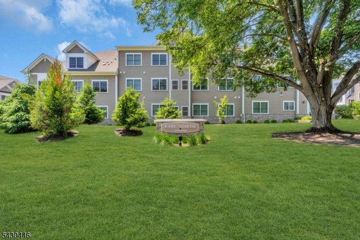
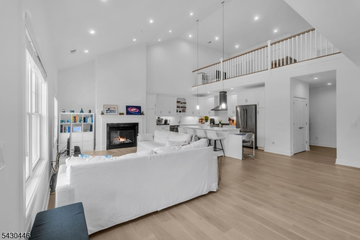
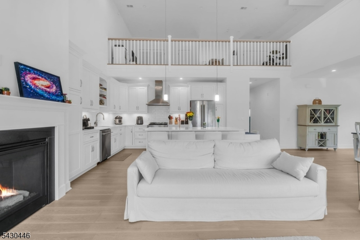
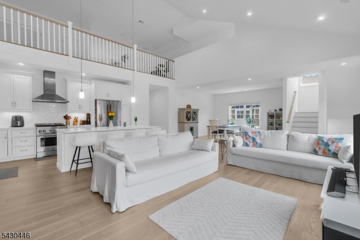
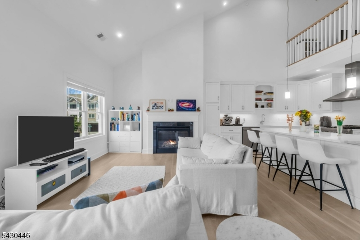
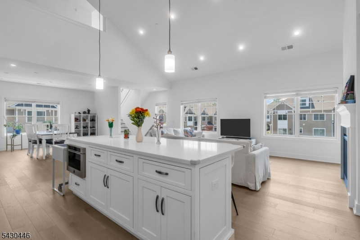
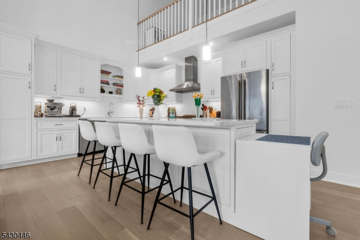
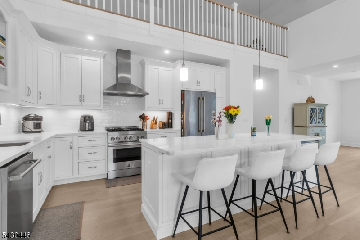
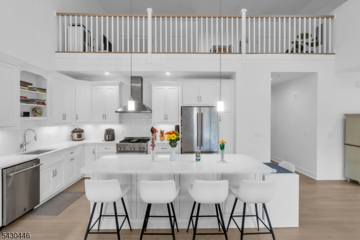
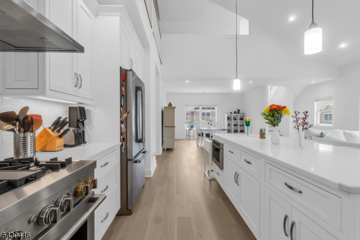
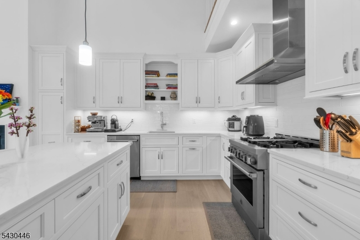
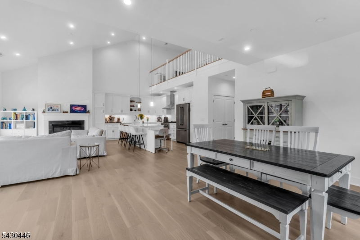
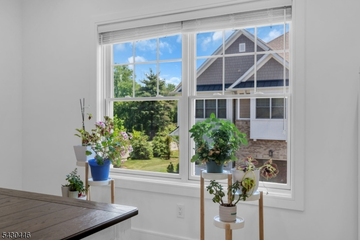
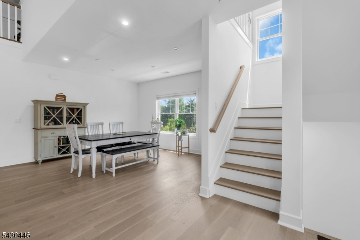
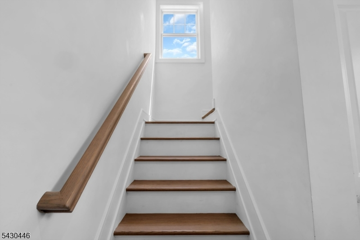
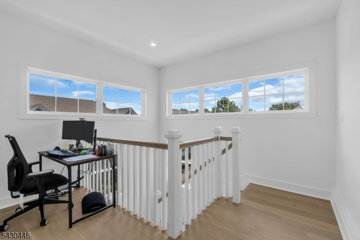
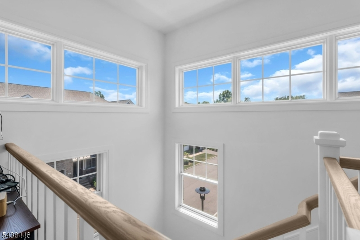
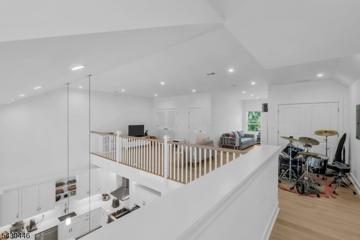
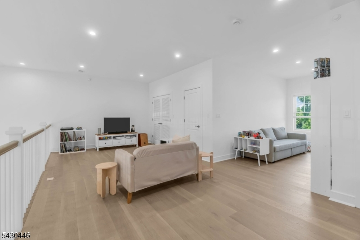
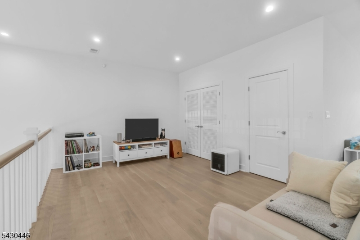
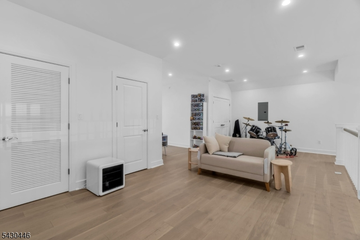
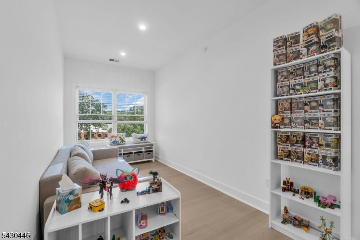
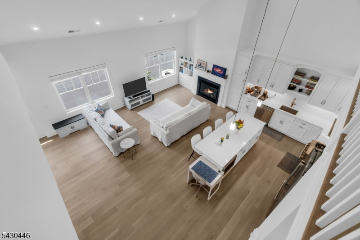
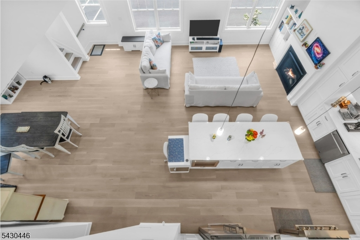
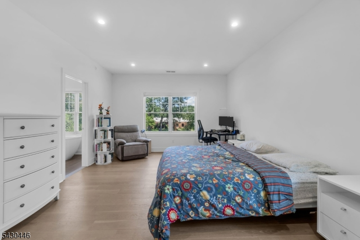
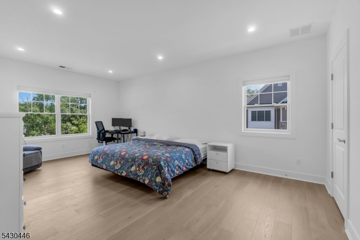
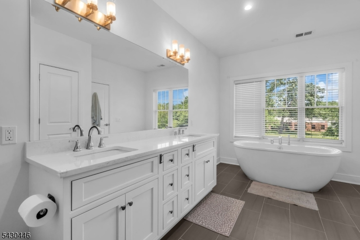
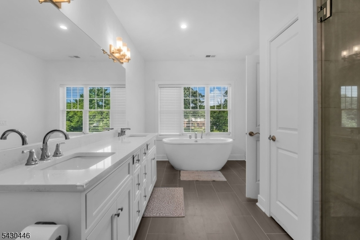
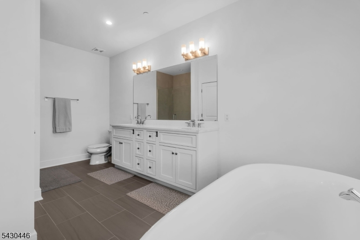
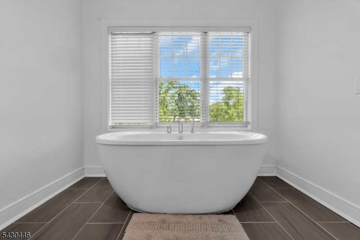
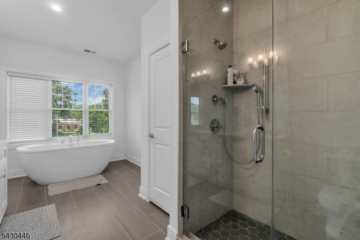
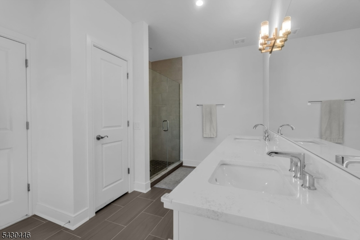
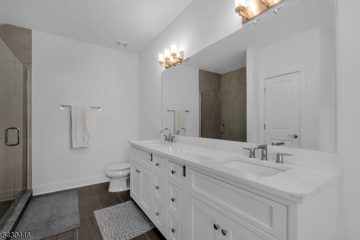
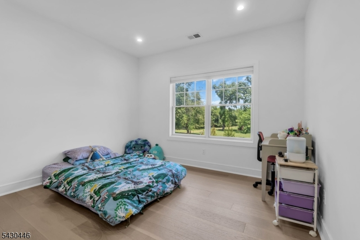
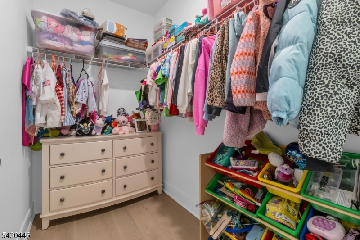
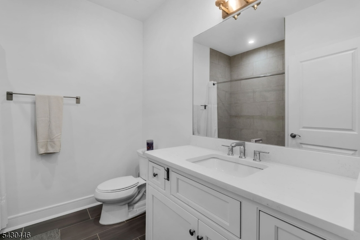
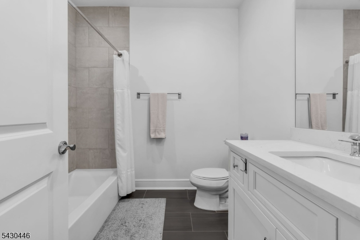
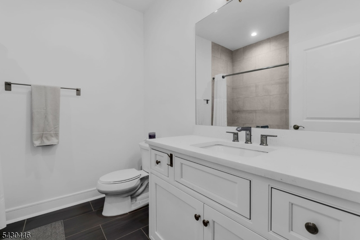
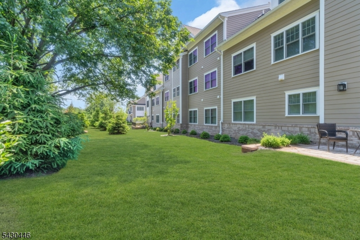
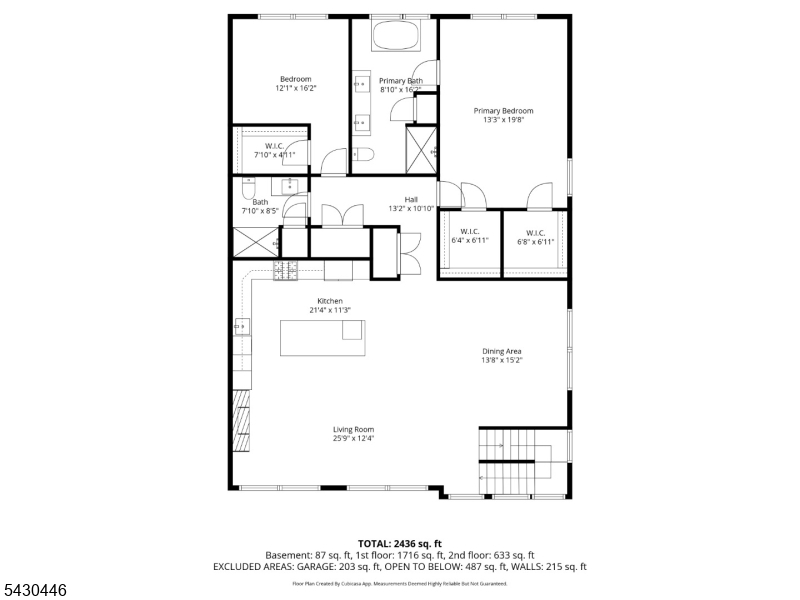
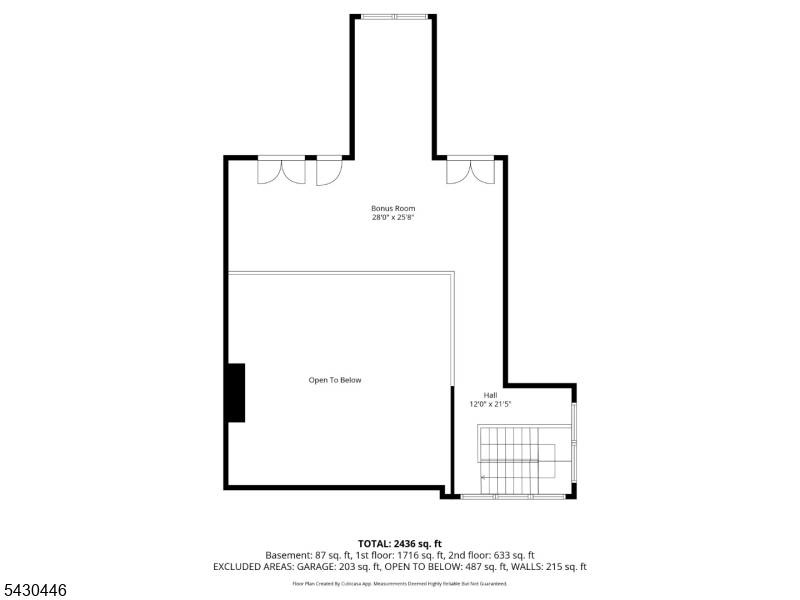
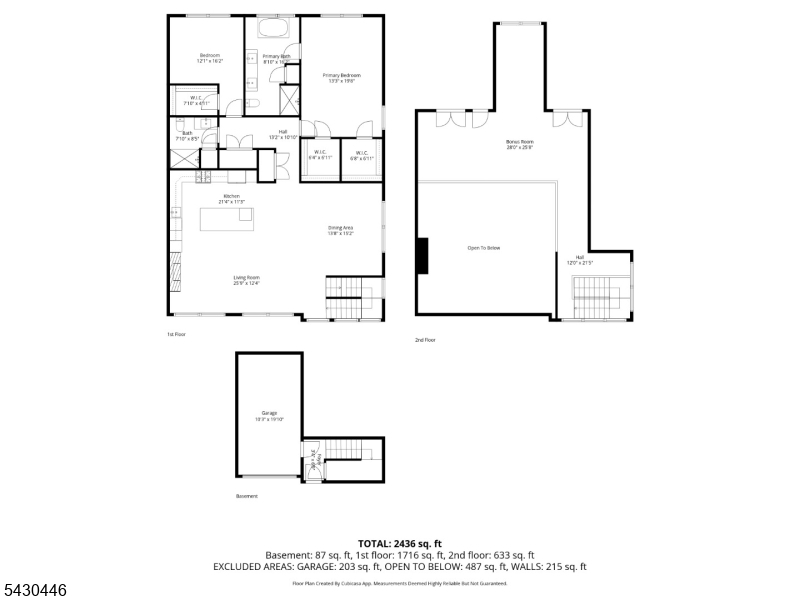
Welcome to 6 Mcnerney Lane, a beautifully designed modern home built in 2022, located in the highly desirable Parc North community. This newer construction residence offers stylish, low-maintenance living paired with today's most sought-after finishes and an exceptional layout. Inside, you'll find a bright and airy open-concept floor plan highlighted by dramatic 9-foot ceilings, Pella windows, Hardie Plank siding, and an impressive great room filled with natural light. The chef-inspired kitchen features sleek cabinetry, quartz countertops, and a large center island, seamlessly flowing into the spacious living and dining areas perfect for both everyday living and effortless entertaining. All bedrooms and full bathrooms are conveniently located on the main level, including a serene primary suite complete with two walk-in closets and a beautifully appointed spa-like bath. Thoughtful design continues throughout the main floor with comfortable, functional living spaces and modern finishes at every turn. A standout feature of the home is the expansive loft level, offering incredible flexibility for a home office, gym, rec room, guest space, or additional lounge area.Located in Parc North, this community is known for its well-maintained setting and prime Florham Park location, just minutes from shopping, dining, parks, major highways, and everything the town has to offer. Enjoy modern living in one of the area's newest and most desirable neighborhoods.Rooms Sizes
Kitchen:
15x11 Second
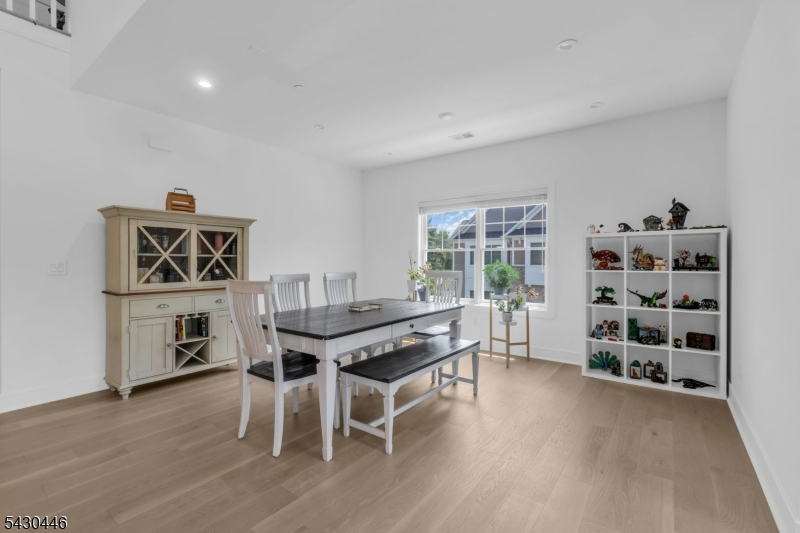
Dining Room:
14x16 Second
Living Room:
n/a
Family Room:
22x14 Second
Den:
n/a
Bedroom 1:
14x21 Second
Bedroom 2:
13x11 Second
Bedroom 3:
n/a
Bedroom 4:
n/a
Room Levels
Basement:
n/a
Ground:
n/a
Level 1:
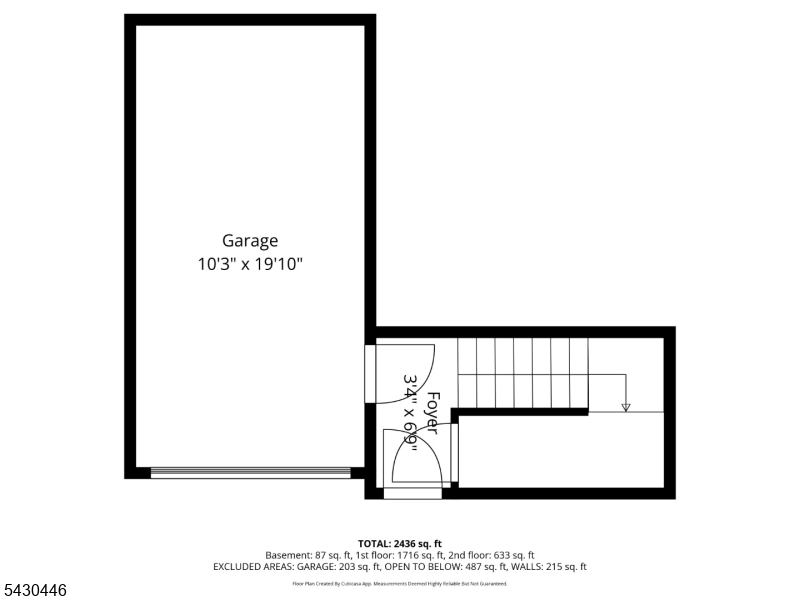
Foyer,GarEnter,OutEntrn,Porch
Level 2:
2 Bedrooms, Bath Main, Bath(s) Other, Dining Room, Family Room, Kitchen, Laundry Room
Level 3:
Loft,Office,RecRoom
Level Other:
n/a
Room Features
Kitchen:
Center Island
Dining Room:
Formal Dining Room
Master Bedroom:
Full Bath, Walk-In Closet
Bath:
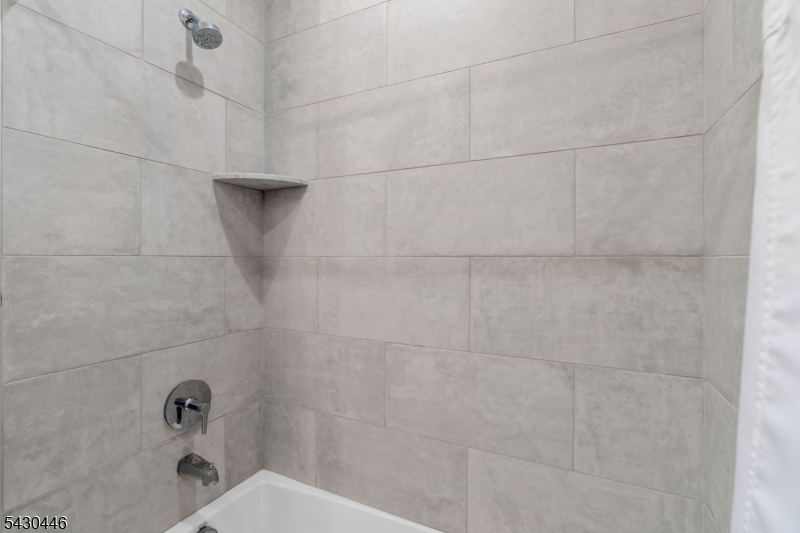
Soaking Tub, Stall Shower
Interior Features
Square Foot:
n/a
Year Renovated:
n/a
Basement:
No
Full Baths:
2
Half Baths:
0
Appliances:
Carbon Monoxide Detector, Dishwasher, Dryer, Range/Oven-Gas, Refrigerator, Washer
Flooring:
Tile, Wood
Fireplaces:
1
Fireplace:
Family Room, Gas Fireplace
Interior:
Blinds,CODetect,CeilCath,FireExtg,CeilHigh,SmokeDet,SoakTub,StallTub,WlkInCls
Exterior Features
Garage Space:
1-Car
Garage:
Attached,InEntrnc
Driveway:
1 Car Width, Additional Parking, Blacktop
Roof:
Asphalt Shingle
Exterior:
Brick, Composition Shingle
Swimming Pool:
No
Pool:
n/a
Utilities
Heating System:
1 Unit
Heating Source:
Gas-Natural
Cooling:
1 Unit
Water Heater:
Gas
Water:
Public Water
Sewer:
Public Sewer
Services:
n/a
Lot Features
Acres:
0.00
Lot Dimensions:
n/a
Lot Features:
Open Lot
School Information
Elementary:
Briarwood Elementary School (K-2)
Middle:
n/a
High School:
Hanover Park High School (9-12)
Community Information
County:
Morris
Town:
Florham Park Boro
Neighborhood:
Parc North
Application Fee:
n/a
Association Fee:
$402 - Monthly
Fee Includes:
Maintenance-Common Area, Snow Removal
Amenities:
n/a
Pets:
Cats OK, Dogs OK, Number Limit, Yes
Financial Considerations
List Price:
$799,999
Tax Amount:
$11,289
Land Assessment:
$250,000
Build. Assessment:
$417,600
Total Assessment:
$667,600
Tax Rate:
1.69
Tax Year:
2025
Ownership Type:
Condominium
Listing Information
MLS ID:
4030039
List Date:
05-26-2026
Days On Market:
3
Listing Broker:
AST REALTY, LLC
Listing Agent:
Annette Capo





Request More Information
Shawn and Diane Fox
RE/MAX American Dream
3108 Route 10 West
Denville, NJ 07834
Call: (973) 277-7853
Web: EdenLaneLiving.com
