74 Ball Rd
Mountain Lakes Boro, NJ 07046
Price: $1,740,000
GSMLS: 4030602Type: Single Family
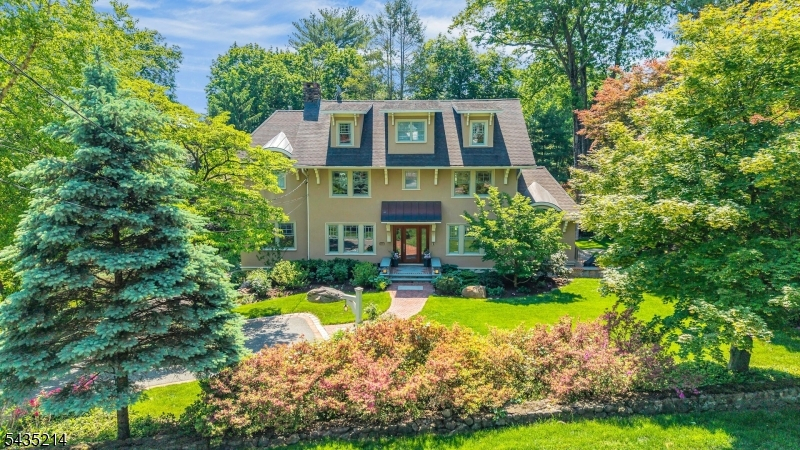
Style: Colonial
Beds: 6
Baths: 4 Full & 1 Half
Garage: 2-Car
Year Built: 1918
Acres: 0.54
Property Tax: $32,549
Description
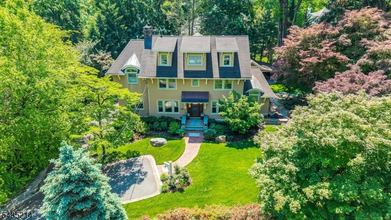
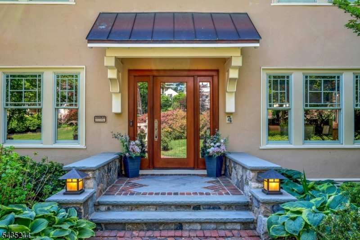
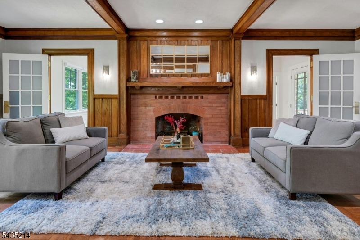
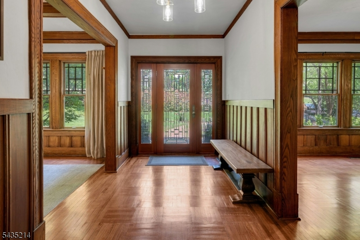
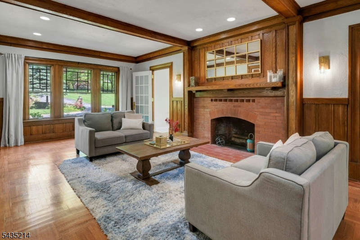
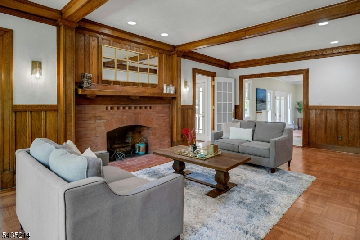
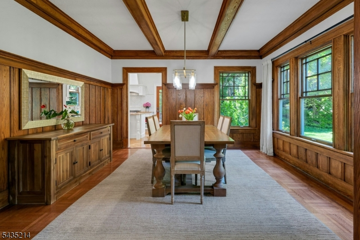
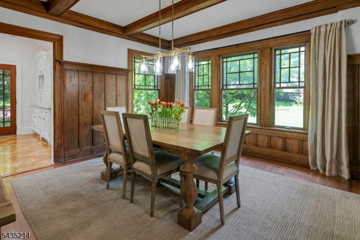
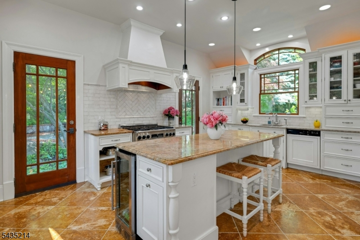
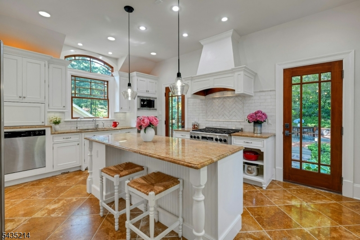
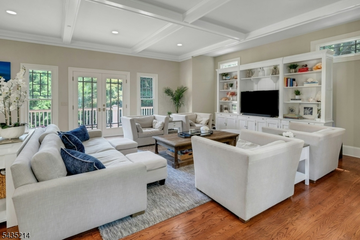
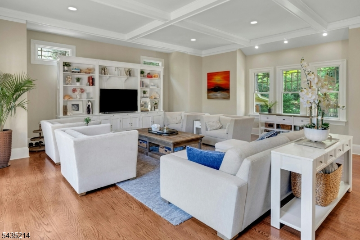
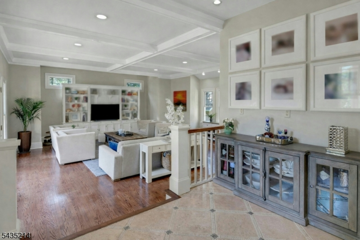
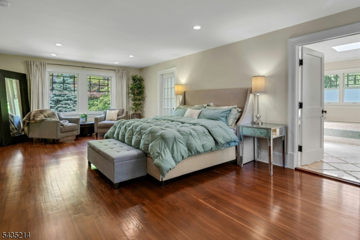
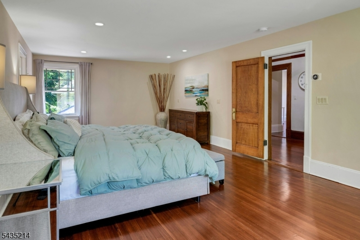
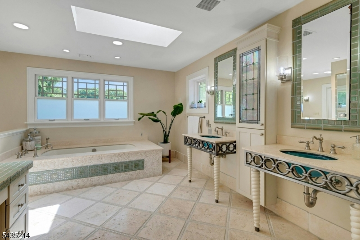
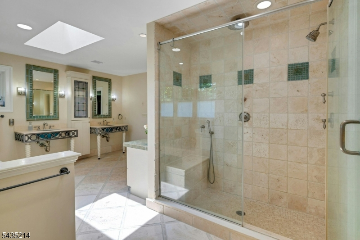
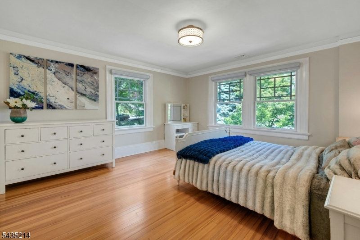
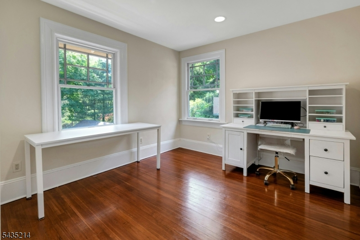
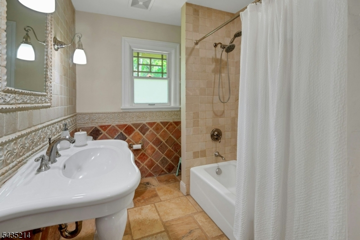
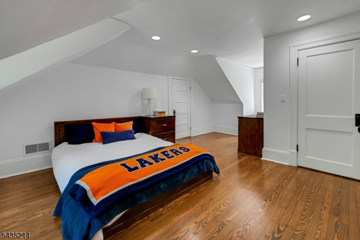
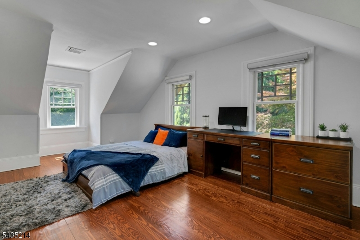
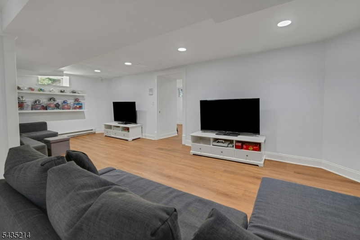
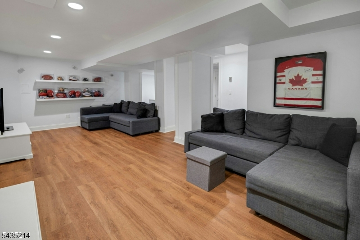
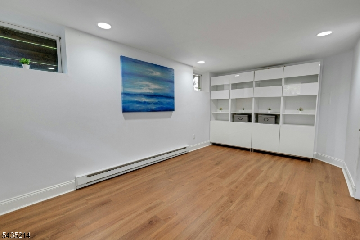
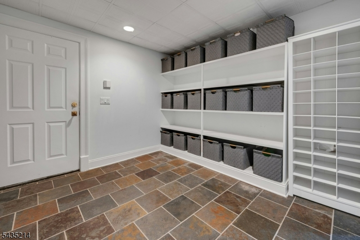
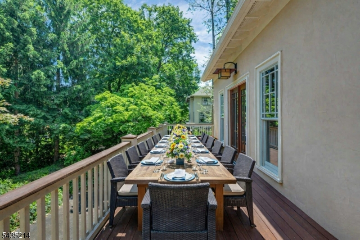
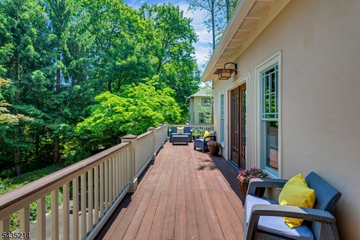
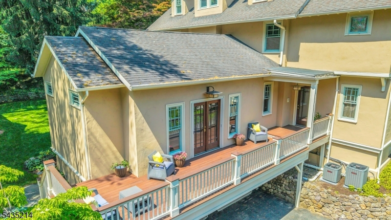
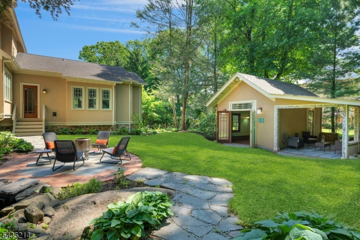
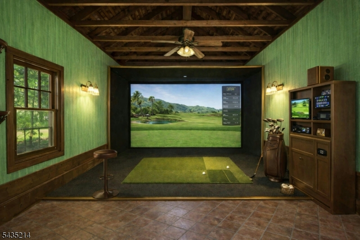
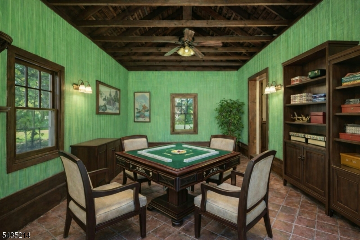
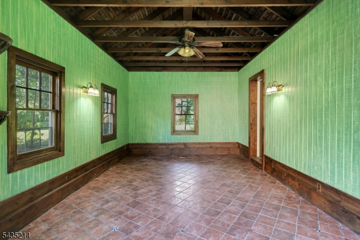
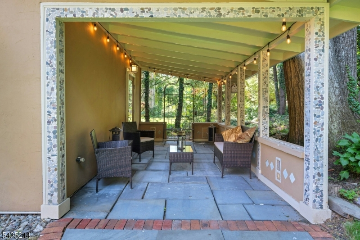
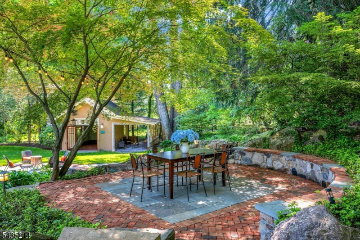
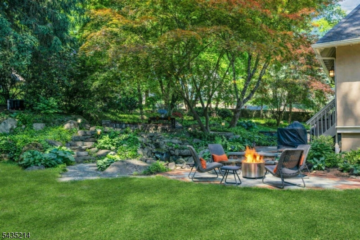
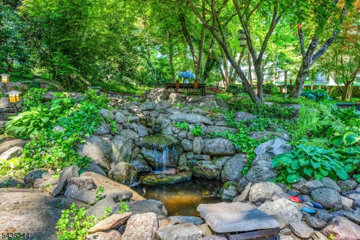
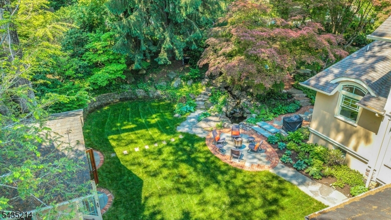
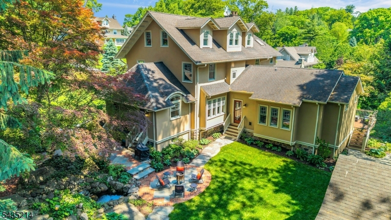
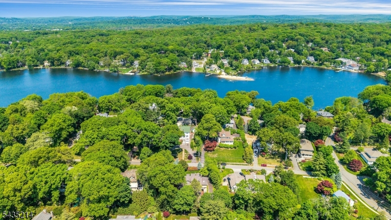
Defined by legacy, craftsmanship, and quiet confidence, this Hapgood Colonial has been deliberately transformed to honor its authentic character while embracing modern refinement; thoughtfully designed for effortless entertaining, everyday comfort, and fluid indoor-outdoor living. The 13-foot coffered family room sets the tone for the home- grand in scale, intimate in detail. Family room extends to deck through double doors offering seamless indoor/outdoor flow. Beyond the chef's kitchen, appointed with dual sinks and dishwashers, a backyard sanctuary unfolds: a waterfall koi pond, al fresco dining, and a private cottage escape with endless potential. Imagine, a golf simulator, yoga studio, or art room a haven ready to suit your lifestyle. Additional highlights include: a primary suite with spa-like bath connecting to walk-in closet, in-law suite with private entrance, restored hardwood floors throughout, built in oversized 2-car garage conveniently leading into large mud room, and finished basement with bonus room. This 6 bedroom, 4.5 bath home is nestled in the heart of picturesque Mountain Lakes. Within walking distance to the main lake, top-ranked schools, local dining, park, train, and library.
Rooms Sizes
Kitchen:
19x12 First
Dining Room:
14x14 First
Living Room:
27x14 First
Family Room:
24x21 First
Den:
n/a
Bedroom 1:
27x14 Second
Bedroom 2:
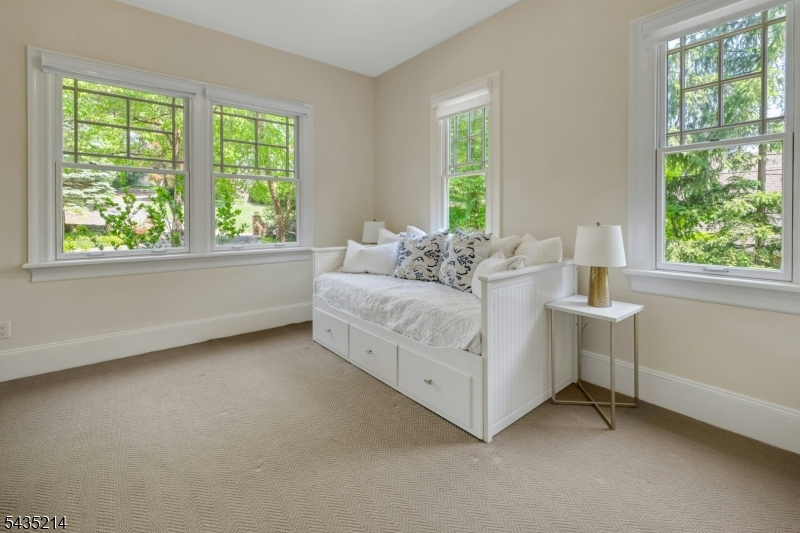
14x14 Second
Bedroom 3:
14x10 Second
Bedroom 4:
12x12 First
Room Levels
Basement:
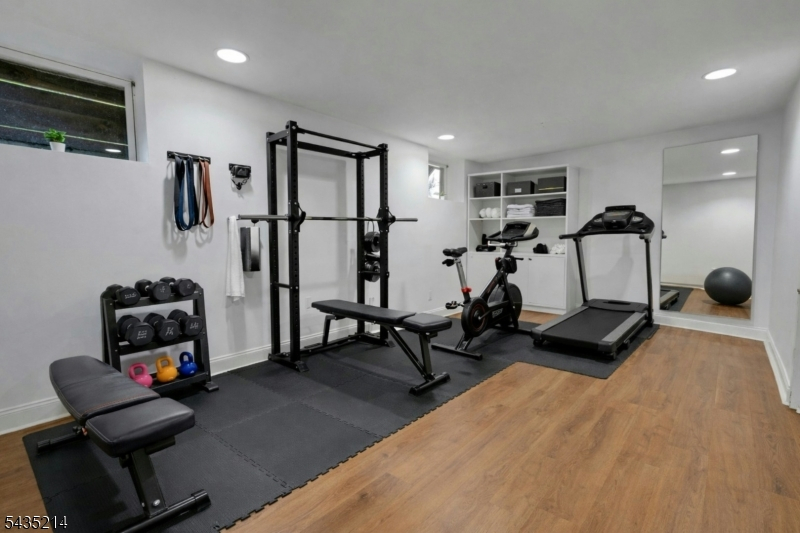
Exercise,GarEnter,Media,MudRoom,OutEntrn,Utility
Ground:
n/a
Level 1:
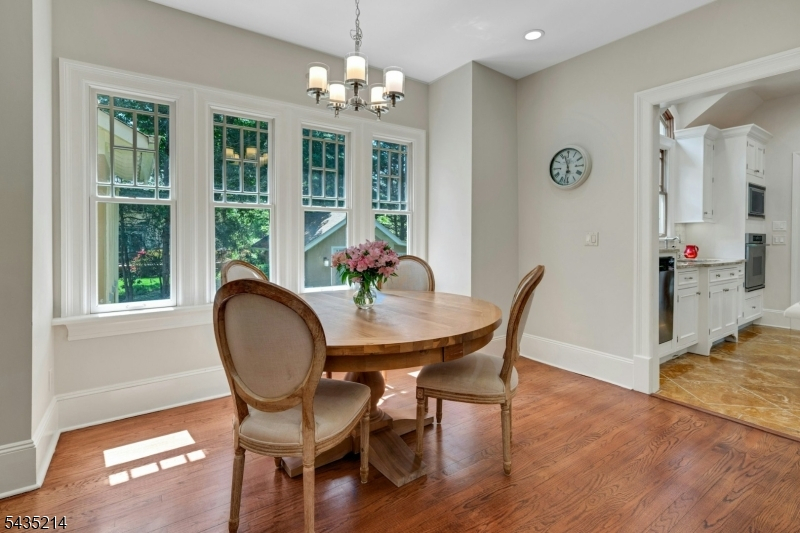
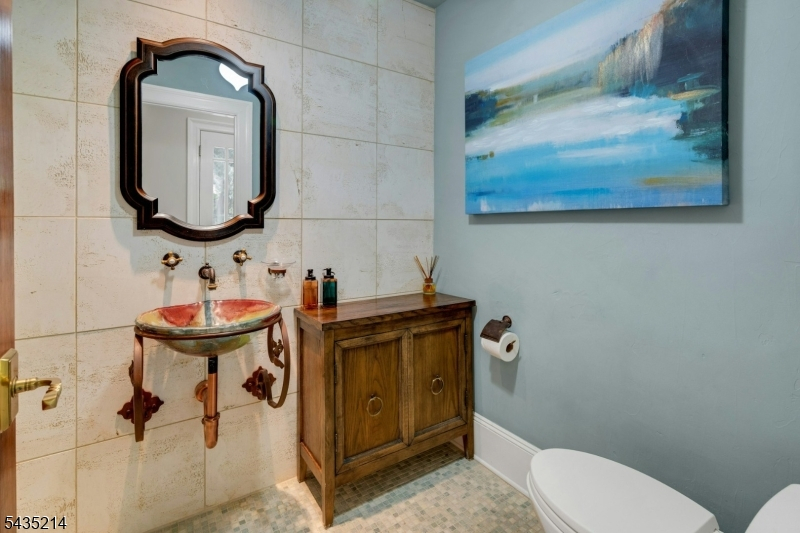
1 Bedroom, Bath Main, Breakfast Room, Dining Room, Family Room, Living Room, Pantry, Powder Room
Level 2:
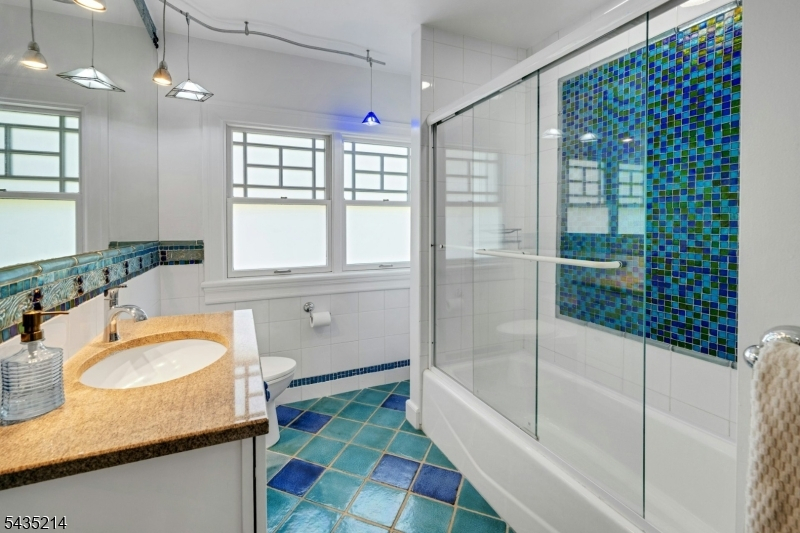
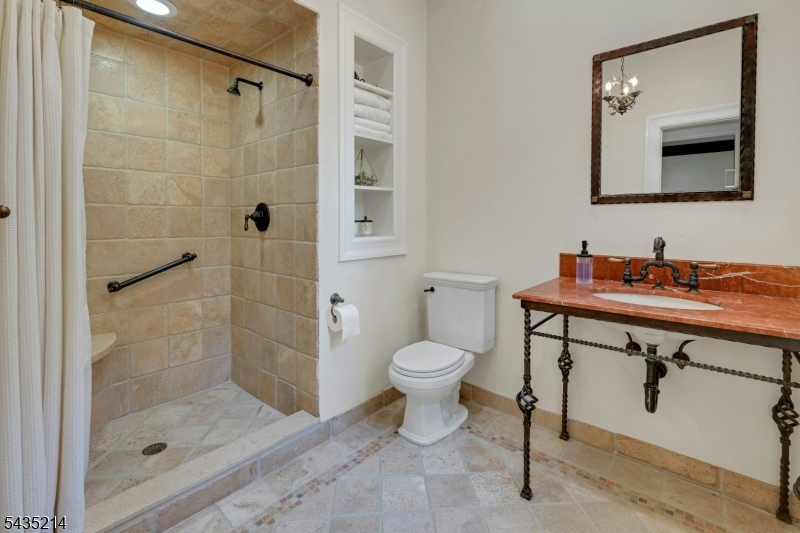
3 Bedrooms, Bath Main, Bath(s) Other
Level 3:
2 Bedrooms, Bath Main, Bath(s) Other, Storage Room
Level Other:
n/a
Room Features
Kitchen:
Breakfast Bar, Center Island, Pantry, Separate Dining Area
Dining Room:
Formal Dining Room
Master Bedroom:
Dressing Room, Full Bath, Walk-In Closet
Bath:
Jetted Tub, Stall Shower
Interior Features
Square Foot:
n/a
Year Renovated:
2019
Basement:
Yes - Finished
Full Baths:
4
Half Baths:
1
Appliances:
Carbon Monoxide Detector, Central Vacuum, Cooktop - Gas, Dishwasher, Dryer, Generator-Hookup, Kitchen Exhaust Fan, Microwave Oven, Range/Oven-Gas, Refrigerator, Sump Pump, Washer, Water Softener-Own, Wine Refrigerator
Flooring:
Stone, Tile, Wood
Fireplaces:
1
Fireplace:
Living Room, See Remarks, Wood Burning
Interior:
CeilBeam,CODetect,CeilHigh,JacuzTyp,SecurSys,SmokeDet,StallShw,WlkInCls
Exterior Features
Garage Space:
2-Car
Garage:
Built-In,InEntrnc,Oversize
Driveway:
Additional Parking
Roof:
Asphalt Shingle
Exterior:
Stone, Stucco
Swimming Pool:
No
Pool:
n/a
Utilities
Heating System:
3 Units, Baseboard - Hotwater, Forced Hot Air
Heating Source:
Gas-Natural
Cooling:
2 Units, Multi-Zone Cooling
Water Heater:
From Furnace
Water:
Public Water
Sewer:
Public Sewer
Services:
n/a
Lot Features
Acres:
0.54
Lot Dimensions:
n/a
Lot Features:
Level Lot, Pond On Lot
School Information
Elementary:
Wildwood Elementary School (K-5)
Middle:
Briarcliff Middle School (6-8)
High School:
Mountain Lakes High School (9-12)
Community Information
County:
Morris
Town:
Mountain Lakes Boro
Neighborhood:
n/a
Application Fee:
n/a
Association Fee:
n/a
Fee Includes:
n/a
Amenities:
Lake Privileges
Pets:
n/a
Financial Considerations
List Price:
$1,740,000
Tax Amount:
$32,549
Land Assessment:
$553,000
Build. Assessment:
$978,600
Total Assessment:
$1,531,600
Tax Rate:
2.30
Tax Year:
2025
Ownership Type:
Fee Simple
Listing Information
MLS ID:
4030602
List Date:
05-28-2026
Days On Market:
2
Listing Broker:
COLDWELL BANKER REALTY
Listing Agent:
Michelle Hong





Request More Information
Shawn and Diane Fox
RE/MAX American Dream
3108 Route 10 West
Denville, NJ 07834
Call: (973) 277-7853
Web: EdenLaneLiving.com
