54 Nevsky St
Edison Twp, NJ 08820
Price: $1,799,000
GSMLS: 4033571Type: Single Family
Style: Colonial
Beds: 5
Baths: 4 Full & 1 Half
Garage: 2-Car
Year Built: 2026
Acres: 0.26
Property Tax: $9,909
Description
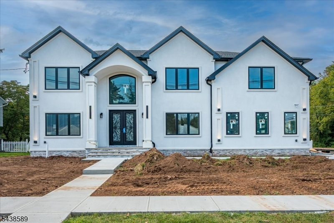
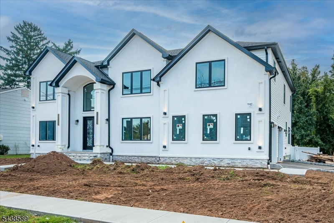
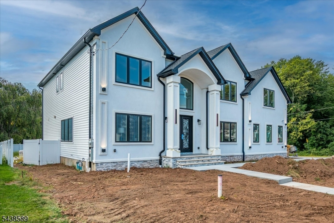
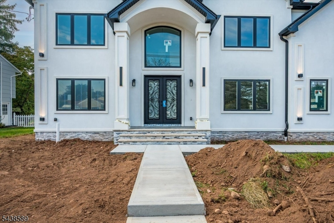
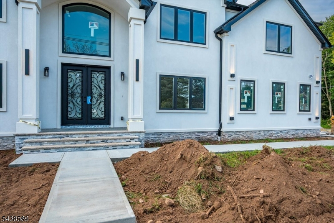
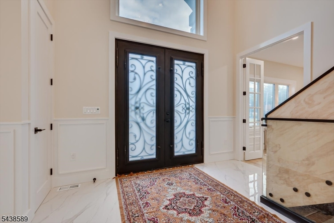
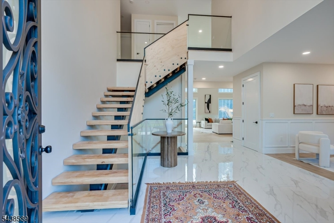
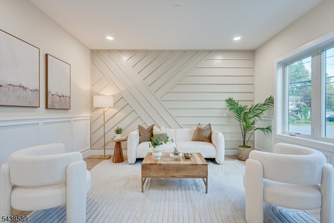
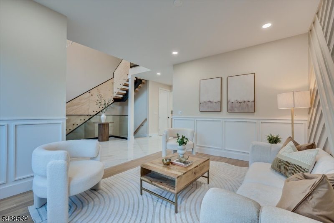
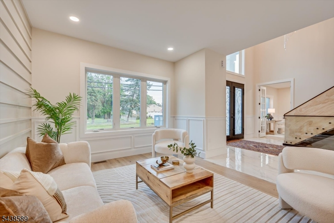
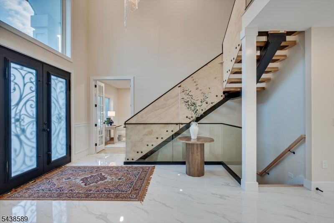
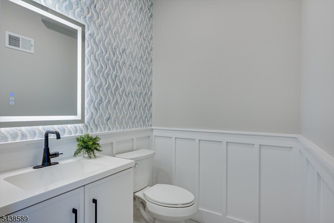
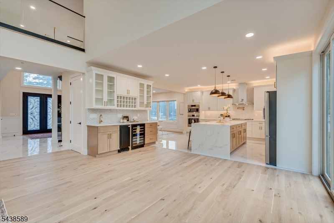
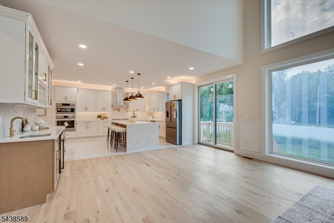
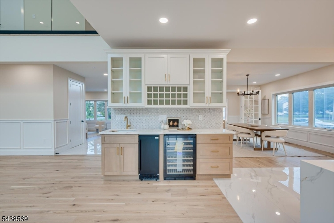
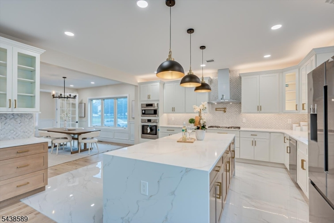
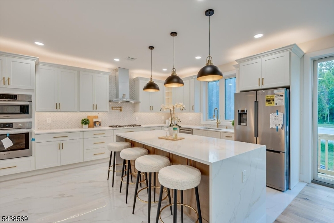
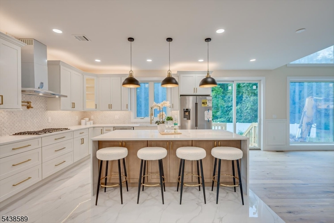
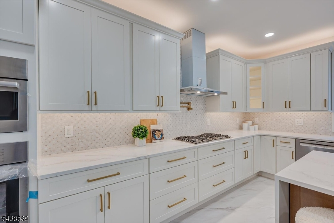
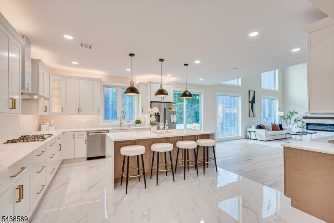
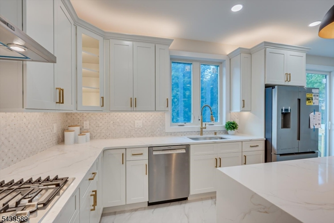
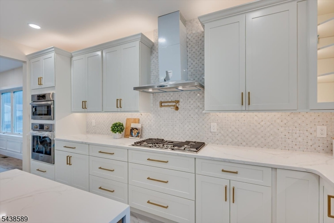
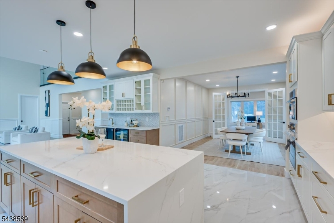
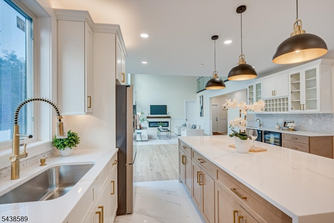
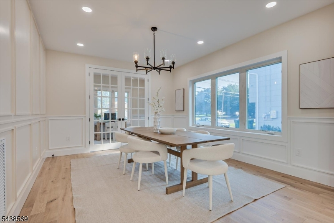
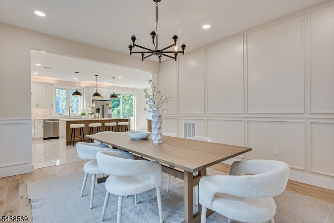
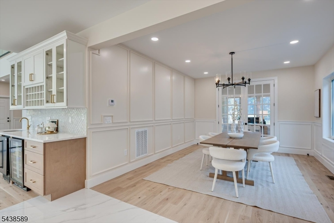
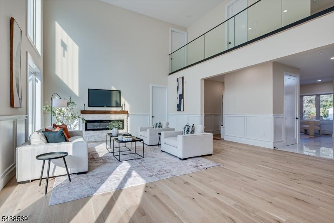
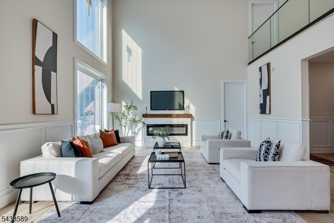
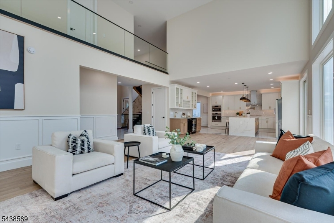
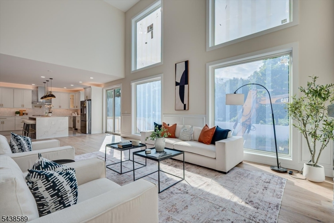
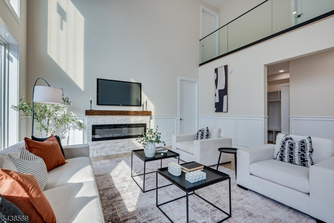
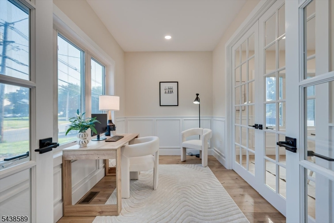
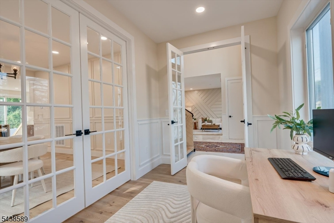
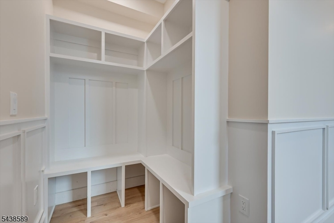
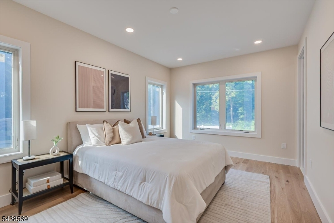
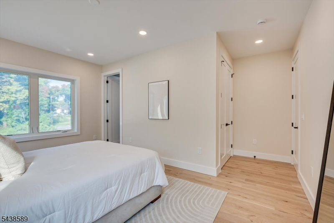
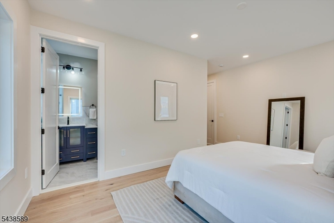
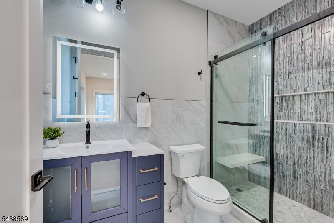
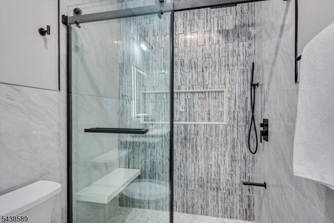
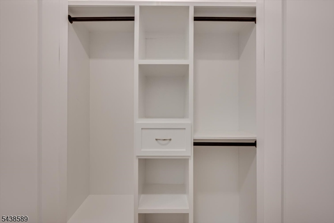
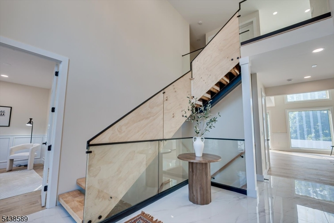
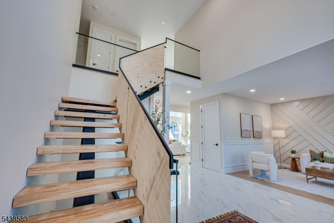
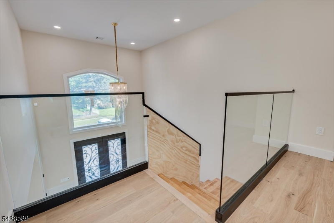
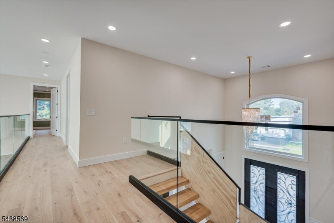
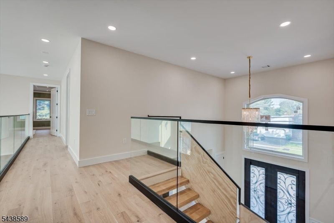
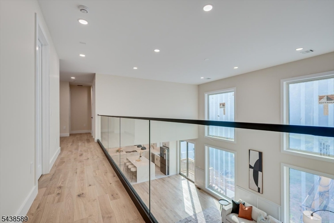
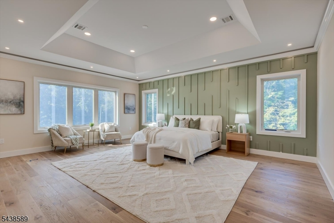
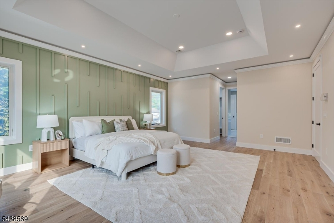
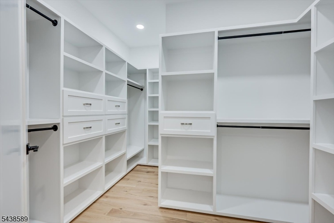
Delivery date Semtember 15th 2026 **** Stunning North-Facing New Construction Luxury Home in North Edison - Approx. 4,000 Sq Ft( plus garage 500 sq feet=4500 sq ft) 10-Year Builder Warranty . This Beautiful Property comes with so many upgrades. 5 spacious Bedrooms Suites, with Walkng California Closets, 4 Full Bathrooms, Half bathroom. The luxurious primary suite offers a spa-like experience with a stunning master bath featuring a Jacuzzi tub, bidet, oversized spa stall shower, and double vanity sinks. . 9 foot High Ceilings in all 3 Floors, Recessed lighting, Electric Fire Place, Anderson Windows, Sliding Patio door, 6x8 Cast Iron Main entry door, Gourmet Eat in Kitchen with a full high end appliances package, Wet Bar with a built in refreshments/ Wine fridge , Laundry Room, Large Pantry room, Pooja room, Office Room, Full Unfinished Basement, Floor to ceiling & double height family room windows, 2 heating & cooling equipment for each Floor. 2 Car Garage. Fully Fenced in Vinyl Fence. Great Location. North Edison Schools. Close to Train, Oak tree Rd downtown, Metuchen downtown, Whole Foods, Menlo Mall, Highways, Shopping areas, Hospital JFK and more. Property Completion is September 15th 2026.
Rooms Sizes
Kitchen:
n/a
Dining Room:
n/a
Living Room:
n/a
Family Room:
n/a
Den:
n/a
Bedroom 1:
n/a
Bedroom 2:
n/a
Bedroom 3:
n/a
Bedroom 4:
n/a
Room Levels
Basement:
n/a
Ground:
n/a
Level 1:
n/a
Level 2:
n/a
Level 3:
n/a
Level Other:
n/a
Room Features
Kitchen:
Center Island, Eat-In Kitchen, Separate Dining Area
Dining Room:
Formal Dining Room
Master Bedroom:
Full Bath, Walk-In Closet
Bath:
n/a
Interior Features
Square Foot:
4,000
Year Renovated:
n/a
Basement:
Yes - Full
Full Baths:
4
Half Baths:
1
Appliances:
Carbon Monoxide Detector, Cooktop - Gas, Dishwasher, Kitchen Exhaust Fan, Microwave Oven, Wall Oven(s) - Gas, Wine Refrigerator
Flooring:
Tile, Wood
Fireplaces:
1
Fireplace:
Fireplace Equipment
Interior:
BarWet,Bidet,CODetect,CeilCath,CeilHigh,SmokeDet,StallTub,WlkInCls
Exterior Features
Garage Space:
2-Car
Garage:
Attached,InEntrnc,Oversize
Driveway:
2 Car Width, Blacktop
Roof:
Asphalt Shingle
Exterior:
Brick, Stucco, Vinyl Siding
Swimming Pool:
No
Pool:
n/a
Utilities
Heating System:
2 Units, Forced Hot Air, Multi-Zone
Heating Source:
Gas-Natural
Cooling:
2 Units, Central Air, Multi-Zone Cooling
Water Heater:
Gas
Water:
Public Water
Sewer:
Public Sewer, Sewer Charge Extra
Services:
n/a
Lot Features
Acres:
0.26
Lot Dimensions:
114X100
Lot Features:
Level Lot
School Information
Elementary:
n/a
Middle:
n/a
High School:
n/a
Community Information
County:
Middlesex
Town:
Edison Twp.
Neighborhood:
Park Ave / Stephenvi
Application Fee:
n/a
Association Fee:
n/a
Fee Includes:
n/a
Amenities:
n/a
Pets:
n/a
Financial Considerations
List Price:
$1,799,000
Tax Amount:
$9,909
Land Assessment:
$95,600
Build. Assessment:
$0
Total Assessment:
$95,600
Tax Rate:
5.73
Tax Year:
2025
Ownership Type:
Fee Simple
Listing Information
MLS ID:
4033571
List Date:
06-10-2026
Days On Market:
106
Listing Broker:
FOX & FOXX REALTY, LLC
Listing Agent:
Veronica Hary


Request More Information
Shawn and Diane Fox
RE/MAX American Dream
3108 Route 10 West
Denville, NJ 07834
Call: (973) 277-7853
Web: EdenLaneLiving.com
