11 Anthony Ave
Edison Twp, NJ 08820
Price: $1,450,000
GSMLS: 4033578Type: Single Family
Style: Colonial
Beds: 6
Baths: 3 Full & 1 Half
Garage: 2-Car
Year Built: 1989
Acres: 0.46
Property Tax: $24,726
Description
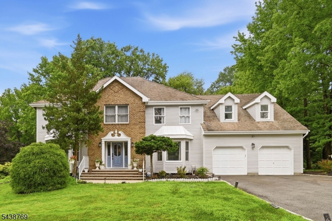
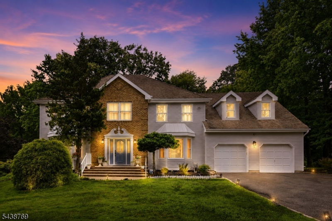
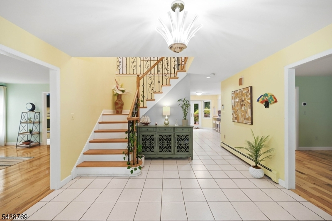
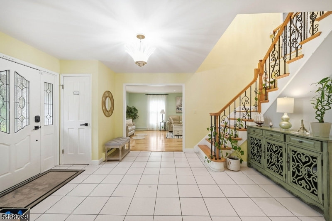
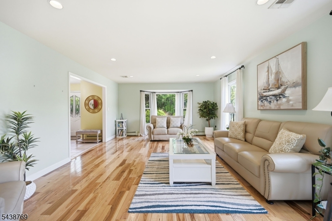
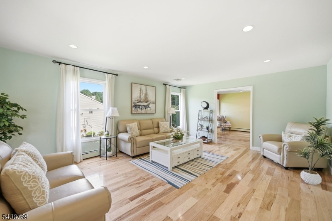
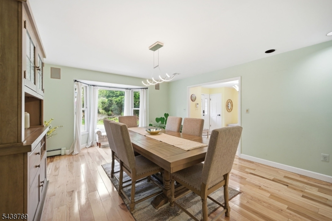
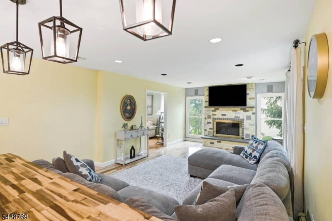
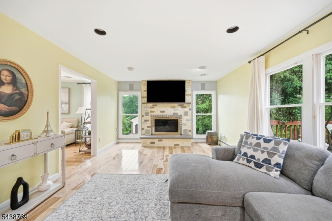
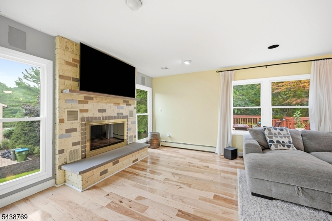
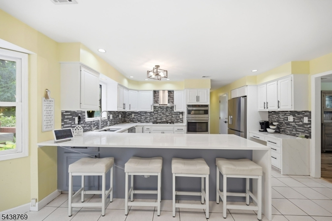
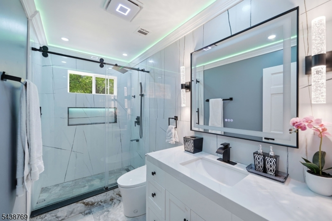
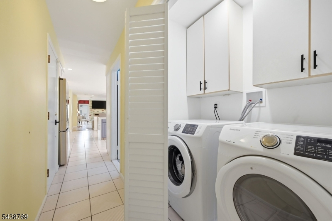
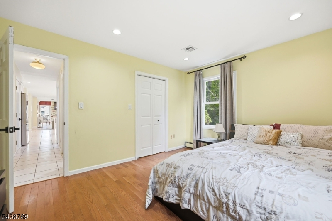
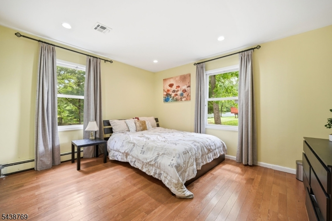
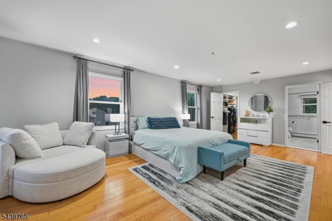
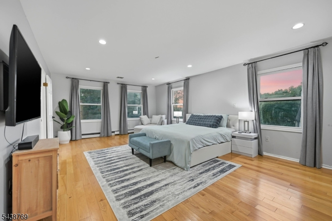
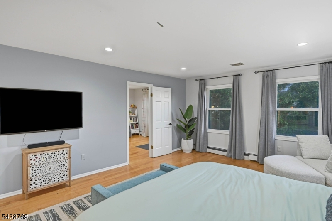
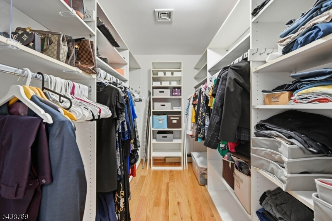
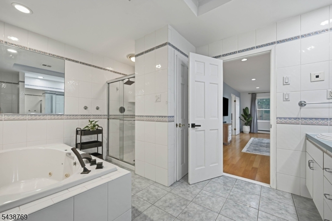
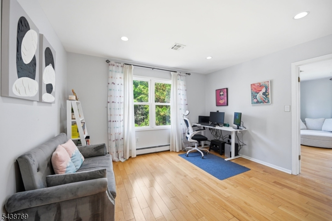
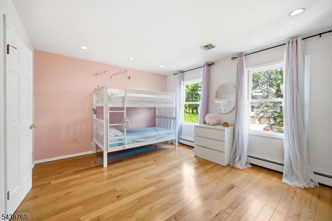
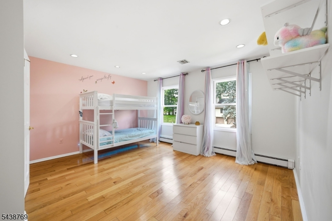
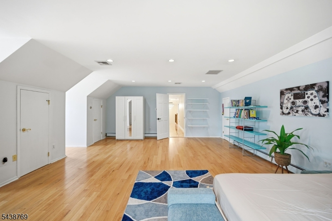
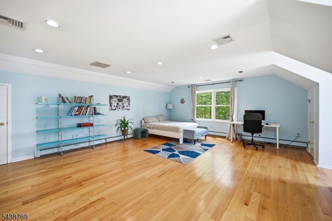
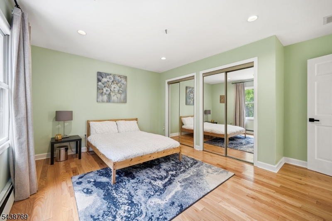
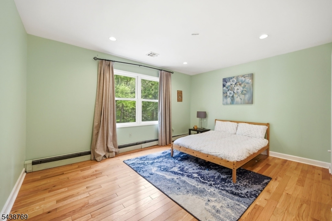
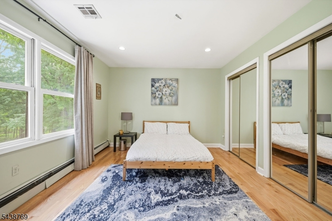
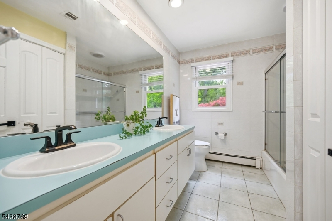
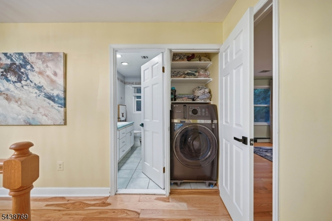
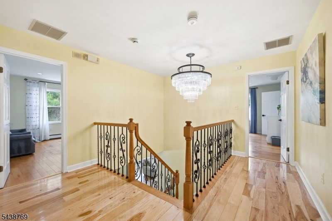
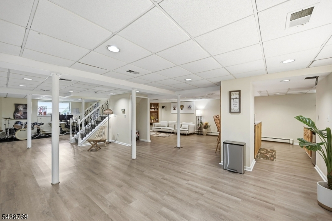
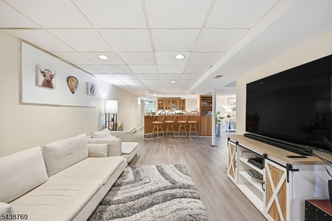
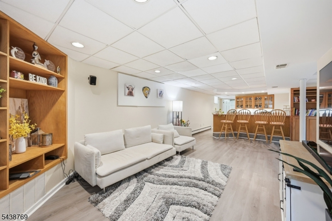
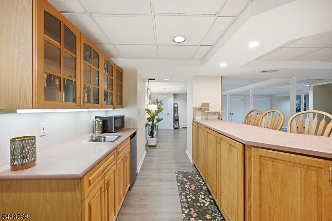
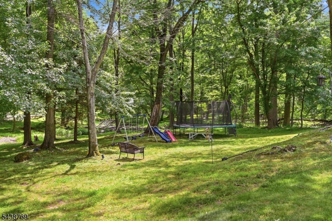
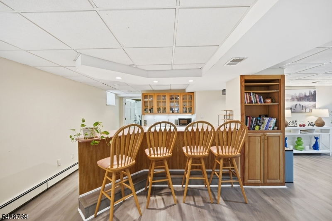
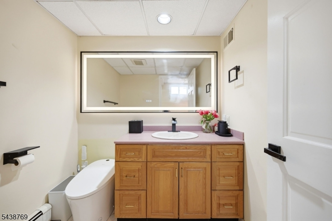
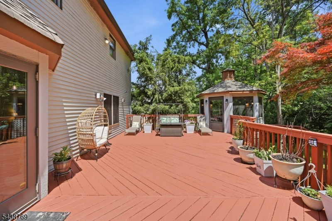
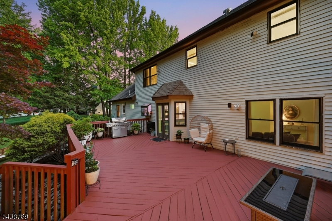
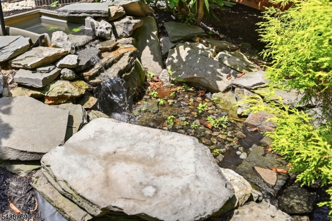
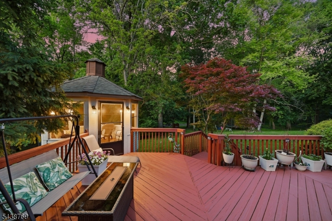
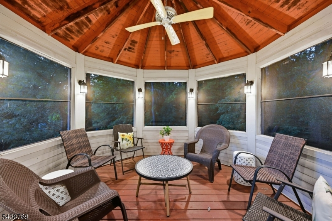
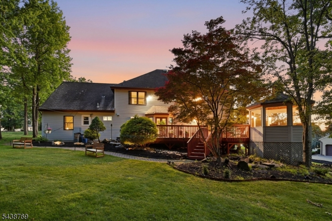
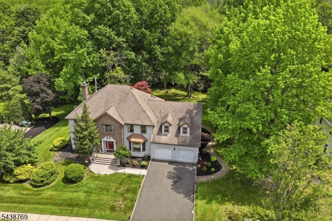
**Recent updates include freshly painted front exterior, garage doors, front entry, railings, and trim, along with refreshed foyer and fireplace accent walls in a modern gray. The paver walkway has been professionally power washed and re-sanded, and all front-facing windows painted and sealed making this home truly move-in ready**Perched on the highest point of the prestigious Tingley Estate, this stunning fully renovated 6-bedroom Colonial offers an elevated lifestyle. Step into a grand foyer with an open and spacious layout, featuring hardwood floors throughout, a large eat-in kitchen with new countertops and appliances, and an expansive family room centered around a beautiful gas brick fireplace. The first floor includes a fully updated bath, oversized walk-in closet, and convenient laundry room with an additional second-floor laundry for ultimate ease. Upstairs, enjoy generously sized bedrooms with walk-in closets, offering plenty of space and comfort. The finished basement adds even more living and entertaining space with brand-new flooring and a stylish bar area. Designed with modern convenience in mind, this smart home features smart lighting and smart toilets throughout. Step outside to your private backyard retreat featuring a huge deck, a beautiful enclosed gazebo, and a fully functional fountain and pond creating the perfect setting for entertaining or peaceful relaxation.
Rooms Sizes
Kitchen:
First
Dining Room:
First
Living Room:
First
Family Room:
First
Den:
n/a
Bedroom 1:
Second
Bedroom 2:
Second
Bedroom 3:
Second
Bedroom 4:
First
Room Levels
Basement:
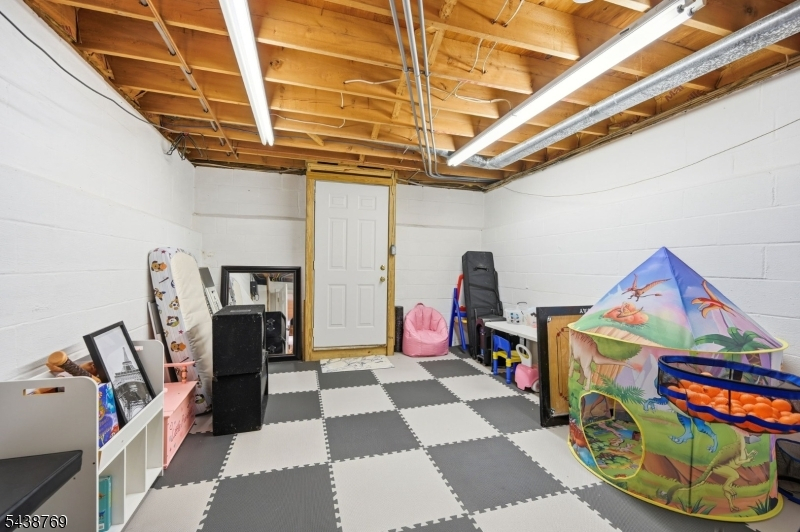
BathOthr,Exercise,SittngRm,Storage,Utility
Ground:
n/a
Level 1:
1Bedroom,BathOthr,DiningRm,Kitchen,Laundry,LivDinRm,Pantry
Level 2:
4 Or More Bedrooms, Bath Main, Bath(s) Other, Laundry Room
Level 3:
n/a
Level Other:
n/a
Room Features
Kitchen:
Breakfast Bar, Eat-In Kitchen, Pantry
Dining Room:
Formal Dining Room
Master Bedroom:
Full Bath, Sitting Room, Walk-In Closet
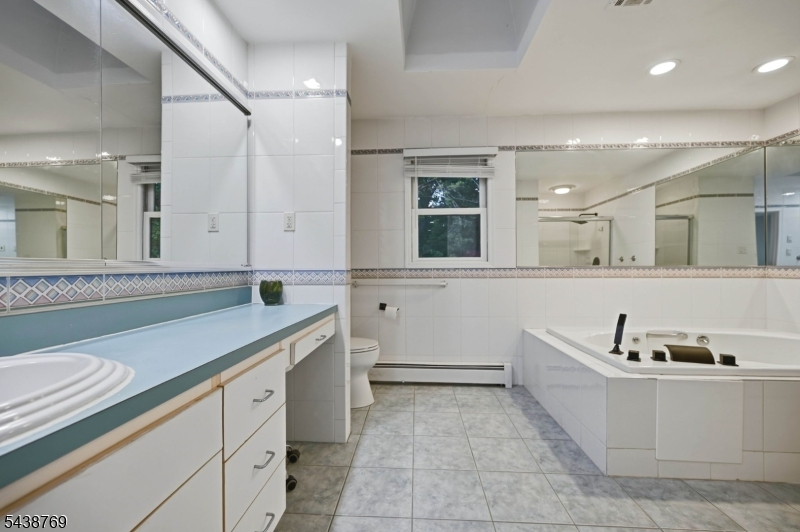
Bath:
Soaking Tub, Stall Shower
Interior Features
Square Foot:
3,900
Year Renovated:
2023
Basement:
Yes - Finished
Full Baths:
3
Half Baths:
1
Appliances:
Carbon Monoxide Detector, Central Vacuum, Dishwasher, Dryer, Kitchen Exhaust Fan, Microwave Oven, Range/Oven-Electric, Range/Oven-Gas, Refrigerator, Sump Pump, Wall Oven(s) - Gas, Washer
Flooring:
Wood
Fireplaces:
1
Fireplace:
Family Room, Gas Fireplace
Interior:
Carbon Monoxide Detector, Drapes
Exterior Features
Garage Space:
2-Car
Garage:
Attached,Finished,DoorOpnr,InEntrnc
Driveway:
2 Car Width, Blacktop
Roof:
Asphalt Shingle
Exterior:
Brick, Vinyl Siding
Swimming Pool:
n/a
Pool:
n/a
Utilities
Heating System:
Baseboard - Hotwater, Multi-Zone
Heating Source:
Gas-Natural
Cooling:
Central Air, Elec Air Filter, Multi-Zone Cooling
Water Heater:
Gas
Water:
Public Water
Sewer:
Public Sewer
Services:
n/a
Lot Features
Acres:
0.46
Lot Dimensions:
135X150
Lot Features:
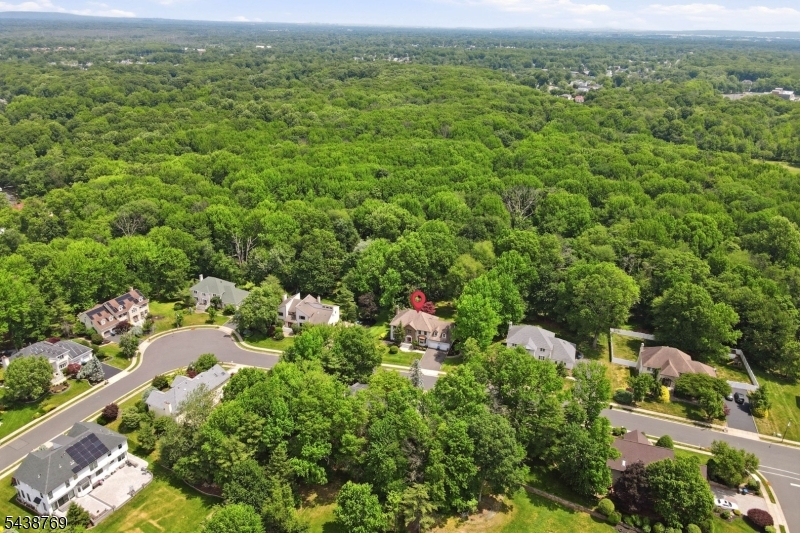
Backs to Park Land
School Information
Elementary:
n/a
Middle:
J.ADAMS
High School:
J.P.STEVEN
Community Information
County:
Middlesex
Town:
Edison Twp.
Neighborhood:
Tingley Hills Estate
Application Fee:
n/a
Association Fee:
n/a
Fee Includes:
n/a
Amenities:
n/a
Pets:
n/a
Financial Considerations
List Price:
$1,450,000
Tax Amount:
$24,726
Land Assessment:
$124,500
Build. Assessment:
$307,400
Total Assessment:
$431,900
Tax Rate:
5.73
Tax Year:
2025
Ownership Type:
Fee Simple
Listing Information
MLS ID:
4033578
List Date:
06-10-2026
Days On Market:
62
Listing Broker:
PREMIUMONE REALTY
Listing Agent:
Bhakthi Asrani


Request More Information
Shawn and Diane Fox
RE/MAX American Dream
3108 Route 10 West
Denville, NJ 07834
Call: (973) 277-7853
Web: EdenLaneLiving.com
