1116 Seib Ave
Elizabeth City, NJ 07202
Price: $580,000
GSMLS: 4038126Type: Single Family
Style: Colonial
Beds: 3
Baths: 1 Full & 2 Half
Garage: No
Year Built: 1926
Acres: 0.11
Property Tax: $9,005
Description
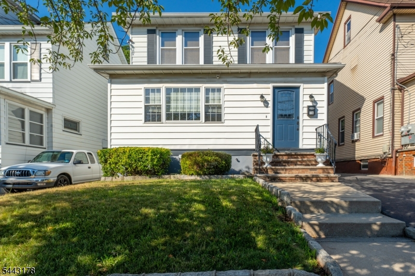
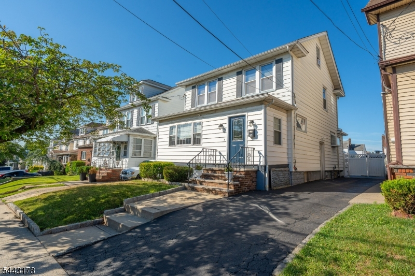
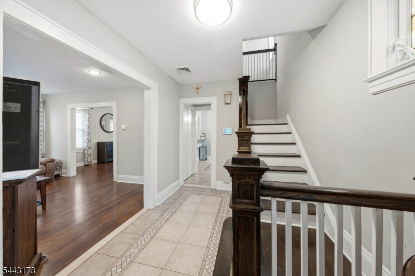
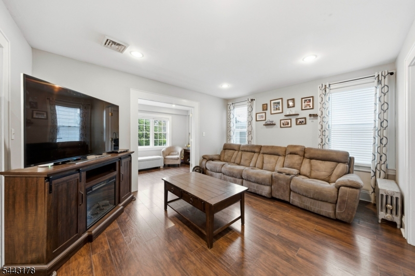
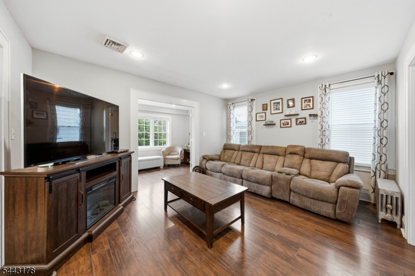
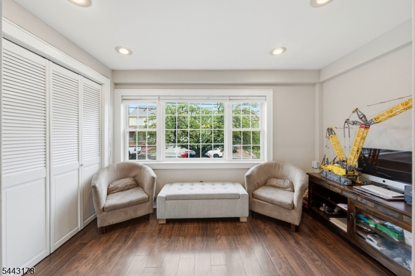
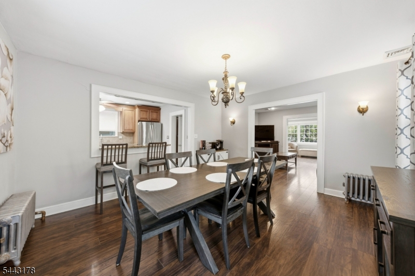
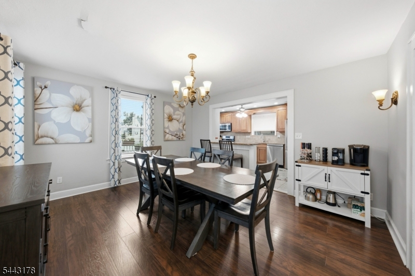
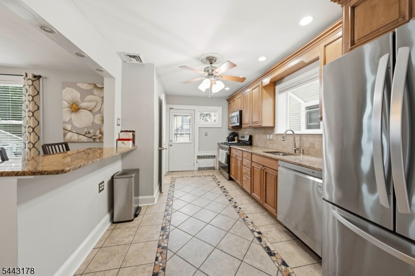
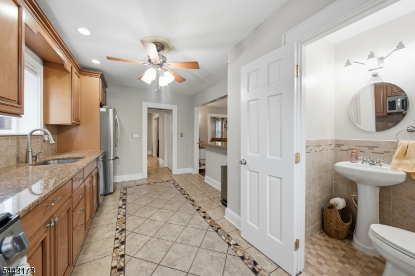
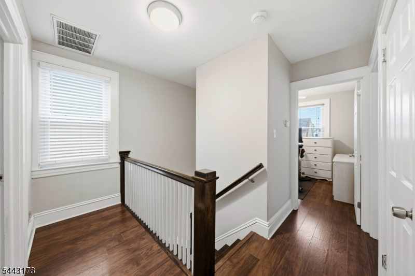
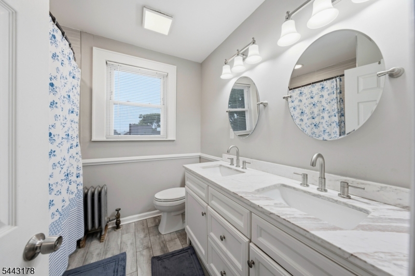
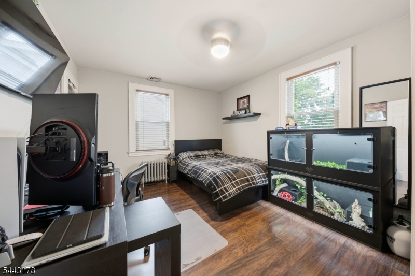
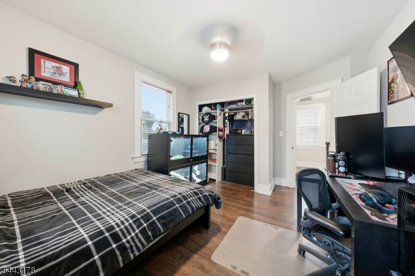
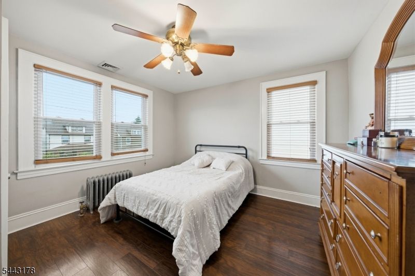
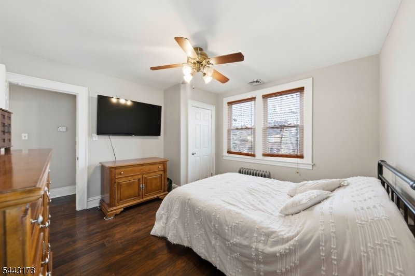
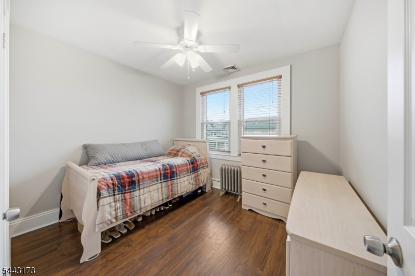
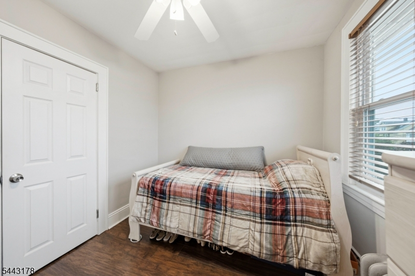
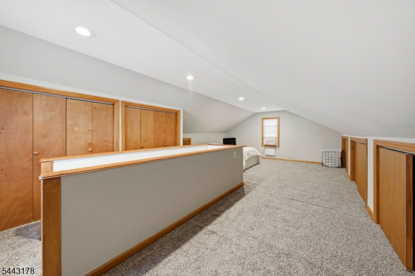
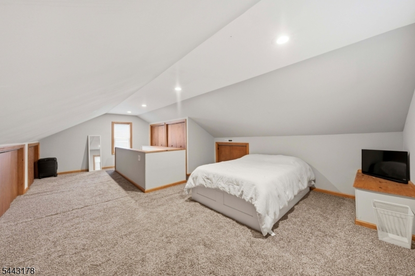
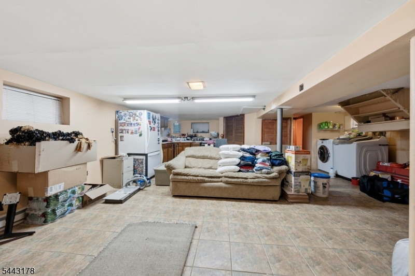
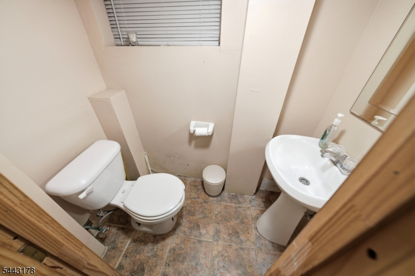
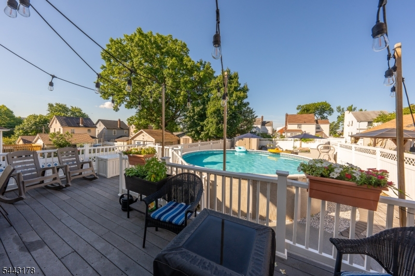
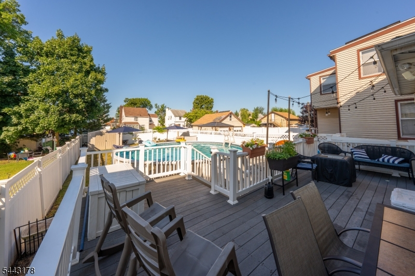
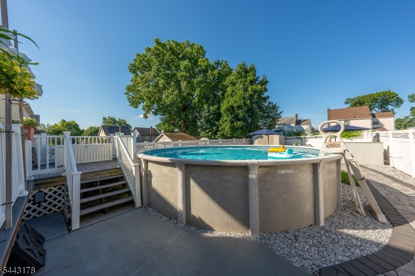
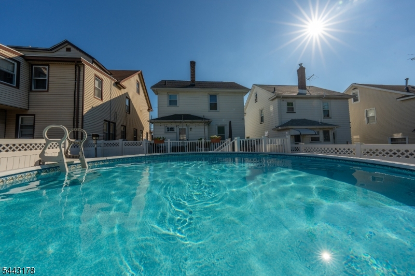
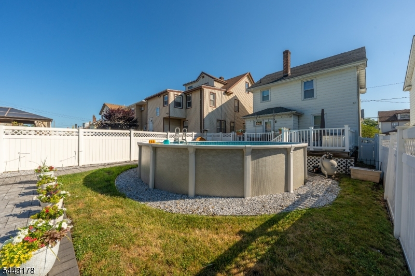
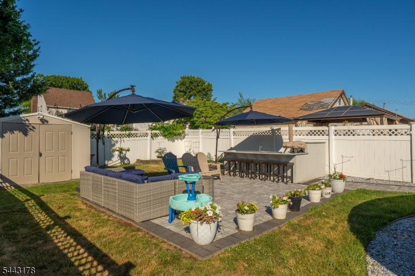
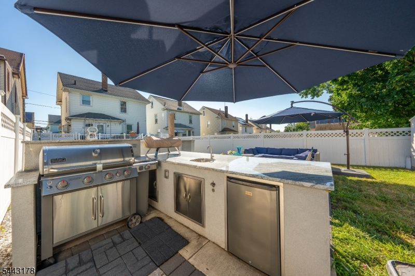
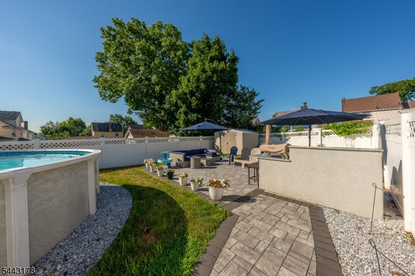
Welcome to this beautiful one-family home located on a quiet block in the highly desirable Elmora section of Elizabeth! This completely repainted home features stylish wood laminate flooring throughout and includes central air conditioning. The driveway offers enough room for 3 cars.The main level welcomes you with a cozy sitting room that opens up to a spacious living room and a formal dining room. This level flows effortlessly into the updated kitchen featuring granite countertops, stainless steel appliances, and a breakfast counter that comfortably seats 2 to 4. A modern, updated half bath completes this floor. Upstairs, you'll find three comfortable bedrooms and a beautifully renovated main bathroom, plus a finished walk-up attic. Downstairs, the partially finished basement offers the perfect bonus space to entertain guests or use for extra storage, equipped with electric baseboard heaters.Your Private Outdoor Oasis awaits! Step outside into a beautiful, fully enclosed backyard featuring a vinyl privacy fence. This incredible space is built for summer fun and entertaining, Boasting an above-ground pool, elegant patio pavers, and a spectacular outdoor kitchen with a large granite counter.Conveniently located with easy access to local shopping and the beautiful Warinanco Park, this move-in-ready home offers the perfect blend of comfort, style, and location.
Rooms Sizes
Kitchen:
First
Dining Room:
First
Living Room:
First
Family Room:
n/a
Den:
n/a
Bedroom 1:
Second
Bedroom 2:
Second
Bedroom 3:
Second
Bedroom 4:
n/a
Room Levels
Basement:
Laundry Room, Toilet, Utility Room
Ground:
n/a
Level 1:
BathOthr,DiningRm,Kitchen,LivingRm,SittngRm
Level 2:
3 Bedrooms, Bath Main
Level 3:
Attic
Level Other:
n/a
Room Features
Kitchen:
Center Island
Dining Room:
Formal Dining Room
Master Bedroom:
n/a
Bath:
Tub Shower
Interior Features
Square Foot:
1,800
Year Renovated:
2021
Basement:
Yes - Finished-Partially
Full Baths:
1
Half Baths:
2
Appliances:
Carbon Monoxide Detector, Dishwasher, Disposal, Dryer, Kitchen Exhaust Fan, Microwave Oven, Range/Oven-Gas, Refrigerator, Washer
Flooring:
Laminate, Tile, Vinyl-Linoleum
Fireplaces:
No
Fireplace:
n/a
Interior:
CODetect,SmokeDet,TubShowr
Exterior Features
Garage Space:
No
Garage:
n/a
Driveway:
1 Car Width, Blacktop
Roof:
Asphalt Shingle
Exterior:
Aluminum Siding
Swimming Pool:
Yes
Pool:
Above Ground
Utilities
Heating System:
Radiators - Hot Water
Heating Source:
Oil Tank Above Ground - Inside
Cooling:
Central Air
Water Heater:
Gas
Water:
Public Water
Sewer:
Public Sewer
Services:
Cable TV Available, Garbage Included
Lot Features
Acres:
0.11
Lot Dimensions:
35X132.50
Lot Features:
n/a
School Information
Elementary:
n/a
Middle:
n/a
High School:
n/a
Community Information
County:
Union
Town:
Elizabeth City
Neighborhood:
n/a
Application Fee:
n/a
Association Fee:
n/a
Fee Includes:
n/a
Amenities:
Kitchen Facilities, Pool-Outdoor
Pets:
n/a
Financial Considerations
List Price:
$580,000
Tax Amount:
$9,005
Land Assessment:
$226,800
Build. Assessment:
$219,700
Total Assessment:
$446,500
Tax Rate:
2.02
Tax Year:
2025
Ownership Type:
Fee Simple
Listing Information
MLS ID:
4038126
List Date:
07-02-2026
Days On Market:
20
Listing Broker:
WORLD CLASS REALTY GROUP
Listing Agent:
Michelle Velezjonte


Request More Information
Shawn and Diane Fox
RE/MAX American Dream
3108 Route 10 West
Denville, NJ 07834
Call: (973) 277-7853
Web: EdenLaneLiving.com
