4215 Hoover Ln
Rockaway Twp, NJ 07885
Price: $465,000
GSMLS: 4038158Type: Condo/Townhouse/Co-op
Style: One Floor Unit
Beds: 2
Baths: 2 Full & 1 Half
Garage: 1-Car
Year Built: 2017
Acres: 0.00
Property Tax: $10,076
Description
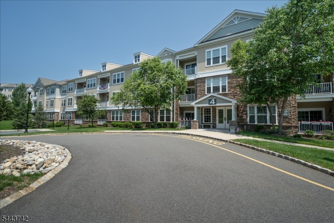
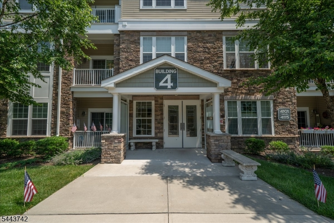
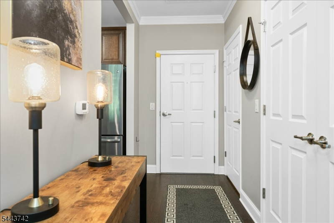
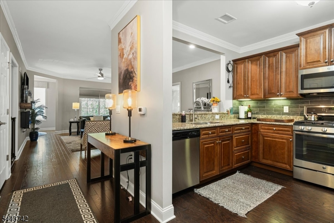
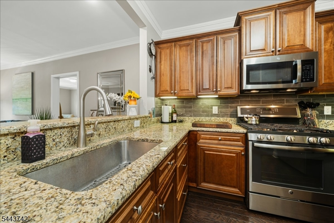
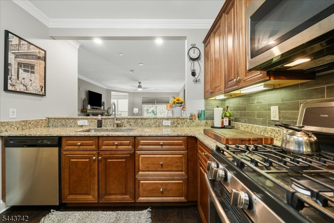
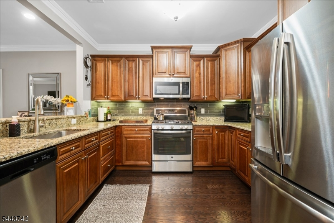
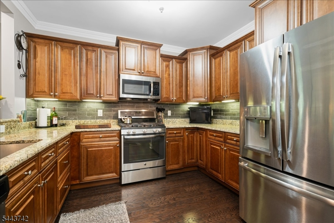
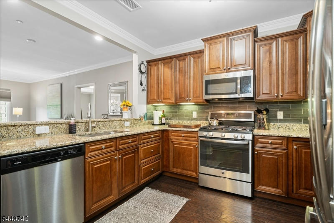
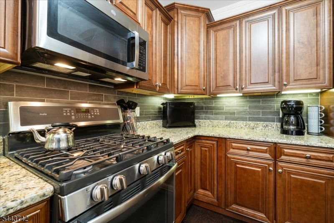
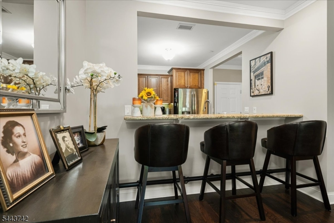
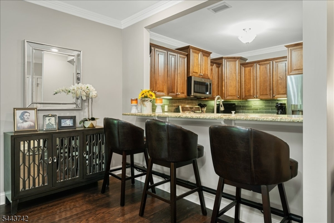
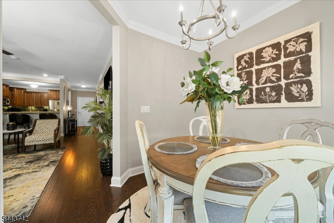
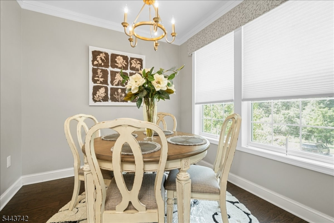
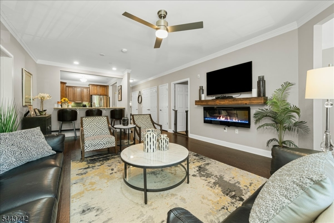
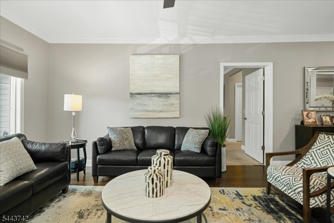
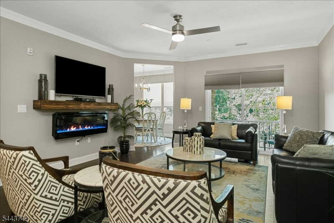
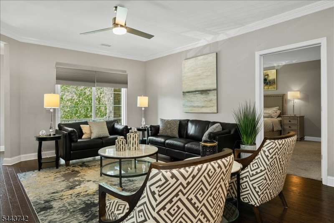
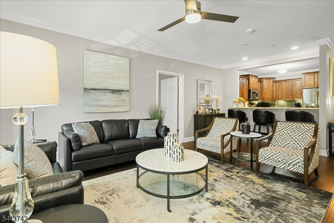
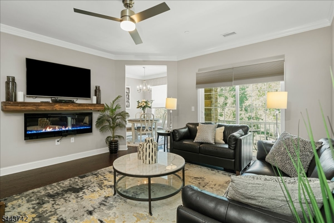
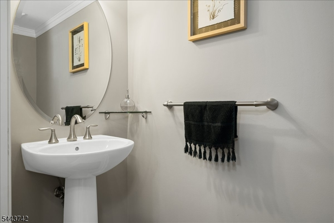
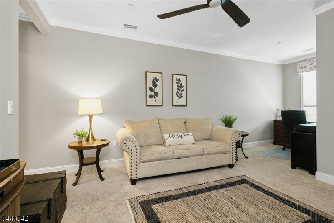
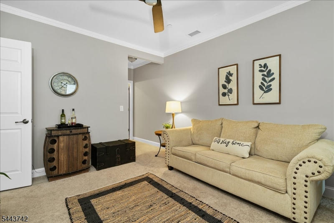
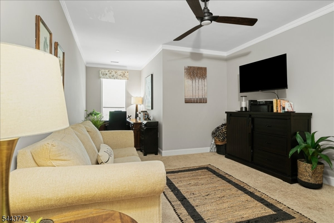
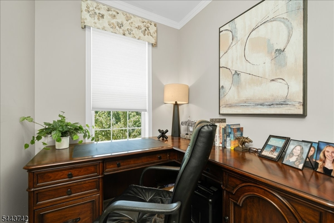
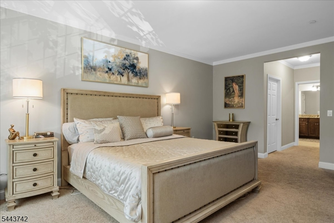
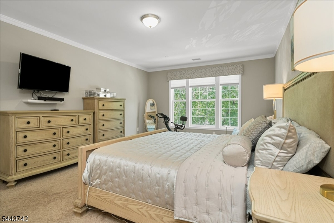
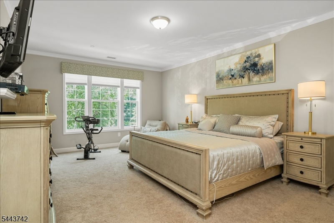
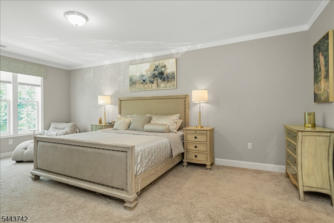
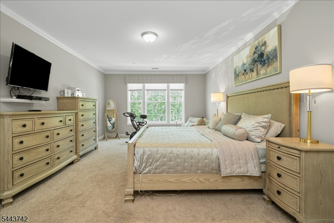
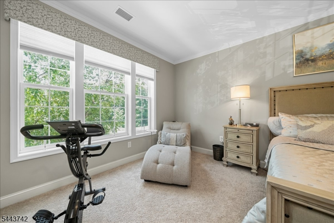
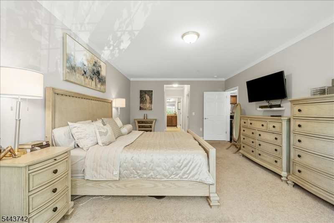
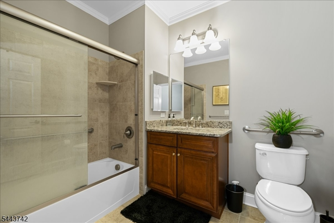
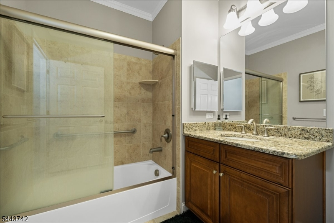
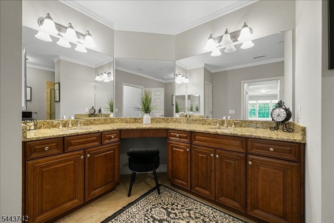
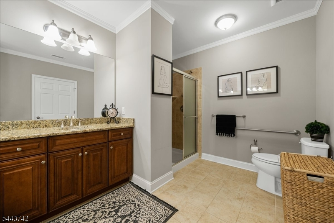
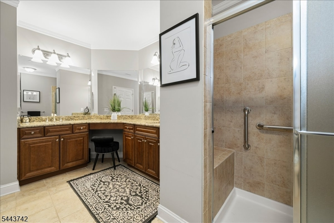
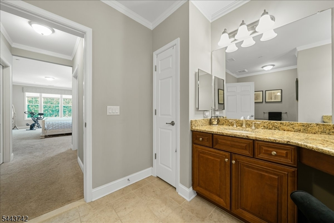
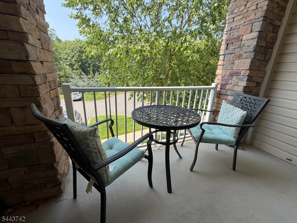
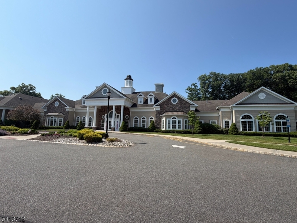
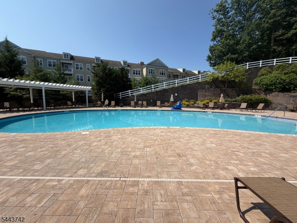
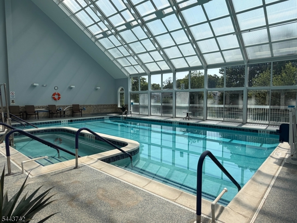
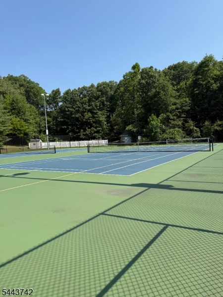
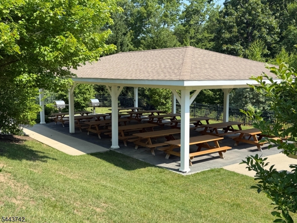
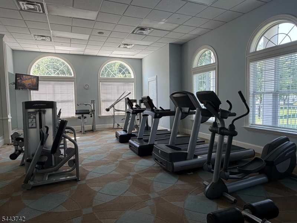
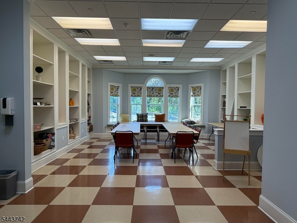
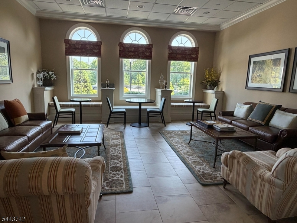
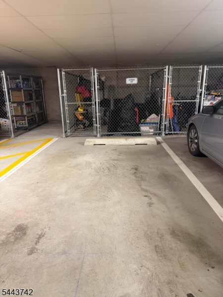
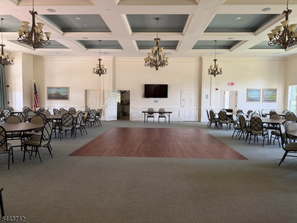
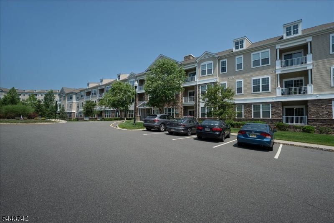
Experience resort-style living in this beautiful & spacious second-floor condominium, conveniently located near the elevator in a sought-after community. Rich hardwood floors, elegant crown molding, and an open floor plan create a warm & inviting atmosphere throughout. The stunning kitchen features granite countertops, SS appliances, & a breakfast bar perfect for your morning coffee. The kitchen flows seamlessly into the living room, making entertaining effortless. Step outside to your private covered terrace, the perfect place to relax, read a book, or enjoy the fresh air. A separate formal dining room provides an ideal setting for dinners and special occasions. This exceptional home offers two generously sized bedroom suites. The spacious primary suite features two walk-in closets & a private en-suite bath, while the second suite includes a walk-in closet and its own full en-suite bath, offering comfort and privacy for guests. Additional features include a powder room and a laundry area. There is a designated garage parking space & a private storage unit. Enjoy this lifestyle w/ outstanding amenities: indoor/ outdoor pools, fitness center, sauna, yoga room, craft room, card room, clubhouse dining room, & a grand ballroom w a full kitchen. Outdoor amenities: a covered pavilion w/ gas grills, tennis courts, pickleball, bocce, landscaped gardens, & scenic walking paths. Maintenance-free living, luxury, convenience, & endless activities await in this exceptional community.
Rooms Sizes
Kitchen:
10x14 Second
Dining Room:
10x9 Second
Living Room:
15x20 Second
Family Room:
n/a
Den:
n/a
Bedroom 1:
14x22 Second
Bedroom 2:
12x22 Second
Bedroom 3:
n/a
Bedroom 4:
n/a
Room Levels
Basement:
n/a
Ground:
n/a
Level 1:
n/a
Level 2:
n/a
Level 3:
n/a
Level Other:
n/a
Room Features
Kitchen:
Breakfast Bar, Separate Dining Area
Dining Room:
Formal Dining Room
Master Bedroom:
Full Bath, Sitting Room, Walk-In Closet
Bath:
Stall Shower
Interior Features
Square Foot:
n/a
Year Renovated:
n/a
Basement:
No
Full Baths:
2
Half Baths:
1
Appliances:
Dishwasher, Dryer, Range/Oven-Gas, Refrigerator, Self Cleaning Oven, Washer
Flooring:
Carpeting, Wood
Fireplaces:
1
Fireplace:
Imitation
Interior:
Shades
Exterior Features
Garage Space:
1-Car
Garage:
Assigned, Garage Parking, Garage Under
Driveway:
1 Car Width, Additional Parking, Blacktop, Common
Roof:
Asphalt Shingle
Exterior:
Stone, Vinyl Siding
Swimming Pool:
Yes
Pool:
Association Pool
Utilities
Heating System:
1 Unit, Forced Hot Air
Heating Source:
Gas-Natural
Cooling:
1 Unit, Central Air
Water Heater:
Gas
Water:
Public Water
Sewer:
Public Sewer
Services:
n/a
Lot Features
Acres:
0.00
Lot Dimensions:
n/a
Lot Features:
Mountain View
School Information
Elementary:
n/a
Middle:
n/a
High School:
n/a
Community Information
County:
Morris
Town:
Rockaway Twp.
Neighborhood:
Fox Ridge at Greenbr
Application Fee:
n/a
Association Fee:
$900 - Monthly
Fee Includes:
n/a
Amenities:
Club House, Elevator, Exercise Room, Kitchen Facilities, Pool-Indoor, Pool-Outdoor, Storage, Tennis Courts
Pets:
Breed Restrictions, Yes
Financial Considerations
List Price:
$465,000
Tax Amount:
$10,076
Land Assessment:
$170,000
Build. Assessment:
$275,200
Total Assessment:
$445,200
Tax Rate:
2.46
Tax Year:
2025
Ownership Type:
Condominium
Listing Information
MLS ID:
4038158
List Date:
07-02-2026
Days On Market:
6
Listing Broker:
WEICHERT REALTORS
Listing Agent:
Laurie Richmond





Request More Information
Shawn and Diane Fox
RE/MAX American Dream
3108 Route 10 West
Denville, NJ 07834
Call: (973) 277-7853
Web: EdenLaneLiving.com
