30 Anderson Hill Rd
Fredon Twp, NJ 07860
Price: $500,000
GSMLS: 4038230Type: Single Family
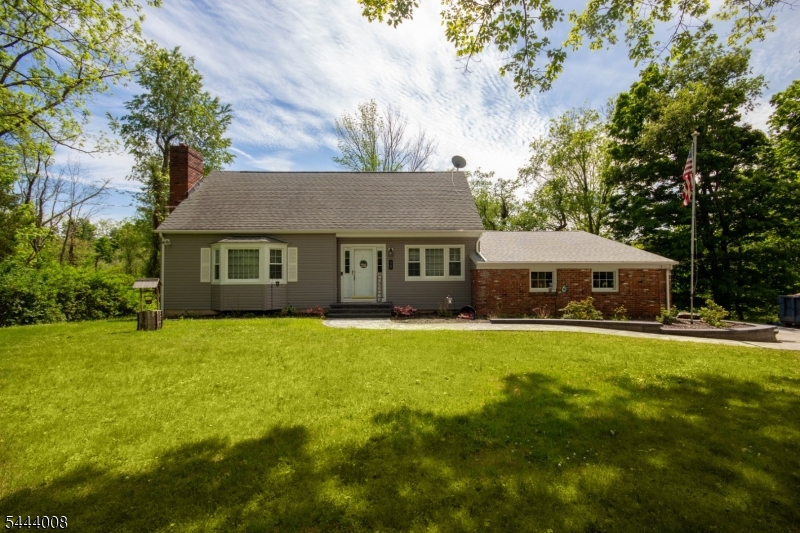
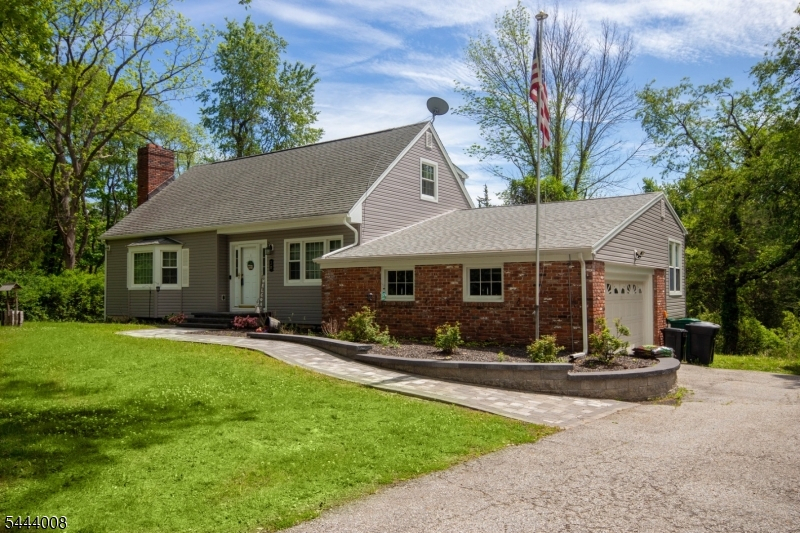
Style: Cape Cod
Beds: 3
Baths: 2 Full
Garage: 2-Car
Year Built: 1964
Acres: 1.03
Property Tax: $8,190
Description
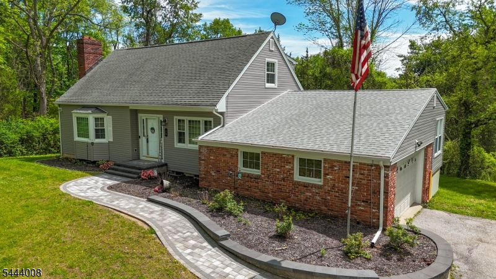
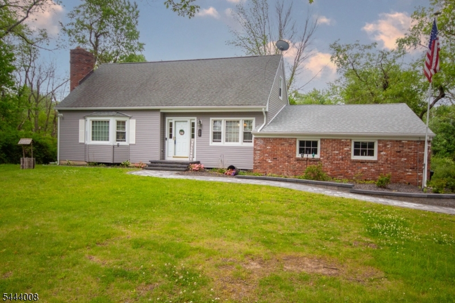
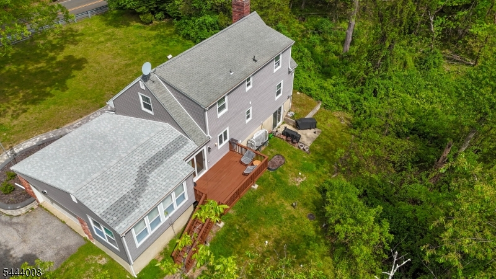
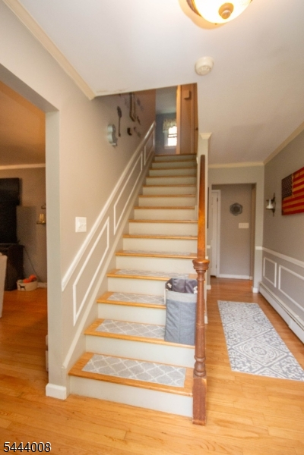
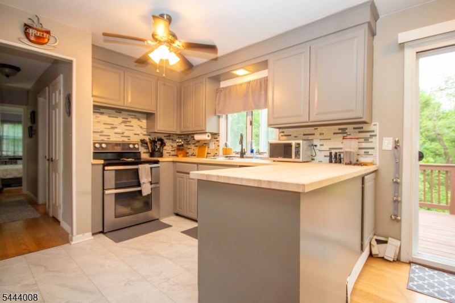
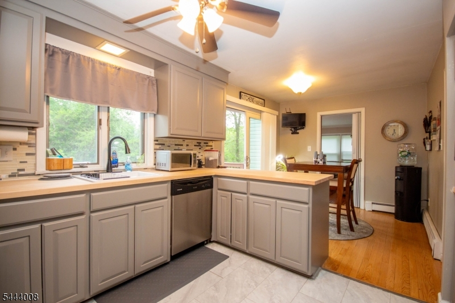
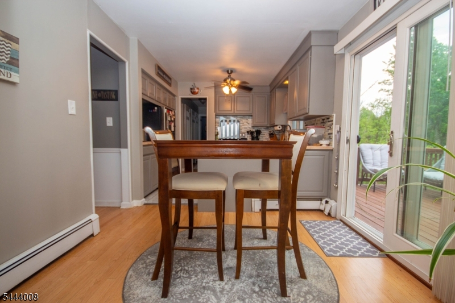
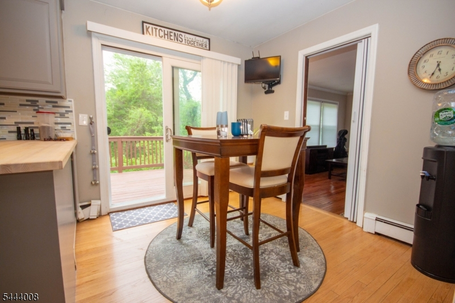
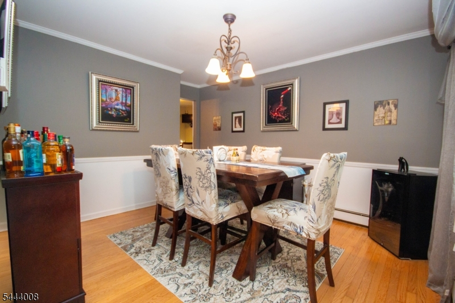
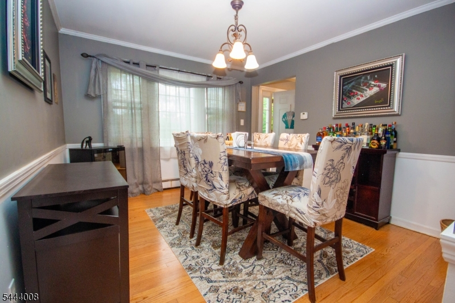
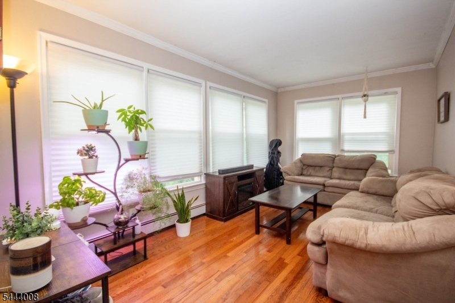
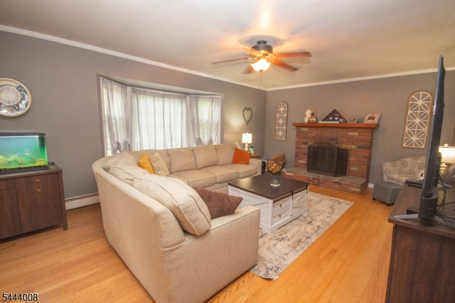
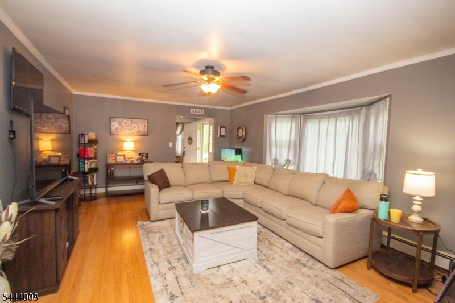
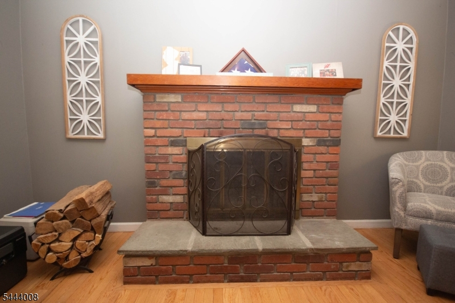
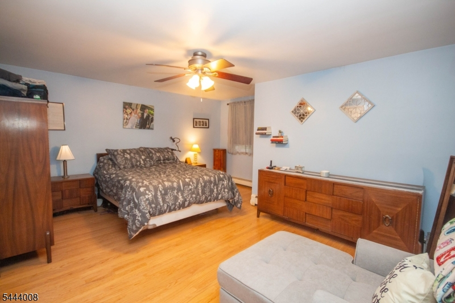
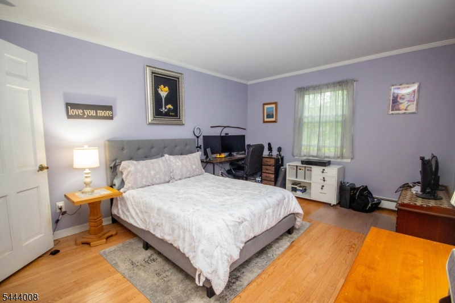
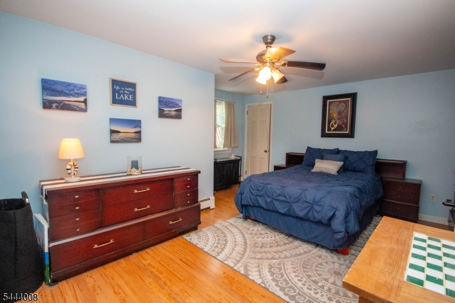
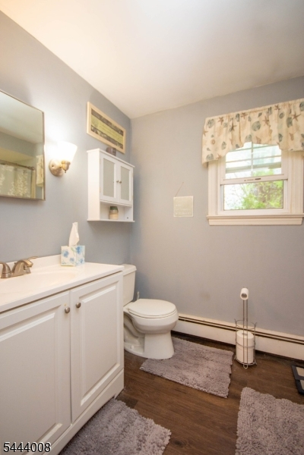
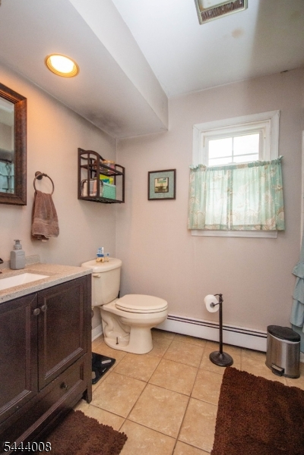
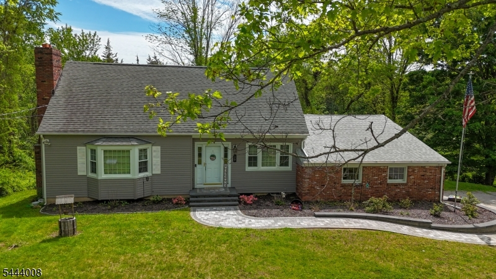
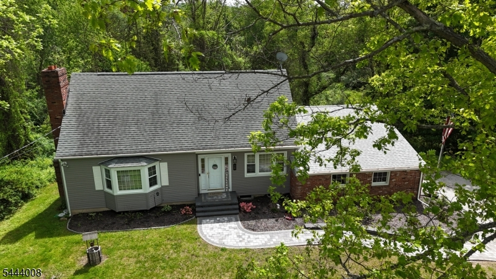
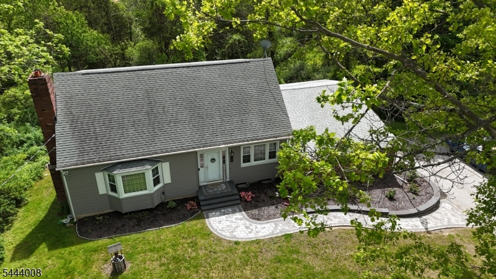
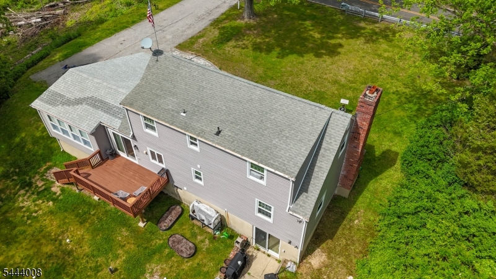
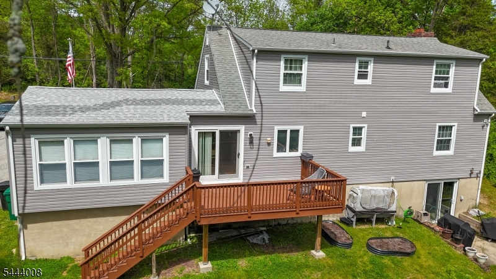
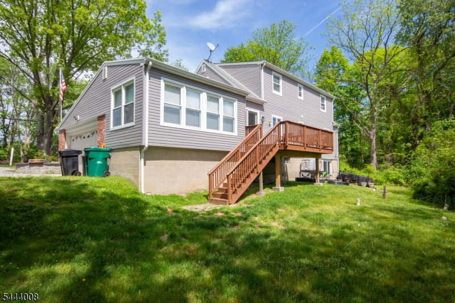
Escape to the peace and beauty of nature in this stunning, beautifully updated Cape Cod home set on 1 private acre backing to woods, just off Route 94. A charming new brick walkway welcomes you into a home filled with warmth and character. The updated eat-in kitchen with dinette features sliders leading to a spacious deck overlooking the serene backyard perfect for relaxing or entertaining. The bright family room offers an abundance of windows and newer hardwood floors, while the formal dining room showcases crown and chair rail molding. The impressive living room features gleaming hardwood floors and a classic brick wood-burning fireplace. The first floor includes a spacious primary bedroom and full bath. Upstairs you'll find two generously sized bedrooms and a second full bath. Hardwood flooring extends throughout both levels. The full walkout basement with sliders to a brick patio offers endless possibilities for future living space. Enjoy nearby hiking, biking, boating, golfing, horseback riding, fishing, hunting, bird watching, and more. Conveniently located near shopping, restaurants, and major commuter routes, this home offers the perfect blend of privacy and accessibility. Quick closing available don't miss this exceptional opportunity!
Rooms Sizes
Kitchen:
17x9 First
Dining Room:
12x11 First
Living Room:
21x13 First
Family Room:
19x9 First
Den:
n/a
Bedroom 1:
15x11 First
Bedroom 2:
16x11 Second
Bedroom 3:
15x10 Second
Bedroom 4:
n/a
Room Levels
Basement:
Laundry Room, Storage Room, Walkout
Ground:
n/a
Level 1:
BathMain,Breakfst,DiningRm,FamilyRm,Foyer,GarEnter,Kitchen,LivingRm
Level 2:
2 Bedrooms, Bath Main
Level 3:
n/a
Level Other:
n/a
Room Features
Kitchen:
Eat-In Kitchen
Dining Room:
Formal Dining Room
Master Bedroom:
n/a
Bath:
n/a
Interior Features
Square Foot:
n/a
Year Renovated:
2020
Basement:
Yes - Full, Unfinished, Walkout
Full Baths:
2
Half Baths:
0
Appliances:
Dishwasher, Range/Oven-Electric, Wall Oven(s) - Electric
Flooring:
Tile, Wood
Fireplaces:
1
Fireplace:
Living Room, Wood Burning
Interior:
Carbon Monoxide Detector, Smoke Detector
Exterior Features
Garage Space:
2-Car
Garage:
Attached,InEntrnc,Oversize
Driveway:
2 Car Width, Blacktop
Roof:
Asphalt Shingle
Exterior:
Composition Shingle
Swimming Pool:
No
Pool:
n/a
Utilities
Heating System:
1 Unit, Baseboard - Hotwater
Heating Source:
Oil Tank Above Ground - Inside
Cooling:
Attic Fan, Ceiling Fan
Water Heater:
Electric
Water:
Well
Sewer:
Septic, Septic 3 Bedroom Town Verified
Services:
Cable TV Available, Garbage Extra Charge
Lot Features
Acres:
1.03
Lot Dimensions:
n/a
Lot Features:
Level Lot, Open Lot, Wooded Lot
School Information
Elementary:
n/a
Middle:
n/a
High School:
n/a
Community Information
County:
Sussex
Town:
Fredon Twp.
Neighborhood:
n/a
Application Fee:
n/a
Association Fee:
n/a
Fee Includes:
n/a
Amenities:
n/a
Pets:
Yes
Financial Considerations
List Price:
$500,000
Tax Amount:
$8,190
Land Assessment:
$100,000
Build. Assessment:
$159,200
Total Assessment:
$259,200
Tax Rate:
3.16
Tax Year:
2025
Ownership Type:
Fee Simple
Listing Information
MLS ID:
4038230
List Date:
07-02-2026
Days On Market:
16
Listing Broker:
WEICHERT REALTORS
Listing Agent:
Brenda Lee Zabriskie


Request More Information
Shawn and Diane Fox
RE/MAX American Dream
3108 Route 10 West
Denville, NJ 07834
Call: (973) 277-7853
Web: EdenLaneLiving.com
