160 Beacon St
Haworth Boro, NJ 07641
Price: $2,250,000
GSMLS: 4039012Type: Single Family
Style: Contemporary
Beds: 4
Baths: 3 Full & 1 Half
Garage: 2-Car
Year Built: 1985
Acres: 0.85
Property Tax: $25,525
Description
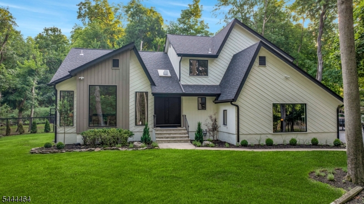
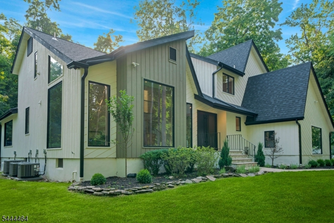
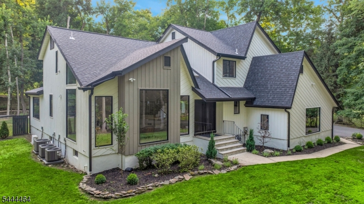
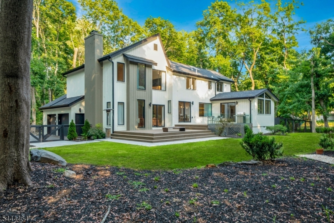
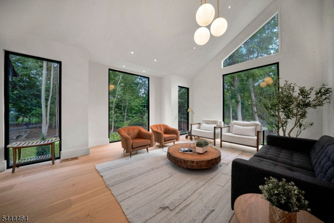
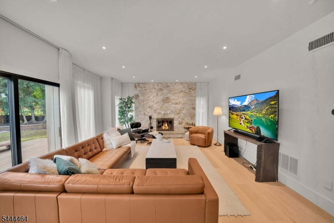
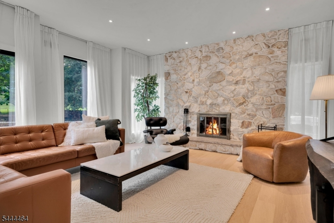
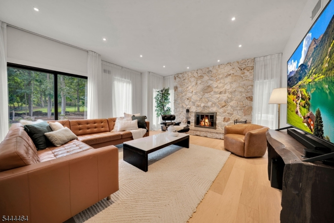
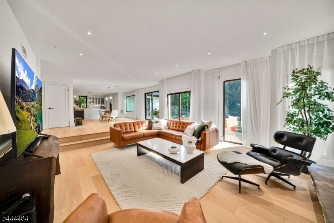
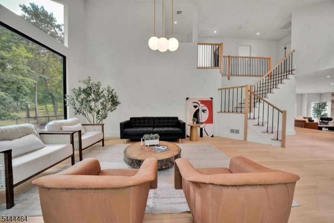
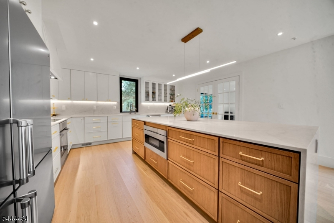
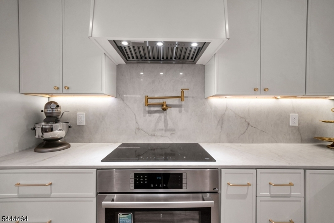
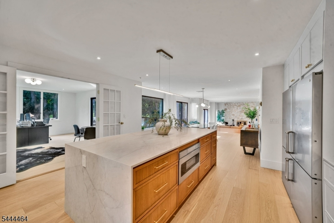
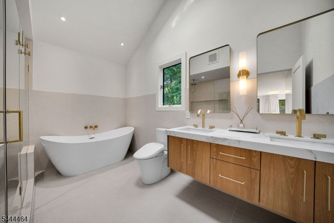
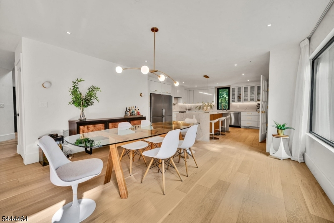
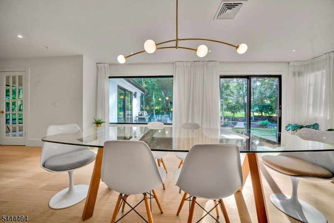
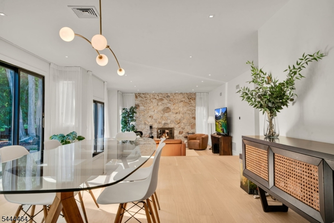
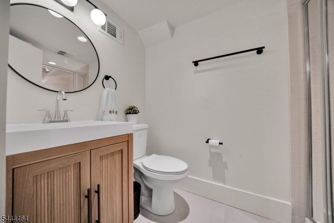
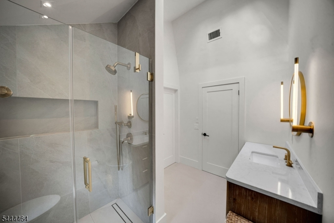
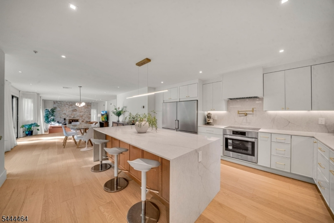
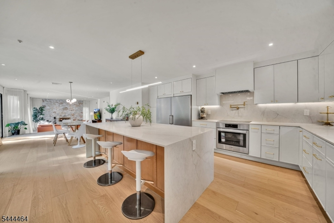
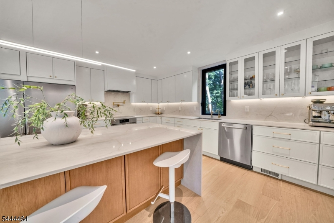
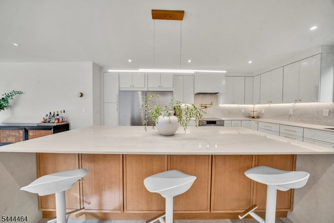
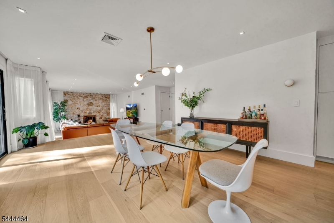
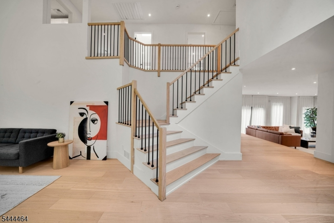
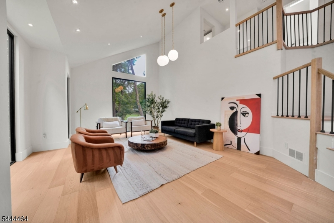
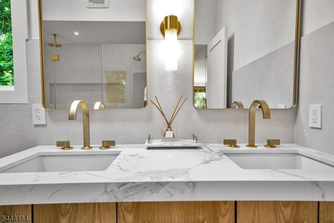
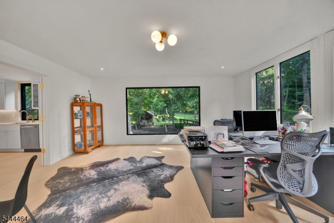
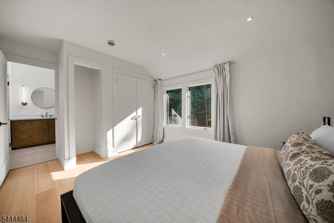
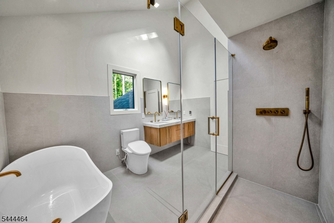
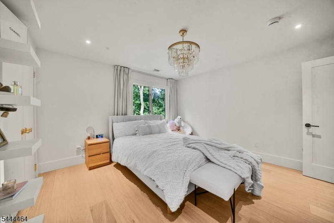
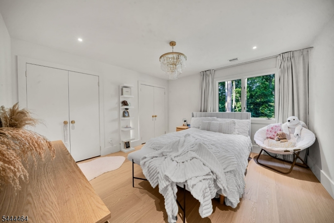
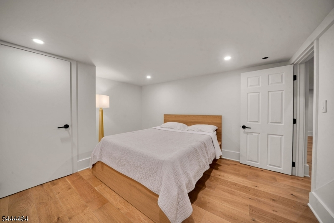
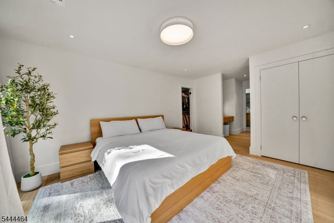
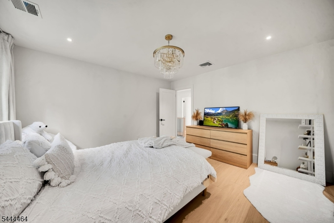
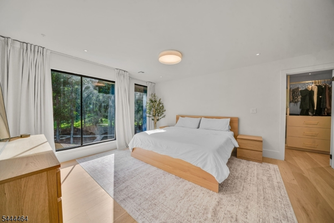
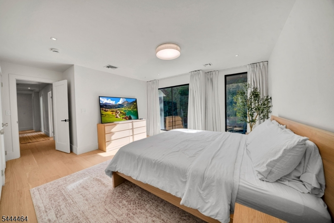
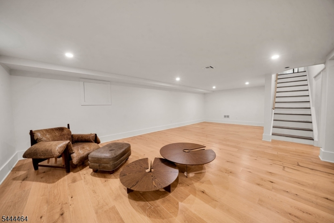
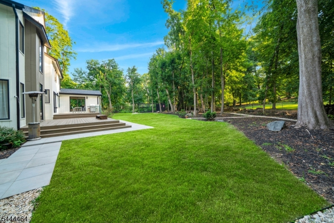
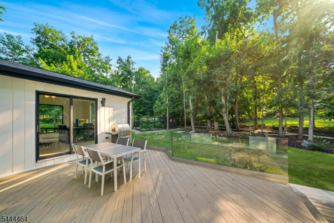
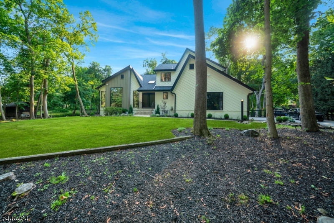
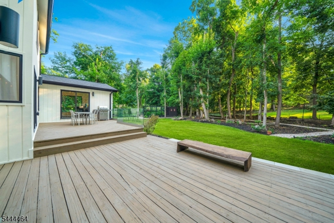
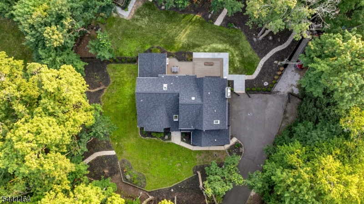
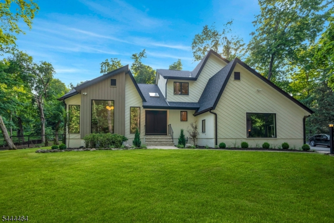
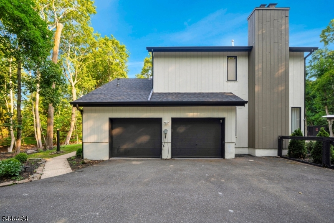
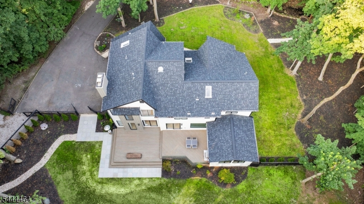
Tucked at the end of a quiet cul-de-sac and set down a long private driveway, this fully reimagined contemporary residence offers privacy and luxury. Set on over 0.85 acres of beautifully landscaped, park-like property, this exceptional home blends peaceful living with refined design and everyday convenience. Offering 2 leves of apprx 3,124 sqft plus a 1,300 sq t finished lower level, the home is filled with natural light from expansive windows and multiple skylights. A dramatic double-height foyer opens to an elegant layout designed for both comfortable living & entertaining. The chef's kitchen features TajMahal quartzite countertops and backsplash, a waterfall center island, Bertazzoni induction cooktop, two Bertazzoni refrigerators, Bertazzoni dishwasher, walk-in pantry, and abundant storage. It flows seamlessly into the dining area and inviting family room with fireplace. Upstairs are four spacious bedrooms, including a luxurious primary suite with a custom walk-in closet and spa-like bath. The finished lower level offers a large rec room, flex space, full bath, and storage. Highlights include renovated kitchen and baths, 3-zone central air, new roof, and 7.5-inch engineered wood flooring. Expansive deck overlooking serene, park-like grounds. A rare find in Haworth, this home combines contemporary architecture, luxury finishes, exceptional privacy, and close proximity to top-rated schools, premier shopping, dining, and New York.
Rooms Sizes
Kitchen:
First
Dining Room:
First
Living Room:
First
Family Room:
First
Den:
Basement
Bedroom 1:
Second
Bedroom 2:
Second
Bedroom 3:
Second
Bedroom 4:
Second
Room Levels
Basement:
Bath(s) Other, Rec Room, Storage Room, Utility Room
Ground:
n/a
Level 1:
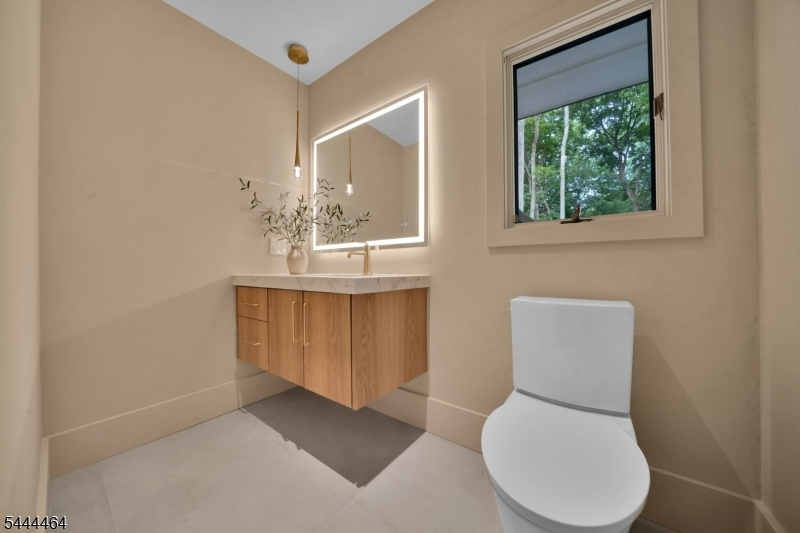
DiningRm,FamilyRm,Foyer,GarEnter,InsdEntr,Kitchen,LivingRm,Office,Pantry,PowderRm
Level 2:
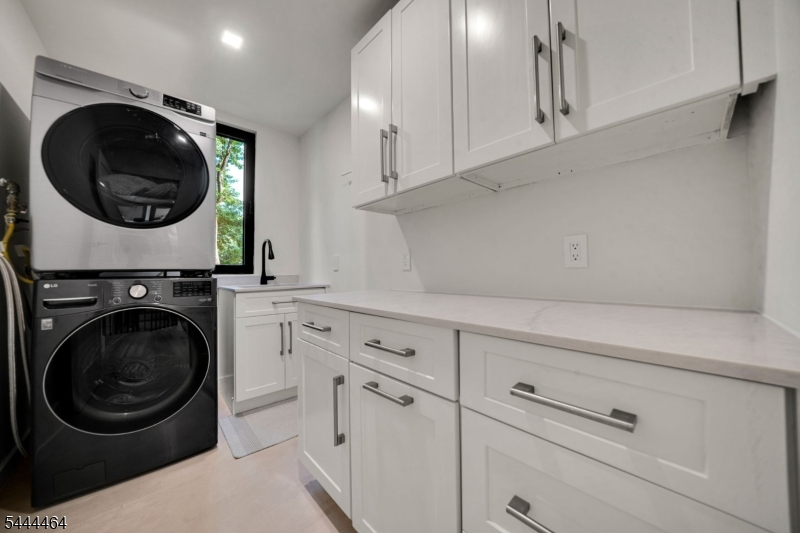
4 Or More Bedrooms, Bath Main, Bath(s) Other, Laundry Room
Level 3:
n/a
Level Other:
n/a
Room Features
Kitchen:
Eat-In Kitchen
Dining Room:
Formal Dining Room
Master Bedroom:
Full Bath
Bath:
Soaking Tub, Stall Shower
Interior Features
Square Foot:
3,124
Year Renovated:
2026
Basement:
Yes - Finished, Full
Full Baths:
3
Half Baths:
1
Appliances:
Carbon Monoxide Detector, Cooktop - Induction, Dishwasher, Dryer, Kitchen Exhaust Fan, Microwave Oven, Range/Oven-Electric, Refrigerator, Stackable Washer/Dryer, Washer
Flooring:
Tile, Vinyl-Linoleum, Wood
Fireplaces:
1
Fireplace:
Living Room, Wood Burning
Interior:
CODetect,CeilCath,FireExtg,CeilHigh,Skylight,SmokeDet,SoakTub,StallTub,TubOnly,WlkInCls
Exterior Features
Garage Space:
2-Car
Garage:
Attached Garage, Garage Door Opener
Driveway:
Driveway-Exclusive
Roof:
Asphalt Shingle
Exterior:
CedarSid
Swimming Pool:
No
Pool:
n/a
Utilities
Heating System:
3 Units, Forced Hot Air
Heating Source:
Gas-Natural
Cooling:
Central Air, Ductless Split AC
Water Heater:
n/a
Water:
Public Water
Sewer:
Public Sewer
Services:
n/a
Lot Features
Acres:
0.85
Lot Dimensions:
175X188
Lot Features:
Cul-De-Sac, Level Lot
School Information
Elementary:
HAWORTH
Middle:
HAWORTH
High School:
N.VLYDEMRT
Community Information
County:
Bergen
Town:
Haworth Boro
Neighborhood:
n/a
Application Fee:
n/a
Association Fee:
n/a
Fee Includes:
n/a
Amenities:
n/a
Pets:
Cats OK, Dogs OK
Financial Considerations
List Price:
$2,250,000
Tax Amount:
$25,525
Land Assessment:
$366,500
Build. Assessment:
$425,000
Total Assessment:
$791,500
Tax Rate:
3.23
Tax Year:
2025
Ownership Type:
Fee Simple
Listing Information
MLS ID:
4039012
List Date:
07-07-2026
Days On Market:
7
Listing Broker:
SERHANT NEW JERSEY LLC
Listing Agent:
Eliane Longhi


Request More Information
Shawn and Diane Fox
RE/MAX American Dream
3108 Route 10 West
Denville, NJ 07834
Call: (973) 277-7853
Web: EdenLaneLiving.com
