104 Arlene Ct
Parsippany-Troy Hills Twp, NJ 07950
Price: $4,250
GSMLS: 4039017Type: Condo/Townhouse/Co-op
Beds: 3
Baths: 2 Full & 1 Half
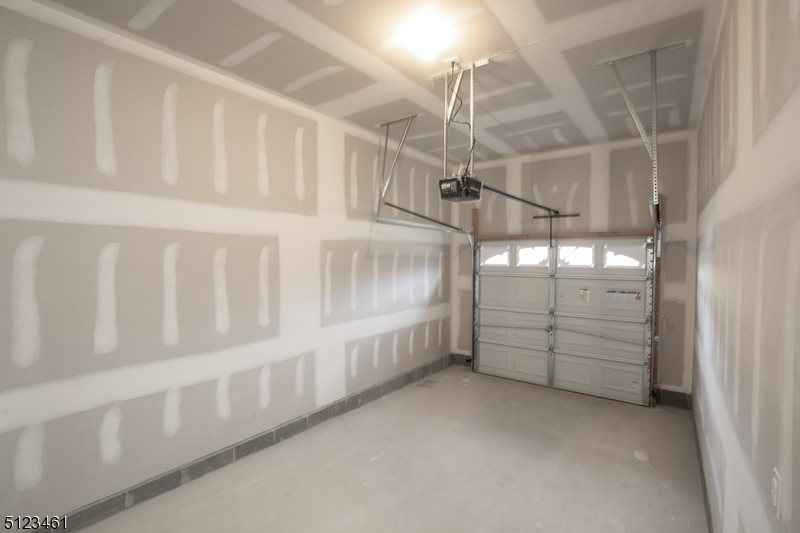
Garage: 1-Car
Basement: Yes
Year Built: 2020
Pets: Yes
Available: See Remarks
Description
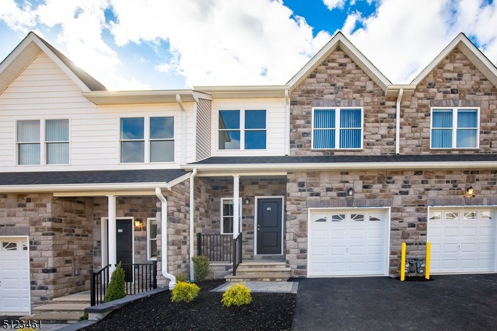
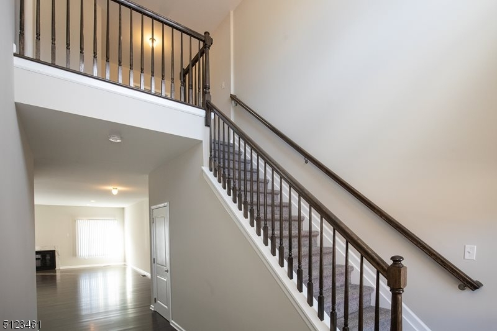
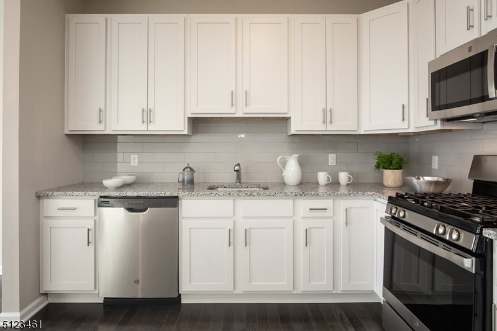
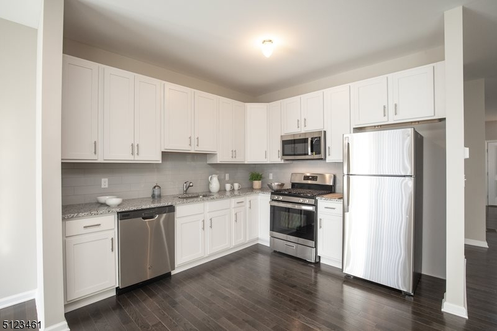
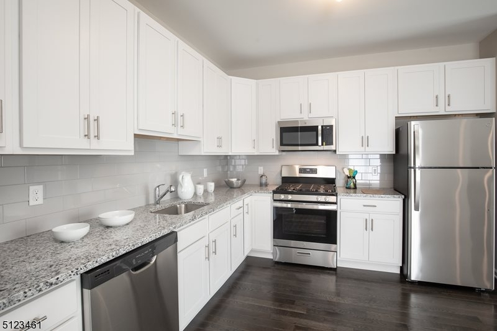
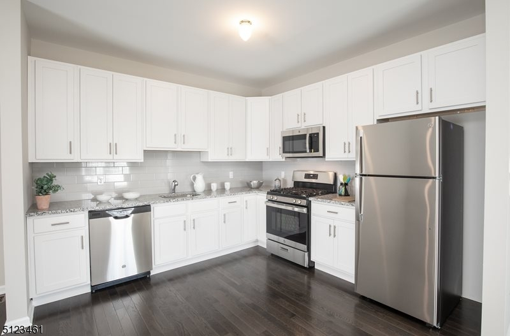
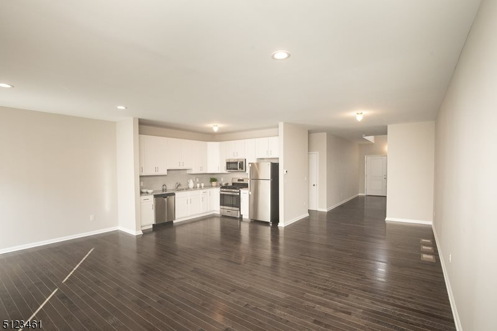
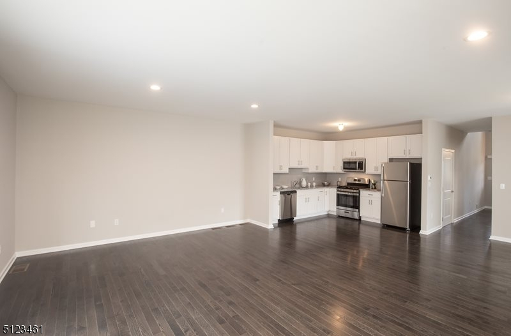
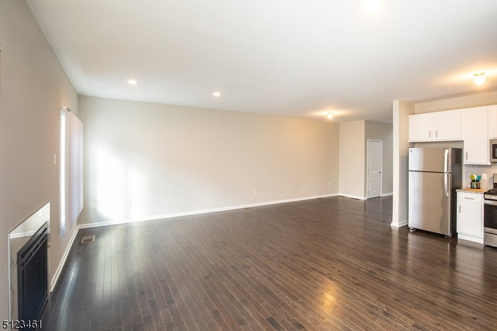
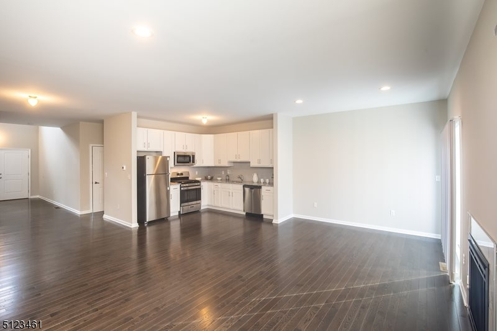
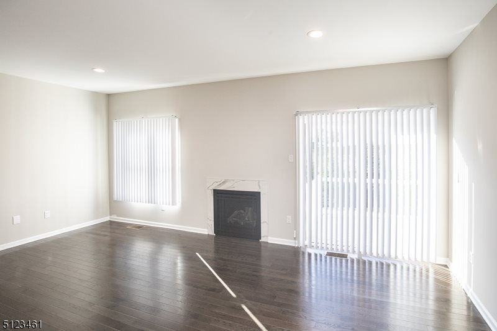
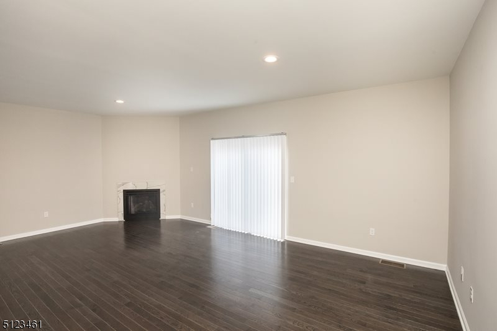
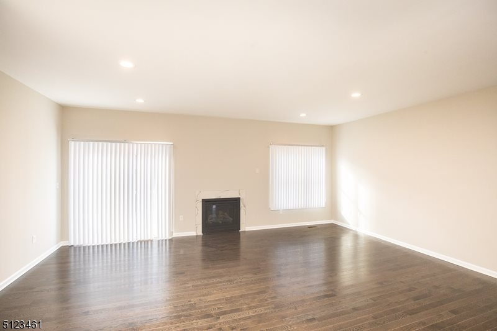
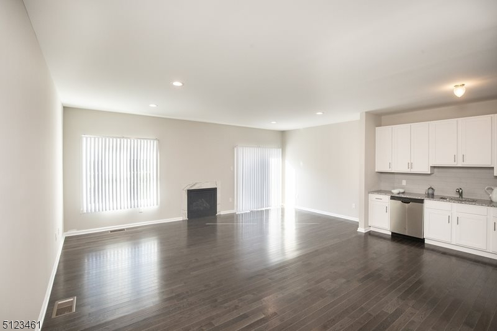
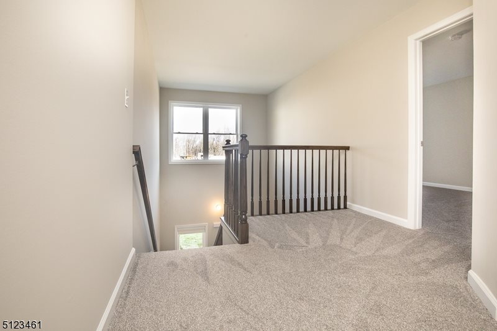
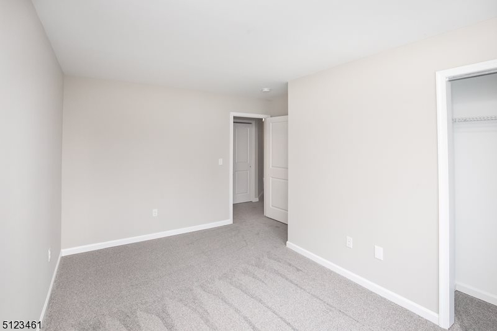
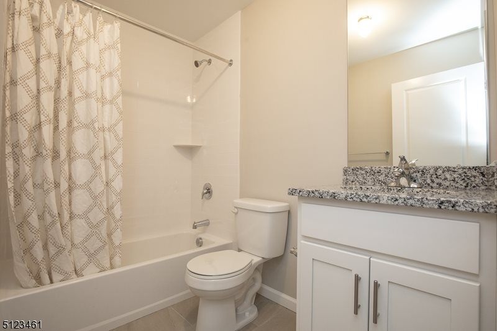
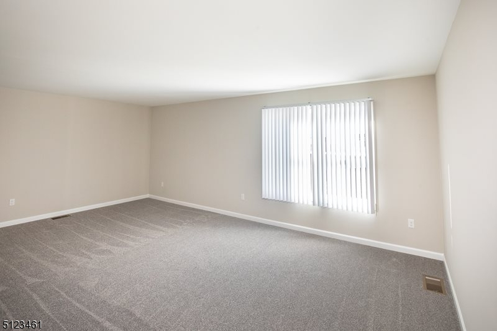
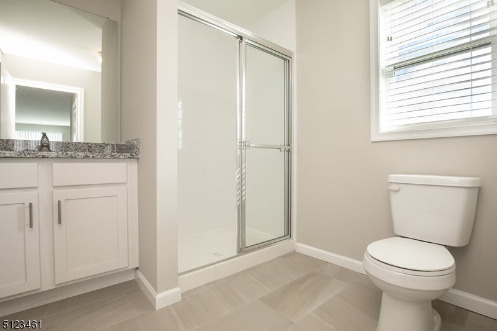
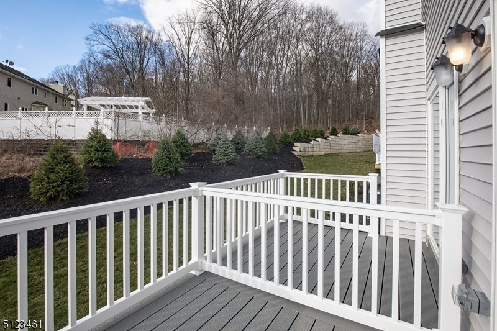
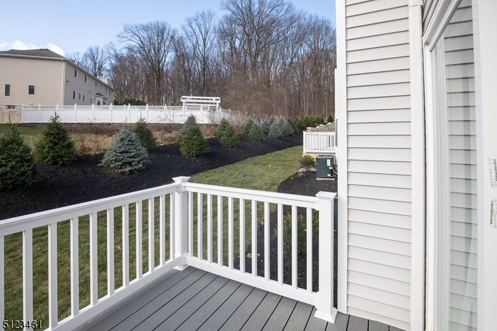
This END UNIT is coming available!!!! Newer development, an absolute rarity on the market and for sure not to remain around for long! Walk into the double story foyer with an open concept floor plan. Bright and airy. Hardwood floors downstairs with a fireplace and deck in the main living room. Upstairs fully carpeted. Three bedrooms featuring a master bedroom with large master bathroom and large walk in closet. Generous sized two additional bedrooms with a full bathroom in the hallway! This ideal location, while nestled in the mountain landscape of Morris County is also a commuter's dream - close to various NJ transit buses and trains, and all major highways, including Route 287, Route 46 and Route 10 - you are only 30 miles away from NYC !Complex uses their own application and lease process. Please do not use NTN or any other application.
Rental Info
Lease Terms:
1 Year, 2 Years, 3-5 Years
Required:
1 Month Advance, 1 Month Security, Credit - Rpt, See Remarks, Tenants Insurance Required
Tenant Pays:
Cable T.V., Electric, Gas, Heat, Hot Water, Sewer, Snow Removal, Water
Rent Includes:
Maintenance-Common Area, Taxes, Trash Removal
Tenant Use Of:
Basement
Furnishings:
Unfurnished
Age Restricted:
No
Handicap:
No
General Info
Square Foot:
n/a
Renovated:
n/a
Rooms:
6
Room Features:
Liv/Dining Combo, Stall Shower, Tub Shower, Walk-In Closet
Interior:
Carbon Monoxide Detector, Fire Extinguisher, Smoke Detector, Walk-In Closet
Appliances:
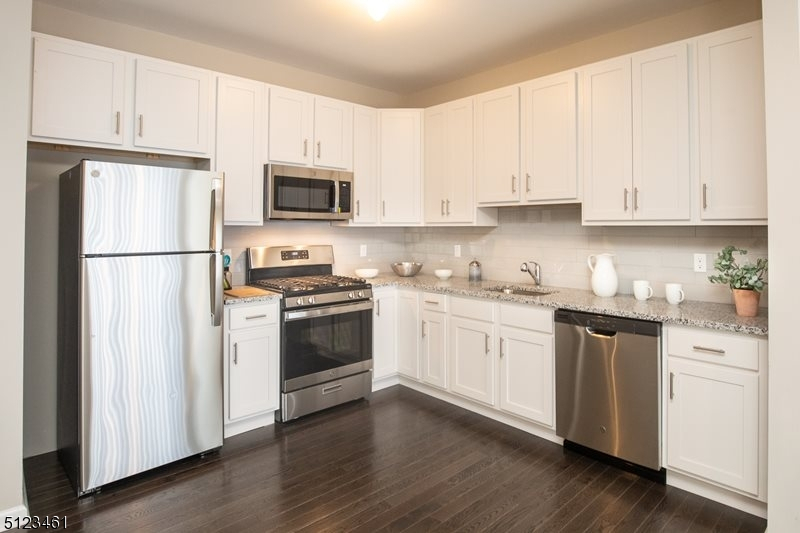
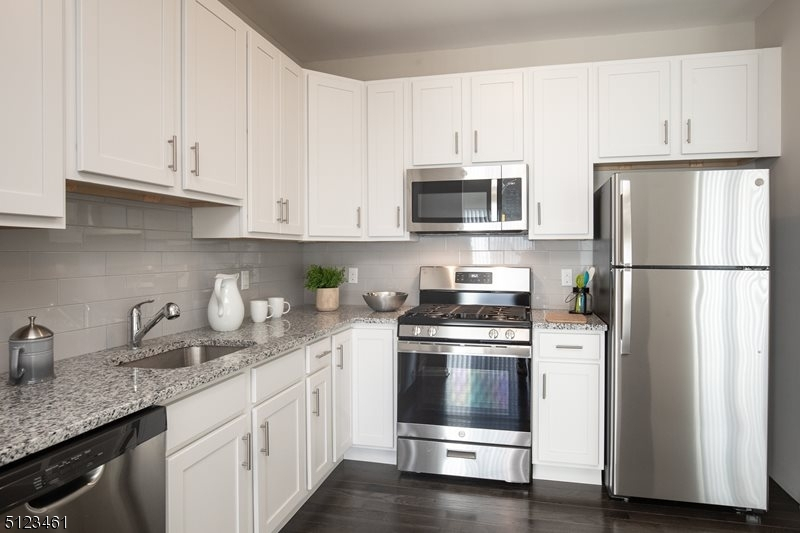
Carbon Monoxide Detector, Dishwasher, Dryer, Microwave Oven, Range/Oven-Gas, Refrigerator, Smoke Detector, Washer
Basement:
Yes - Full, Unfinished, Walkout
Fireplaces:
1
Flooring:
Carpeting, Wood
Exterior:
Thermal Windows/Doors
Amenities:
n/a
Room Levels
Basement:
Laundry Room, Storage Room, Utility Room, Walkout
Ground:
n/a
Level 1:
DiningRm,Foyer,GarEnter,Kitchen,LivingRm,Porch,PowderRm
Level 2:
3 Bedrooms, Bath Main, Bath(s) Other
Level 3:
n/a
Room Sizes
Kitchen:
11x11 First
Dining Room:
12x11 First
Living Room:
23x16 First
Family Room:
n/a
Bedroom 1:
12x17 Second
Bedroom 2:
11x19 Second
Bedroom 3:
11x15 Second
Parking
Garage:
1-Car
Description:
Attached Garage, Built-In Garage
Parking:
1
Lot Features
Acres:
9.28
Dimensions:
n/a
Lot Description:
Level Lot
Road Description:
City/Town Street
Zoning:
n/a
Utilities
Heating System:
1 Unit, Forced Hot Air
Heating Source:
Gas-Natural
Cooling:
1 Unit, Central Air
Water Heater:
Gas
Utilities:
Electric, Gas-Natural
Water:
Public Water
Sewer:
Public Sewer
Services:
Cable TV Available, Fiber Optic Available, Garbage Included
School Information
Elementary:
Mt. Tabor Elementary School (K-5)
Middle:
Brooklawn Middle School (6-8)
High School:
Parsippany Hills High School (9-12)
Community Information
County:
Morris
Town:
Parsippany-Troy Hills Twp.
Neighborhood:
Mountain Way Estates
Location:
Residential Area
Listing Information
MLS ID:
4039017
List Date:
07-07-2026
Days On Market:
70
Listing Broker:
KELLER WILLIAMS METROPOLITAN
Listing Agent:
Jennifer Leigh Masters




Request More Information
Shawn and Diane Fox
RE/MAX American Dream
3108 Route 10 West
Denville, NJ 07834
Call: (973) 277-7853
Web: EdenLaneLiving.com
