60 Nottingham Dr
Watchung Boro, NJ 07069
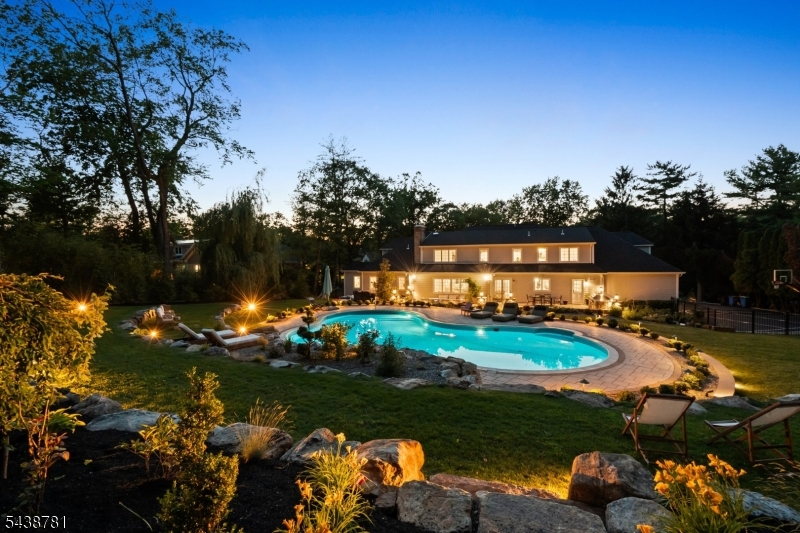
Price: $2,100,000
GSMLS: 4039096Type: Single Family
Style: Colonial
Beds: 5
Baths: 5 Full & 1 Half
Garage: 3-Car
Year Built: 1984
Acres: 1.50
Property Tax: $32,492
Description
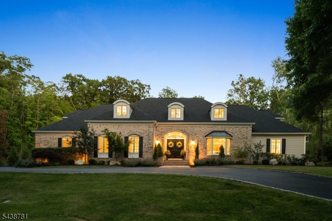
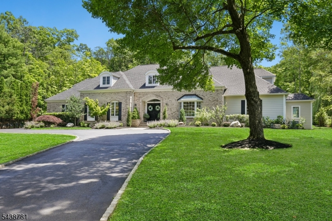
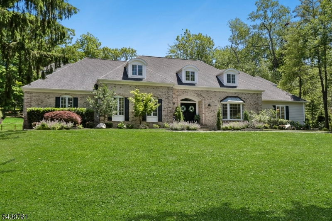
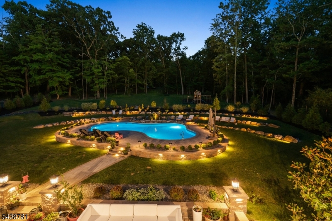
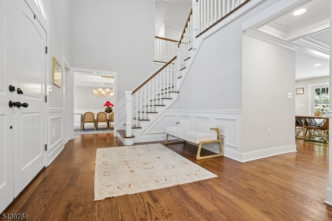
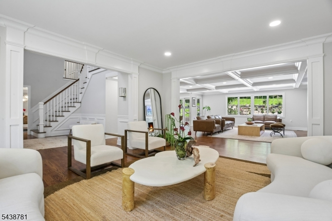
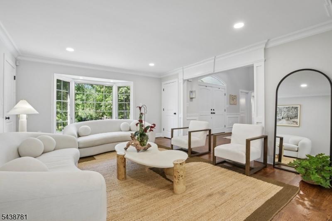
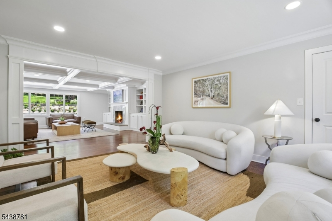
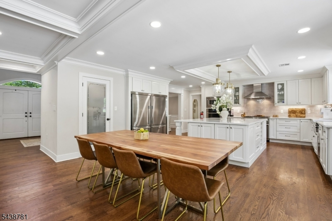
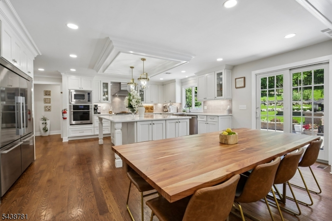
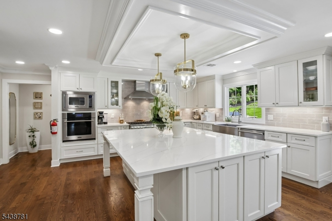
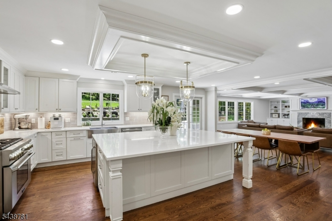
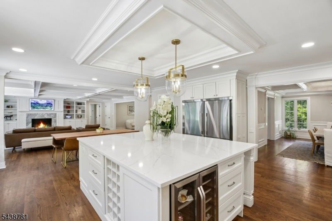
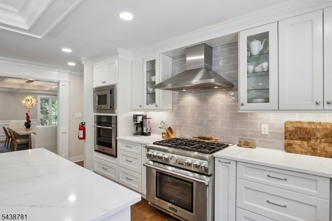
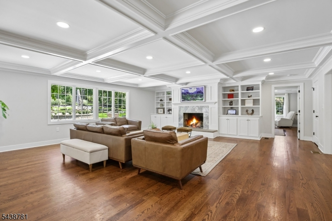
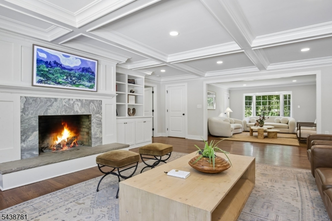
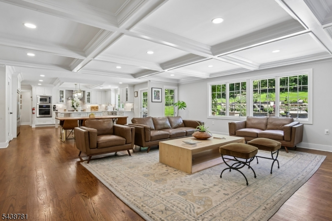
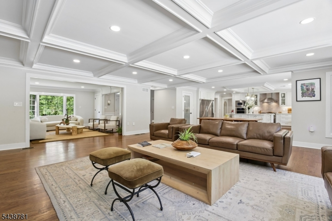
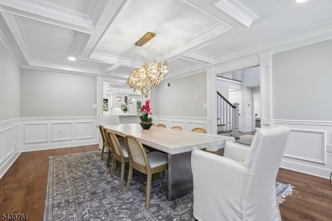
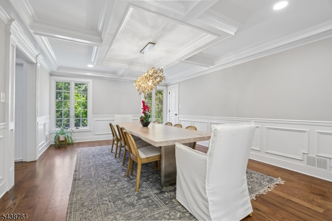
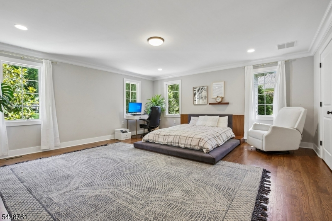
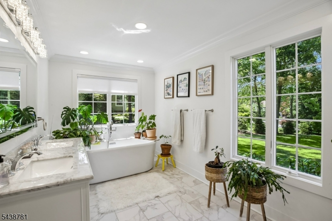
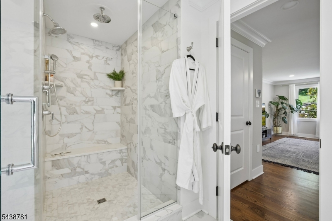
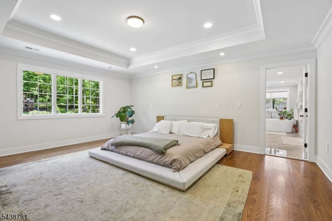
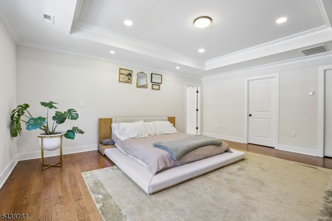
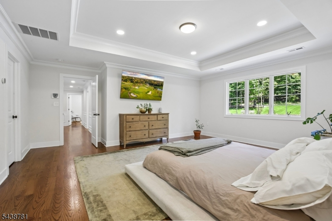
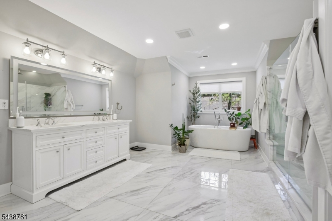
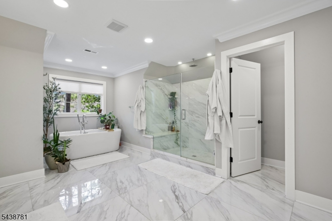
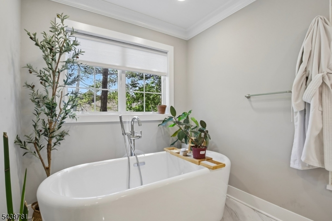
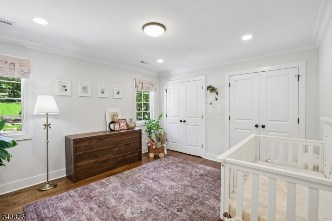
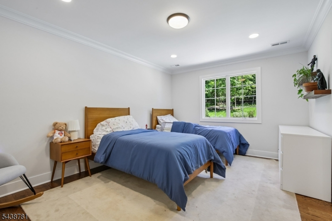
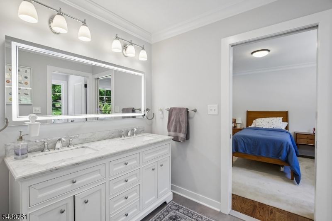
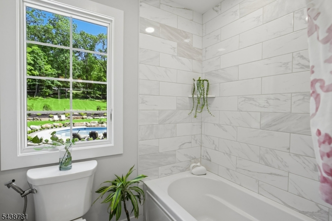
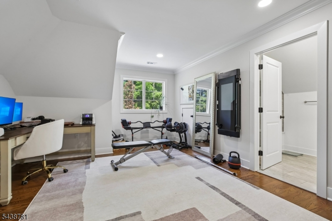
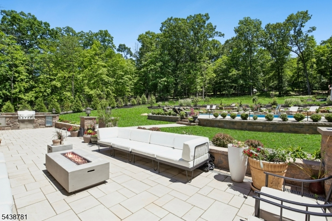
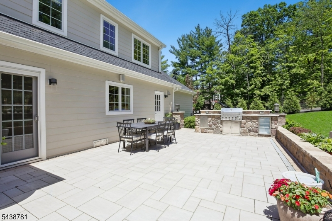
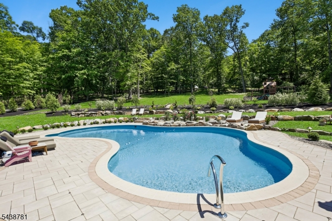
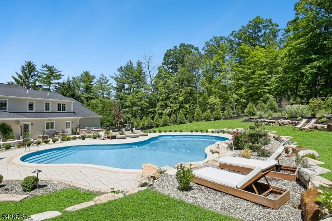
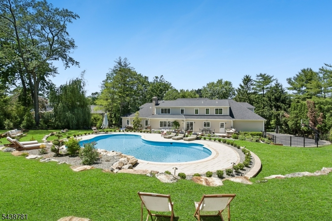
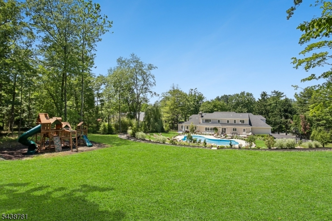
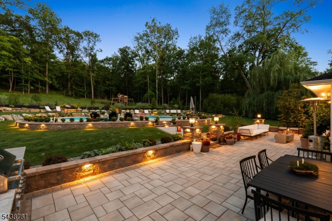
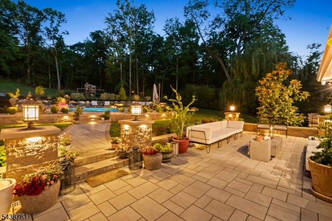
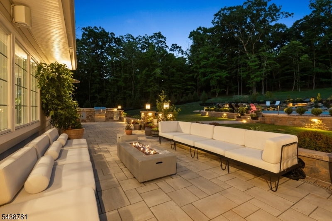
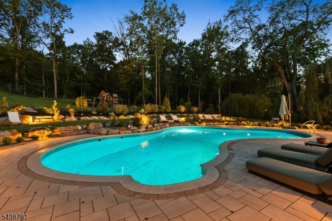
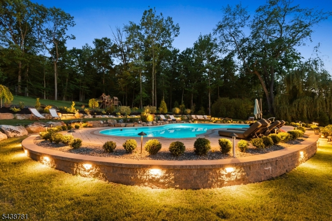
Welcome to 60 Nottingham Dr, an exceptional custom residence set on 1.5 beautifully landscaped acres in one of Watchung's most sought-after neighborhoods. offering 5 bedrooms, 5 full baths, and 1 half bath, this home seamlessly blends timeless design with modern comfort. A thoughtfully designed floor plan features spacious living and entertaining areas, detailed millwork, hardwood flooring, coffered ceilings, and abundant natural light throughout. The gourmet kitchen serves as the heart of the home, complete with custom cabinetry, premium stainless-steel appliances, and a large center island overlooking the resort-style backyard. A rare and highly desirable feature, the home offers dual primary suites, providing exceptional flexibility for long-term guests or a first-floor primary option. The main primary retreat features a spa-inspired bath, two walk-in closets, and serene views of the property, while the secondary suite offers its own en-suite bath. Additional bedrooms are generously sized and thoughtfully positioned for privacy. Step outside to a spectacular backyard oasis featuring a stunning in-ground pool, expansive patio and lounging areas, professionally designed landscaping, and sprawling lawn space surrounded by mature trees. Ideally located near Route 78, Newark Airport, premier shopping, dining, commuter routes to NYC, and Watchung's highly regarded school system, this remarkable residence offers luxury, privacy, and convenience.
Rooms Sizes
Kitchen:
19x21 First
Dining Room:
14x19 First
Living Room:
14x16 First
Family Room:
23x26 First
Den:
n/a
Bedroom 1:
17x18 First
Bedroom 2:
18x18 Second
Bedroom 3:
12x14 Second
Bedroom 4:
13x14 Second
Room Levels
Basement:
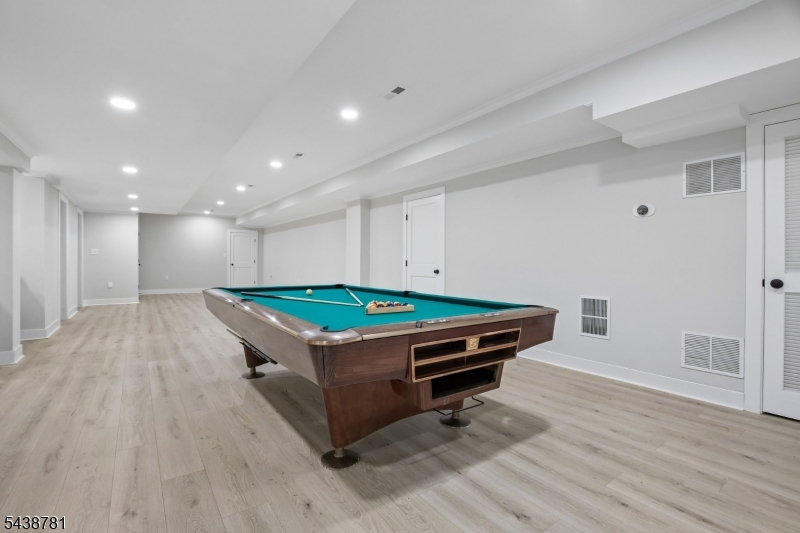
BathOthr,GarEnter,Office,RecRoom,Storage,Utility
Ground:
n/a
Level 1:
1Bedroom,BathMain,DiningRm,FamilyRm,Foyer,GarEnter,Kitchen,LivingRm,MudRoom,Pantry,PowderRm
Level 2:
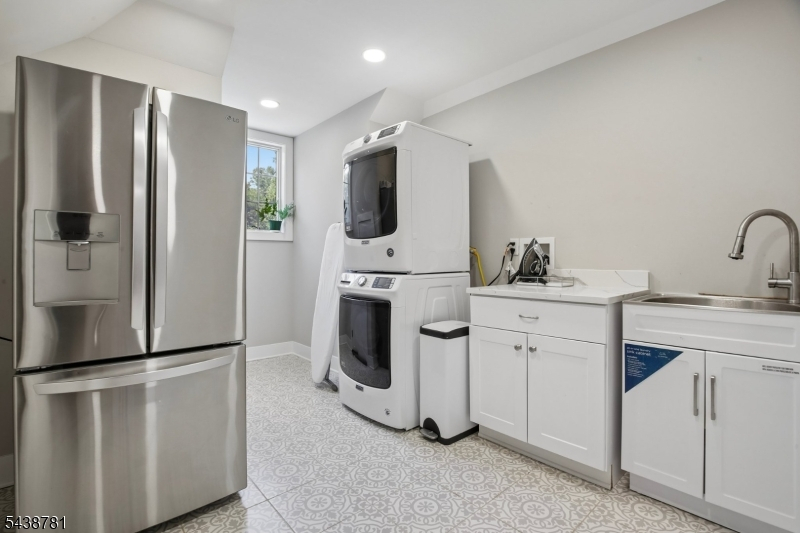
4 Or More Bedrooms, Bath Main, Bath(s) Other, Laundry Room
Level 3:
n/a
Level Other:
n/a
Room Features
Kitchen:
Center Island, Eat-In Kitchen, Pantry, Separate Dining Area
Dining Room:
Formal Dining Room
Master Bedroom:
1st Floor, Full Bath, Walk-In Closet
Bath:
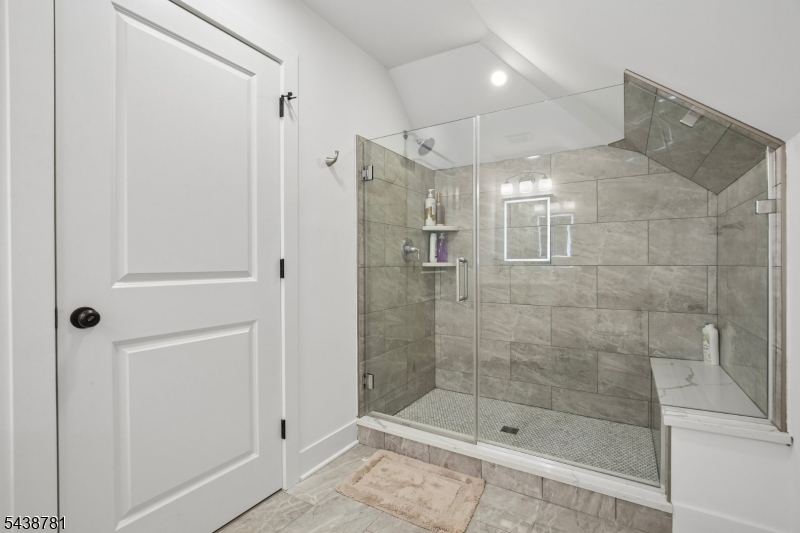
Stall Shower, Stall Shower And Tub
Interior Features
Square Foot:
5,000
Year Renovated:
2021
Basement:
Yes - Finished
Full Baths:
5
Half Baths:
1
Appliances:
Carbon Monoxide Detector, Central Vacuum, Cooktop - Gas, Dishwasher, Dryer, Kitchen Exhaust Fan, Microwave Oven, Stackable Washer/Dryer, Sump Pump, Wall Oven(s) - Gas, Washer, Wine Refrigerator
Flooring:
Laminate, Tile, Wood
Fireplaces:
1
Fireplace:
Family Room
Interior:
Blinds,CODetect,FireExtg,SmokeDet,SoakTub,StallShw,WlkInCls
Exterior Features
Garage Space:
3-Car
Garage:
Attached,Finished,InEntrnc
Driveway:
1 Car Width, Additional Parking, Blacktop
Roof:
Composition Shingle
Exterior:
Brick, Composition Siding
Swimming Pool:
Yes
Pool:
Heated, In-Ground Pool
Utilities
Heating System:
3 Units
Heating Source:
Gas-Natural
Cooling:
3 Units, Central Air, Multi-Zone Cooling
Water Heater:
Gas
Water:
Public Water, Water Charge Extra
Sewer:
Public Sewer, Sewer Charge Extra
Services:
Cable TV, Fiber Optic Available, Garbage Extra Charge
Lot Features
Acres:
1.50
Lot Dimensions:
n/a
Lot Features:
Open Lot, Wooded Lot
School Information
Elementary:
BAYBERRY
Middle:
VALLY VIEW
High School:
WATCHUNG
Community Information
County:
Somerset
Town:
Watchung Boro
Neighborhood:
Castle Tract
Application Fee:
n/a
Association Fee:
n/a
Fee Includes:
n/a
Amenities:
Playground, Pool-Outdoor
Pets:
n/a
Financial Considerations
List Price:
$2,100,000
Tax Amount:
$32,492
Land Assessment:
$459,800
Build. Assessment:
$1,300,600
Total Assessment:
$1,760,400
Tax Rate:
1.95
Tax Year:
2025
Ownership Type:
Fee Simple
Listing Information
MLS ID:
4039096
List Date:
07-07-2026
Days On Market:
8
Listing Broker:
PROMINENT PROPERTIES SIR
Listing Agent:
Ryan Mcgurl


Request More Information
Shawn and Diane Fox
RE/MAX American Dream
3108 Route 10 West
Denville, NJ 07834
Call: (973) 277-7853
Web: EdenLaneLiving.com
