1330 Great Road
Montgomery Twp, NJ 08558
Price: $1,750,000
GSMLS: 4039234Type: Single Family
Style: Colonial
Beds: 6
Baths: 5 Full & 2 Half
Garage: 3-Car
Year Built: 1920
Acres: 13.00
Property Tax: $42,104
Description
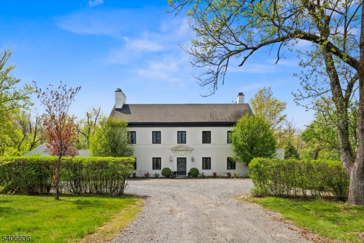
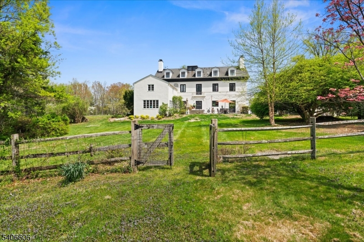
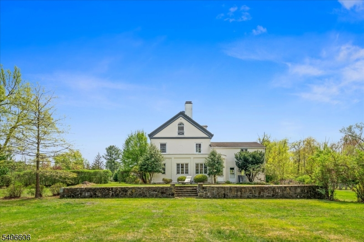
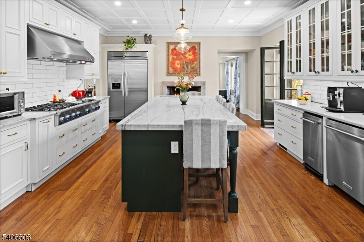
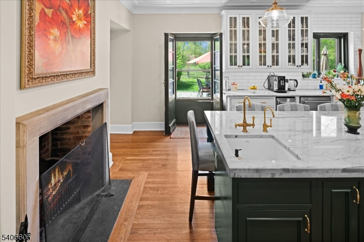
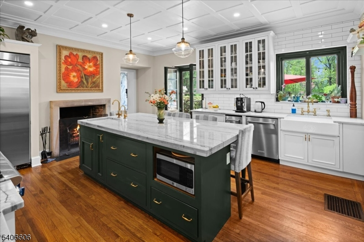
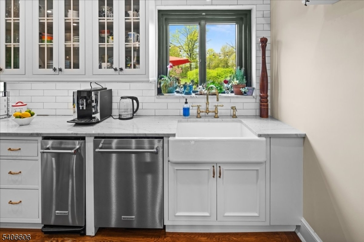
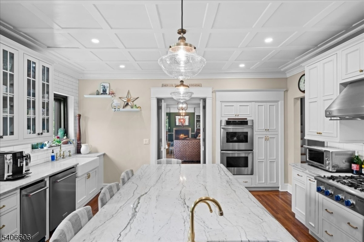
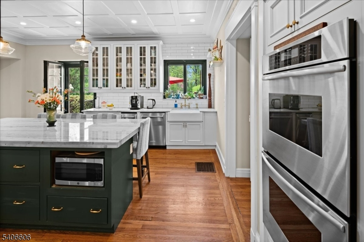
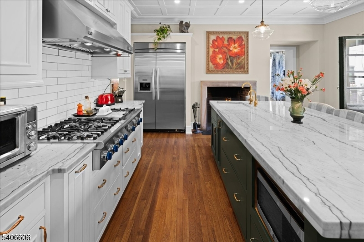
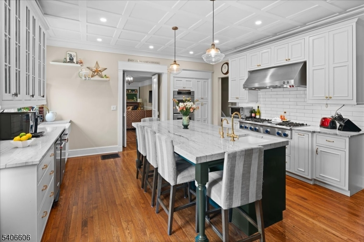
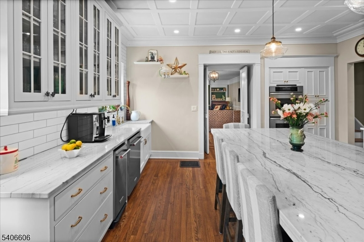
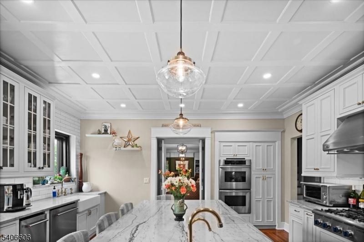
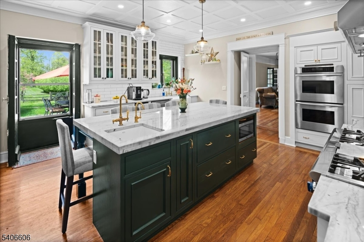
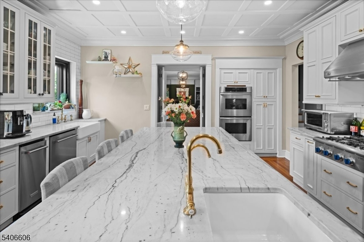
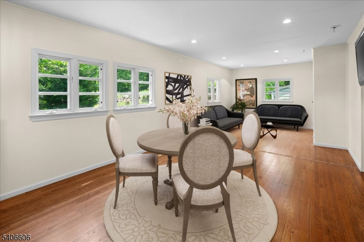
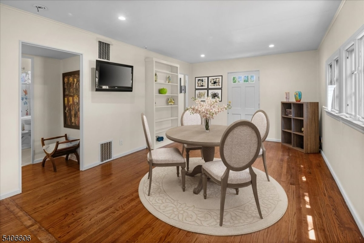
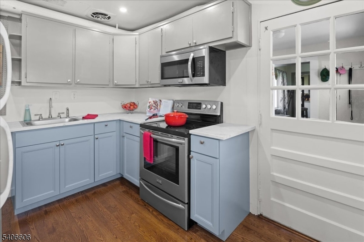
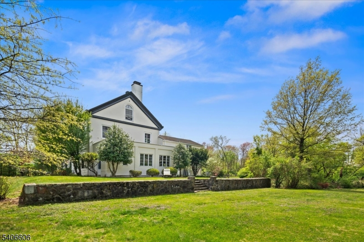
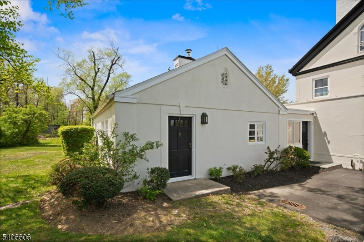
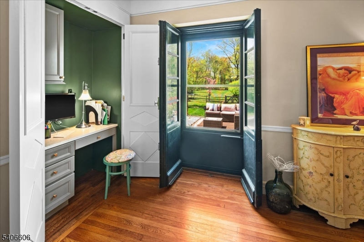
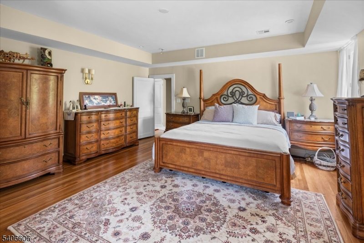
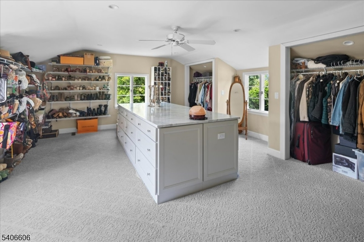
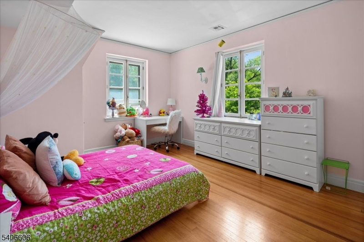
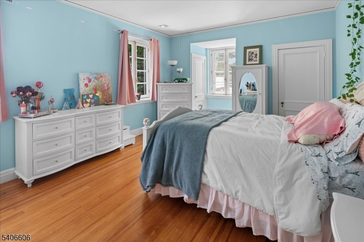
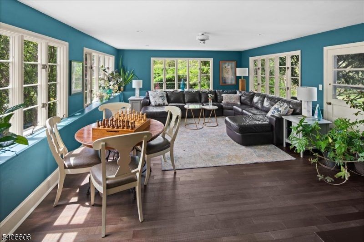
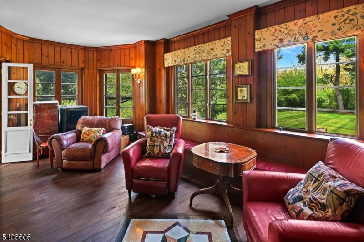
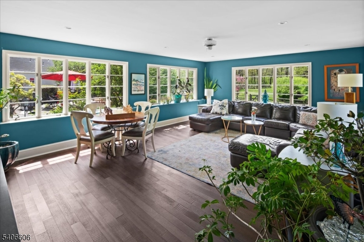
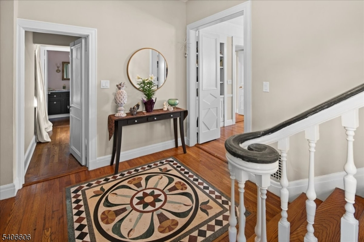
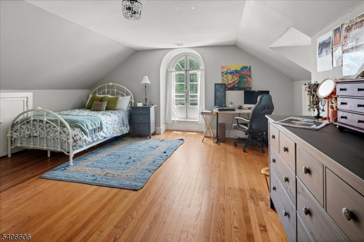
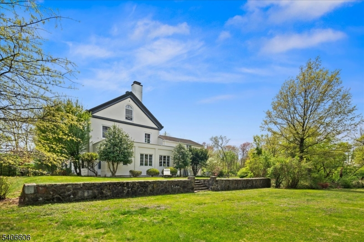
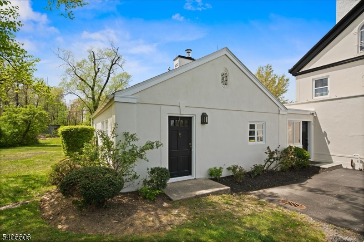
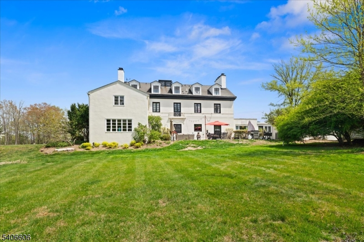
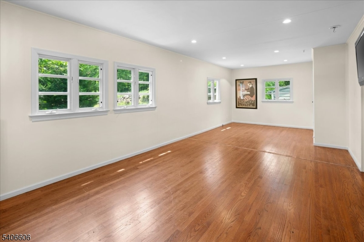
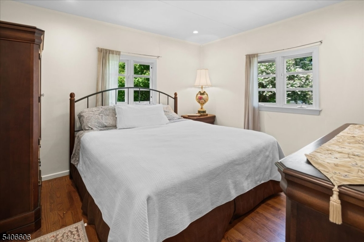
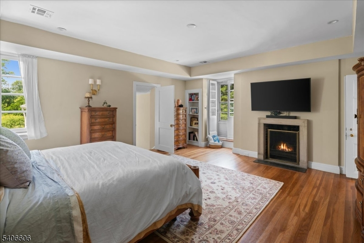
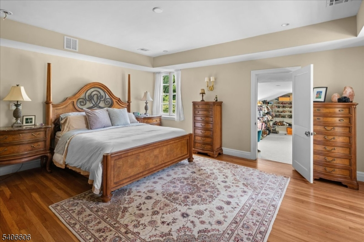
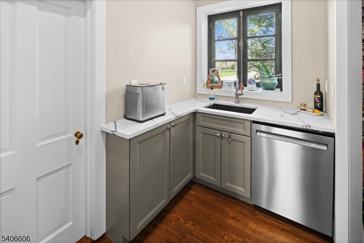
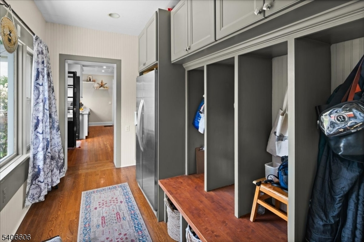
A timeless 1920's manor estate showcasing old world charm seamlessly enhanced with modern conveniences, set on 13 private acres just minutes from downtown Princeton. A long, tree lined driveway leads to this elegant three story residence offering 6 bedrooms, including a luxurious primary suite with wood burning fireplace, private balcony and an exceptional custom walk-in closet. This gracious manor features four wood burning fireplaces located in the kitchen, library, living room, and primary suite. Original architectural details including pocket doors, French doors, refined millwork, and bluestone terraces-worldly craftsmanship and enduring character. The home is filled with ideal east to west light, creating warm and inviting living spaces throughout. The newly designed kitchen incorporates today's modern amenities while honoring the home's historic elegance. Features include an oversized center island with a quartzite counter, Kohler farmhouse sink, Thermador appliances, custom millwork, and a wood burning fireplace. Living room has built in bookcases, custom lighting, and French doors to the sunroom and library. This home is ideal for both everyday living and entertaining. The breezeway was converted to a mudroom with Custom Pottery Barn-like organizational cubbies. The main level has a carriage house apartment offers a private entrance and separate utilities perfect.. The property also has a Pool house and a 3 car detached garage. ***NEW SEPTIC SYSTEM INSTALLED 06/2026
Rooms Sizes
Kitchen:
21x16 First
Dining Room:
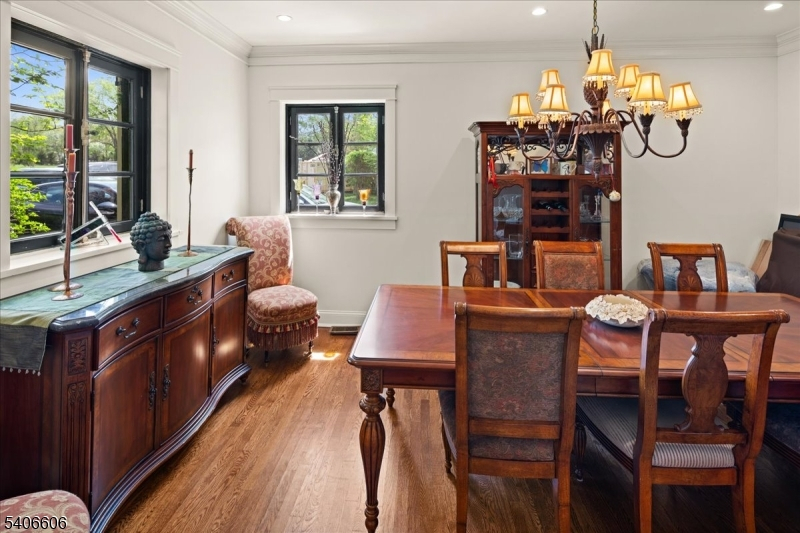
12x16 First
Living Room:
32x16 First
Family Room:
25x17 First
Den:
10x11 First
Bedroom 1:
20x16 Second
Bedroom 2:
19x12 Second
Bedroom 3:
20x12 Second
Bedroom 4:
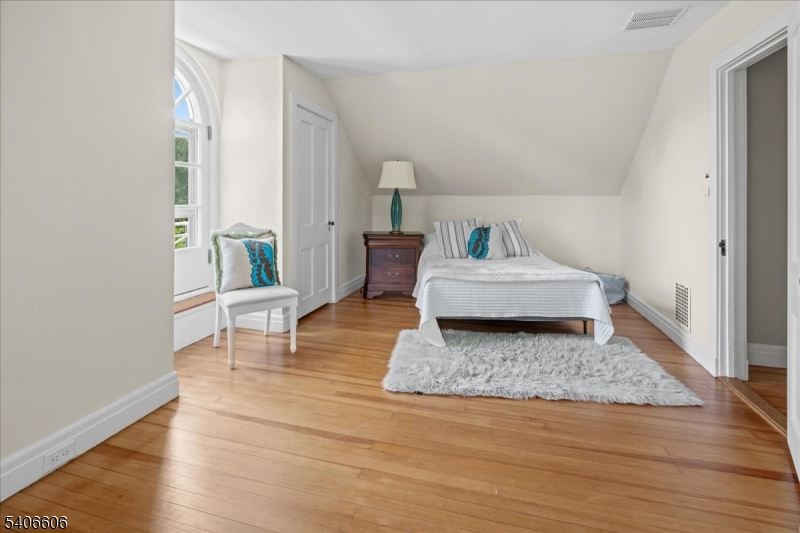
19x21 Third
Room Levels
Basement:
Inside Entrance, Utility Room
Ground:
Den,FamilyRm,Kitchen,Library,LivingRm,MaidQrtr,MudRoom,Office
Level 1:
n/a
Level 2:
3 Bedrooms, Bath Main, Bath(s) Other, Laundry Room
Level 3:
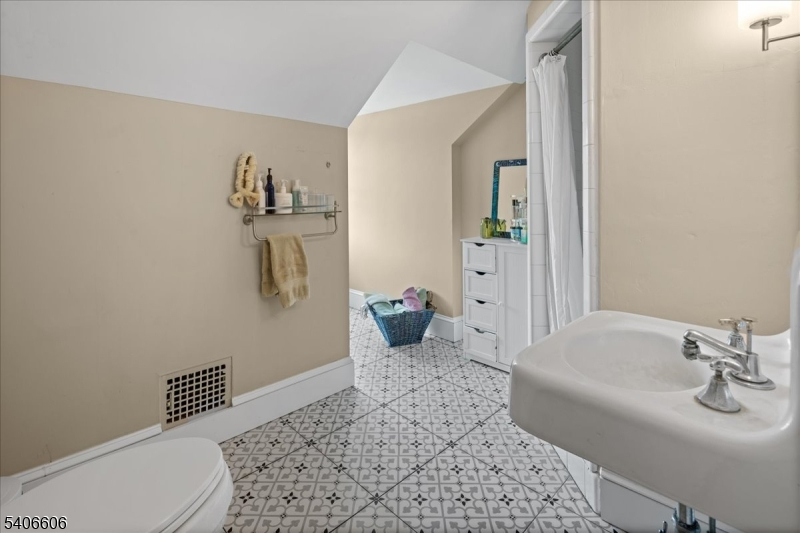
2 Bedrooms, Attic, Bath Main, Den
Level Other:
n/a
Room Features
Kitchen:
Breakfast Bar, Center Island, Eat-In Kitchen, Pantry
Dining Room:
n/a
Master Bedroom:
Dressing Room, Fireplace, Full Bath, Sitting Room, Walk-In Closet
Bath:
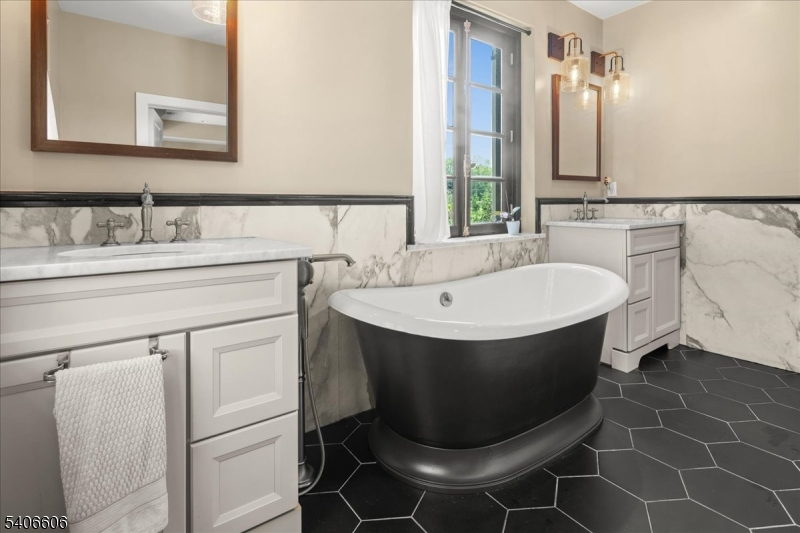
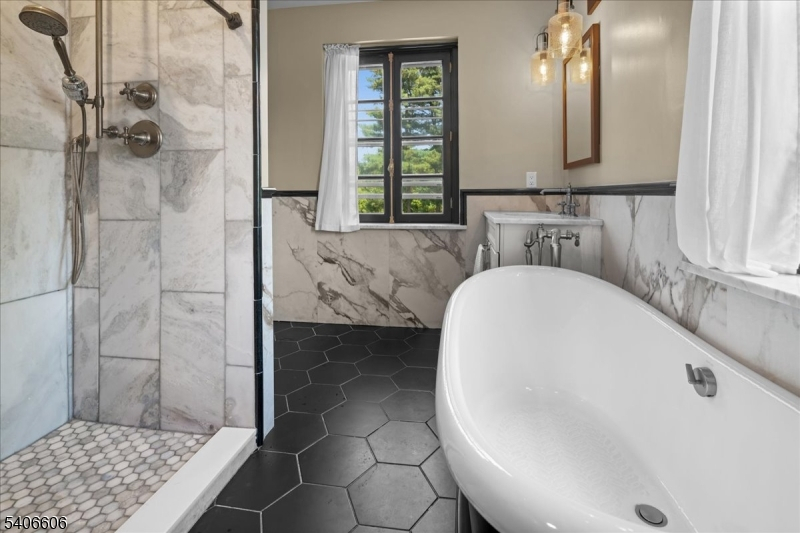
Soaking Tub, Stall Shower
Interior Features
Square Foot:
6,168
Year Renovated:
2019
Basement:
Yes - Bilco-Style Door
Full Baths:
5
Half Baths:
2
Appliances:
Carbon Monoxide Detector, Cooktop - Gas, Dishwasher, Dryer, Kitchen Exhaust Fan, Microwave Oven, Refrigerator, Self Cleaning Oven, Wall Oven(s) - Electric, Washer
Flooring:
Tile, Wood
Fireplaces:
4
Fireplace:
Bedroom 1, Kitchen, Library, Living Room
Interior:
BarWet,CeilBeam,Blinds,CODetect,CeilHigh,SmokeDet,SoakTub,StallTub,TubShowr,WlkInCls
Exterior Features
Garage Space:
3-Car
Garage:
Detached Garage
Driveway:
Additional Parking, Gravel
Roof:
Asphalt Shingle
Exterior:
See Remarks
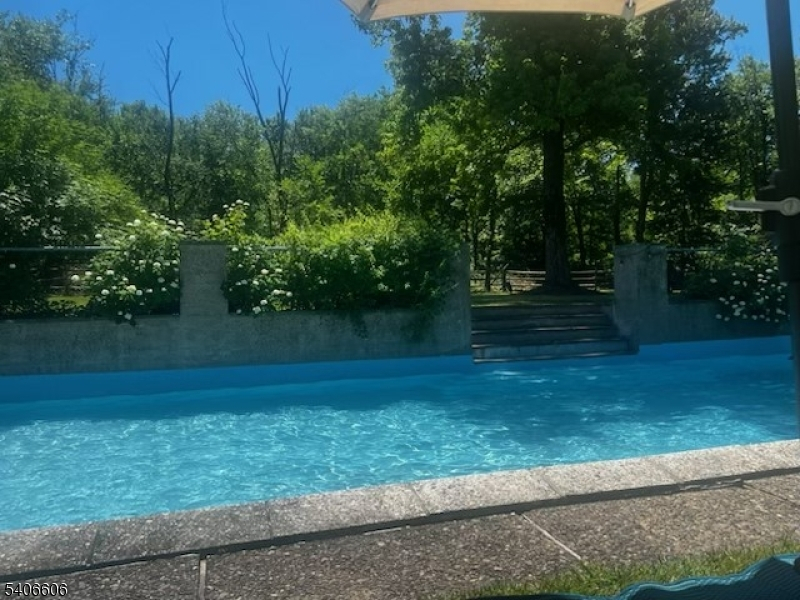
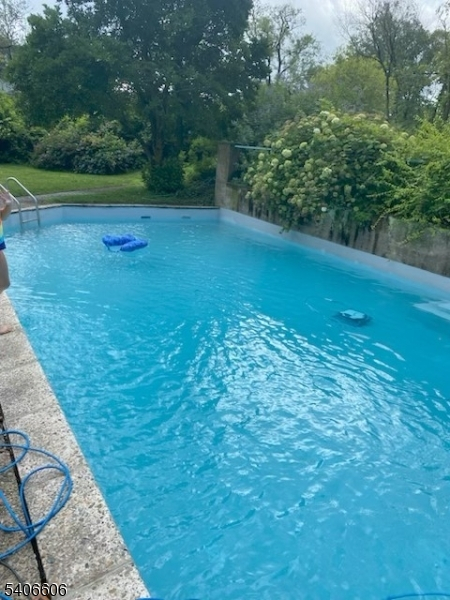
Swimming Pool:
Yes
Pool:
In-Ground Pool, Outdoor Pool
Utilities
Heating System:
3 Units, Forced Hot Air
Heating Source:
Electric, Gas-Propane Owned
Cooling:
3 Units, Central Air
Water Heater:
Electric
Water:
Well
Sewer:
Septic
Services:
Fiber Optic
Lot Features
Acres:
13.00
Lot Dimensions:
n/a
Lot Features:
Possible Subdivision, Wooded Lot
School Information
Elementary:
n/a
Middle:
n/a
High School:
n/a
Community Information
County:
Somerset
Town:
Montgomery Twp.
Neighborhood:
n/a
Application Fee:
n/a
Association Fee:
n/a
Fee Includes:
n/a
Amenities:
Pool-Outdoor
Pets:
n/a
Financial Considerations
List Price:
$1,750,000
Tax Amount:
$42,104
Land Assessment:
$701,000
Build. Assessment:
$505,100
Total Assessment:
$1,206,100
Tax Rate:
3.44
Tax Year:
2025
Ownership Type:
Fee Simple
Listing Information
MLS ID:
4039234
List Date:
07-07-2026
Days On Market:
65
Listing Broker:
RE/MAX PREFERRED PROFESSIONALS
Listing Agent:
Dawn Petrozzini


Request More Information
Shawn and Diane Fox
RE/MAX American Dream
3108 Route 10 West
Denville, NJ 07834
Call: (973) 277-7853
Web: EdenLaneLiving.com
