101 Old Clove Rd
Wantage Twp, NJ 07461
Price: $314,000
GSMLS: 4039326Type: Single Family
Style: Raised Ranch
Beds: 3
Baths: 2 Full
Garage: No
Year Built: 1971
Acres: 0.28
Property Tax: $4,968
Description
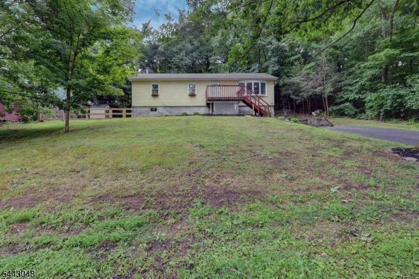
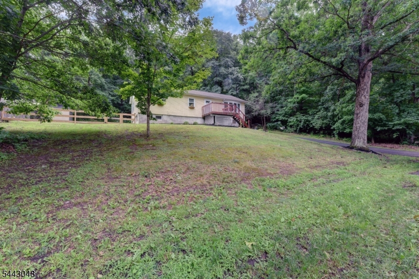
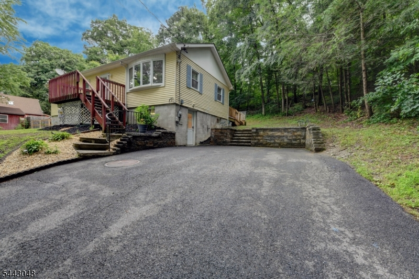
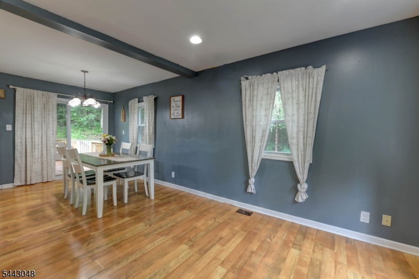
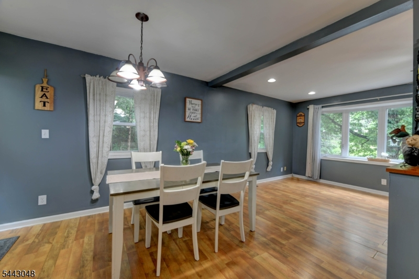
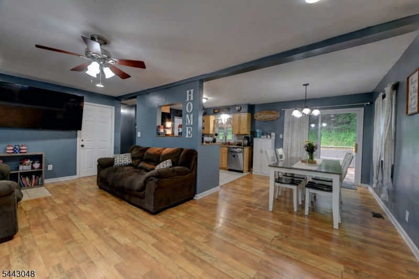
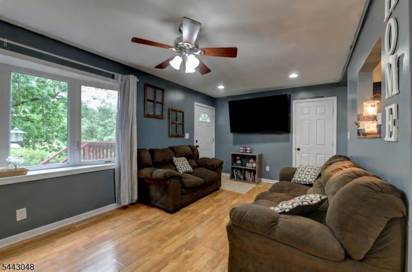
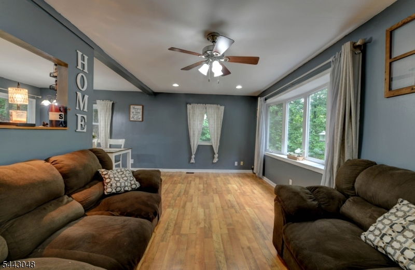
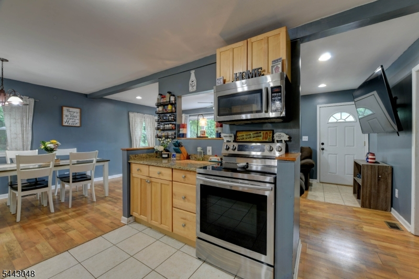
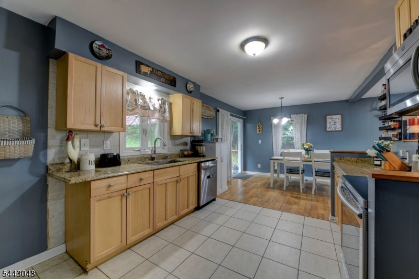
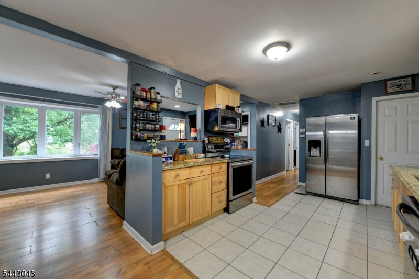
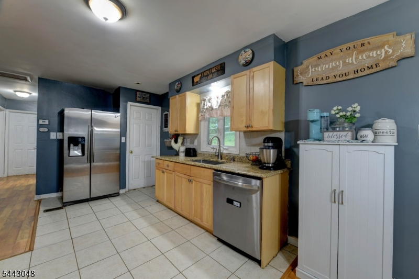
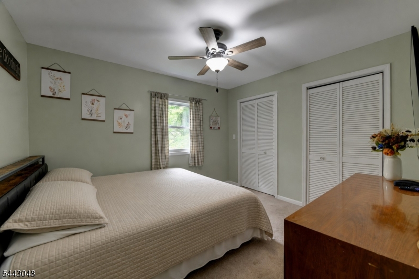
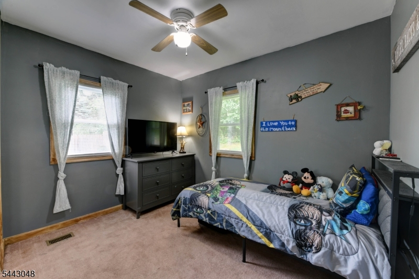
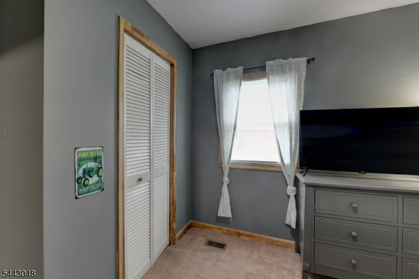
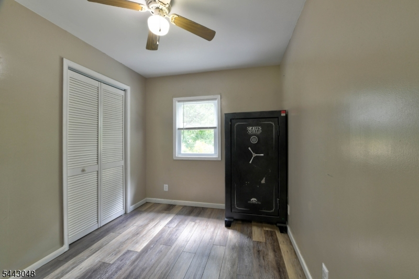
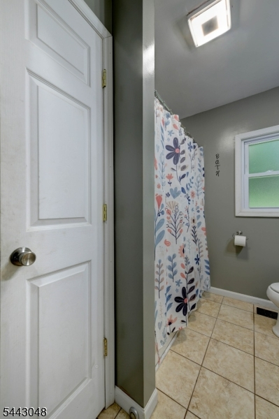
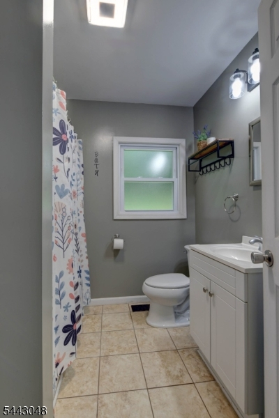
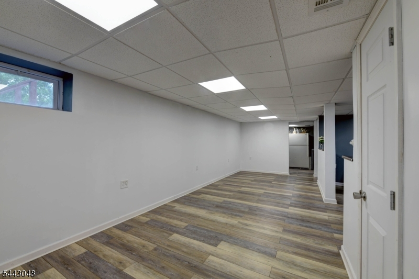
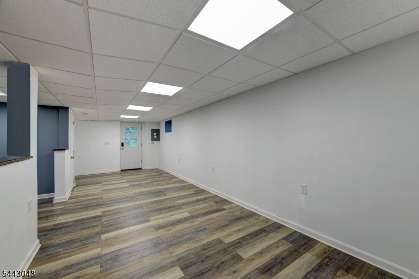
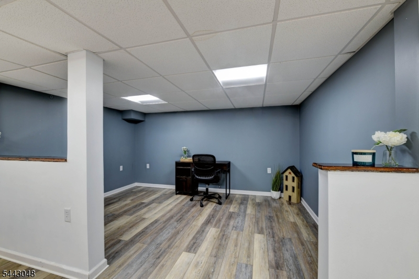
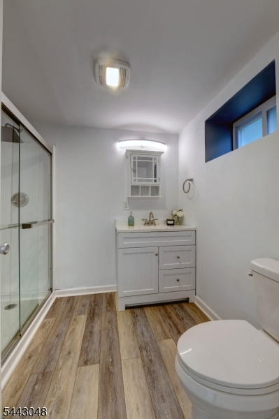
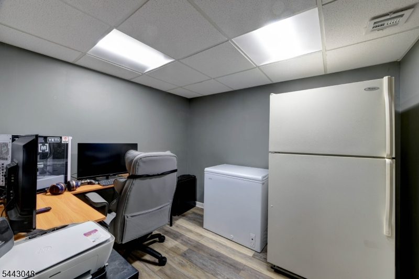
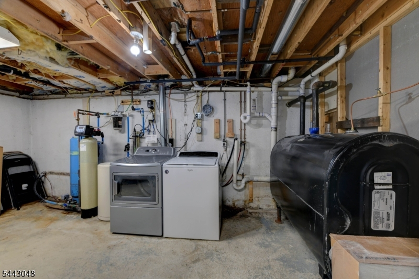
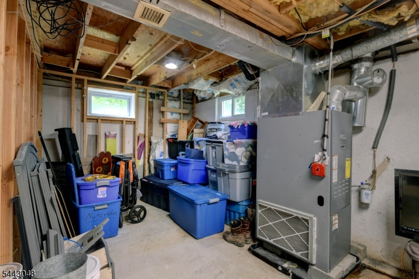
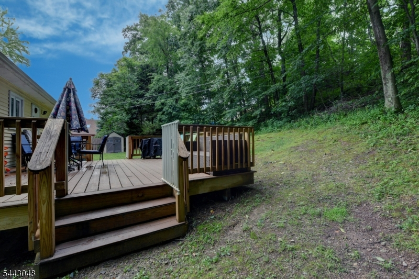
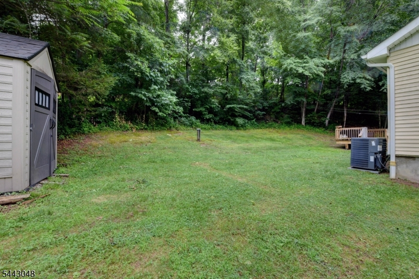
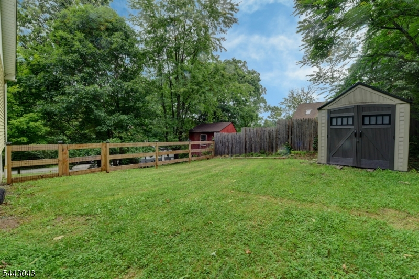
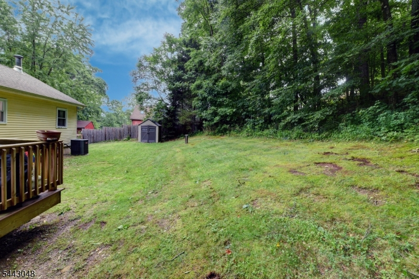
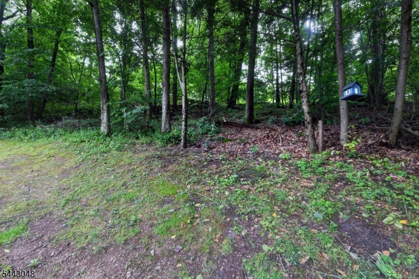
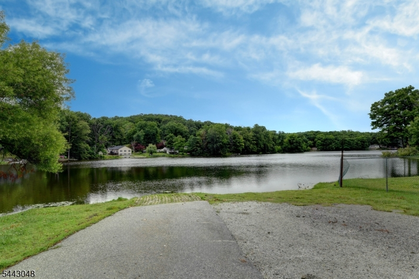
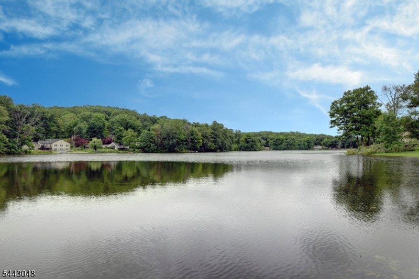
Welcome to this well maintained 3 bedroom, 2 full bath raised Ranch in the Lake Neepaulin community of Wantage Township. The main level features a bright and inviting living room, separate dining area with sliders to the private back deck, and a kitchen complete with stainless steel appliances. Three inviting bedrooms and a full bath complete the first floor, while central air provides year round comfort. The partially finished lower level offers a spacious family/recreation room, a second full bath, and a separate room currently being used as a home office. The unfinished utility and storage area includes a washer and dryer, ultraviolet water filtration system, and an instant hot water heater. Step outside to a spacious backyard featuring a Trex deck perfect for relaxing, entertaining or enjoying the peaceful surroundings. Located in a quiet lake community where residents can enjoy boating, kayacking and fishing on the lake. This move-in ready home offers the perfect blend of comfort and outdoor living. Don't miss your opportunity to make it your own!
Rooms Sizes
Kitchen:
14x11 First
Dining Room:
10x11 First
Living Room:
21x10 First
Family Room:
26x19 Ground
Den:
n/a
Bedroom 1:
12x10 First
Bedroom 2:
10x11 First
Bedroom 3:
8x11 First
Bedroom 4:
n/a
Room Levels
Basement:
n/a
Ground:
Bath(s) Other, Family Room, Office, Utility Room, Walkout
Level 1:
3 Bedrooms, Bath Main, Dining Room, Kitchen, Living Room
Level 2:
Attic
Level 3:
n/a
Level Other:
n/a
Room Features
Kitchen:
Separate Dining Area
Dining Room:
Dining L
Master Bedroom:
1st Floor
Bath:
Stall Shower And Tub
Interior Features
Square Foot:
1,012
Year Renovated:
2018
Basement:
No
Full Baths:
2
Half Baths:
0
Appliances:
Carbon Monoxide Detector, Dishwasher, Dryer, Kitchen Exhaust Fan, Microwave Oven, Range/Oven-Electric, Refrigerator, Washer, Water Filter, Water Softener-Own
Flooring:
Carpeting, Laminate, Tile
Fireplaces:
No
Fireplace:
n/a
Interior:
Blinds,CODetect,FireExtg,SmokeDet,StallTub,WndwTret
Exterior Features
Garage Space:
No
Garage:
None
Driveway:
2 Car Width, Blacktop
Roof:
Asphalt Shingle
Exterior:
Aluminum Siding
Swimming Pool:
No
Pool:
n/a
Utilities
Heating System:
1 Unit, Forced Hot Air
Heating Source:
Oil Tank Above Ground - Inside
Cooling:
1 Unit, Central Air
Water Heater:
Electric
Water:
Well
Sewer:
Septic
Services:
Cable TV Available, Fiber Optic Available, Garbage Extra Charge
Lot Features
Acres:
0.28
Lot Dimensions:
100X120
Lot Features:
n/a
School Information
Elementary:
C.LAWRENCE
Middle:
SUSSEX
High School:
HIGH POINT
Community Information
County:
Sussex
Town:
Wantage Twp.
Neighborhood:
Lake Neepaulin
Application Fee:
n/a
Association Fee:
n/a
Fee Includes:
n/a
Amenities:
n/a
Pets:
n/a
Financial Considerations
List Price:
$314,000
Tax Amount:
$4,968
Land Assessment:
$42,100
Build. Assessment:
$123,400
Total Assessment:
$165,500
Tax Rate:
3.00
Tax Year:
2025
Ownership Type:
Fee Simple
Listing Information
MLS ID:
4039326
List Date:
07-08-2026
Days On Market:
6
Listing Broker:
REALTY EXECUTIVES FIRST CLASS
Listing Agent:
Kristina Stoeckel


Request More Information
Shawn and Diane Fox
RE/MAX American Dream
3108 Route 10 West
Denville, NJ 07834
Call: (973) 277-7853
Web: EdenLaneLiving.com
