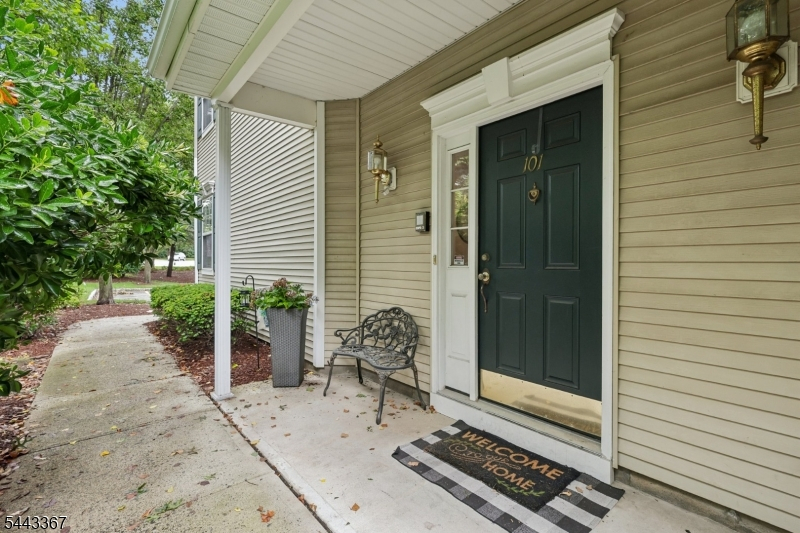
101 Rock Creek Dr
Clifton City, NJ 07014
Price: $549,999
GSMLS: 4039519Type: Condo/Townhouse/Co-op
Style: Multi Floor Unit
Beds: 2
Baths: 2 Full & 1 Half
Garage: 1-Car
Year Built: 2003
Acres: 0.00
Property Tax: $11,743
Description
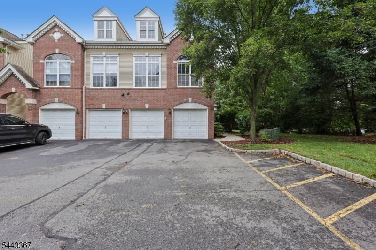
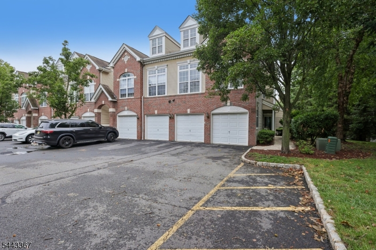
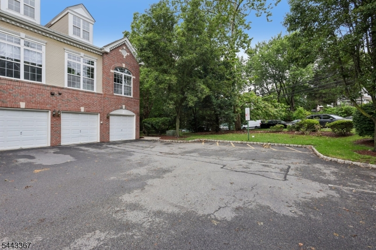
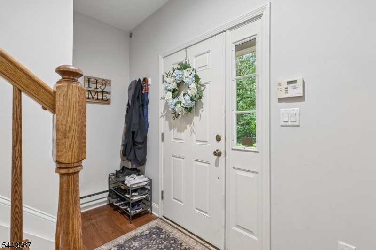
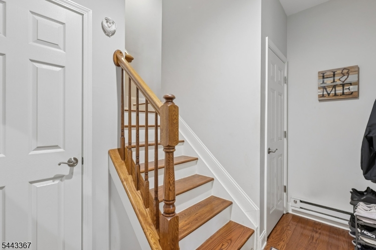
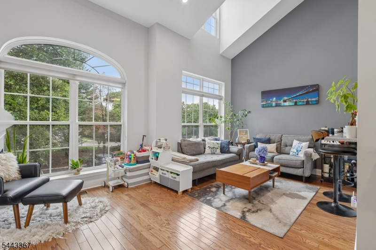
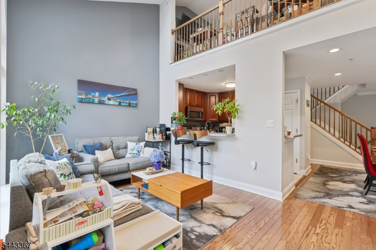
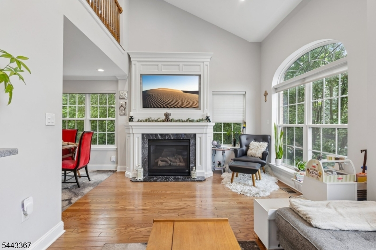
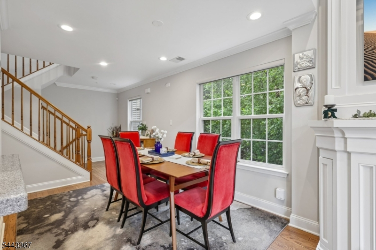
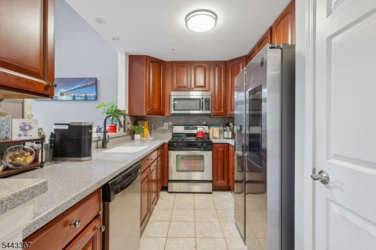
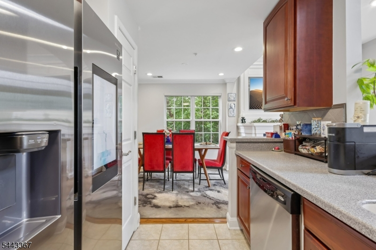
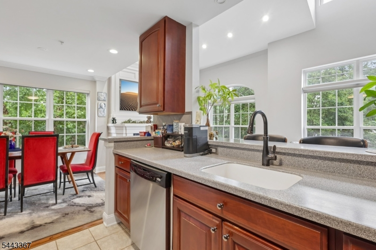
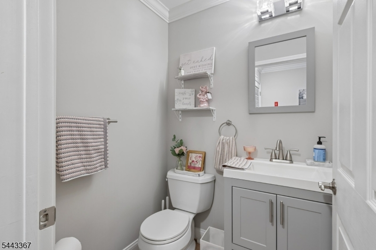
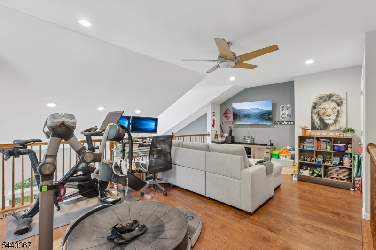
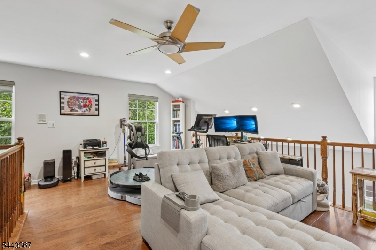
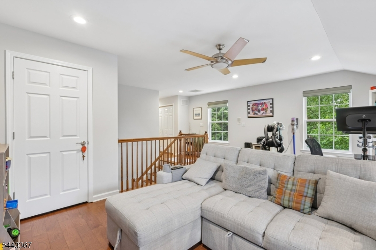
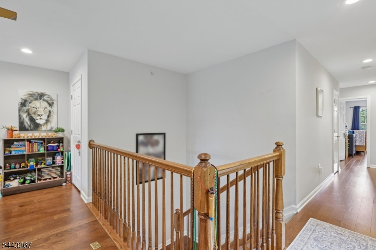
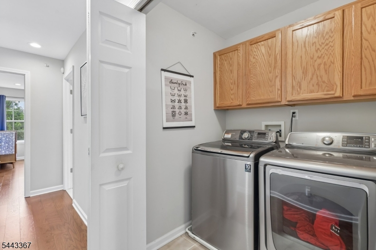
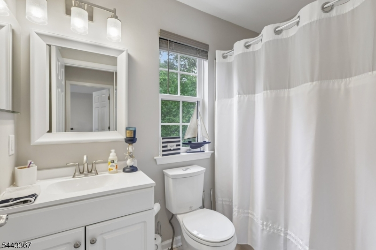
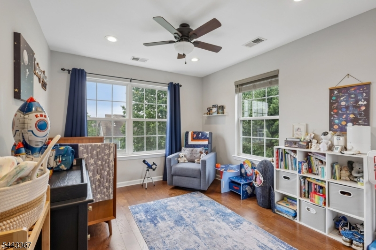
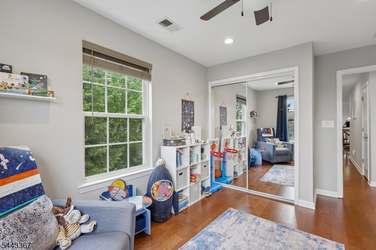
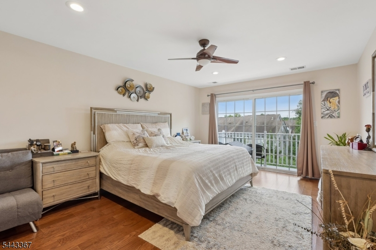
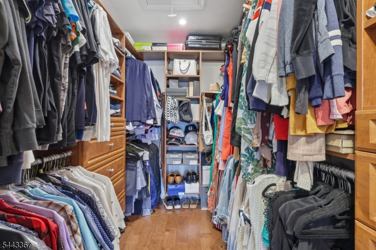
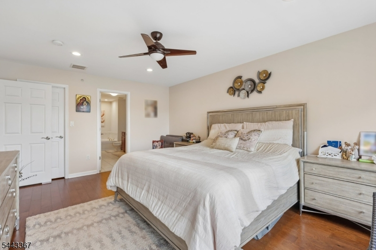
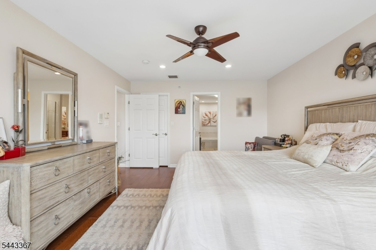
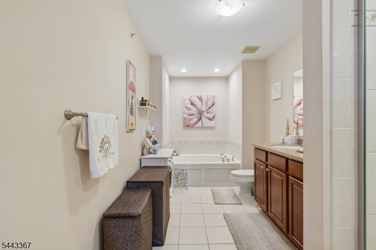
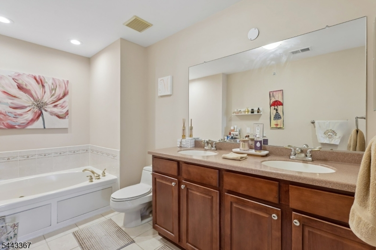
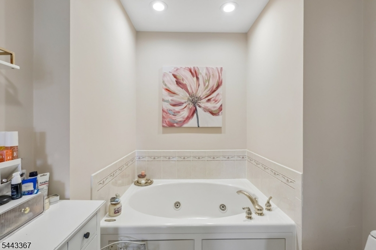
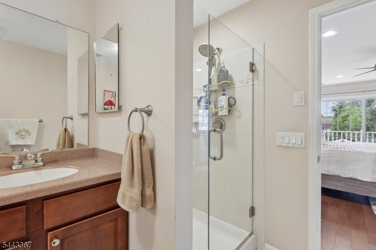
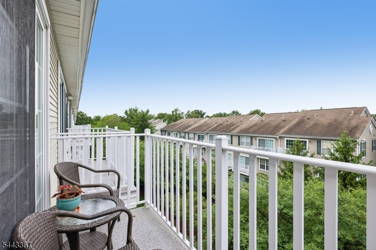
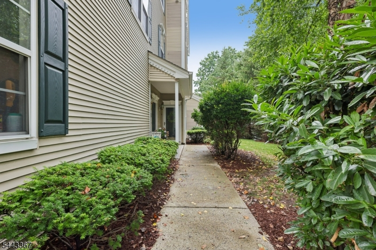
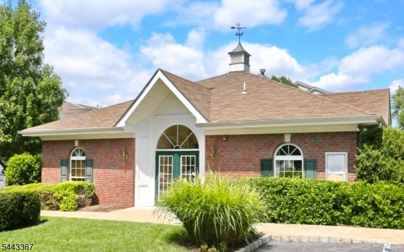
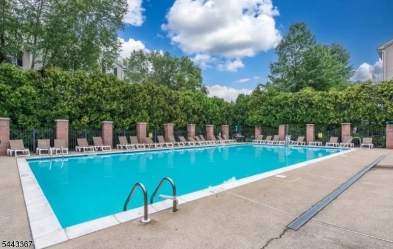
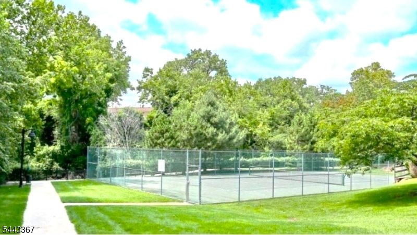
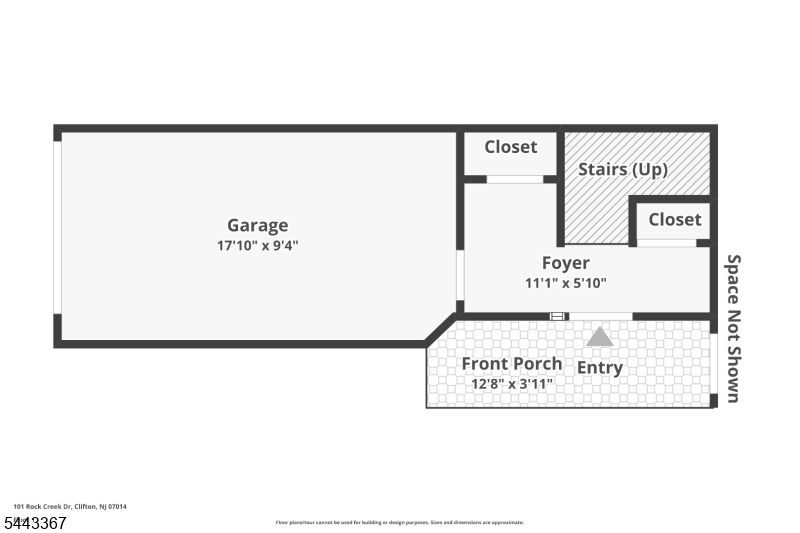
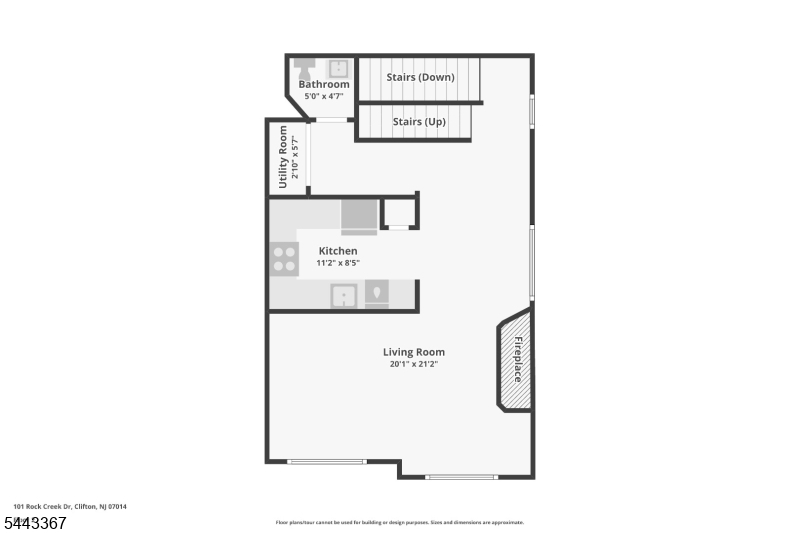
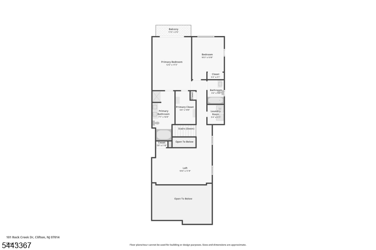
Welcome to this immaculate, move-in-ready (Berkley model) end-unit offering an exceptional open-concept layout in the desirable River Walk II community. This bright & spacious 2 BR 2.1 BTH home offers an EF w/2 closets that leads to a sun-filled LR featuring soaring ceilings, oversized windows, stunning hw flrs, and a custom granite gas custom fpl. The DR flows seamlessly into the beautiful Kitchen, complete w/breakfast bar, pantry & ample cabinetry, while a convenient main level Powder rm adds everyday functionality. Upstairs, a spacious loft overlooks the LR and provides the perfect space for a home office and sitting area. The Primary suite boasts a custom California wlk-in closet, private balcony and Primary BTH w/a double vanity, jetted tub & separate stall shower. A generously sized second BR, full Bth, and Laundry rm complete the upper level. Additional highlights include recessed lighting, ceiling fans, intercom system, window treatments, new hw heater, an attached 1 car gar w/private drivwy parking, and abundant nearby street & guest parking. Residents enjoy community amenities including a clubhouse, outdoor pool, tennis and pickleball courts, scenic walking & jogging trails. Ideally located just minutes from shopping, dining, entertainment, major highways, and only a 10-minute walk to the NYC train station, this exceptional townhome offers the perfect blend of comfort, convenience, and lifestyle. Seller is requesting H&B Offers by Thurs. 7/16 12pm.
Rooms Sizes
Kitchen:
First
Dining Room:
First
Living Room:
First
Family Room:
n/a
Den:
n/a
Bedroom 1:
Second
Bedroom 2:
Second
Bedroom 3:
n/a
Bedroom 4:
n/a
Room Levels
Basement:
n/a
Ground:
Foyer,GarEnter
Level 1:
Dining Room, Kitchen, Living Room, Powder Room
Level 2:
2 Bedrooms, Bath Main, Bath(s) Other, Laundry Room, Loft
Level 3:
n/a
Level Other:
n/a
Room Features
Kitchen:
Breakfast Bar, Not Eat-In Kitchen, Pantry
Dining Room:
Dining L
Master Bedroom:
Full Bath, Walk-In Closet
Bath:
Jetted Tub
Interior Features
Square Foot:
n/a
Year Renovated:
n/a
Basement:
No
Full Baths:
2
Half Baths:
1
Appliances:
Carbon Monoxide Detector, Dishwasher, Dryer, Range/Oven-Gas, Washer
Flooring:
n/a
Fireplaces:
1
Fireplace:
Gas Fireplace, Living Room
Interior:
Carbon Monoxide Detector, Intercom, Smoke Detector
Exterior Features
Garage Space:
1-Car
Garage:
Attached Garage
Driveway:
1 Car Width
Roof:
Asphalt Shingle
Exterior:
Brick, Vinyl Siding
Swimming Pool:
Yes
Pool:
Association Pool
Utilities
Heating System:
Forced Hot Air
Heating Source:
Gas-Natural
Cooling:
Central Air
Water Heater:
Gas
Water:
Public Water
Sewer:
Public Sewer
Services:
n/a
Lot Features
Acres:
0.00
Lot Dimensions:
n/a
Lot Features:
n/a
School Information
Elementary:
n/a
Middle:
n/a
High School:
n/a
Community Information
County:
Passaic
Town:
Clifton City
Neighborhood:
River Walk II
Application Fee:
n/a
Association Fee:
$380 - Monthly
Fee Includes:
n/a
Amenities:
Club House, Jogging/Biking Path, Pool-Outdoor, Tennis Courts
Pets:
Cats OK, Dogs OK
Financial Considerations
List Price:
$549,999
Tax Amount:
$11,743
Land Assessment:
$80,000
Build. Assessment:
$111,600
Total Assessment:
$191,600
Tax Rate:
6.13
Tax Year:
2025
Ownership Type:
Fee Simple
Listing Information
MLS ID:
4039519
List Date:
07-09-2026
Days On Market:
12
Listing Broker:
HOWARD HANNA RAND REALTY
Listing Agent:
Joseph Simone


Request More Information
Shawn and Diane Fox
RE/MAX American Dream
3108 Route 10 West
Denville, NJ 07834
Call: (973) 277-7853
Web: EdenLaneLiving.com
