9 Meadow Run Rd
Holland Twp, NJ 08848
Price: $814,900
GSMLS: 4039742Type: Single Family
Style: Colonial
Beds: 4
Baths: 2 Full & 1 Half
Garage: 3-Car
Year Built: 1997
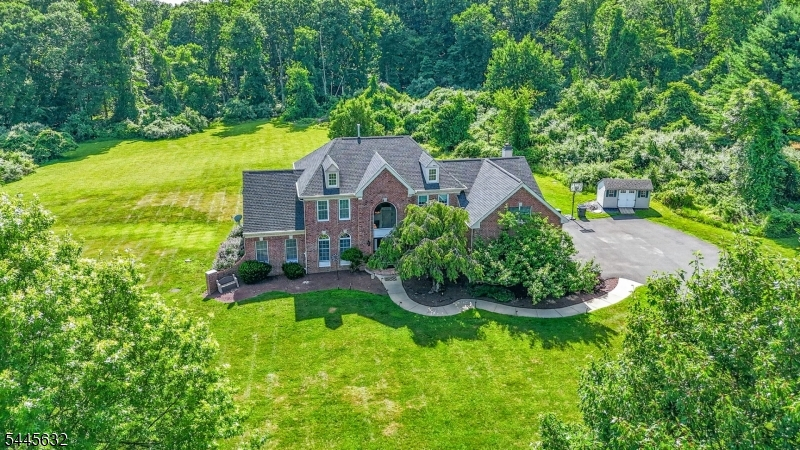
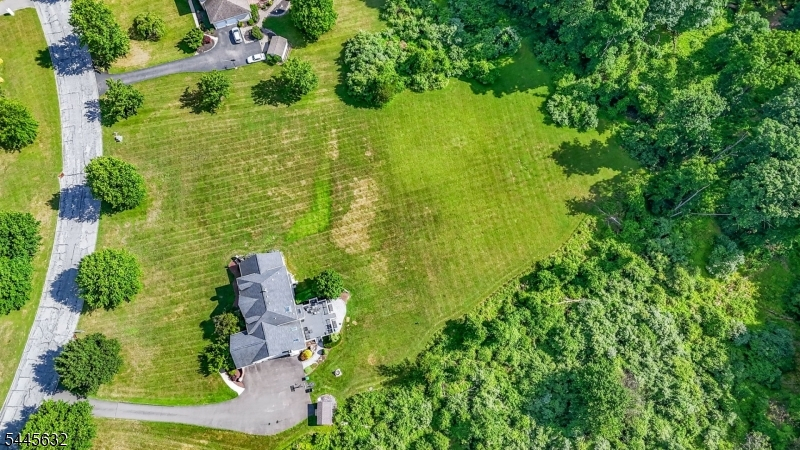
Acres: 3.39
Property Tax: $17,820
Description
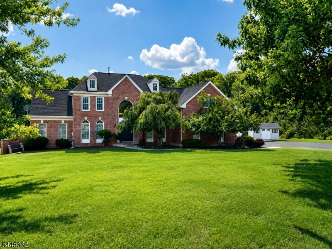
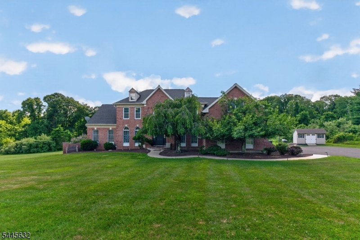
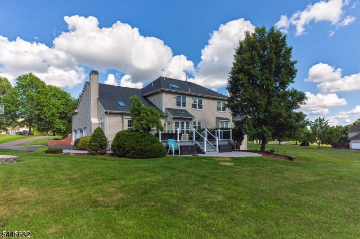
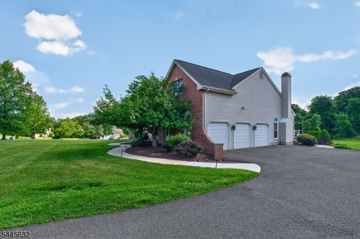
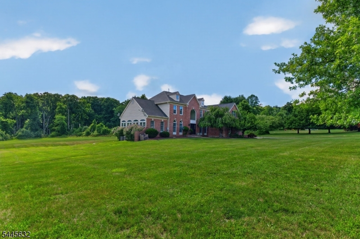
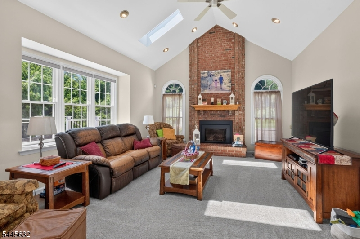
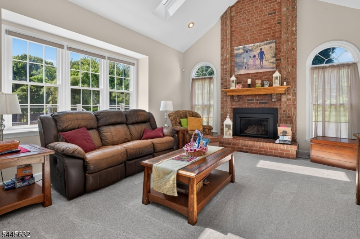
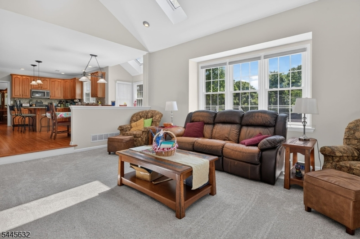
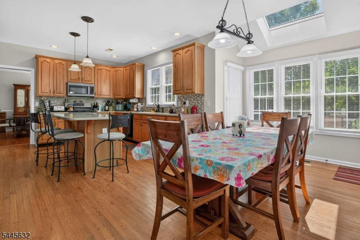
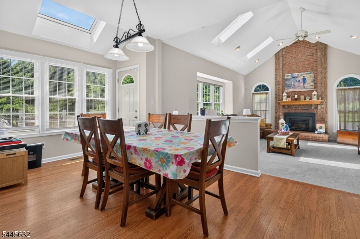
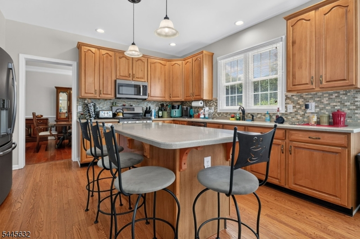
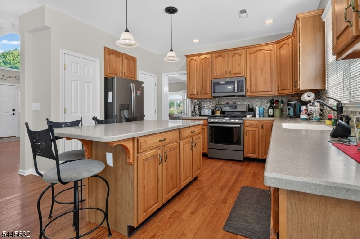
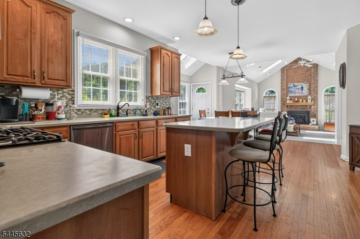
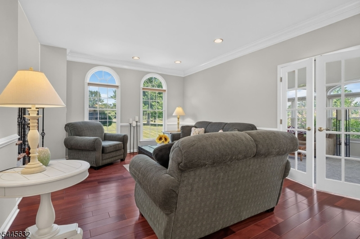
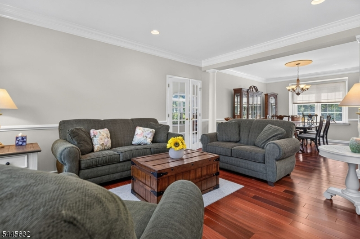
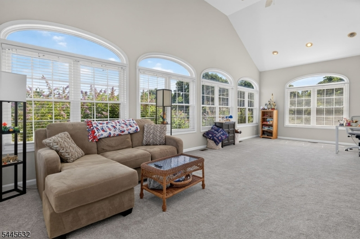
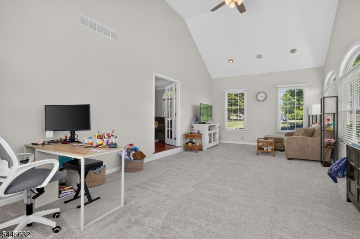
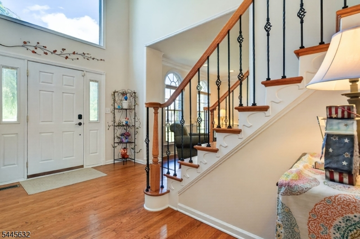
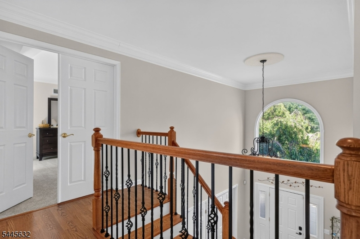
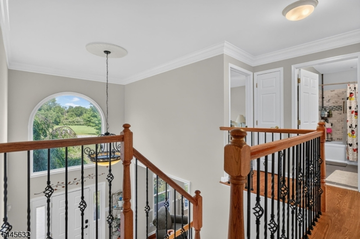
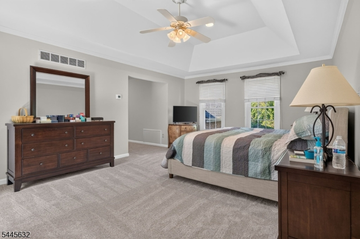
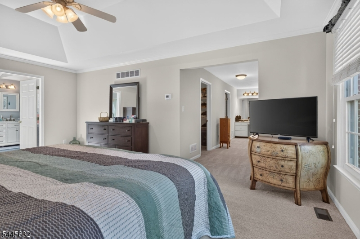
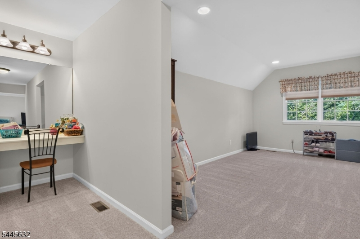
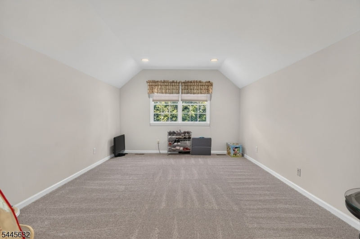
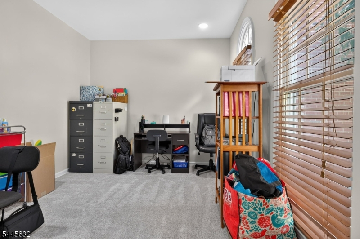
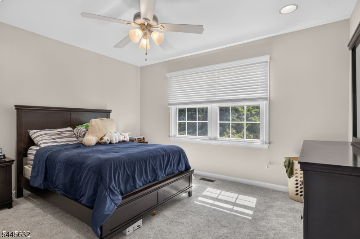
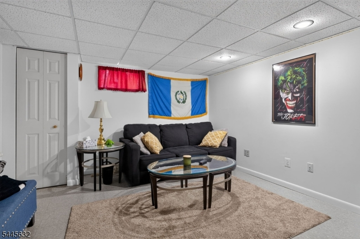
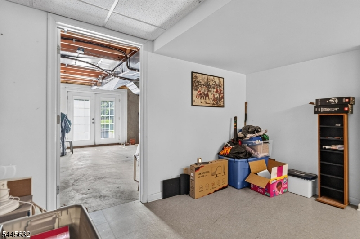
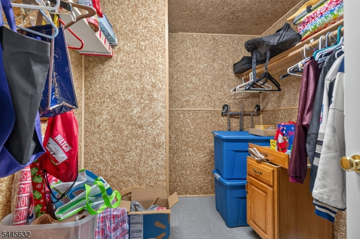
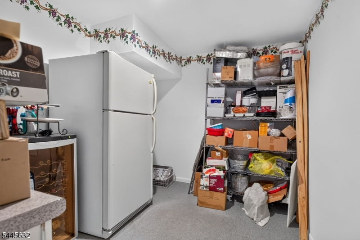
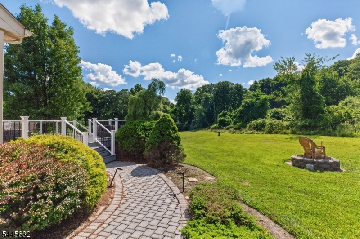
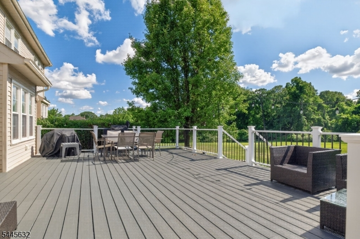
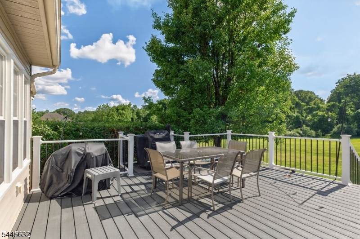
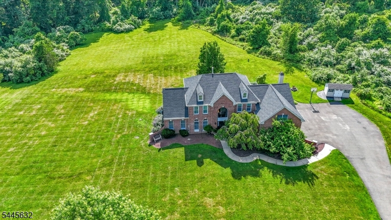
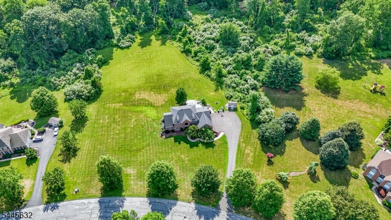
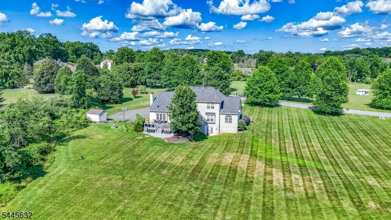
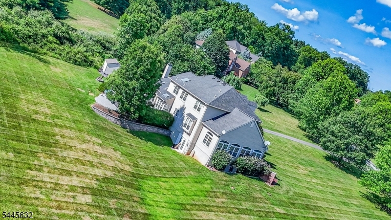
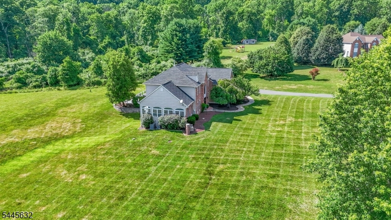
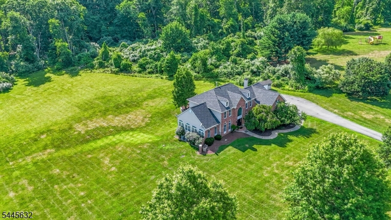
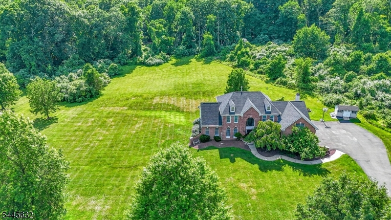
Welcome home to the perfect balance of luxury, privacy, and convenience. Nestled on over 3 scenic acres in a picturesque neighborhood, this stately Toll Brothers Eaton Federal model with conservatory is located just 6 miles from Route 78, offering peaceful country living with an easy commute.Freshly painted with brand-new carpeting, this immaculate home features hardwood flooring throughout much of the main level, a dramatic two-story foyer, and elegant floor-to-ceiling windows topped with half-round transoms that flood the home with natural light. The thoughtfully designed floor plan is ideal for both everyday living and entertaining.The spacious kitchen, complete with a center island and additional dining area, flows seamlessly into the soaring family room featuring cathedral ceilings and a cozy fireplace. This exceptional home also offers a private office/den, a spectacular conservatory, a luxurious primary suite with its own sitting room, and a finished walk-out basement providing abundant recreation space and extensive storage.Step outside onto the expansive deck overlooking the peaceful backyard and surrounding acreage perfect for entertaining, relaxing, or simply enjoying the beauty and privacy of the property.Additional highlights include generous storage throughout, a widened driveway with ample parking, and a location that offers the tranquility of country living while remaining just minutes from major highways, shopping, dining, and everyday conveniences.
Rooms Sizes
Kitchen:
24x14 First
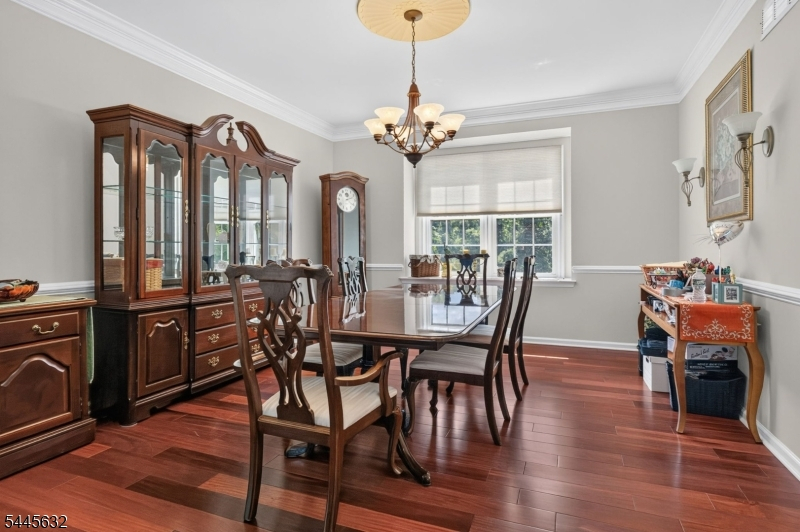
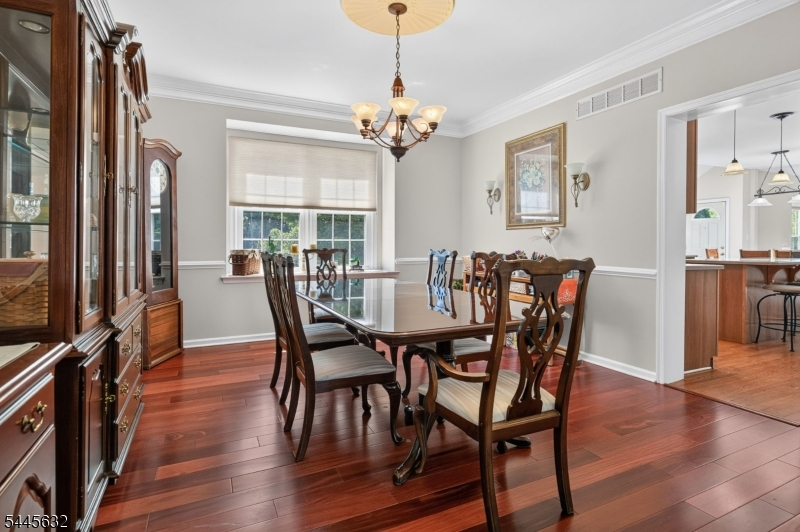
Dining Room:
15x13 First
Living Room:
17x13 First
Family Room:
20x15 First
Den:
12x10 First
Bedroom 1:
20x14 Second
Bedroom 2:
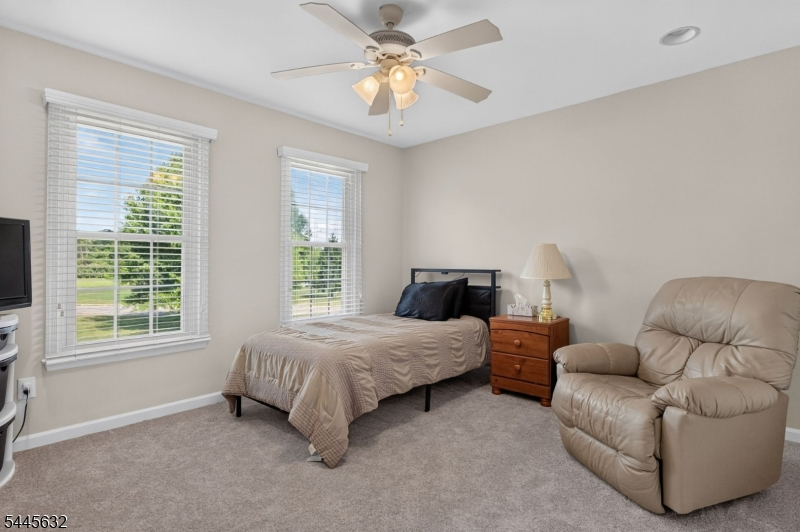
13x12 Second
Bedroom 3:
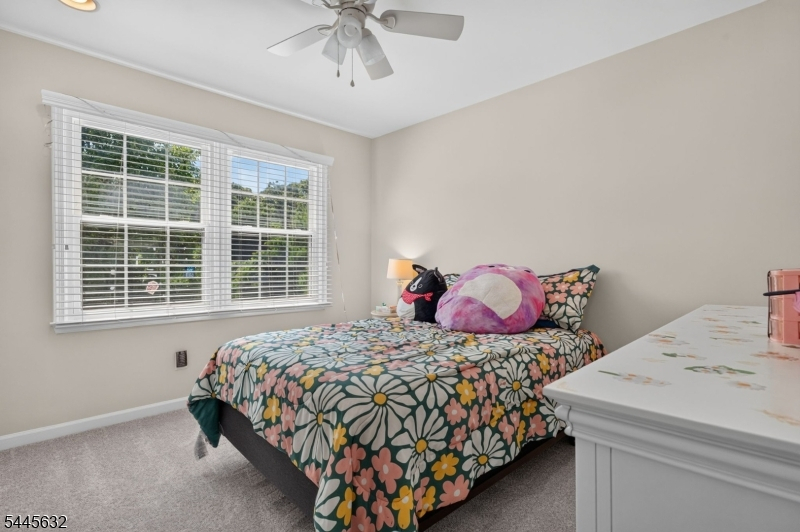
13x11 Second
Bedroom 4:
12x10 Second
Room Levels
Basement:
Rec Room, Storage Room, Utility Room, Walkout
Ground:
n/a
Level 1:
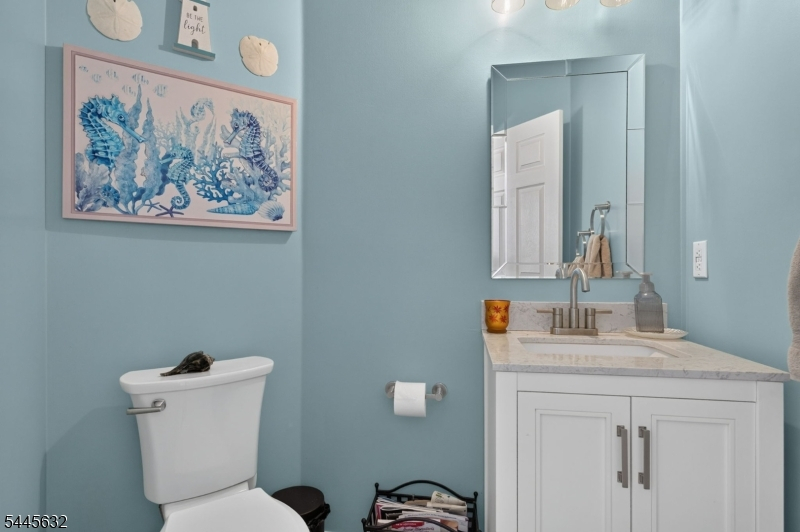
Conserv,Den,DiningRm,FamilyRm,GarEnter,Kitchen,Laundry,LivingRm,PowderRm
Level 2:
4+Bedrms,BathMain,BathOthr,Exercise,SittngRm
Level 3:
n/a
Level Other:
n/a
Room Features
Kitchen:
Center Island, Eat-In Kitchen
Dining Room:
Formal Dining Room
Master Bedroom:
Full Bath, Sitting Room, Walk-In Closet
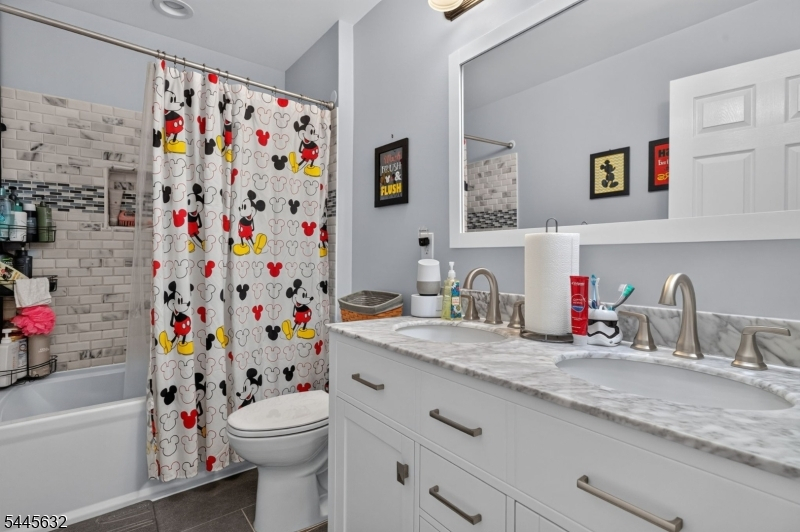
Bath:
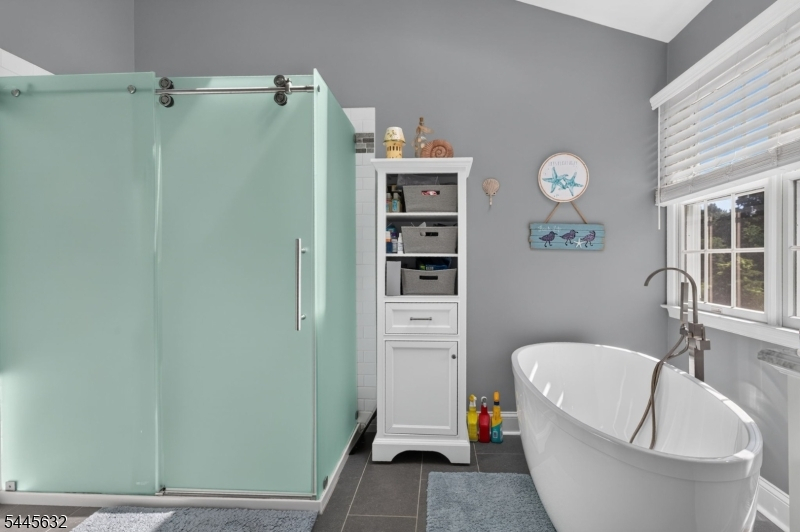
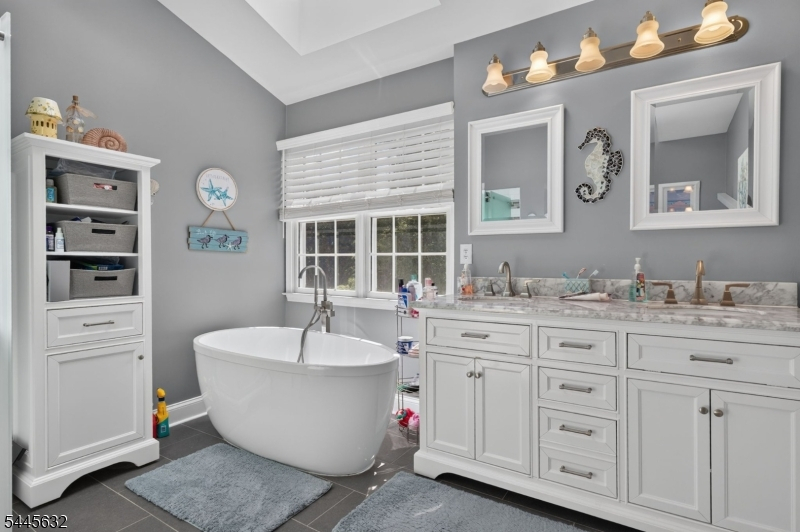
Soaking Tub, Stall Shower
Interior Features
Square Foot:
3,317
Year Renovated:
n/a
Basement:
Yes - Finished-Partially, Full, Walkout
Full Baths:
2
Half Baths:
1
Appliances:
Carbon Monoxide Detector, Dishwasher, Dryer, Kitchen Exhaust Fan, Microwave Oven, Range/Oven-Gas, Refrigerator, Washer
Flooring:
Carpeting, Tile, Wood
Fireplaces:
1
Fireplace:
Gas Fireplace
Interior:
CODetect,CeilHigh,Skylight,SmokeDet,SoakTub,WlkInCls,WndwTret
Exterior Features
Garage Space:
3-Car
Garage:
Attached Garage
Driveway:
1 Car Width, Additional Parking, Blacktop
Roof:
Asphalt Shingle
Exterior:
Brick
Swimming Pool:
No
Pool:
n/a
Utilities
Heating System:
2 Units
Heating Source:
Gas-Propane Owned
Cooling:
2 Units, Central Air
Water Heater:
Gas
Water:
Well
Sewer:
Septic
Services:
n/a
Lot Features
Acres:
3.39
Lot Dimensions:
n/a
Lot Features:
Level Lot, Open Lot
School Information
Elementary:
HOLLAND
Middle:
HOLLAND
High School:
DEL.VALLEY
Community Information
County:
Hunterdon
Town:
Holland Twp.
Neighborhood:
HOLLAND RIDGE ESTATE
Application Fee:
n/a
Association Fee:
n/a
Fee Includes:
n/a
Amenities:
n/a
Pets:
Yes
Financial Considerations
List Price:
$814,900
Tax Amount:
$17,820
Land Assessment:
$107,000
Build. Assessment:
$425,600
Total Assessment:
$532,600
Tax Rate:
3.35
Tax Year:
2025
Ownership Type:
Fee Simple
Listing Information
MLS ID:
4039742
List Date:
07-09-2026
Days On Market:
56
Listing Broker:
RE/MAX CLASSIC GROUP
Listing Agent:
Karen Bendall


Request More Information
Shawn and Diane Fox
RE/MAX American Dream
3108 Route 10 West
Denville, NJ 07834
Call: (973) 277-7853
Web: EdenLaneLiving.com
