46 Calvert Ave West
Edison Twp, NJ 08820
Price: $1,728,000
GSMLS: 4039793Type: Single Family
Style: Contemporary
Beds: 6
Baths: 6 Full & 2 Half
Garage: 3-Car
Year Built: 1988
Acres: 1.17
Property Tax: $27,766
Description
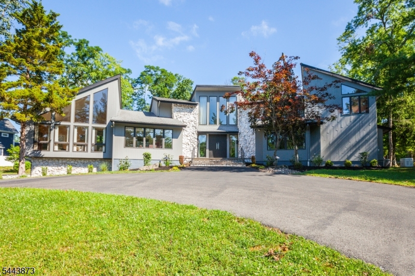
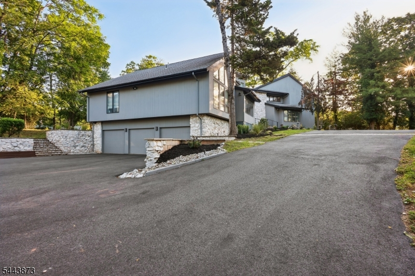
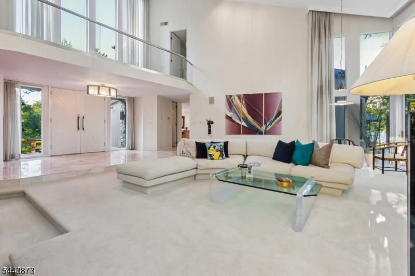
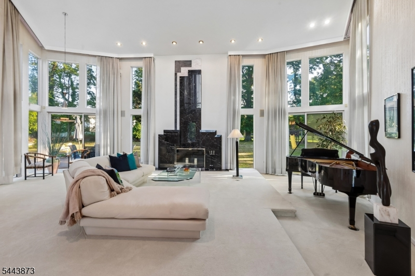
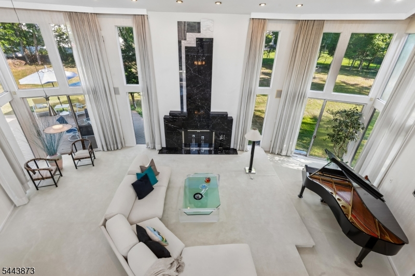
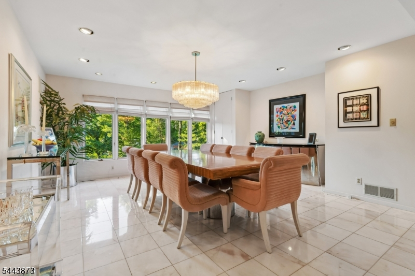
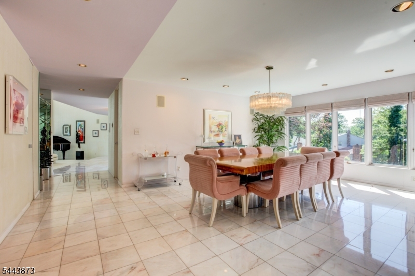
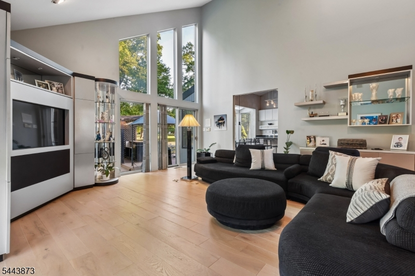
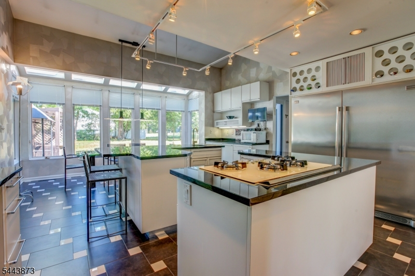
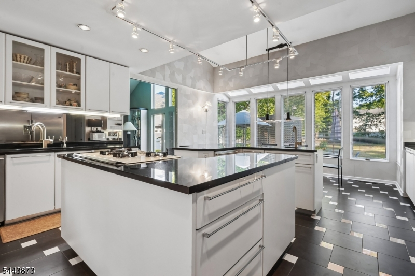
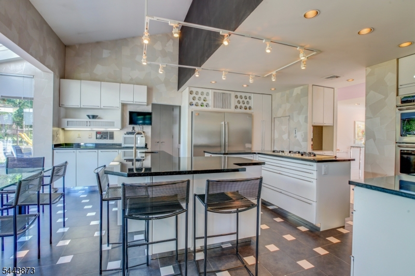
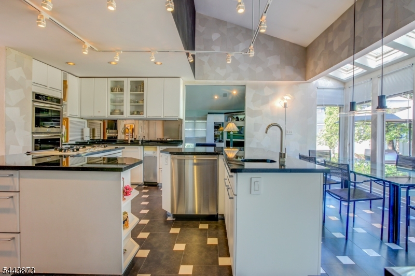
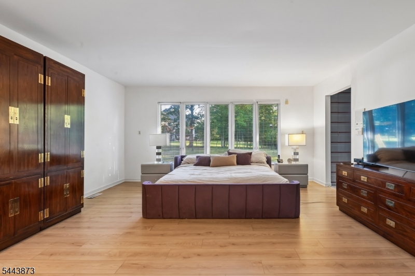
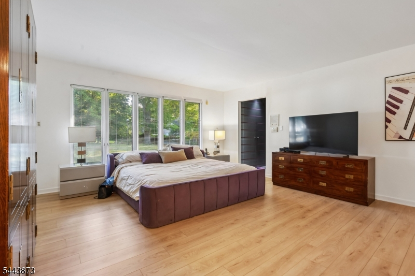
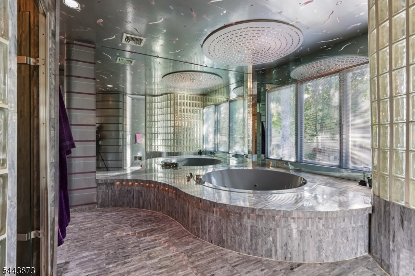
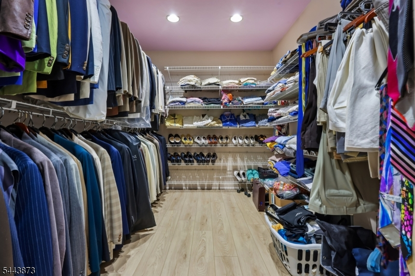
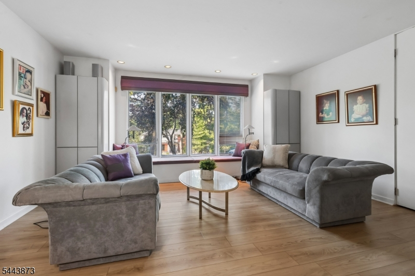
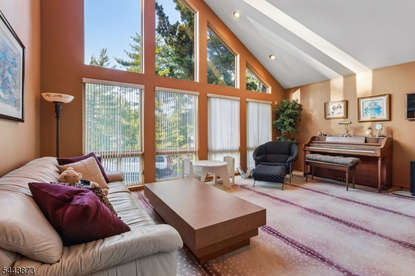
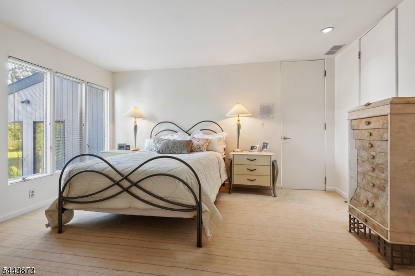
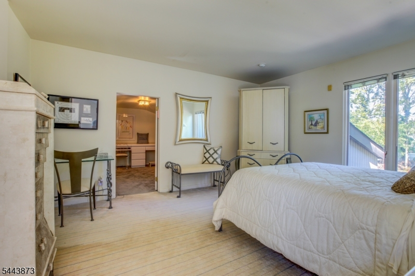
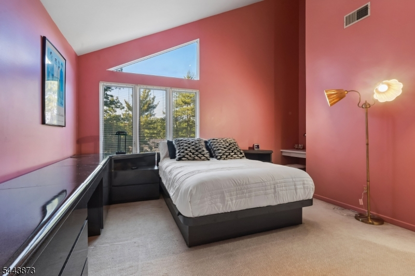
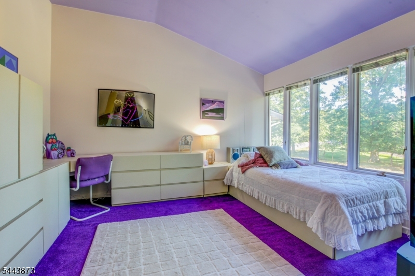
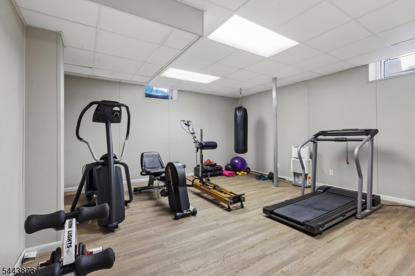
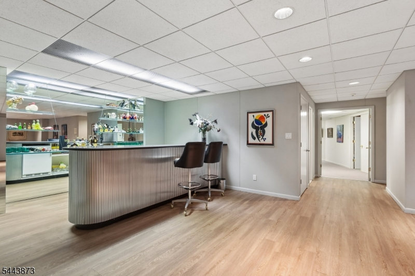
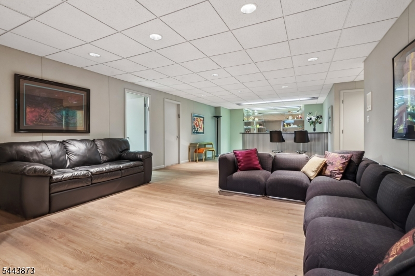
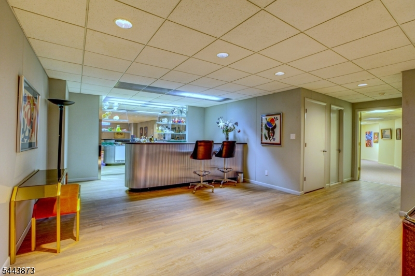
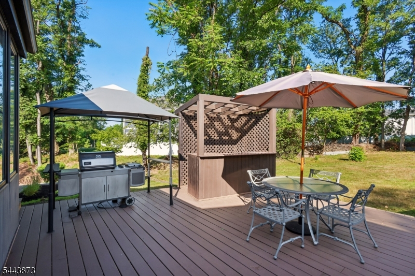
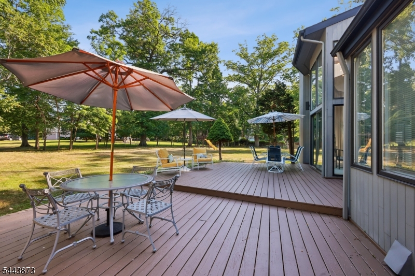
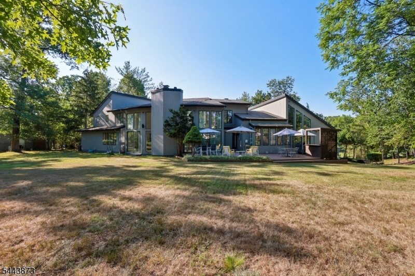
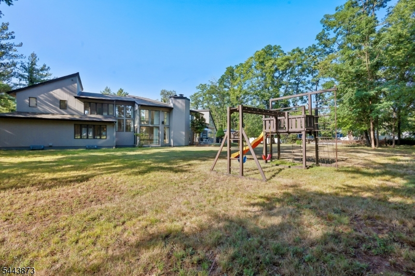
Welcome to this beautiful custom home being offered for the first time by the original owner. As you drive up the circular driveway, you'll enter pure elegance as the double entry doors open up to a light flooded home with marble floors, floor to ceiling windows and an open and flowing floor plan. Great room features a stunning fireplace with sculptured designed imported marble extending to the ceiling. Primary first floor bedroom offers an Italian marble circular jacuzzi, separate steam shower, 2 walk in closets, and dressing areas - as featured in Home and Garden magazine! There is a second en-suite first floor bedroom, an inviting large family room overlooking the overly large backyard and deck. Bright open kitchen, center island and all high end appliances with refrigerator & seperate freezer, two dishwashers, a dining area and a multi level dumb-waiter! Upstairs leads to a loft overlooking the great room allowing the light to flow around, with three en-suite bedrooms and a media/office space. Open stairway leads to basement with great room, wet bar, high ceilings,a safe room, art room,half bath and exercise room. Separate living quarters if needed with bedroom, full bath and window. This is all on a 1.17 acre lot, a very rare find in north Edison, with gate opening on the far end of the yard leading to another private entrance to Frost Ave.
Rooms Sizes
Kitchen:
First
Dining Room:
First
Living Room:
First
Family Room:
First
Den:
First
Bedroom 1:
First
Bedroom 2:
First
Bedroom 3:
Second
Bedroom 4:
Second
Room Levels
Basement:
n/a
Ground:
n/a
Level 1:
n/a
Level 2:
n/a
Level 3:
n/a
Level Other:
n/a
Room Features
Kitchen:
Breakfast Bar, Center Island, Eat-In Kitchen, Separate Dining Area
Dining Room:
n/a
Master Bedroom:
n/a
Bath:
n/a
Interior Features
Square Foot:
n/a
Year Renovated:
n/a
Basement:
Yes - Finished, Full
Full Baths:
6
Half Baths:
2
Appliances:
Central Vacuum, Cooktop - Gas, Dishwasher, Dryer, Freezer-Freestanding, Jennaire Type, Microwave Oven, Refrigerator, Self Cleaning Oven, Wall Oven(s) - Gas, Washer
Flooring:
Carpeting, Marble, Tile, Wood
Fireplaces:
1
Fireplace:
Living Room, Wood Burning
Interior:
n/a
Exterior Features
Garage Space:
3-Car
Garage:
Attached,Finished,DoorOpnr,InEntrnc
Driveway:
Additional Parking, Circular
Roof:
Asphalt Shingle
Exterior:
Stone, Vinyl Siding, Wood
Swimming Pool:
No
Pool:
n/a
Utilities
Heating System:
Forced Hot Air, Multi-Zone
Heating Source:
Gas-Natural
Cooling:
Central Air, Multi-Zone Cooling
Water Heater:
Gas
Water:
Public Water, Well
Sewer:
Public Sewer
Services:
Garbage Extra Charge
Lot Features
Acres:
1.17
Lot Dimensions:
196X261
Lot Features:
Level Lot
School Information
Elementary:
n/a
Middle:
n/a
High School:
J.P.STEVEN
Community Information
County:
Middlesex
Town:
Edison Twp.
Neighborhood:
n/a
Application Fee:
n/a
Association Fee:
n/a
Fee Includes:
n/a
Amenities:
n/a
Pets:
n/a
Financial Considerations
List Price:
$1,728,000
Tax Amount:
$27,766
Land Assessment:
$192,300
Build. Assessment:
$292,700
Total Assessment:
$485,000
Tax Rate:
5.73
Tax Year:
2025
Ownership Type:
Fee Simple
Listing Information
MLS ID:
4039793
List Date:
06-30-2026
Days On Market:
14
Listing Broker:
WEICHERT REALTORS
Listing Agent:
Joanne Varco


Request More Information
Shawn and Diane Fox
RE/MAX American Dream
3108 Route 10 West
Denville, NJ 07834
Call: (973) 277-7853
Web: EdenLaneLiving.com
