223 Old Chester Rd
Essex Fells Twp, NJ 07021
Price: $2,300,000
GSMLS: 4039799Type: Single Family
Style: Expanded Ranch
Beds: 7
Baths: 6 Full
Garage: 3-Car
Year Built: 1953
Acres: 0.98
Property Tax: $27,567
Description
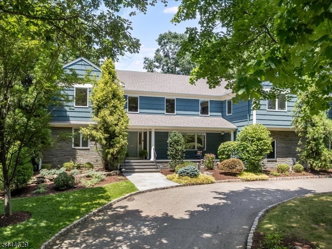
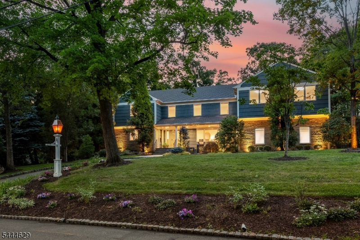
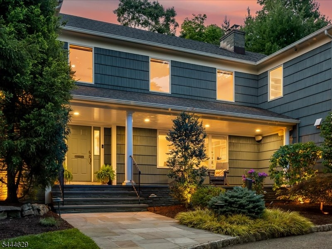
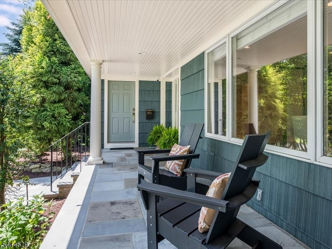
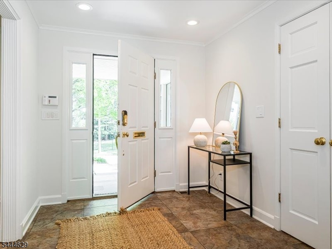
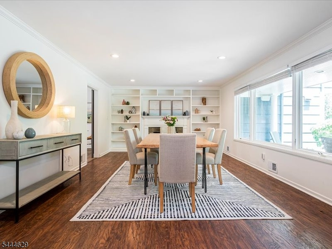
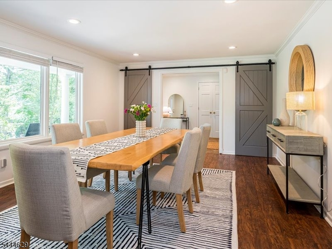
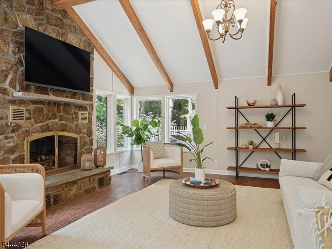
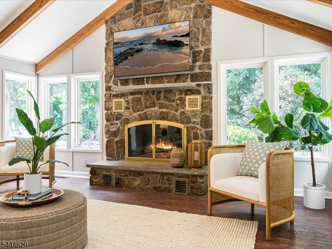
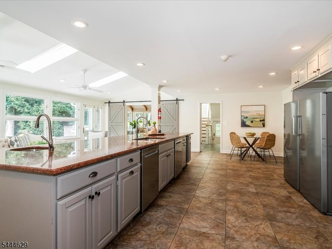
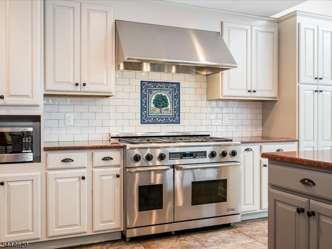
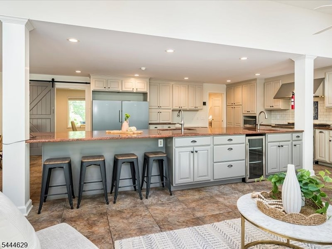
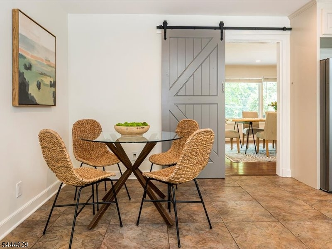
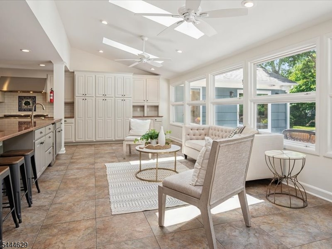
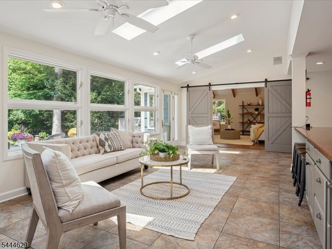
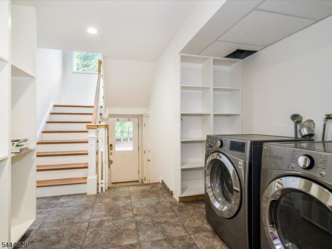
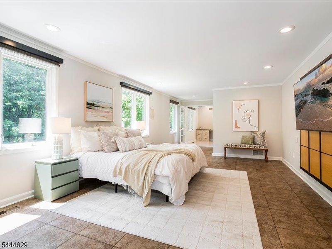
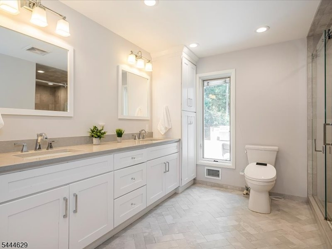
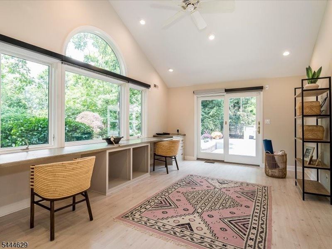
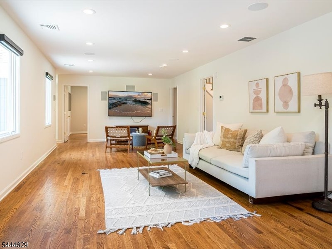
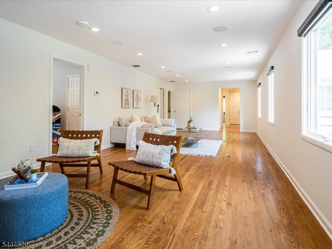
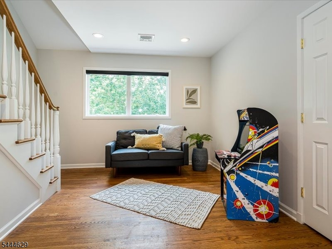
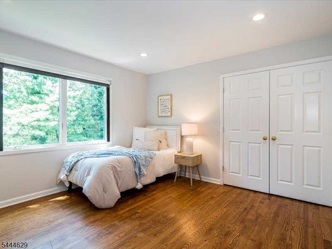
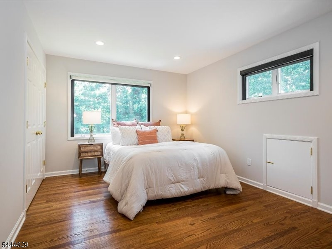
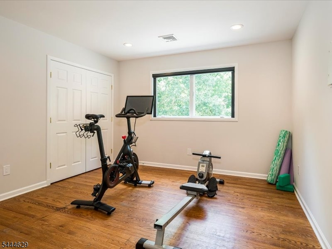
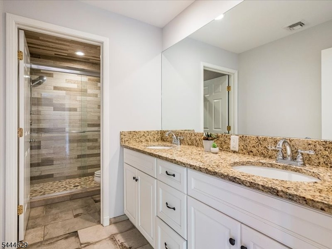
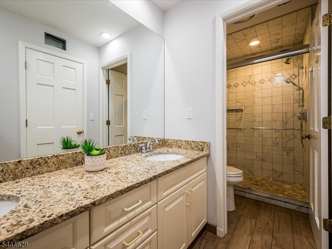
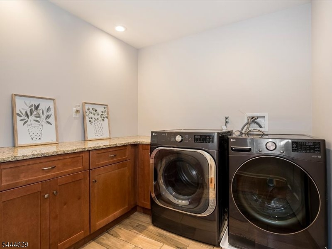
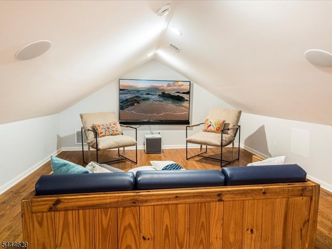
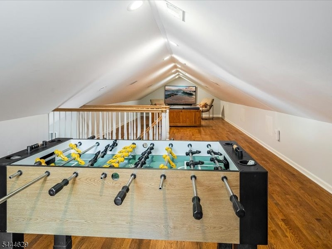
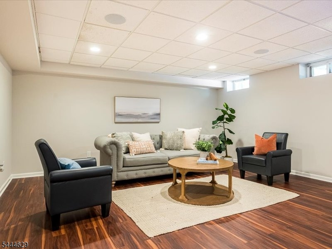
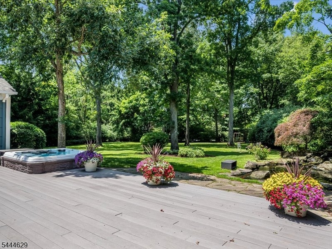
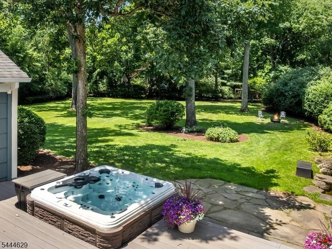
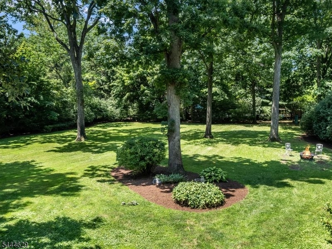
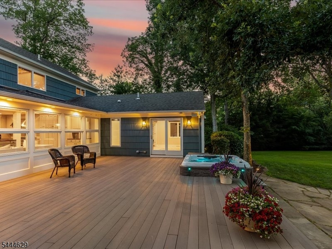
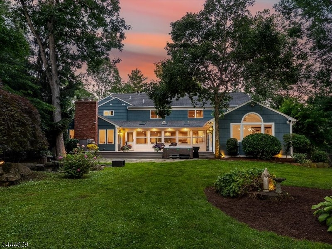
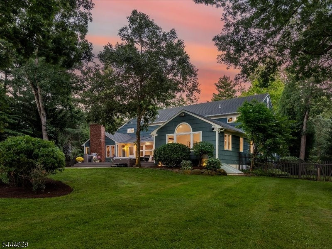
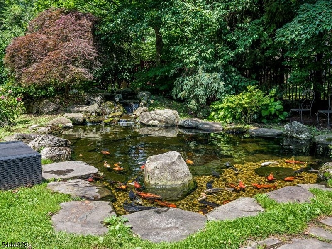
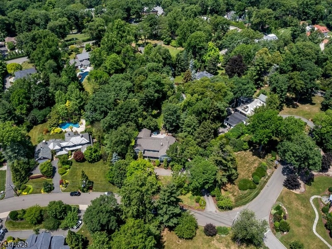
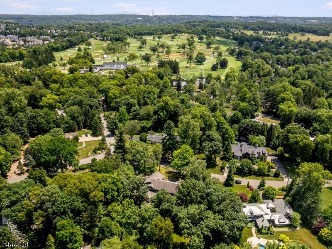
Set on an acre of exceptional property on one of Essex Fells' most coveted streets, this custom expanded Ranch offers a blend of comfort and modern convenience. The residence features a flexible layout and abundant picture windows that showcase the serene surroundings and fill the home with natural light. The first-floor Primary Suite enjoys spacious walk-in closets, spa-like Bath and a Sitting Room with direct access to the expansive Deck outside. The formal Dining Room and Family Room are each anchored by gas fireplaces, while the oversized Kitchen has a large center island, casual dining area, and a comfortable gathering space with lovely garden views. Thoughtful amenities include a whole house generator, two Laundry Rooms, four-zone HVAC, "smart home" technologies, a heated 3-car attached Garage and circular driveway. Multiple levels of living space, including a second floor Lounge, third floor Play Room, and lower level Recreation Room provide endless opportunities for relaxation, work and entertaining. Outdoors, a spacious Deck with hot tub overlooks the beautifully landscaped, fully-fenced and level backyard complete with a tranquil koi pond, creating a private oasis for year-round enjoyment. Located just 23 miles from NYC, Essex Fells is renowned for its extraordinary natural beauty, distinctive homes and excellent schools. This remarkable property offers an exceptional opportunity to enjoy gracious suburban living in one of northern NJ's most desired communities.
Rooms Sizes
Kitchen:
29x24 First
Dining Room:
23x13 First
Living Room:
n/a
Family Room:
18x16 First
Den:
n/a
Bedroom 1:
13x28 First
Bedroom 2:
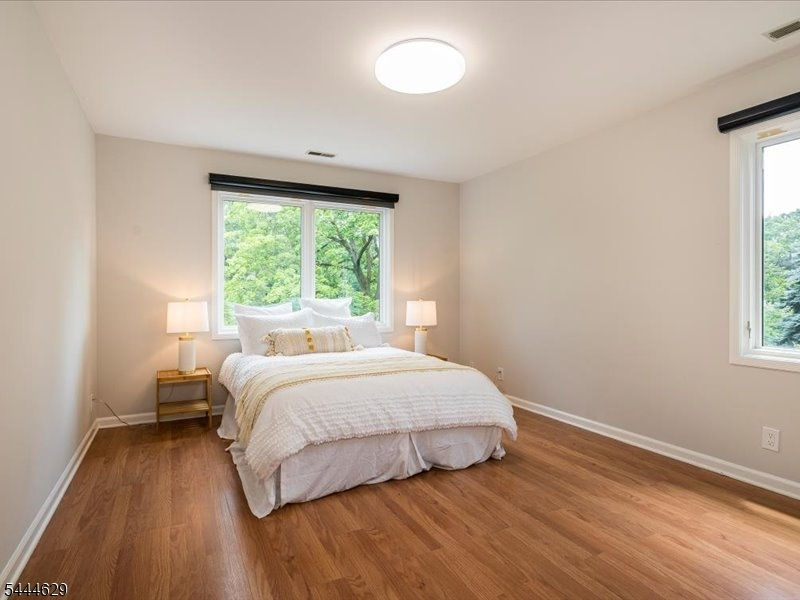
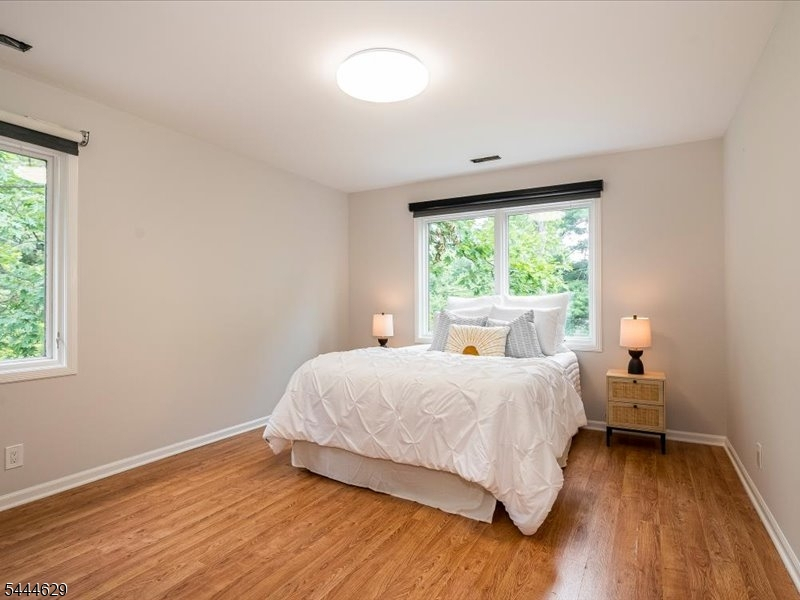
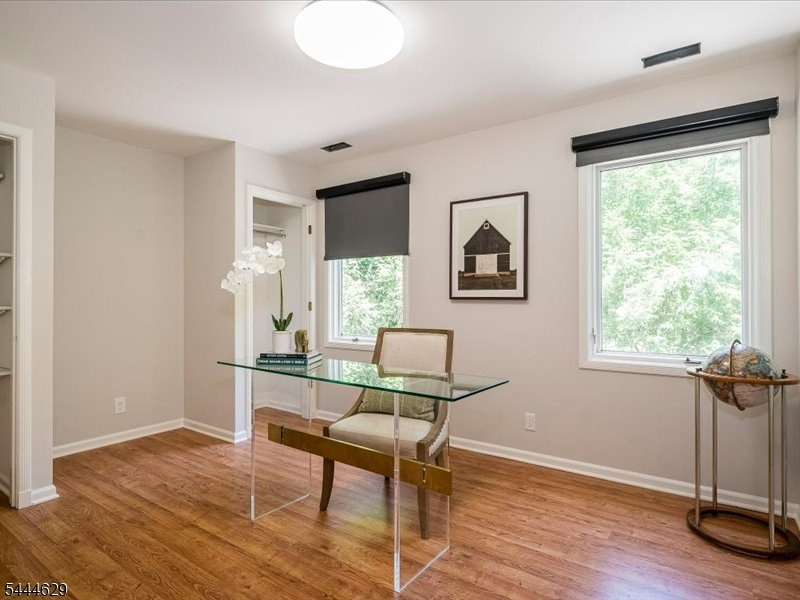
12x13 Second
Bedroom 3:
16x13 Second
Bedroom 4:
12x13 Second
Room Levels
Basement:
Bath(s) Other, Rec Room, Storage Room, Utility Room
Ground:
n/a
Level 1:
1Bedroom,BathMain,BathOthr,FamilyRm,Foyer,GarEnter,Kitchen,Laundry,MudRoom,Office,SittngRm
Level 2:
4+Bedrms,BathOthr,GameRoom,Laundry,Leisure
Level 3:
Media Room
Level Other:
n/a
Room Features
Kitchen:
Breakfast Bar, Center Island, Eat-In Kitchen, Separate Dining Area
Dining Room:
Formal Dining Room
Master Bedroom:
1st Floor, Full Bath, Sitting Room, Walk-In Closet
Bath:
Stall Shower
Interior Features
Square Foot:
5,569
Year Renovated:
2019
Basement:
Yes - Bilco-Style Door, Crawl Space, Finished-Partially, Walkout
Full Baths:
6
Half Baths:
0
Appliances:
Dishwasher, Disposal, Dryer, Generator-Built-In, Hot Tub, Kitchen Exhaust Fan, Range/Oven-Gas, Refrigerator, Sump Pump, Washer
Flooring:
Laminate, Stone, Tile, Wood
Fireplaces:
2
Fireplace:
Dining Room, Family Room, Gas Fireplace
Interior:
CeilBeam,Blinds,CeilCath,AlrmFire,HotTub,SecurSys,Shades,Skylight,StallShw,StereoSy,TubShowr,WlkInCls
Exterior Features
Garage Space:
3-Car
Garage:
Attached Garage, Garage Door Opener, Oversize Garage
Driveway:
1 Car Width, Additional Parking, Blacktop, Circular
Roof:
Asphalt Shingle
Exterior:
Stone, Wood Shingle
Swimming Pool:
No
Pool:
n/a
Utilities
Heating System:
4+ Units, Multi-Zone
Heating Source:
Gas-Natural
Cooling:
4+ Units, Ceiling Fan, Multi-Zone Cooling
Water Heater:
Gas
Water:
Public Water, Water Charge Extra
Sewer:
Public Sewer, Sewer Charge Extra
Services:
Fiber Optic Available, Garbage Extra Charge
Lot Features
Acres:
0.98
Lot Dimensions:
138X310 AVG
Lot Features:
Level Lot, Pond On Lot, Wooded Lot
School Information
Elementary:
ESSEX FELL
Middle:
W ESSEX
High School:
W ESSEX
Community Information
County:
Essex
Town:
Essex Fells Twp.
Neighborhood:
n/a
Application Fee:
n/a
Association Fee:
n/a
Fee Includes:
n/a
Amenities:
n/a
Pets:
n/a
Financial Considerations
List Price:
$2,300,000
Tax Amount:
$27,567
Land Assessment:
$626,000
Build. Assessment:
$566,900
Total Assessment:
$1,192,900
Tax Rate:
2.31
Tax Year:
2025
Ownership Type:
Fee Simple
Listing Information
MLS ID:
4039799
List Date:
07-09-2026
Days On Market:
5
Listing Broker:
ARCADIA, REALTORS
Listing Agent:
Elizabeth Irwin


Request More Information
Shawn and Diane Fox
RE/MAX American Dream
3108 Route 10 West
Denville, NJ 07834
Call: (973) 277-7853
Web: EdenLaneLiving.com
