18 Burchfield Ave
Cranford Twp, NJ 07016
Price: $1,349,900
GSMLS: 4039816Type: Single Family
Style: Colonial
Beds: 5
Baths: 3 Full & 1 Half
Garage: 1-Car
Year Built: 1925
Acres: 0.17
Property Tax: $13,836
Description
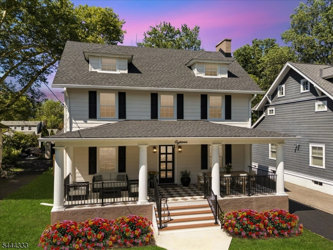
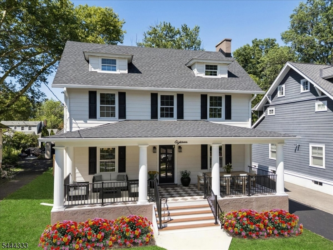
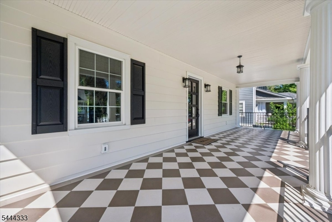
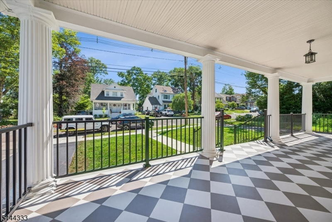
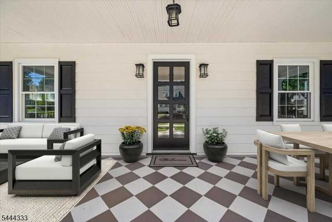
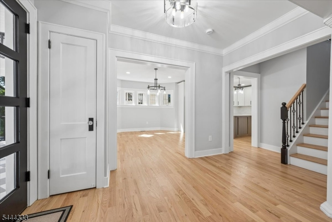
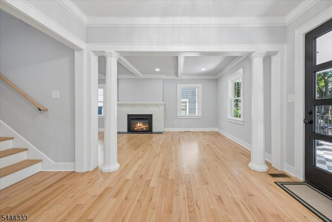
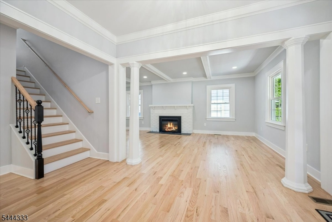
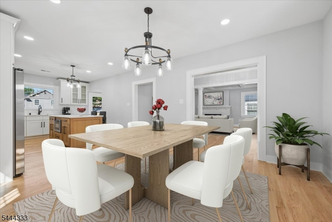
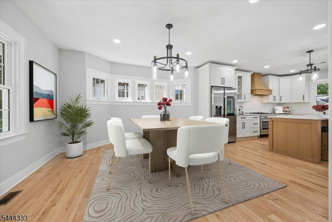
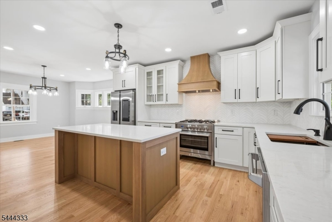
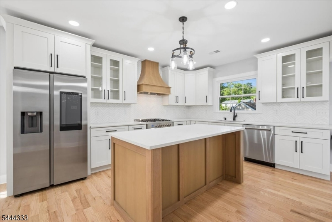
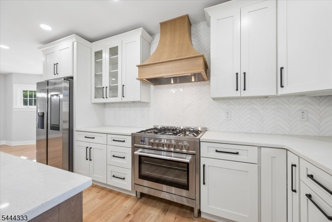
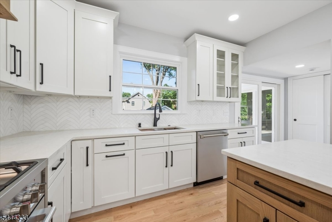
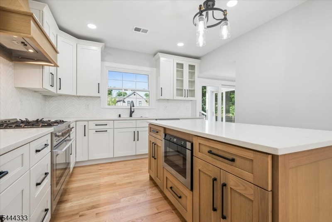
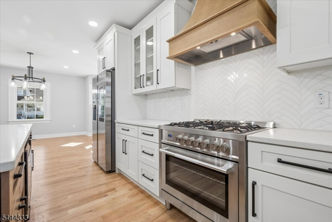
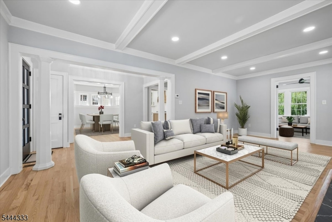
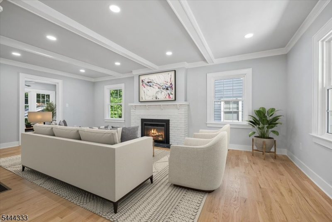
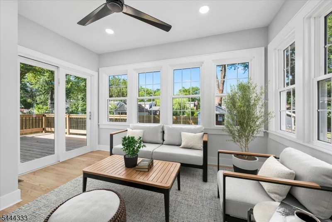
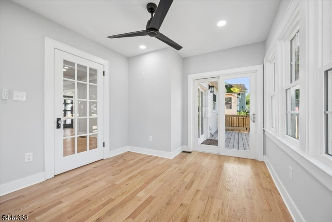
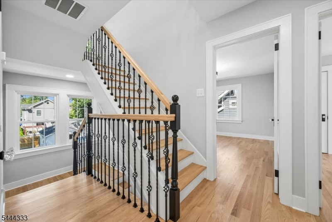
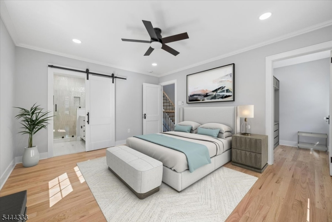
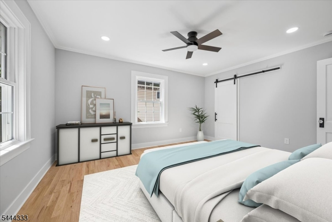
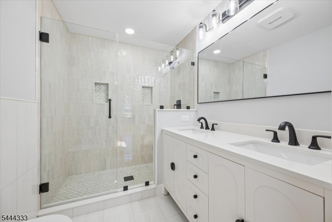
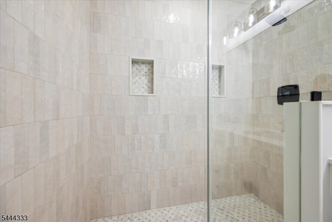
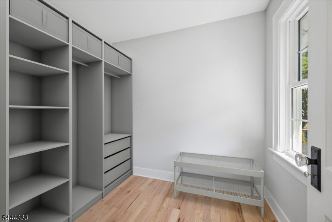
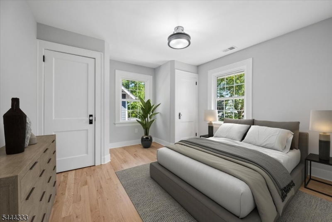
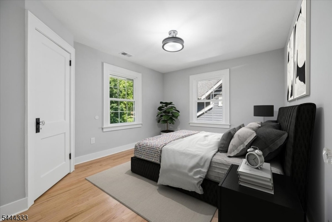
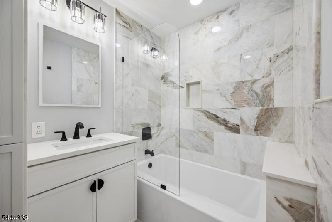
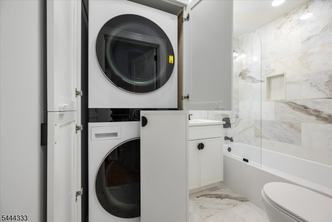
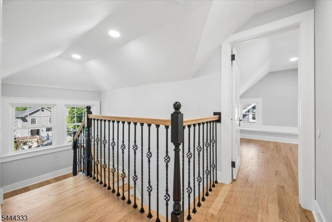
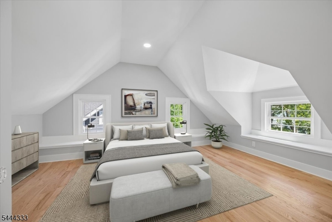
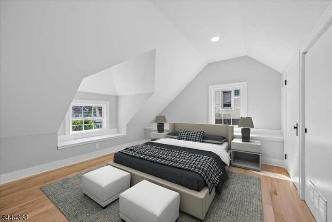
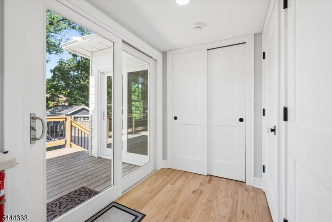
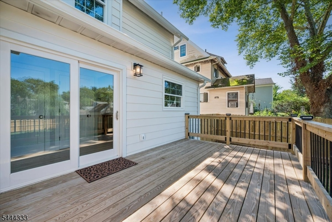
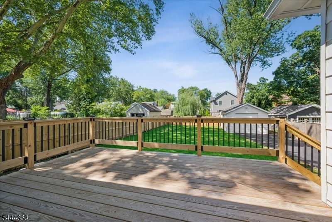
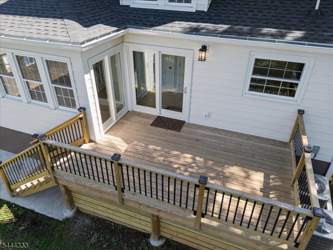
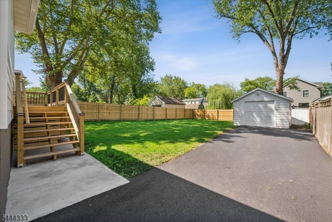
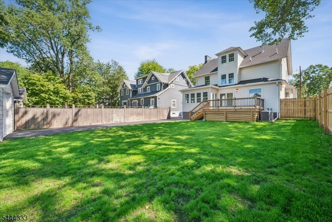
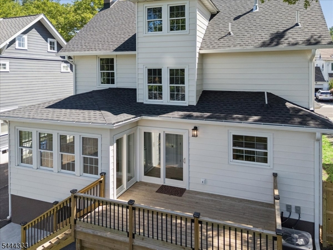
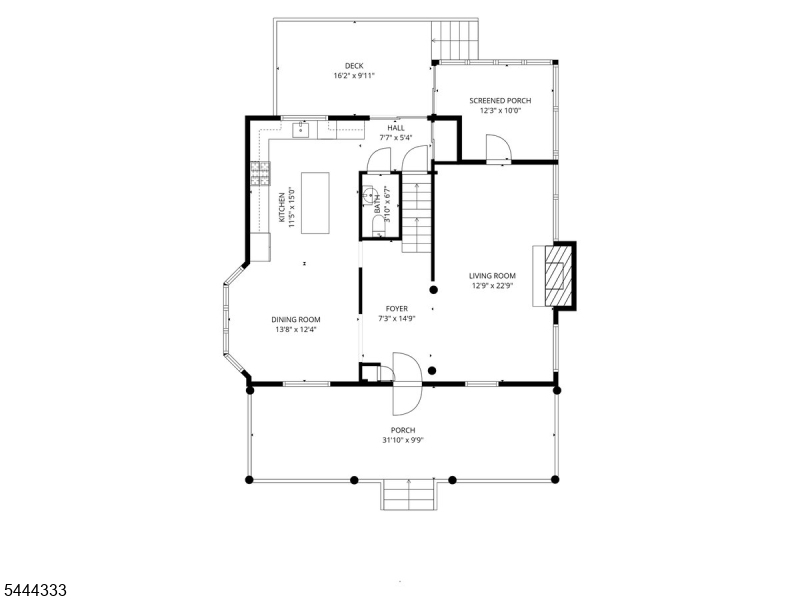
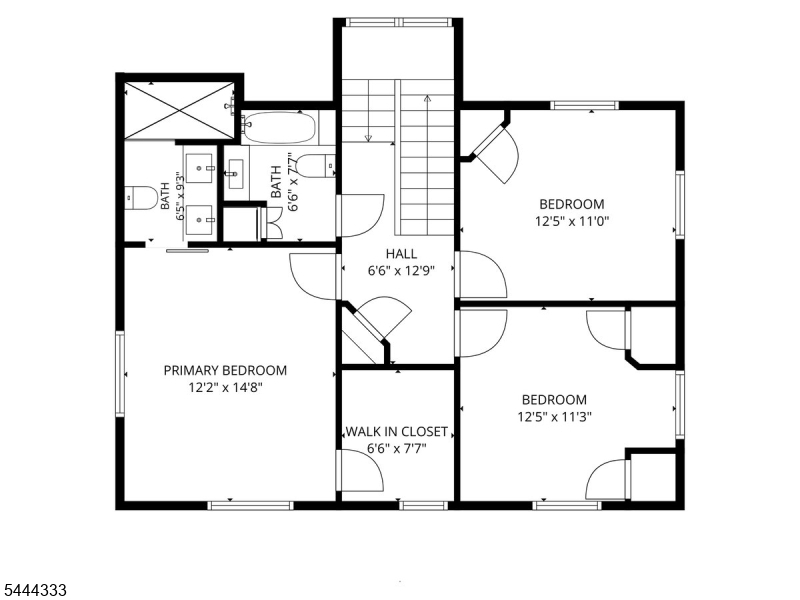
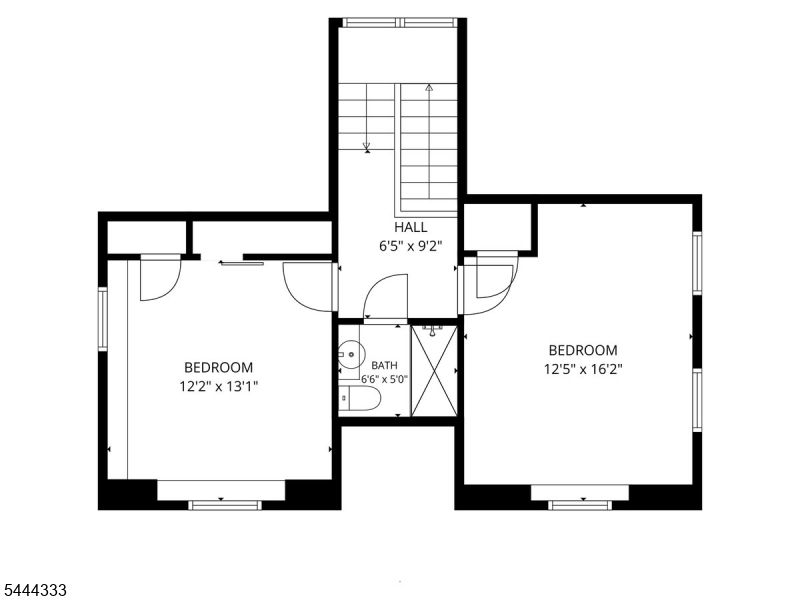
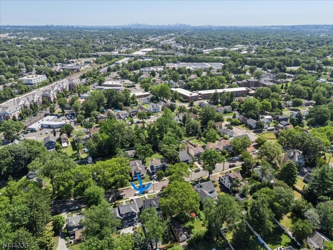
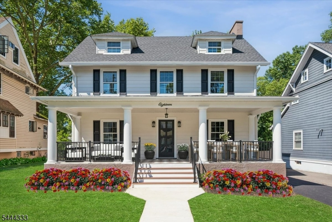
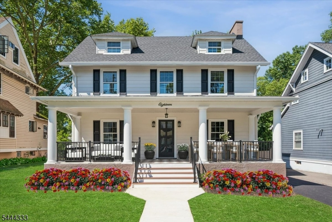
Experience this Stunning Turn-of-the-Century Masterpiece, Completely Rebuilt & Finished to Perfection. Located on one of Cranford's Most Desirable Streets, This 5-BR, 3.5-Bath Home is Filled w/Old-World Charm, Where Classic Architectural Design Meets a State-of-the-Art Renovation. Step onto the Glorious Full-Width Covered Front Porch & Enter Thru the Original Glass French-Door into a Spacious Foyer Accented by Classic Columns, Wide Moldings & Custom Millwork Thru-Out. The Foyer Opens Seamlessly into a Spacious LR Featuring a Modern Gas FP, While French-Doors Lead to a Bright & Inviting SunRm/Home Office. On the Opposite Side of the Foyer a Gracious Formal DR Flows Effortlessly into the Stunning Quartz Eat-in-Kit Showcasing Premium Finishes & SS Appls, You Will Fall in Love w/the Brand-New White Oak Floors that Extend Thru-Out All 3 Levels. 2nd Level Offers 3 Spacious BRs, Including a Luxurious Primary Suite w/a Beautiful Full Bath & Oversized WIC + Conveniently Located Laundry. A Beautifully Finished Staircase Leads to the 3rd Level, Where you'll Find 2 More BRs & Another Attractive Full Bath. All This + Brand-New 2-Unit/Multi-Zone Gas Heat/CAC, Windows-Roof- Paved Driveway-New 200-Amp Electric + Outlets/Switches-Updated Plumbing-Drywall-Fully Waterproofed Bsmt, Oversized Garage, New Deck Perfect for Summer BBQs, This Home is Virtually Brand-New Offers the Rare Opportunity to Enjoy Timeless Historic Charm w/the Comfort Efficiency & Peace of Mind of Modern Construction
Rooms Sizes
Kitchen:
15x12 First
Dining Room:
14x13 First
Living Room:
22x13 First
Family Room:
n/a
Den:
n/a
Bedroom 1:
14x12 Second
Bedroom 2:
12x12 Second
Bedroom 3:
13x11 Second
Bedroom 4:
15x12 Third
Room Levels
Basement:
n/a
Ground:
n/a
Level 1:
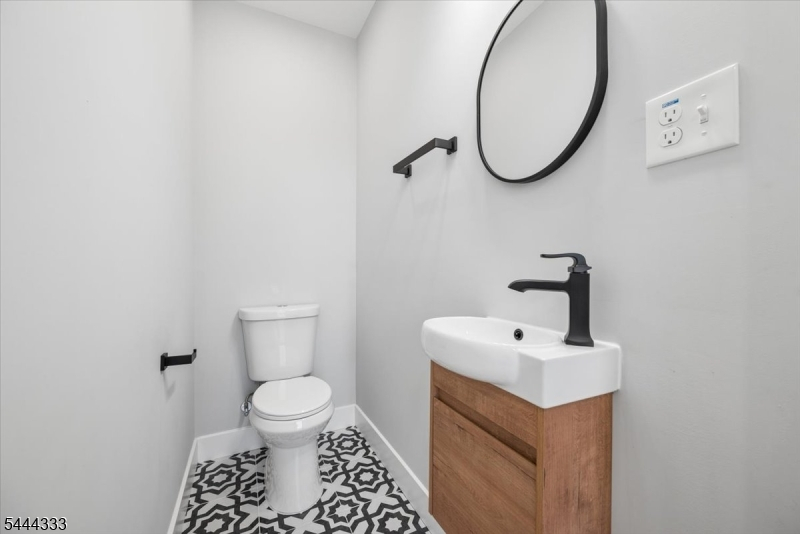
Dining Room, Foyer, Kitchen, Living Room, Porch, Powder Room, Sunroom
Level 2:
3 Bedrooms, Bath Main, Bath(s) Other, Laundry Room
Level 3:
2 Bedrooms, Bath(s) Other
Level Other:
n/a
Room Features
Kitchen:
Breakfast Bar, Center Island, Eat-In Kitchen, Separate Dining Area
Dining Room:
Formal Dining Room
Master Bedroom:
Full Bath, Walk-In Closet
Bath:
Stall Shower
Interior Features
Square Foot:
n/a
Year Renovated:
2026
Basement:
Yes - Full, Unfinished
Full Baths:
3
Half Baths:
1
Appliances:
Dishwasher, Dryer, Kitchen Exhaust Fan, Microwave Oven, Range/Oven-Gas, Refrigerator, Washer
Flooring:
Wood
Fireplaces:
1
Fireplace:
Gas Fireplace, Living Room
Interior:
Walk-In Closet
Exterior Features
Garage Space:
1-Car
Garage:
Detached Garage, Oversize Garage
Driveway:
Blacktop
Roof:
Asphalt Shingle
Exterior:
Aluminum Siding
Swimming Pool:
n/a
Pool:
n/a
Utilities
Heating System:
2 Units, Forced Hot Air, Multi-Zone
Heating Source:
Gas-Natural
Cooling:
2 Units, Central Air, Multi-Zone Cooling
Water Heater:
Gas
Water:
Public Water
Sewer:
Public Sewer
Services:
n/a
Lot Features
Acres:
0.17
Lot Dimensions:
n/a
Lot Features:
Level Lot
School Information
Elementary:
n/a
Middle:
n/a
High School:
n/a
Community Information
County:
Union
Town:
Cranford Twp.
Neighborhood:
Lincoln Heighs
Application Fee:
n/a
Association Fee:
n/a
Fee Includes:
n/a
Amenities:
n/a
Pets:
n/a
Financial Considerations
List Price:
$1,349,900
Tax Amount:
$13,836
Land Assessment:
$79,300
Build. Assessment:
$111,600
Total Assessment:
$190,900
Tax Rate:
7.25
Tax Year:
2025
Ownership Type:
Fee Simple
Listing Information
MLS ID:
4039816
List Date:
07-10-2026
Days On Market:
57
Listing Broker:
BHHS FOX & ROACH
Listing Agent:
David Castellano


Request More Information
Shawn and Diane Fox
RE/MAX American Dream
3108 Route 10 West
Denville, NJ 07834
Call: (973) 277-7853
Web: EdenLaneLiving.com
