40 Oakwood Ave
Montclair Twp, NJ 07043
Price: $10,000
GSMLS: 4039903Type: Single Family
Beds: 5
Baths: 2 Full & 1 Half
Garage: 2-Car
Basement: Yes
Year Built: 1902
Pets: Call
Available: See Remarks
Description
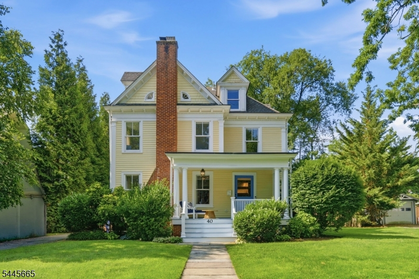
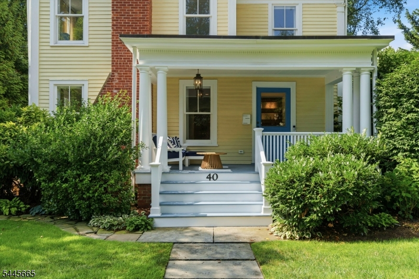
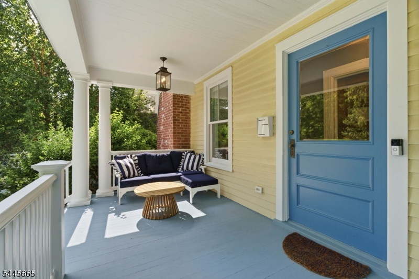
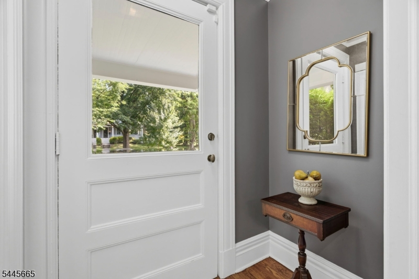
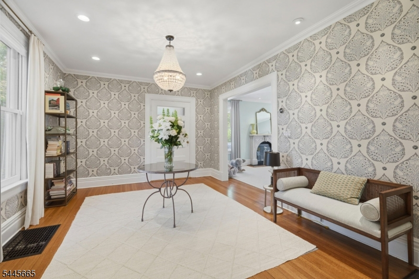
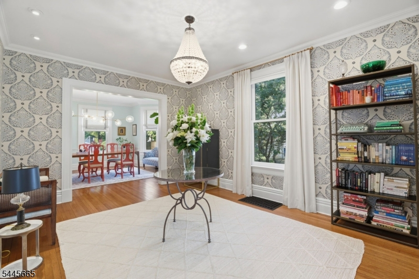
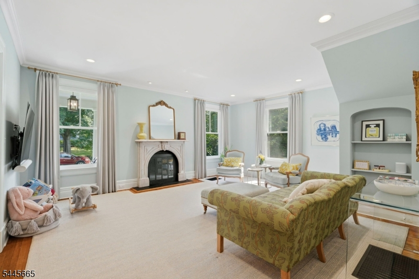
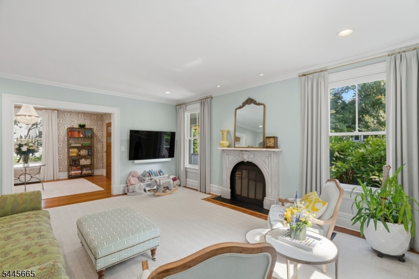
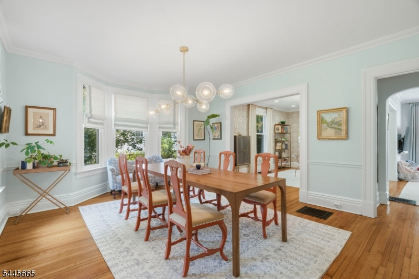
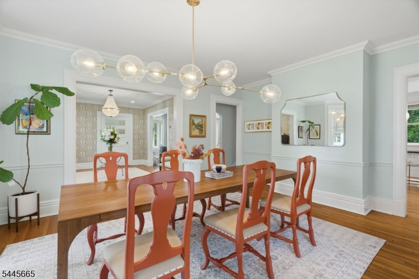
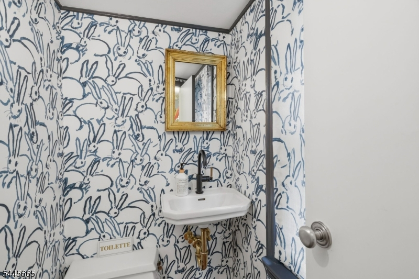
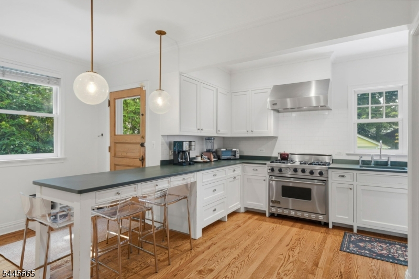
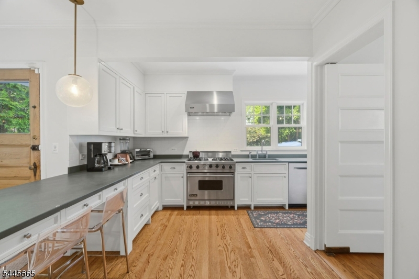
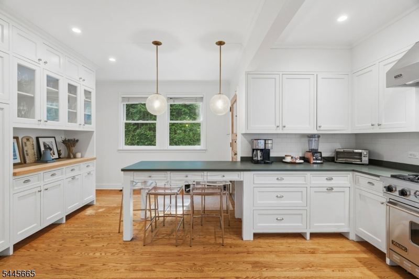
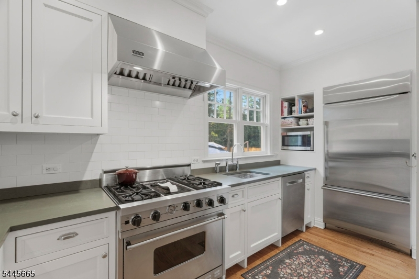
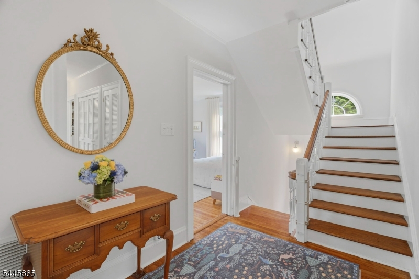
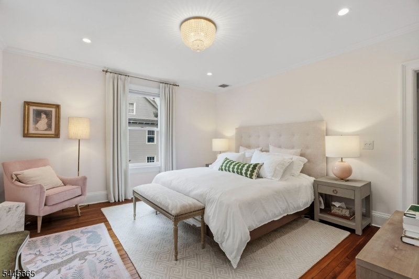
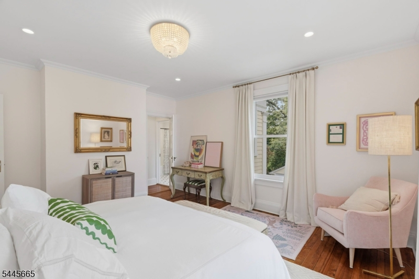
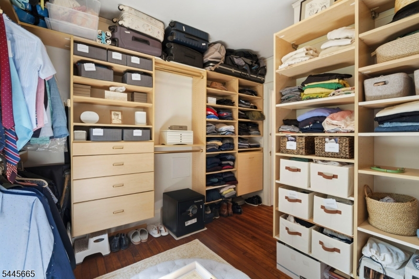
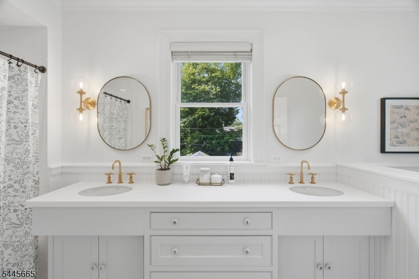
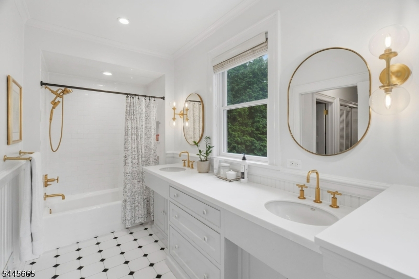
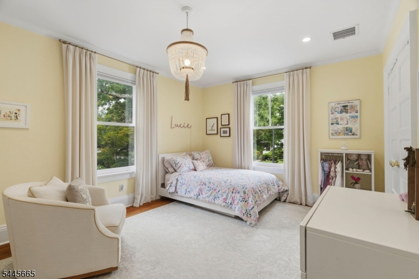
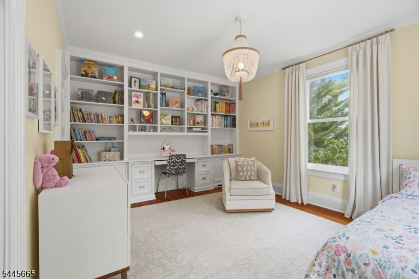
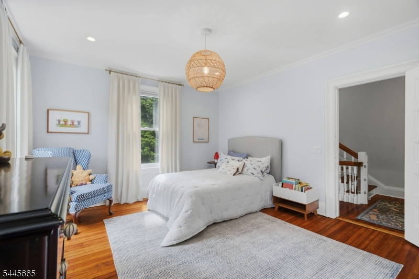
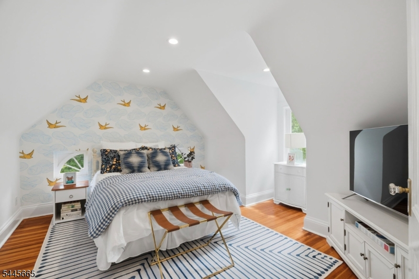
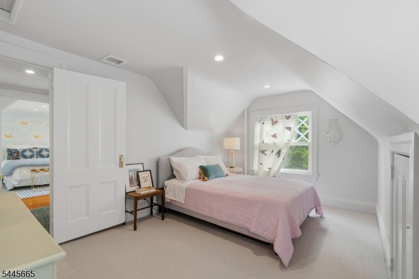
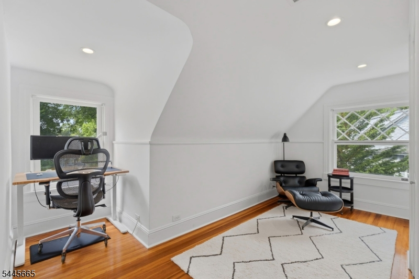
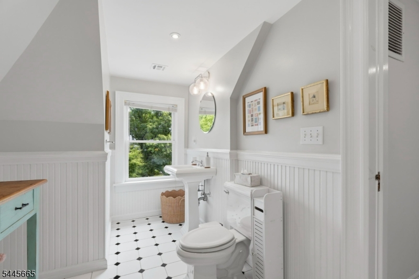
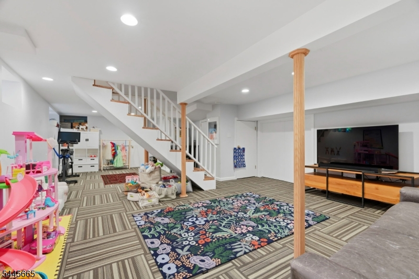
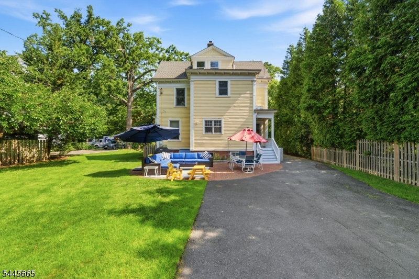
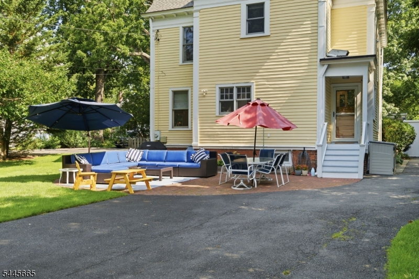
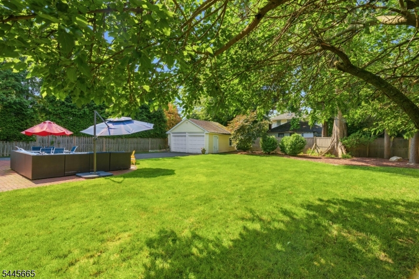
Tucked on one of Montclair's most coveted streets, this stunning 5-bedroom, 2.5-bath beauty puts the best of everything at your doorstep! Just a 5-minute stroll to Upper Montclair Village's boutique shopping and buzzing restaurants, with the NYC train, bus lines, and parks just moments away. Step onto the expansive front porch and into a gracious foyer/sitting room that flows into a sun-filled living room anchored by a cozy gas fireplace. Just beyond, a warm, generous dining room made for memorable gatherings. The eat-in kitchen is a cook's dream - crisp white cabinetry, abundant workspace, Viking range with convection oven & hood, and stainless refrigerator & dishwasher - all opening directly to the flat, fenced yard. A chic powder room completes the main level. Upstairs, three generously sized bedrooms share a large full bath with double sinks and walk-in closet, plus the everyday luxury of second-floor laundry. The versatile third floor delivers two more bedrooms, a dedicated office, and another large full bath - room for everyone, and then some. Out back, your private, fenced oasis awaits: a beautiful patio tailor-made for al fresco dinners and weekend entertaining. The finished basement flexes to fit your life - gym, playroom, or media den. Meticulously maintained and truly turnkey with fresh paint, newly refinished floors, central air, and updated electrical. Don't miss this rare opportunity to secure an immaculate, move-in ready home in an unbeatable location!
Rental Info
Lease Terms:
1 Year
Required:
1.5MthSy,CredtRpt,IncmVrfy,SeeRem,TenAppl
Tenant Pays:
Cable T.V., Electric, Gas, Heat, Repairs, See Remarks
Rent Includes:
Sewer, Taxes, Trash Removal, Water
Tenant Use Of:
Basement, Laundry Facilities, Storage Area
Furnishings:
Unfurnished
Age Restricted:
No
Handicap:
No
General Info
Square Foot:
n/a
Renovated:
n/a
Rooms:
11
Room Features:
n/a
Interior:
Blinds, Carbon Monoxide Detector, High Ceilings, Smoke Detector, Walk-In Closet, Window Treatments
Appliances:
Dishwasher, Disposal, Dryer, Microwave Oven, Range/Oven-Gas, Refrigerator, Sump Pump, Washer
Basement:
Yes - Finished
Fireplaces:
1
Flooring:
Carpeting, Wood
Exterior:
Open Porch(es), Patio, Underground Lawn Sprinkler, Wood Fence
Amenities:
n/a
Room Levels
Basement:
Exercise Room, Rec Room, Storage Room, Utility Room
Ground:
n/a
Level 1:
Dining Room, Entrance Vestibule, Foyer, Kitchen, Living Room, Porch, Powder Room
Level 2:
3 Bedrooms, Bath Main, Laundry Room
Level 3:
2 Bedrooms, Bath Main, Office
Room Sizes
Kitchen:
16x17 First
Dining Room:
17x14 First
Living Room:
19x18 First
Family Room:
n/a
Bedroom 1:
15x14 Second
Bedroom 2:
19x13 Second
Bedroom 3:
12x15 Second
Parking
Garage:
2-Car
Description:
Detached Garage
Parking:
4
Lot Features
Acres:
n/a
Dimensions:
75X164 IRR
Lot Description:
Level Lot
Road Description:
City/Town Street
Zoning:
n/a
Utilities
Heating System:
2 Units, Forced Hot Air
Heating Source:
Gas-Natural
Cooling:
2 Units, Central Air
Water Heater:
Gas
Utilities:
Electric, Gas-Natural
Water:
Public Water
Sewer:
Public Sewer
Services:
Cable TV Available
School Information
Elementary:
MAGNET
Middle:
MAGNET
High School:
MONTCLAIR
Community Information
County:
Essex
Town:
Montclair Twp.
Neighborhood:
n/a
Location:
Residential Area
Listing Information
MLS ID:
4039903
List Date:
07-10-2026
Days On Market:
2
Listing Broker:
KELLER WILLIAMS - NJ METRO GROUP
Listing Agent:
Erin Crawford


Request More Information
Shawn and Diane Fox
RE/MAX American Dream
3108 Route 10 West
Denville, NJ 07834
Call: (973) 277-7853
Web: EdenLaneLiving.com
