6 Delaware Crossing
Franklin Twp, NJ 08873
Price: $799,000
GSMLS: 4039968Type: Single Family
Style: Colonial
Beds: 3
Baths: 2 Full & 1 Half
Garage: 2-Car
Year Built: 2007
Acres: 0.17
Property Tax: $12,915
Description
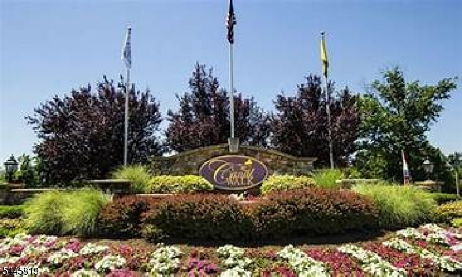
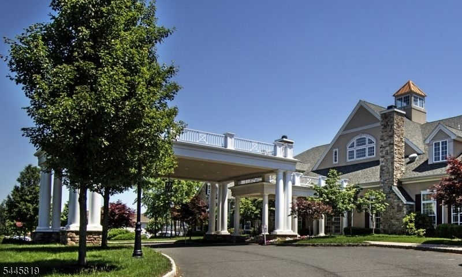
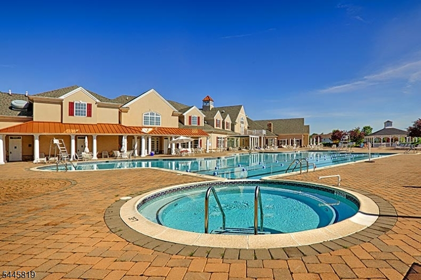
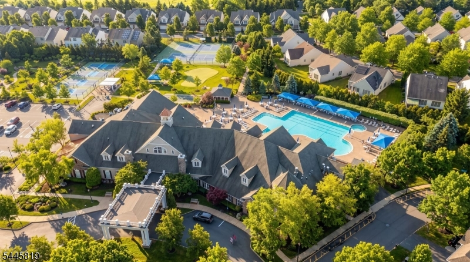
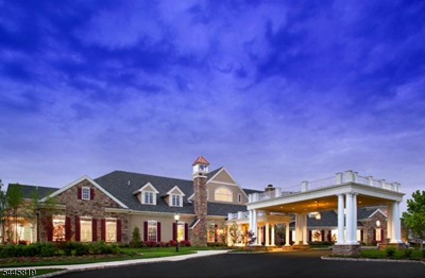
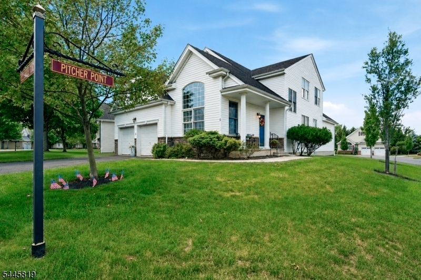
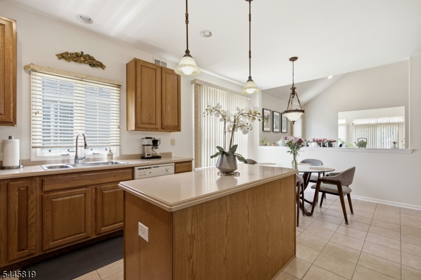
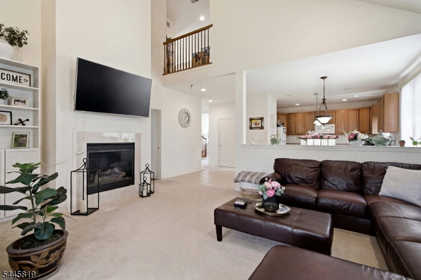
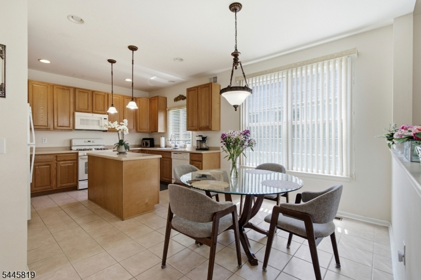
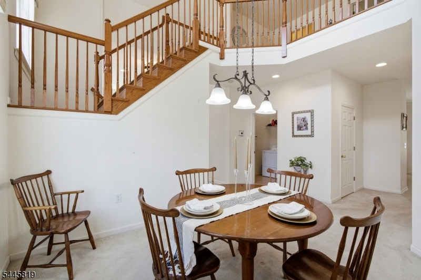
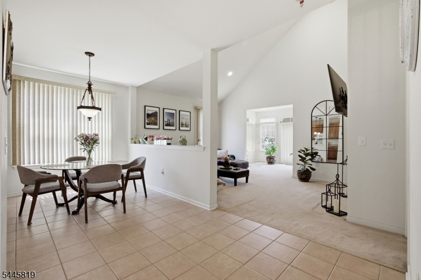
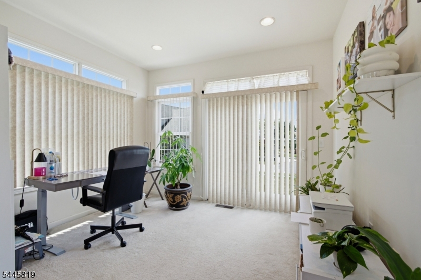
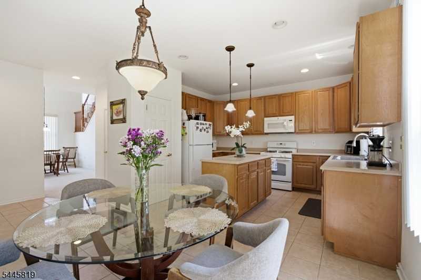
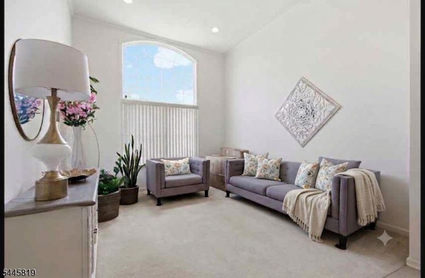
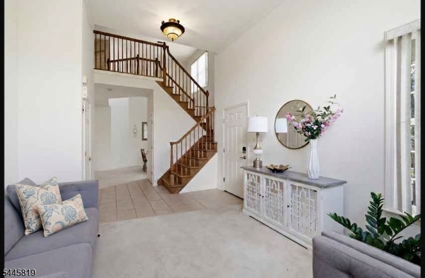
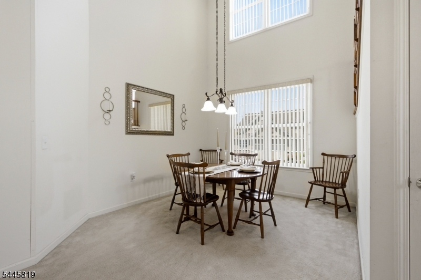
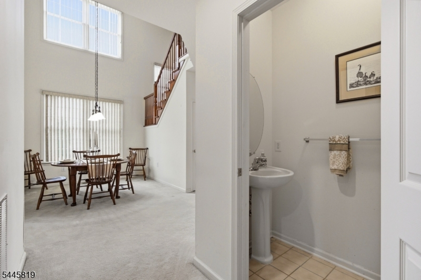
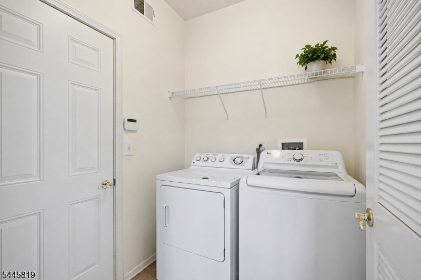
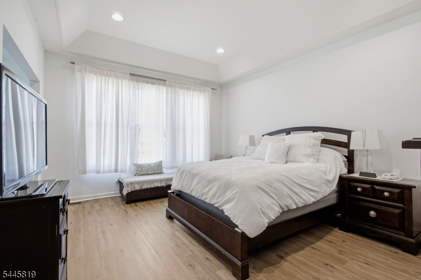
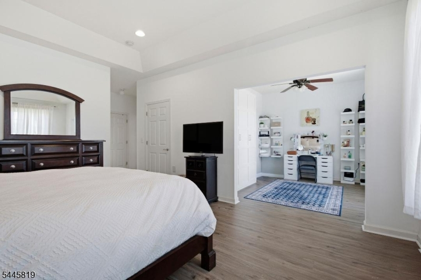
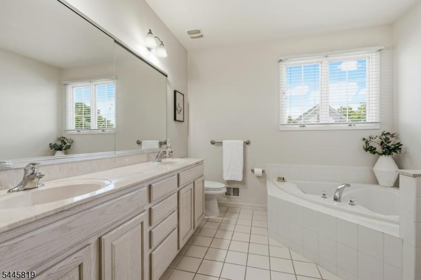
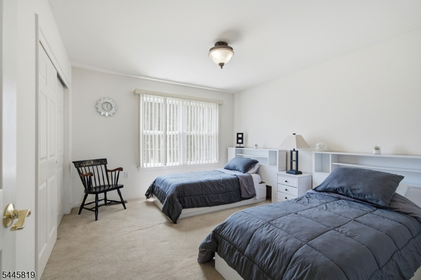
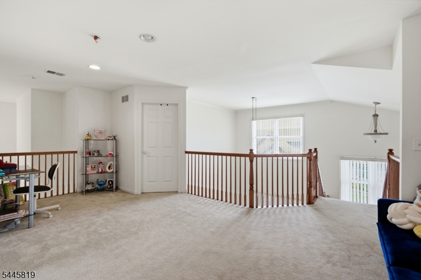
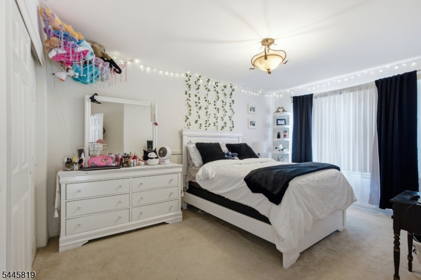
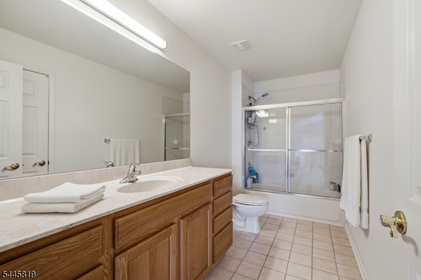
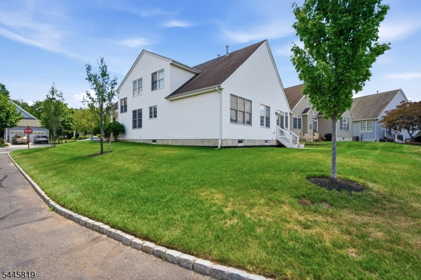
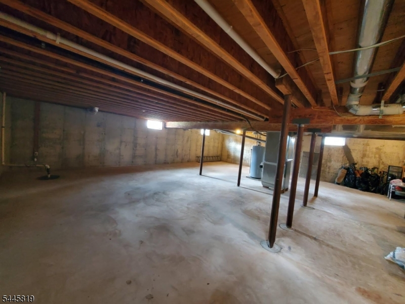
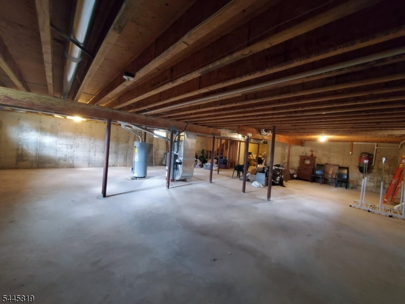
Welcome to 6 Delaware Crossing, nestled in the highly desirable, gated 55+ community of Canal Walk. This beautiful, sun-drenched home features an inviting open floor plan and soaring ceilings that instantly elevate its appeal.The main level boasts a bright living room and a perfectly sized eat-in kitchen, complete with a center island ideal for meal prep and casual gatherings. For more formal occasions, the elegant dining room is ready to host a crowd. Relax in the cozy family room, centered around a beautiful fireplace, or retreat to the dedicated first-floor office. A convenient main-level laundry room adds to the home's effortless functionality.The luxurious first-floor primary suite serves as a private oasis, offering two spacious walk-in closets and a spa-like bath with a soaking tub and standalone shower. A bright sunroom extends just off the bedroom, providing the perfect space for morning coffee or quiet relaxation.Upstairs, a handsome staircase leads to a versatile second-story loft looking down over the main level. Directly off the loft, you'll find two generously sized bedrooms, a full bath, and abundant extra storage. Need even more space? The full basement makes storage or future customization easy. At Canal Walk, you aren't just buying a home you're investing in a premium lifestyle tailored for the most discerning buyers. The beautiful expansive 32,000 sq ft Club House boasts an Indoor Pool, Sauna, Hot Tub,Fitness Center, and much more!! Welcome Home!!!
Rooms Sizes
Kitchen:
13x12 First
Dining Room:
12x11
Living Room:
13x13 First
Family Room:
17x13 First
Den:
12x10 First
Bedroom 1:
17x13 First
Bedroom 2:
15x10 Second
Bedroom 3:
13x11 Second
Bedroom 4:
n/a
Room Levels
Basement:
Storage Room, Utility Room
Ground:
n/a
Level 1:
1Bedroom,BathMain,Breakfst,DiningRm,FamilyRm,Foyer,GarEnter,InsdEntr,Kitchen,Laundry,LivingRm,Office,Pantry,PowderRm,Sunroom
Level 2:
2 Bedrooms, Bath(s) Other, Loft, Storage Room
Level 3:
n/a
Level Other:
n/a
Room Features
Kitchen:
Center Island, Eat-In Kitchen, Pantry, Separate Dining Area
Dining Room:
Formal Dining Room
Master Bedroom:
1st Floor, Full Bath, Other Room, Walk-In Closet
Bath:
Soaking Tub, Stall Shower
Interior Features
Square Foot:
2,507
Year Renovated:
n/a
Basement:
Yes - Full, Unfinished
Full Baths:
2
Half Baths:
1
Appliances:
Carbon Monoxide Detector, Dishwasher, Disposal, Dryer, Microwave Oven, Range/Oven-Gas, Refrigerator, Sump Pump, Trash Compactor, Washer
Flooring:
Laminate, Tile, Wood
Fireplaces:
1
Fireplace:
Family Room, Gas Fireplace
Interior:
Blinds,CODetect,CeilCath,CeilHigh,SmokeDet,SoakTub,StallTub,WlkInCls
Exterior Features
Garage Space:
2-Car
Garage:
Attached,DoorOpnr,Garage,InEntrnc
Driveway:
2 Car Width, Blacktop, Driveway-Exclusive
Roof:
Asphalt Shingle
Exterior:
Stone, Vinyl Siding
Swimming Pool:
Yes
Pool:
Association Pool, Indoor Pool, Outdoor Pool
Utilities
Heating System:
1 Unit, Forced Hot Air
Heating Source:
Gas-Natural
Cooling:
1 Unit, Ceiling Fan, Central Air
Water Heater:
From Furnace, Gas
Water:
Public Water
Sewer:
Public Sewer
Services:
Cable TV Available, Garbage Included
Lot Features
Acres:
0.17
Lot Dimensions:
n/a
Lot Features:
Corner
School Information
Elementary:
n/a
Middle:
n/a
High School:
n/a
Community Information
County:
Somerset
Town:
Franklin Twp.
Neighborhood:
Canal Walk
Application Fee:
n/a
Association Fee:
$356 - Monthly
Fee Includes:
Maintenance-Common Area, Snow Removal, Trash Collection
Amenities:
ClubHous,Exercise,MulSport,PoolIndr,PoolOtdr,Sauna,Tennis
Pets:
Breed Restrictions, Cats OK, Dogs OK
Financial Considerations
List Price:
$799,000
Tax Amount:
$12,915
Land Assessment:
$272,300
Build. Assessment:
$479,900
Total Assessment:
$752,200
Tax Rate:
1.68
Tax Year:
2025
Ownership Type:
Fee Simple
Listing Information
MLS ID:
4039968
List Date:
07-10-2026
Days On Market:
55
Listing Broker:
KELLER WILLIAMS GREATER BRUNSWICK
Listing Agent:
Diane Ormsby


Request More Information
Shawn and Diane Fox
RE/MAX American Dream
3108 Route 10 West
Denville, NJ 07834
Call: (973) 277-7853
Web: EdenLaneLiving.com
