54 Davenport Ave
Roseland Boro, NJ 07068
Price: $799,999
GSMLS: 4040008Type: Single Family
Style: Expanded Ranch
Beds: 4
Baths: 2 Full
Garage: No
Year Built: 1920
Acres: 0.30
Property Tax: $11,149
Description
Open House Today 1PM–4PM.
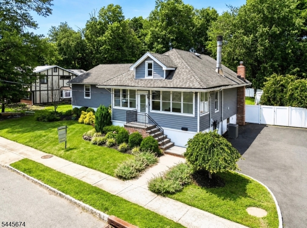
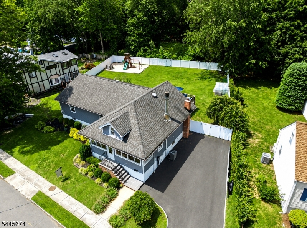
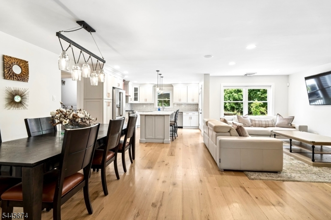
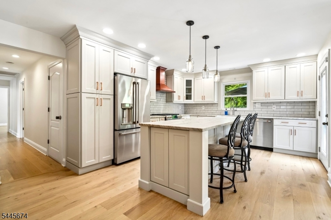
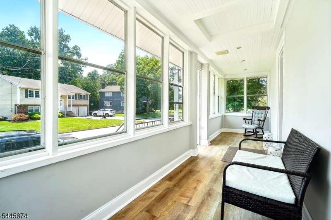
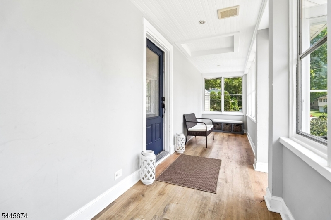
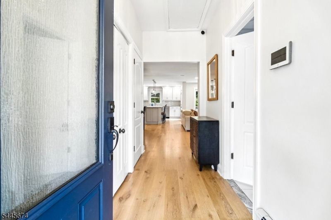
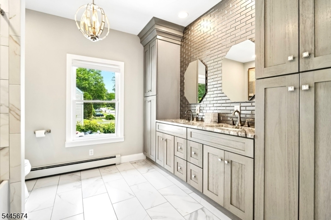
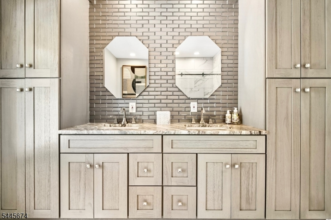
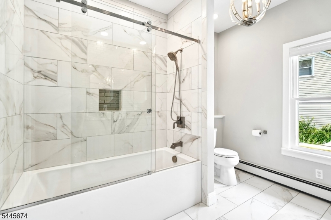
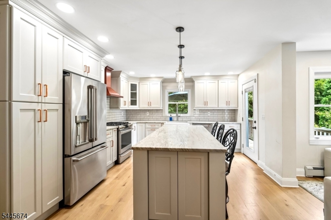
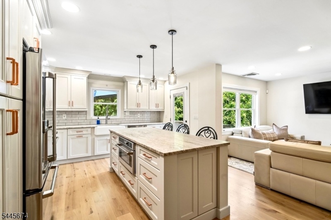
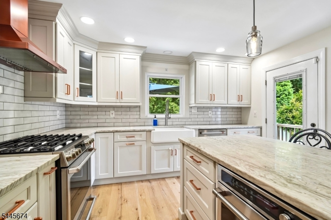
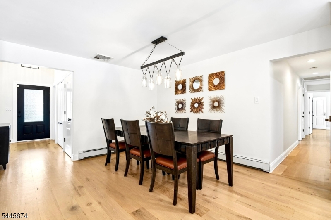
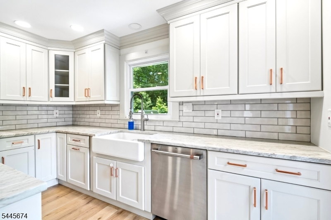
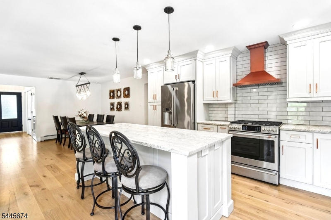
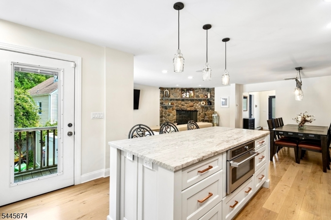
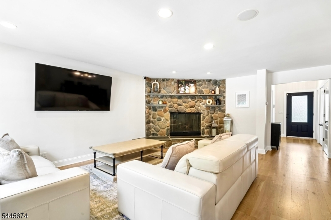
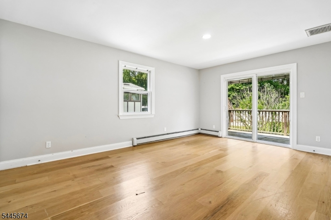
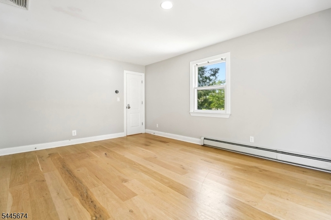
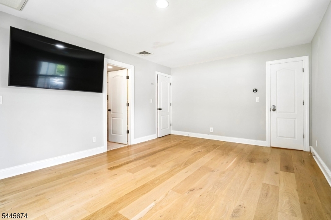
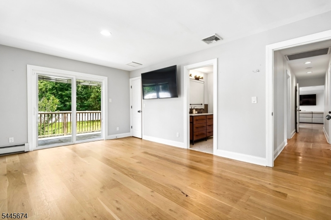
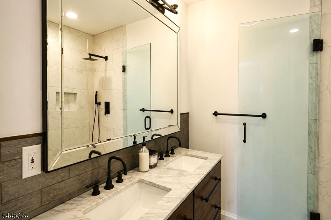
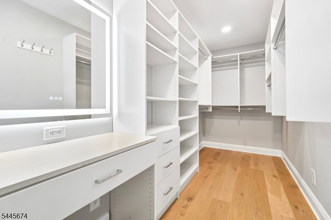
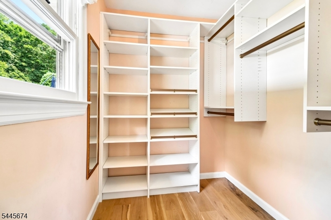
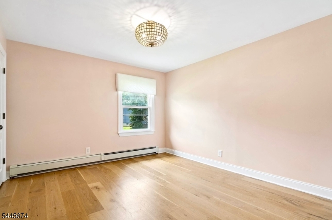
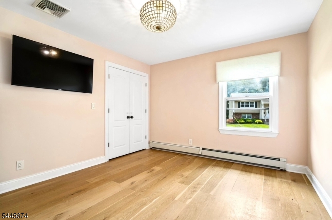
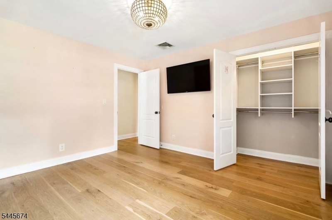
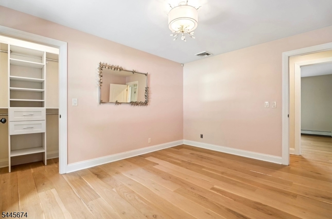
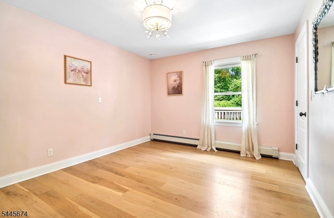
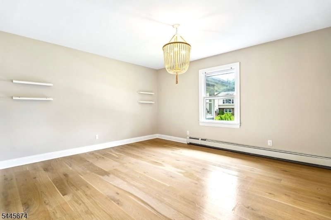
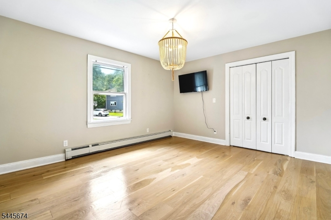
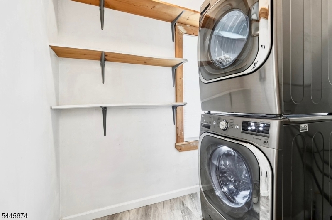
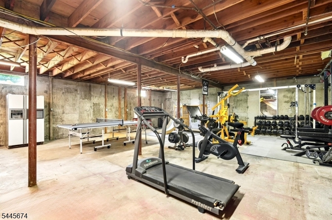
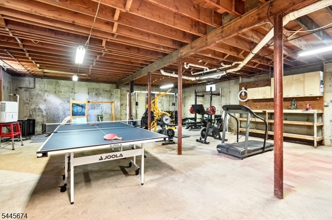
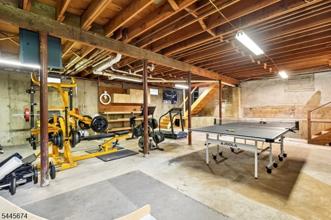
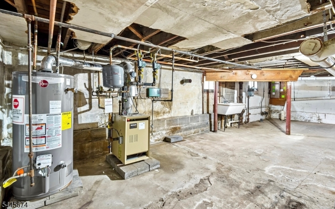
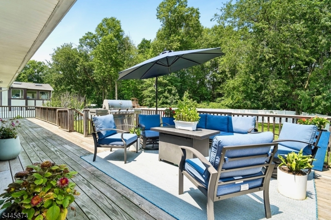
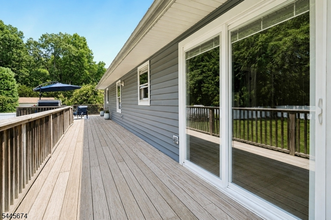
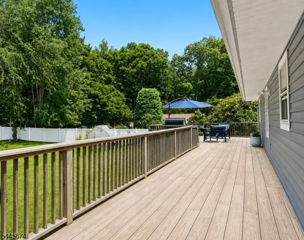
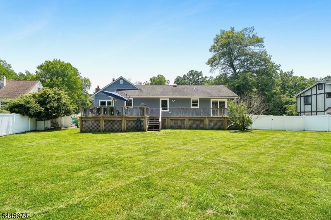
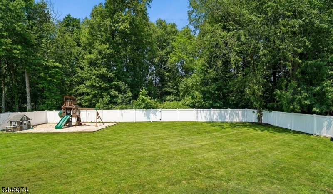
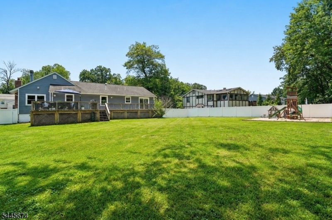
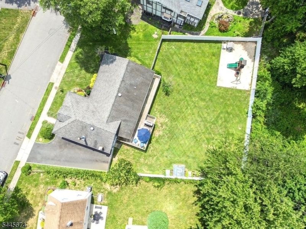
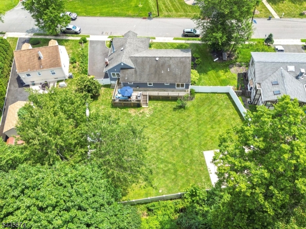
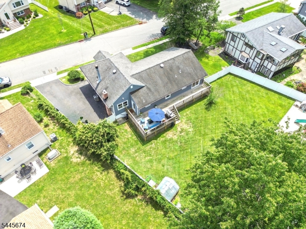
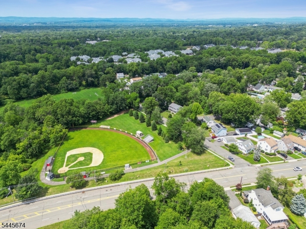
Welcome to the stunning fully renovated 4 bedroom expanded ranch on an oversized lot in one of Roseland's most desirable neighborhoods. This move-in-ready home has been thoughtfully updated with high-end finishes throughout. A charming enclosed front porch welcomes you into a bright interior featuring hardwood and tile floors, a convenient laundry room, and an updated full bath. The chef's kitchen offers stainless steel appliances, quartzite countertops, a center island, abundant cabinetry, and an open layout overlooking the living and dining areas. The living room features a natural stone gas fireplace and large windows with beautiful backyard views. The spacious primary suite includes a dual vanity en-suite bath, 2 walk-in closets, and a new sliding glass door leading to the expanded rear deck. Three additional sun-filled bedrooms feature brand-new built-in closets. Enjoy a private, fully fenced backyard with mature trees, an oversized deck, and endless possibilities for a pool, outdoor kitchen, or play area. The walkout basement offers high ceilings, a French drain, and approx. 1,000 sq ft of potential finished living space. Preexisting architect plans for a future second-story addition add even more potential. Conveniently located near Rt 280 and Garden State Parkway and within close distance of Fairchild's Market, the library, parks, and tennis and pickleball courts. This exceptional home offers modern living, outstanding outdoor space, and an unbeatable location.Rooms Sizes
Kitchen:
13x13 First
Dining Room:
13x13 First
Living Room:
10x20 First
Family Room:
First
Den:
n/a
Bedroom 1:
12x16 First
Bedroom 2:
10x12 First
Bedroom 3:
14x12 First
Bedroom 4:
10x13 First
Room Levels
Basement:
Exercise Room, Outside Entrance, Storage Room, Utility Room, Walkout, Workshop
Ground:
n/a
Level 1:
4+Bedrms,Attic,BathMain,BathOthr,DiningRm,Kitchen,Laundry,LivDinRm,Pantry,Screened,Walkout
Level 2:
n/a
Level 3:
n/a
Level Other:
n/a
Room Features
Kitchen:
Center Island, Eat-In Kitchen, Pantry
Dining Room:
Living/Dining Combo
Master Bedroom:
1st Floor, Walk-In Closet
Bath:
Stall Shower
Interior Features
Square Foot:
1,983
Year Renovated:
2021
Basement:
Yes - French Drain, Full, Unfinished, Walkout
Full Baths:
2
Half Baths:
0
Appliances:
Carbon Monoxide Detector, Dishwasher, Dryer, Kitchen Exhaust Fan, Microwave Oven, Range/Oven-Gas, Refrigerator, Sump Pump, Washer
Flooring:
Tile, Wood
Fireplaces:
1
Fireplace:
Gas Fireplace, Living Room
Interior:
CODetect,SecurSys,SmokeDet,StallTub,WlkInCls
Exterior Features
Garage Space:
No
Garage:
n/a
Driveway:
2 Car Width, Blacktop
Roof:
Asphalt Shingle
Exterior:
Vinyl Siding
Swimming Pool:
No
Pool:
n/a
Utilities
Heating System:
1 Unit, Baseboard - Hotwater, Multi-Zone
Heating Source:
Gas-Natural
Cooling:
1 Unit, Central Air
Water Heater:
n/a
Water:
Public Water
Sewer:
Public Sewer
Services:
n/a
Lot Features
Acres:
0.30
Lot Dimensions:
106X125
Lot Features:
Level Lot
School Information
Elementary:
NOECKER
Middle:
W ESSEX
High School:
W ESSEX
Community Information
County:
Essex
Town:
Roseland Boro
Neighborhood:
n/a
Application Fee:
n/a
Association Fee:
n/a
Fee Includes:
n/a
Amenities:
n/a
Pets:
n/a
Financial Considerations
List Price:
$799,999
Tax Amount:
$11,149
Land Assessment:
$306,400
Build. Assessment:
$292,400
Total Assessment:
$598,800
Tax Rate:
1.86
Tax Year:
2025
Ownership Type:
Fee Simple
Listing Information
MLS ID:
4040008
List Date:
07-10-2026
Days On Market:
8
Listing Broker:
SIGNATURE REALTY NJ
Listing Agent:
Muzio Prioletti


Request More Information
Shawn and Diane Fox
RE/MAX American Dream
3108 Route 10 West
Denville, NJ 07834
Call: (973) 277-7853
Web: EdenLaneLiving.com
