231 Williamson Ave
Hillside Twp, NJ 07205
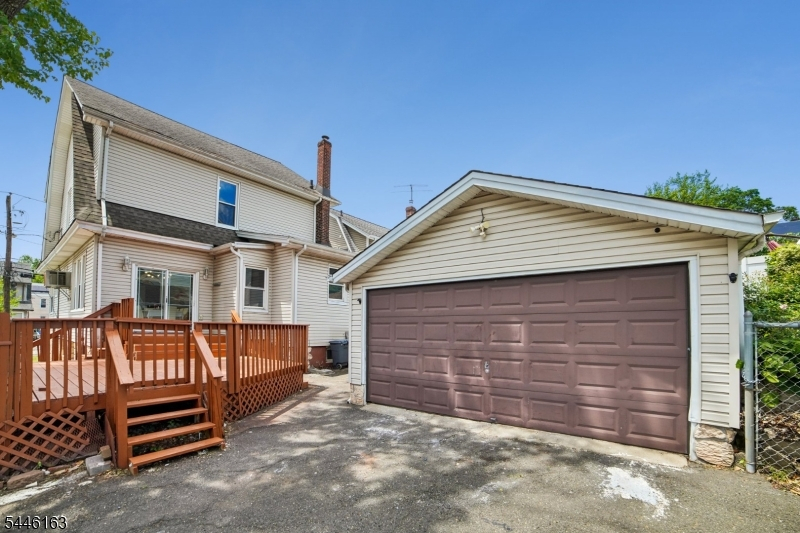
Price: $599,000
GSMLS: 4040170Type: Single Family
Style: Colonial
Beds: 6
Baths: 2 Full & 1 Half
Garage: 2-Car
Year Built: 1910
Acres: 0.08
Property Tax: $10,251
Description
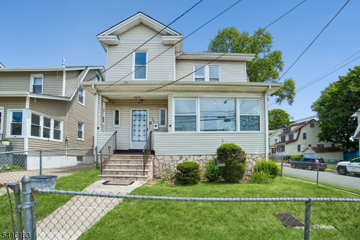
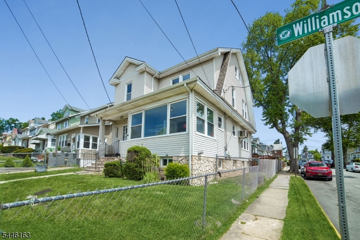
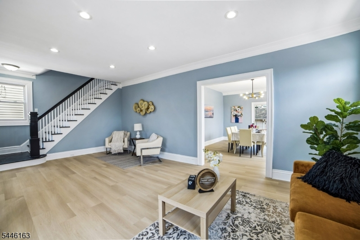
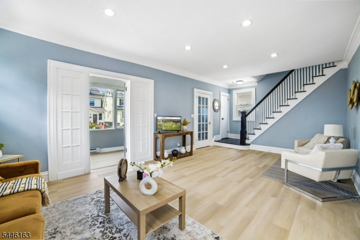
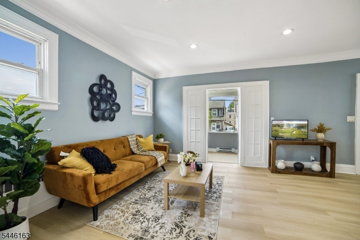
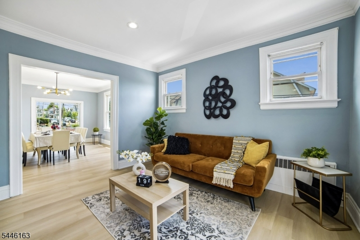
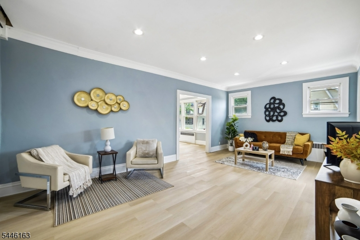
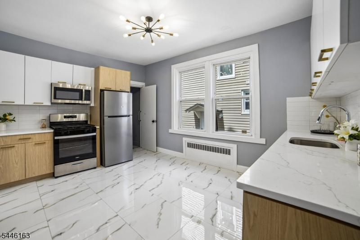
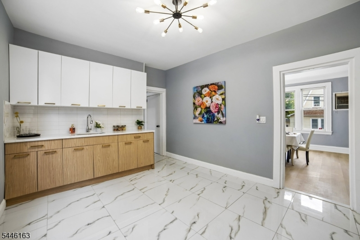
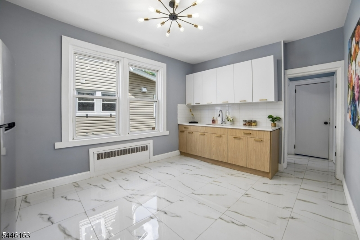
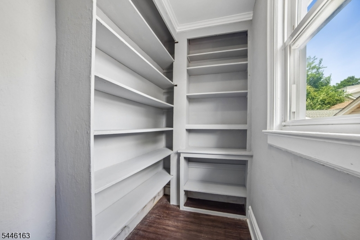
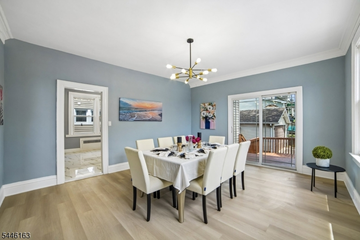
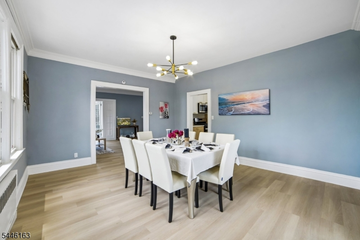
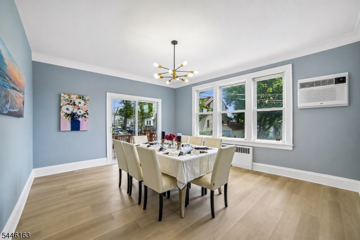
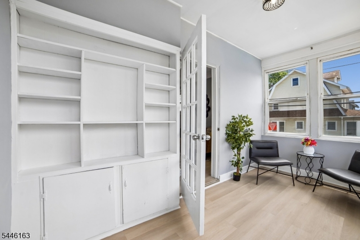
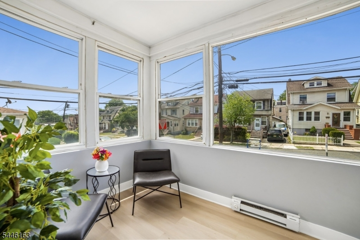
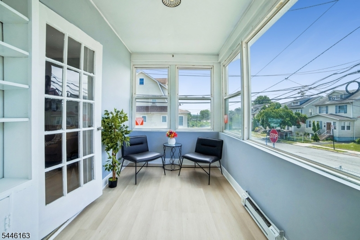
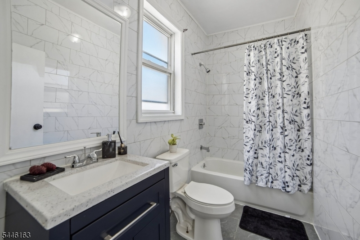
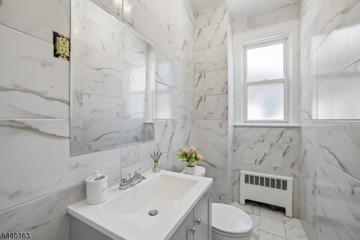
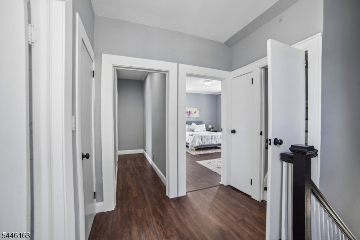
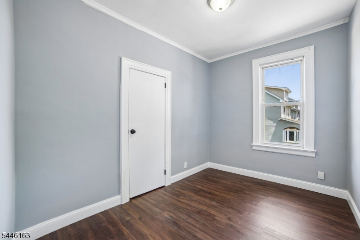
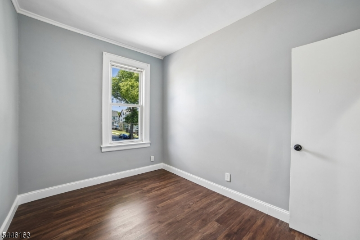
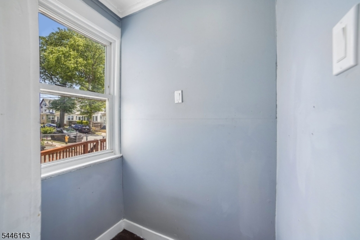
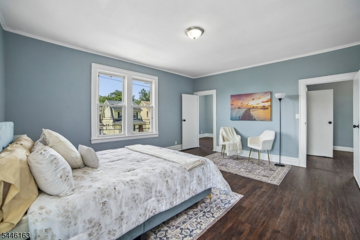
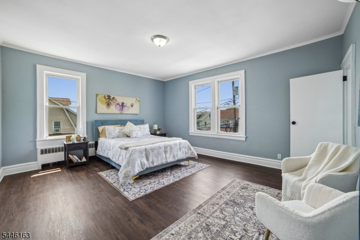
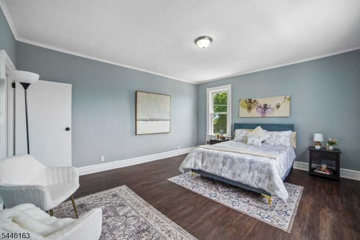
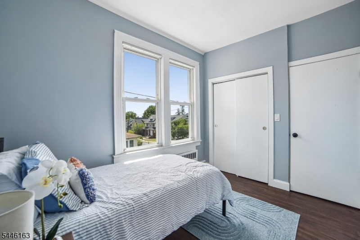
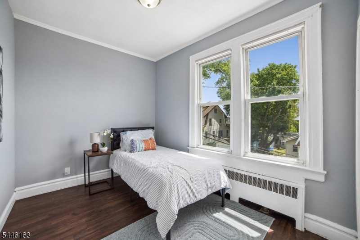
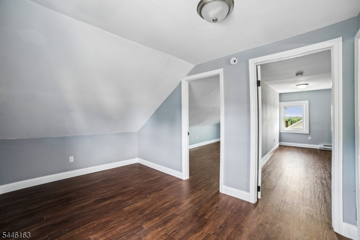
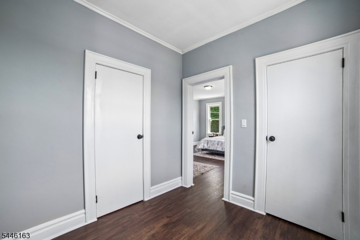
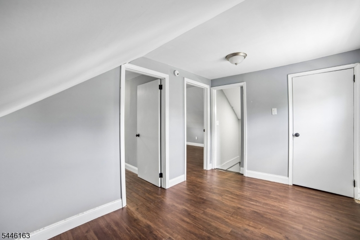
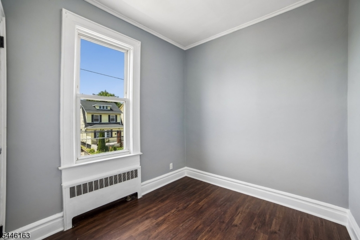
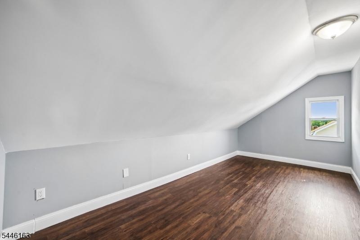
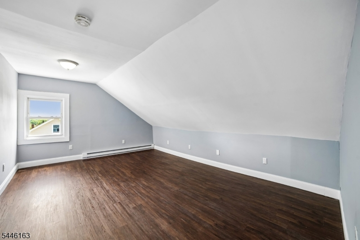
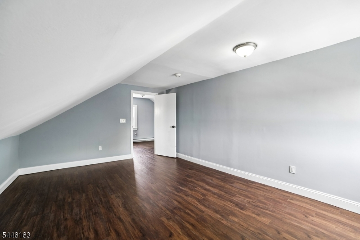
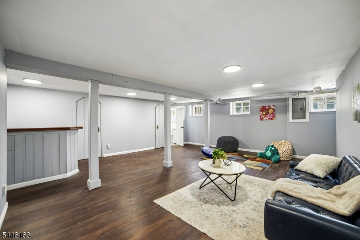
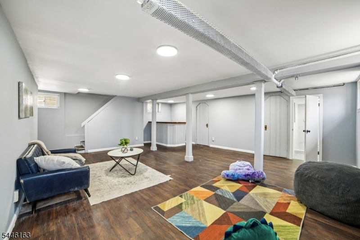
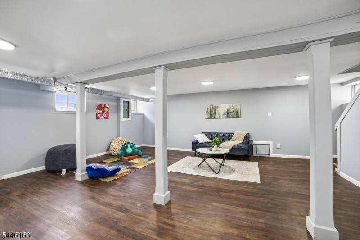
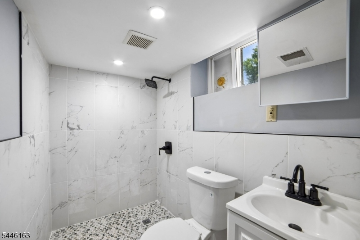
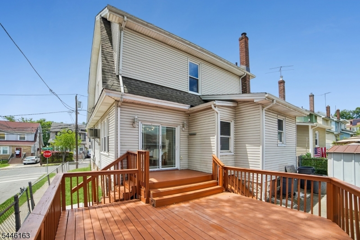
Welcome to this beautifully renovated 6-bedroom, 2 full and 1 half-bath home offering the perfect blend of space, style, and convenience. The bright, open interior features high ceilings, abundant natural light, and a stunning, fully renovated kitchen designed for both everyday living and entertaining. Enjoy a spacious living room, formal dining room with sliding doors leading to a large deck, and a charming sunroom that provides the perfect space to relax, work, or unwind. The generously sized bedrooms offer exceptional comfort, including a spacious primary bedroom with a large walk-in closet that also functions beautifully as a dressing room. The expansive basement includes a full bathroom, laundry hookups, and endless possibilities for a media room, recreation area, gym, or additional flex space. Recent updates include a newer roof and new boiler, providing added peace of mind. Outside, you'll find a fenced yard and a detached two-car garage. Conveniently located near shopping, restaurants, parks, and major highways, with easy access to public transportation, buses, and trains to Newark and New York City, making commuting simple while enjoying the comfort of a spacious, move-in-ready home.
Rooms Sizes
Kitchen:
n/a
Dining Room:
n/a
Living Room:
n/a
Family Room:
n/a
Den:
n/a
Bedroom 1:
n/a
Bedroom 2:
n/a
Bedroom 3:
n/a
Bedroom 4:
n/a
Room Levels
Basement:
BathOthr,Laundry,Leisure,Storage
Ground:
n/a
Level 1:
DiningRm,Vestibul,Foyer,Kitchen,LivingRm,Sunroom,Toilet
Level 2:
3 Bedrooms, Bath Main
Level 3:
3 Bedrooms
Level Other:
n/a
Room Features
Kitchen:
Eat-In Kitchen
Dining Room:
Formal Dining Room
Master Bedroom:
Dressing Room, Walk-In Closet
Bath:
n/a
Interior Features
Square Foot:
3,000
Year Renovated:
2026
Basement:
Yes - Finished, Full, Walkout
Full Baths:
2
Half Baths:
1
Appliances:
Dishwasher, Microwave Oven, Range/Oven-Gas, Refrigerator, Self Cleaning Oven
Flooring:
Tile, Vinyl-Linoleum, Wood
Fireplaces:
No
Fireplace:
n/a
Interior:
High Ceilings, Walk-In Closet
Exterior Features
Garage Space:
2-Car
Garage:
Detached Garage
Driveway:
2 Car Width, Blacktop
Roof:
Asphalt Shingle
Exterior:
Stone, Vinyl Siding
Swimming Pool:
n/a
Pool:
n/a
Utilities
Heating System:
1 Unit, Radiators - Steam
Heating Source:
Gas-Natural
Cooling:
Wall A/C Unit(s), Window A/C(s)
Water Heater:
Gas
Water:
Public Water
Sewer:
Public Sewer
Services:
n/a
Lot Features
Acres:
0.08
Lot Dimensions:
35X100
Lot Features:
Corner
School Information
Elementary:
n/a
Middle:
n/a
High School:
n/a
Community Information
County:
Union
Town:
Hillside Twp.
Neighborhood:
n/a
Application Fee:
n/a
Association Fee:
n/a
Fee Includes:
n/a
Amenities:
n/a
Pets:
n/a
Financial Considerations
List Price:
$599,000
Tax Amount:
$10,251
Land Assessment:
$38,500
Build. Assessment:
$76,700
Total Assessment:
$115,200
Tax Rate:
8.90
Tax Year:
2025
Ownership Type:
Fee Simple
Listing Information
MLS ID:
4040170
List Date:
07-12-2026
Days On Market:
11
Listing Broker:
TWRG REALTY GROUP
Listing Agent:
Chaim Cillo


Request More Information
Shawn and Diane Fox
RE/MAX American Dream
3108 Route 10 West
Denville, NJ 07834
Call: (973) 277-7853
Web: EdenLaneLiving.com
