380 E Main St
Somerville Boro, NJ 08876
Price: $975,000
GSMLS: 4040197Type: Single Family
Style: Colonial
Beds: 5
Baths: 4 Full
Garage: 2-Car
Year Built: 2027
Acres: 0.28
Property Tax: $4,588
Description
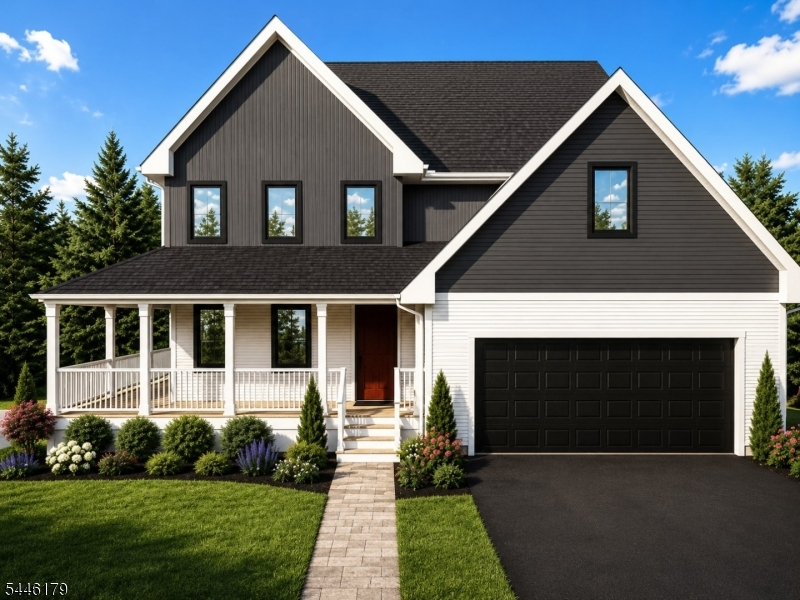
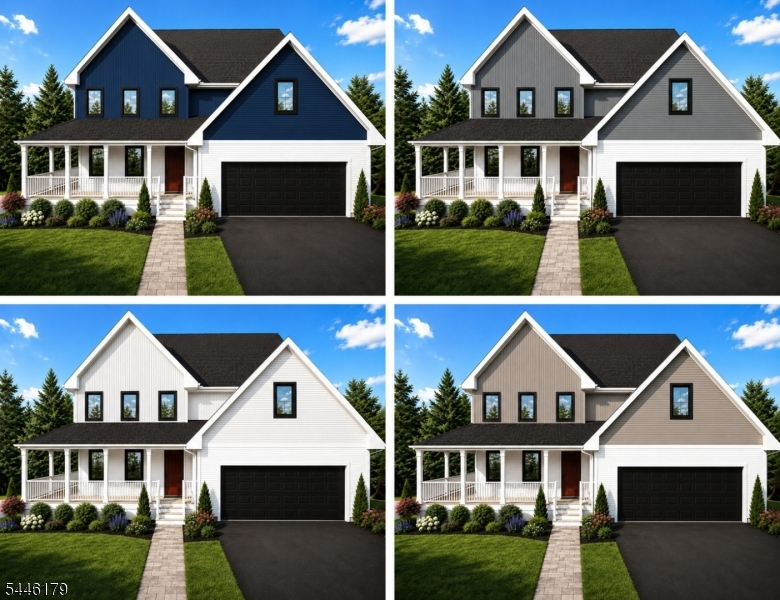
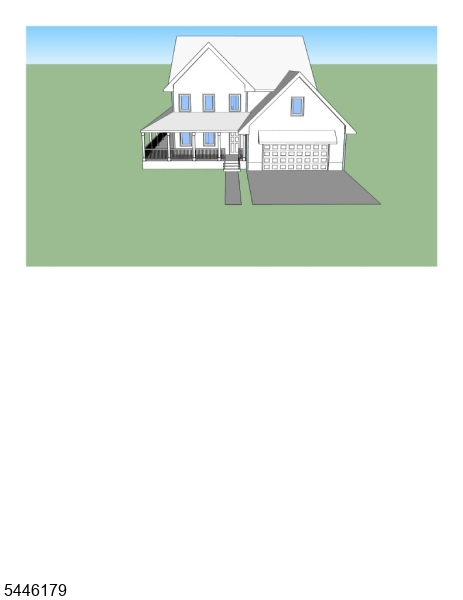
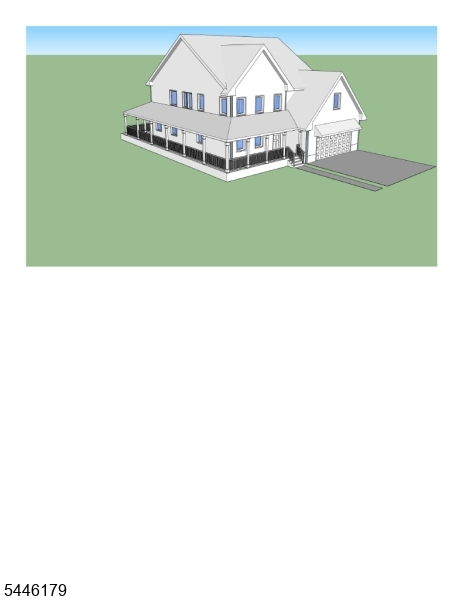
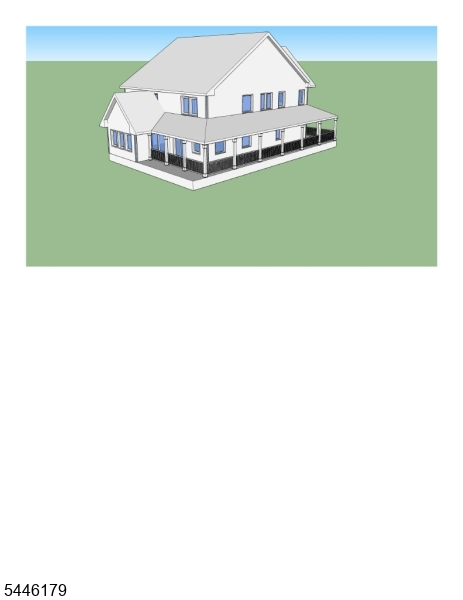
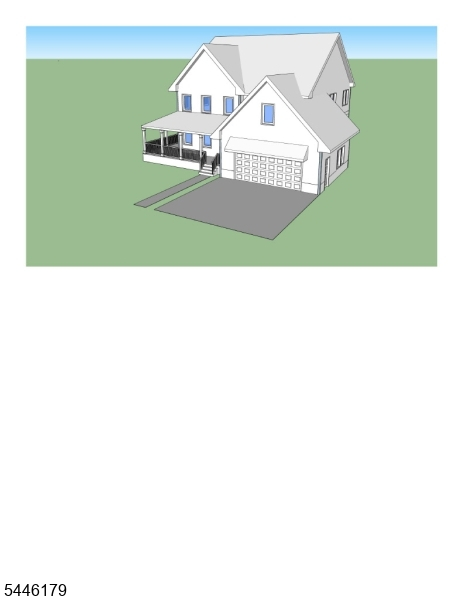
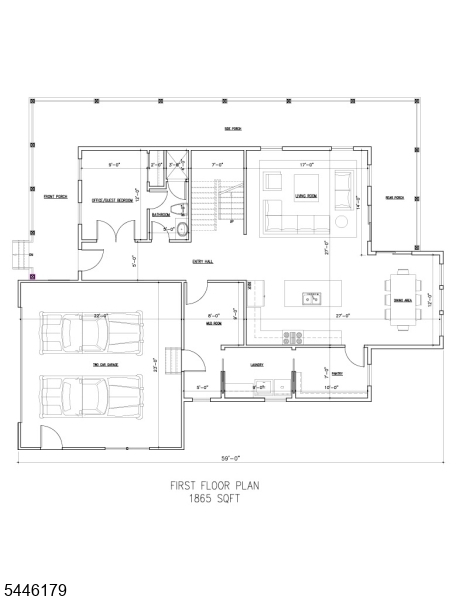
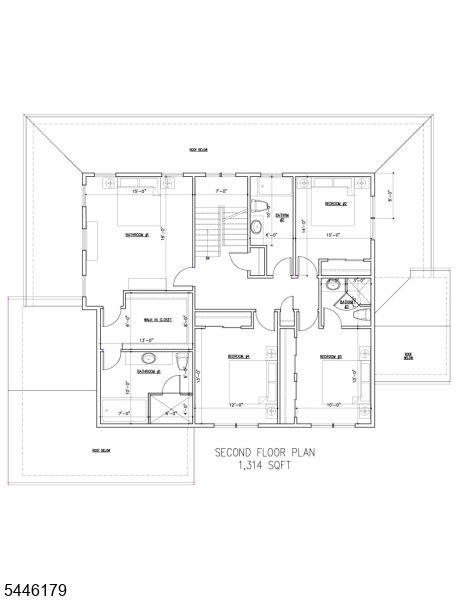
Build the home you've always imagined - with time remaining to choose your exterior color design. This striking new-construction residence blends showstopping modern farmhouse curb appeal with an expansive, open-concept interior thoughtfully designed for today's lifestyle.Offering approximately 3,180 sq ft across two levels, this exceptional home features an attached two-car garage and an inviting covered porch that wraps around to the backyard, creating the perfect setting for morning coffee, outdoor dining, and relaxed entertaining. Inside, natural light and an effortless flow connect the kitchen, dining area, and living room. The first floor also includes a mudroom, laundry room, pantry, full bath, and flexible office/guest room - ideal for working from home or hosting overnight visitors.Upstairs, the spacious primary suite offers a full bath and walk-in closet. Three additional bedrooms are complemented by a Jack-and-Jill bath and with an additional third full bath in the hall, providing comfort and convenience for all.Dramatic gables, contrasting siding, black-framed windows, and timeless architectural details create unforgettable curb appeal. Architectural, engineering, design-build, and construction-management services are coordinated to streamline the process. To be built by the experienced team at Tri State Contracting/James Michael Customs, this home is backed by more than 40 years of construction-industry experience and a commitment to quality craftsmanship.
Rooms Sizes
Kitchen:
21x14 First
Dining Room:
12x11 First
Living Room:
17x14 First
Family Room:
n/a
Den:
n/a
Bedroom 1:
16x15 Second
Bedroom 2:
14x10 Second
Bedroom 3:
13x10 Second
Bedroom 4:
12x13 Second
Room Levels
Basement:
n/a
Ground:
n/a
Level 1:
1Bedroom,BathOthr,DiningRm,Foyer,Kitchen,Laundry,LivingRm,MudRoom,Pantry
Level 2:
4 Or More Bedrooms, Bath Main, Bath(s) Other, Florida/3Season
Level 3:
n/a
Level Other:
n/a
Room Features
Kitchen:
Center Island, Eat-In Kitchen, Pantry
Dining Room:
Dining L
Master Bedroom:
Full Bath, Walk-In Closet
Bath:
n/a
Interior Features
Square Foot:
3,180
Year Renovated:
2026
Basement:
Yes - Finished
Full Baths:
4
Half Baths:
0
Appliances:
Carbon Monoxide Detector, Dishwasher, Range/Oven-Gas, Refrigerator, See Remarks
Flooring:
n/a
Fireplaces:
No
Fireplace:
n/a
Interior:
n/a
Exterior Features
Garage Space:
2-Car
Garage:
Attached Garage
Driveway:
1 Car Width
Roof:
Asphalt Shingle
Exterior:
Vinyl Siding
Swimming Pool:
n/a
Pool:
n/a
Utilities
Heating System:
1 Unit, See Remarks
Heating Source:
Gas-Natural, See Remarks
Cooling:
1 Unit, See Remarks
Water Heater:
Gas
Water:
Public Water
Sewer:
Public Sewer
Services:
Garbage Included
Lot Features
Acres:
0.28
Lot Dimensions:
80X150
Lot Features:
Level Lot, Open Lot
School Information
Elementary:
VAN DEVEER
Middle:
SOMERVILLE
High School:
SOMERVILLE
Community Information
County:
Somerset
Town:
Somerville Boro
Neighborhood:
Hospital area
Application Fee:
n/a
Association Fee:
n/a
Fee Includes:
n/a
Amenities:
n/a
Pets:
Yes
Financial Considerations
List Price:
$975,000
Tax Amount:
$4,588
Land Assessment:
$112,500
Build. Assessment:
$0
Total Assessment:
$112,500
Tax Rate:
4.08
Tax Year:
2025
Ownership Type:
Fee Simple
Listing Information
MLS ID:
4040197
List Date:
07-13-2026
Days On Market:
5
Listing Broker:
RE/MAX CLASSIC GROUP
Listing Agent:
Karen Bendall


Request More Information
Shawn and Diane Fox
RE/MAX American Dream
3108 Route 10 West
Denville, NJ 07834
Call: (973) 277-7853
Web: EdenLaneLiving.com
