140 Maplewood Ave
Clifton City, NJ 07013
Price: $570,000
GSMLS: 4040198Type: Single Family
Style: Cape Cod
Beds: 3
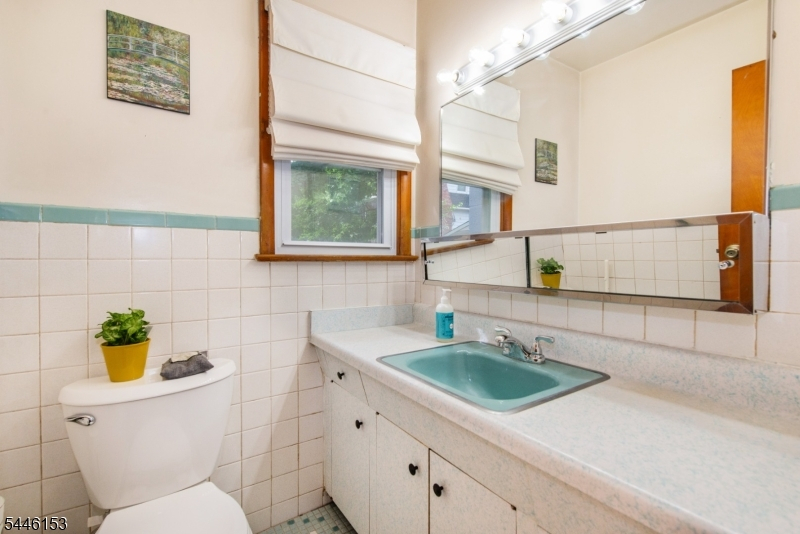
Baths: 1 Full & 1 Half
Garage: No
Year Built: 1964
Acres: 0.11
Property Tax: $9,236
Description
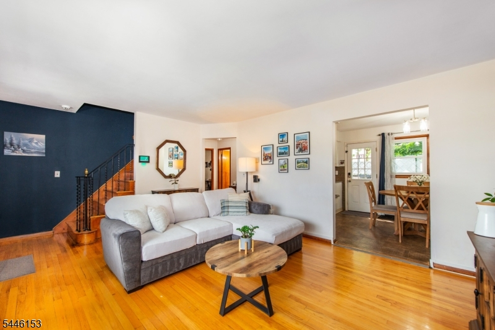
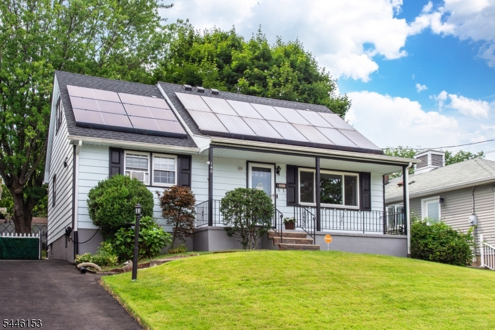
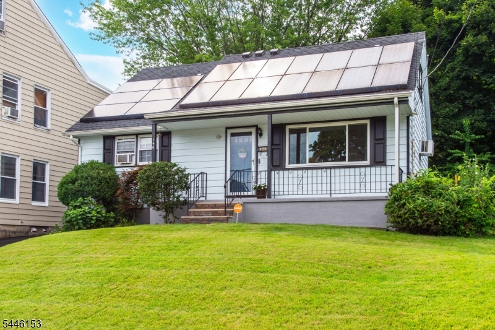
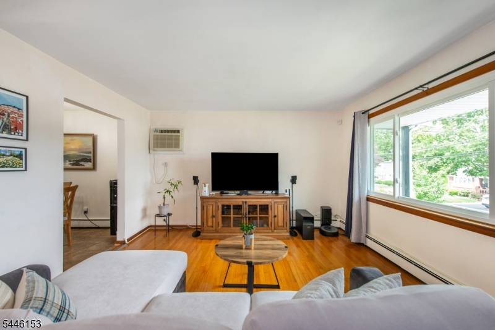
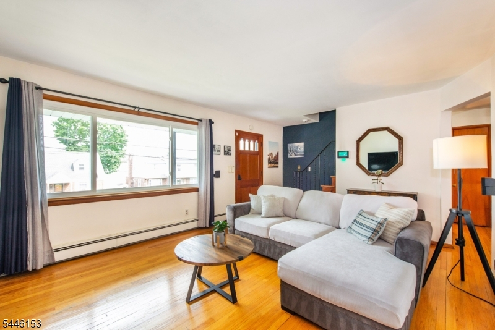
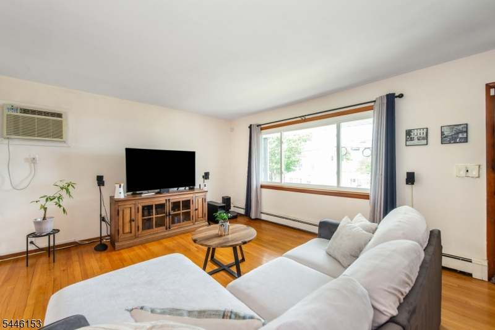
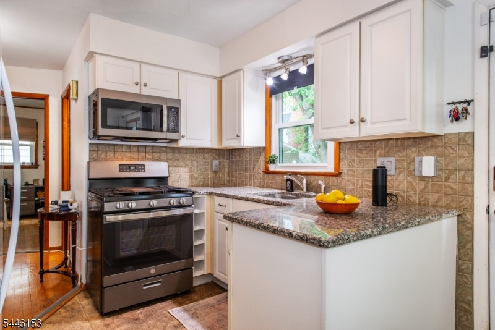
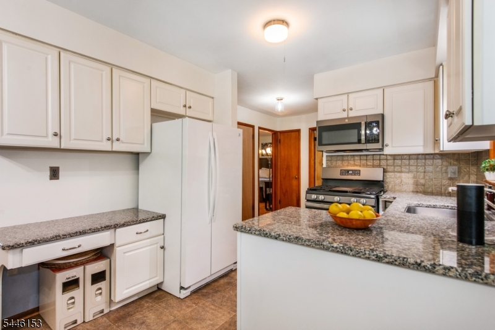
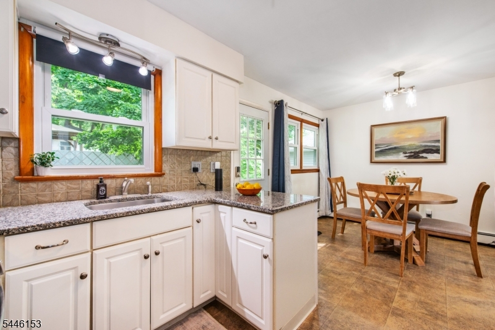
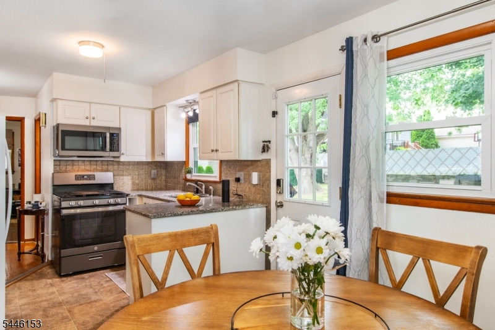
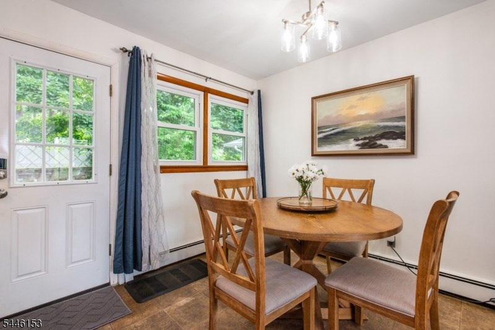
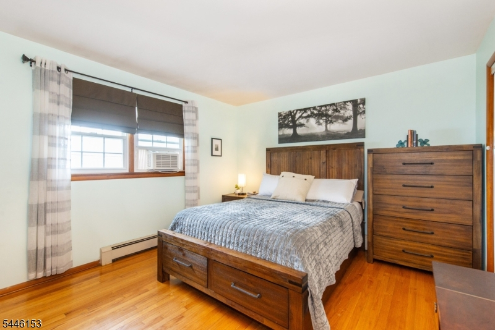
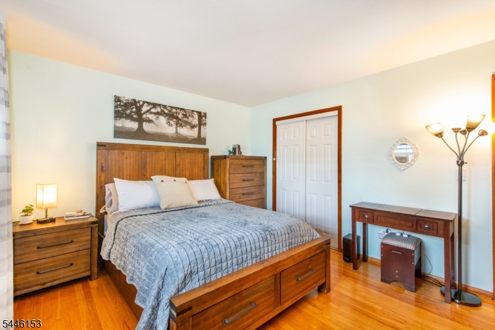
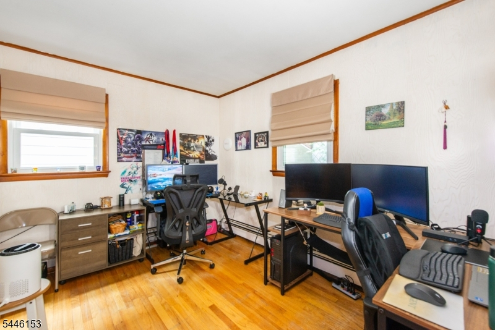
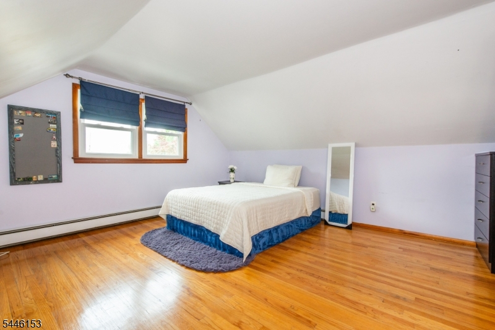
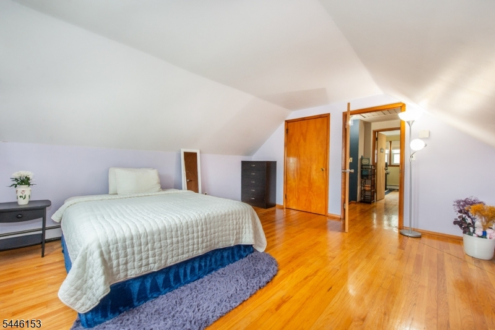
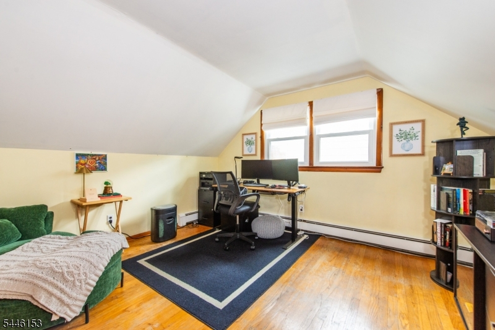
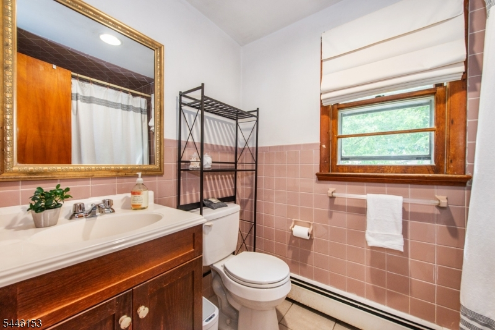
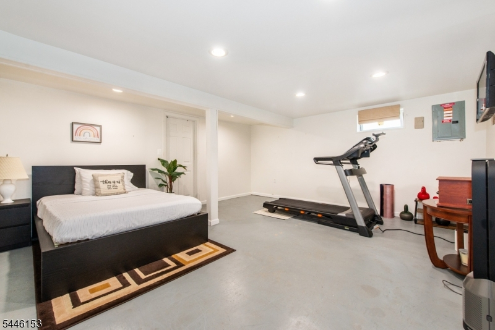
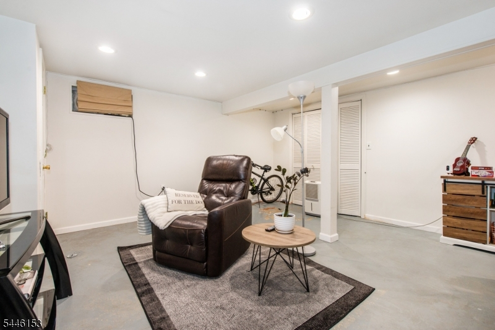
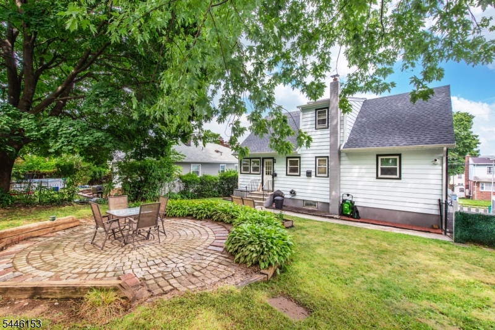
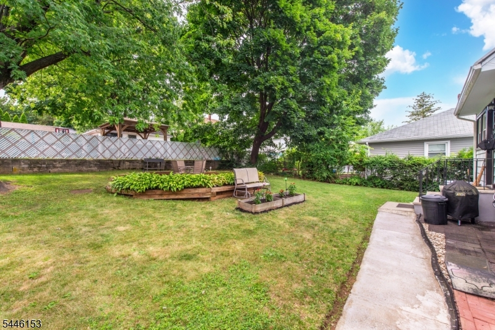
Well kept Cape Cod, gracefully sited in Clifton's coveted Albion section features a brand new roof from 2022 equipped with a fully transferable Sunrun Solar system that drastically lowers your monthly electric liability with zero maintenance! A welcoming open porch and a manicured large front lawn make a striking first impression. Inside, rich hardwood floors as you walk into the living room, and an eat-in kitchen crowned with granite countertops and a newer gas range. A first-floor primary bedroom and a flexible bonus room ideal as a fourth bedroom, home office, or den offer effortless main-level living, while two generously scaled bedrooms and a full bath await upstairs. The partially finished basement delivers endless possibilities recreation, fitness, or hobbies plus dedicated laundry and storage. Outside, a paver patio and level, manicured yard set the stage for memorable gatherings. Every detail reflects true pride of Ownership: newer roof, newer windows, and newer storm door (2022), energy-saving solar panels (2015), newer hot water heater (2017), updated furnace, and newer appliances throughout. Natural gas heat, and a blacktop driveway complete this exceptional offering. Ideally positioned near parks, schools, shopping, and major commuter routes, this move-in-ready gem is a great opportunity to own something truly special. Welcome home!
Rooms Sizes
Kitchen:
10x9 First
Dining Room:
n/a
Living Room:
17x13 First
Family Room:
n/a
Den:
11x8 First
Bedroom 1:
13x11 First
Bedroom 2:
14x13 Second
Bedroom 3:
13x11 Second
Bedroom 4:
n/a
Room Levels
Basement:
Laundry Room, Storage Room, Utility Room
Ground:
n/a
Level 1:
1Bedroom,Den,Vestibul,Kitchen,LivingRm,Porch,PowderRm,Walkout
Level 2:
2 Bedrooms, Bath Main
Level 3:
n/a
Level Other:
n/a
Room Features
Kitchen:
Eat-In Kitchen
Dining Room:
n/a
Master Bedroom:
1st Floor
Bath:
n/a
Interior Features
Square Foot:
n/a
Year Renovated:
n/a
Basement:
Yes - Finished-Partially
Full Baths:
1
Half Baths:
1
Appliances:
Dryer, Microwave Oven, Range/Oven-Gas, Refrigerator, Washer
Flooring:
Wood
Fireplaces:
No
Fireplace:
n/a
Interior:
Carbon Monoxide Detector, Security System, Smoke Detector
Exterior Features
Garage Space:
No
Garage:
n/a
Driveway:
1 Car Width, Blacktop, Driveway-Exclusive
Roof:
Asphalt Shingle
Exterior:
Aluminum Siding
Swimming Pool:
No
Pool:
n/a
Utilities
Heating System:
1 Unit, Baseboard - Electric, Baseboard - Hotwater
Heating Source:
Gas-Natural
Cooling:
Wall A/C Unit(s)
Water Heater:
Gas
Water:
Public Water
Sewer:
Public Sewer
Services:
Cable TV Available, Fiber Optic, Garbage Included
Lot Features
Acres:
0.11
Lot Dimensions:
50X100
Lot Features:
n/a
School Information
Elementary:
Number 5
Middle:
W. WILSON
High School:
CLIFTON
Community Information
County:
Passaic
Town:
Clifton City
Neighborhood:
Albion
Application Fee:
n/a
Association Fee:
n/a
Fee Includes:
n/a
Amenities:
n/a
Pets:
n/a
Financial Considerations
List Price:
$570,000
Tax Amount:
$9,236
Land Assessment:
$77,500
Build. Assessment:
$73,200
Total Assessment:
$150,700
Tax Rate:
6.13
Tax Year:
2025
Ownership Type:
Fee Simple
Listing Information
MLS ID:
4040198
List Date:
07-13-2026
Days On Market:
9
Listing Broker:
COLDWELL BANKER REALTY
Listing Agent:
Virginia Caamano


Request More Information
Shawn and Diane Fox
RE/MAX American Dream
3108 Route 10 West
Denville, NJ 07834
Call: (973) 277-7853
Web: EdenLaneLiving.com
