15 Nuthatcher Ct
Wayne Twp, NJ 07470
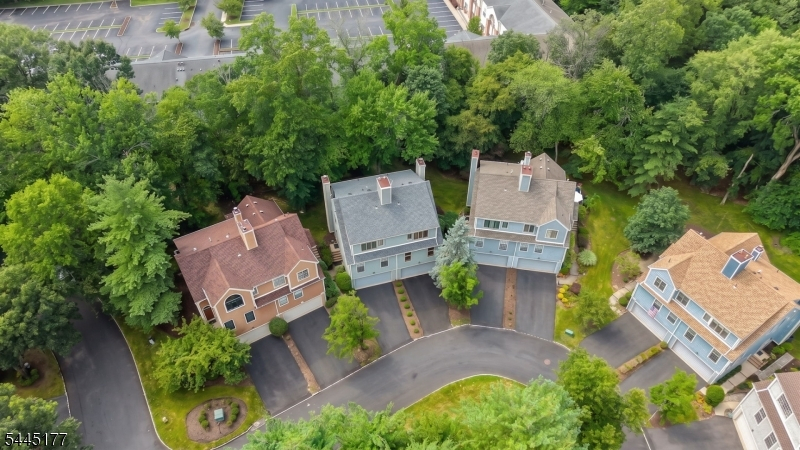
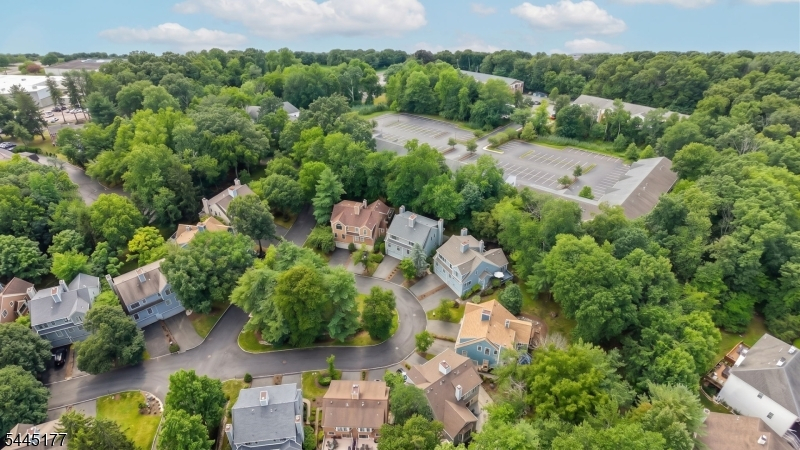
Price: $600,000
GSMLS: 4040213Type: Condo/Townhouse/Co-op
Style: Townhouse-End Unit
Beds: 2
Baths: 2 Full & 1 Half
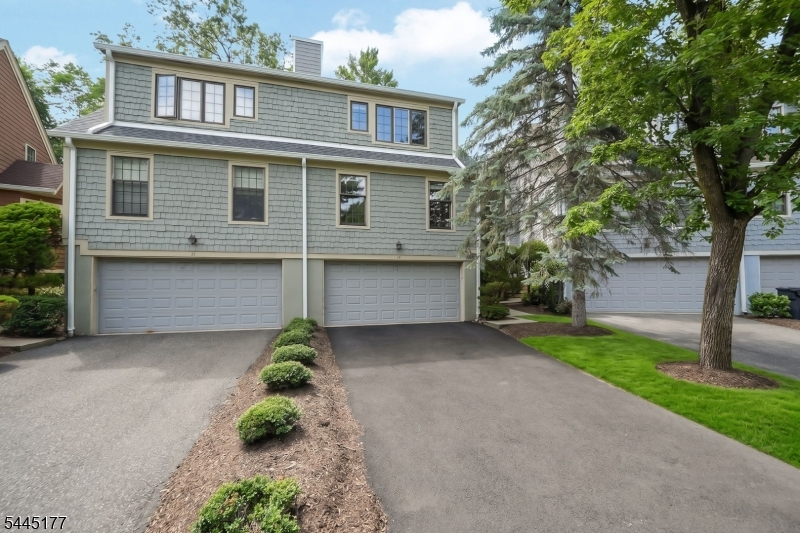
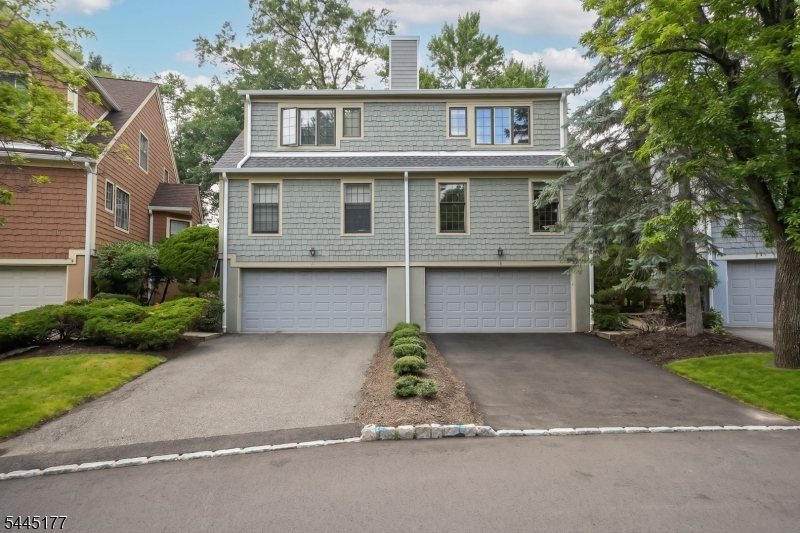
Garage: 2-Car
Year Built: 1987
Acres: 0.06
Property Tax: $11,150
Description
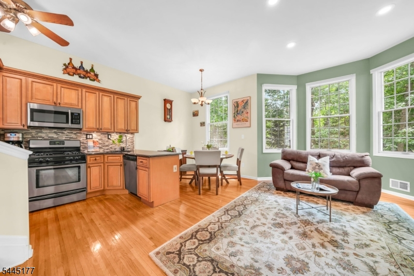
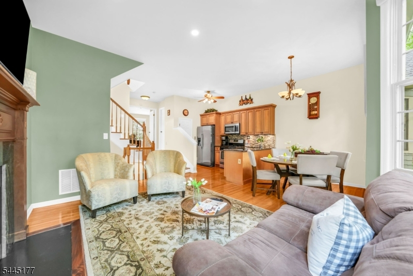
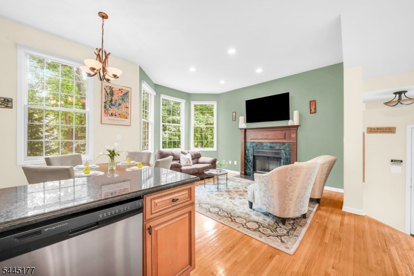
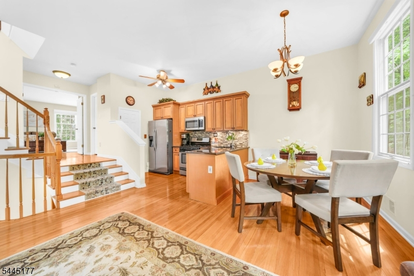
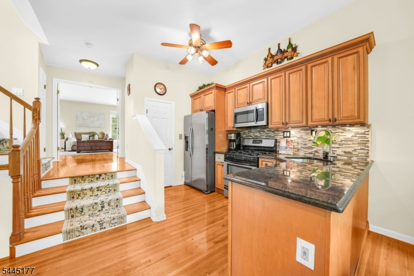
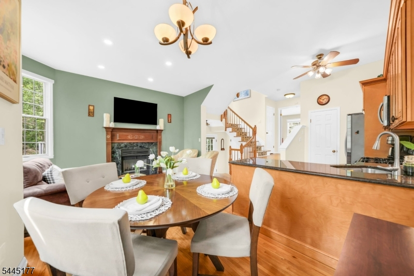
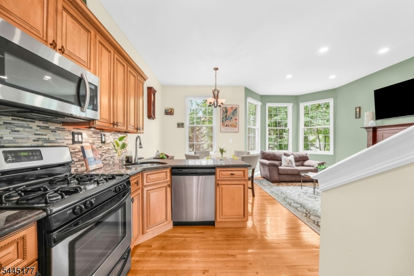
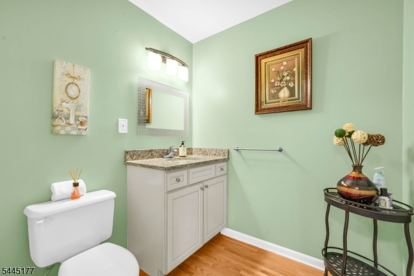
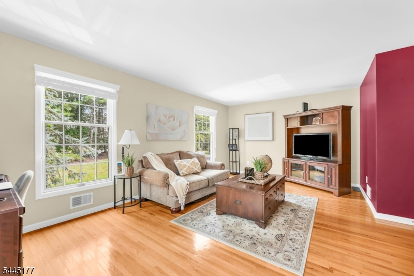
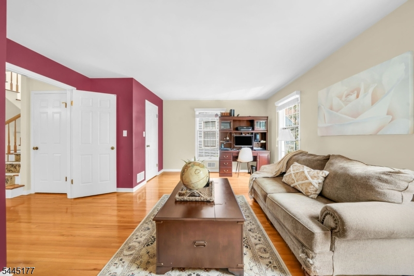
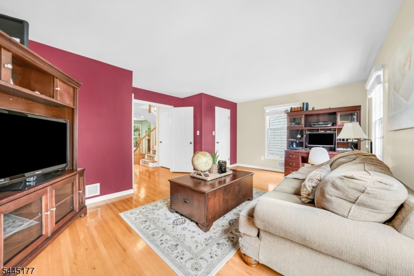
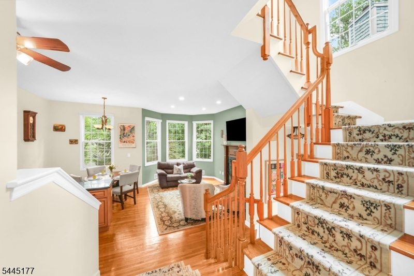
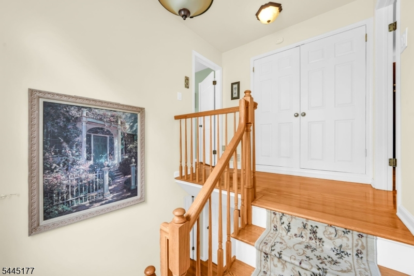
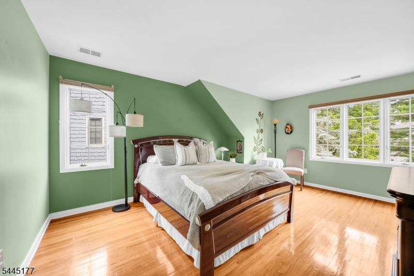
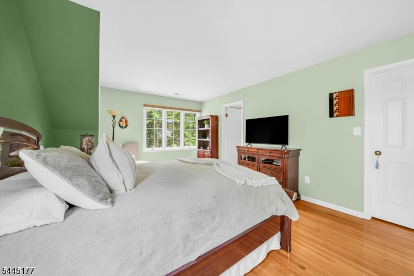
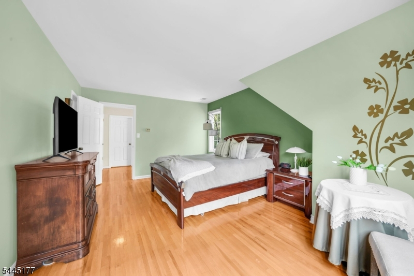
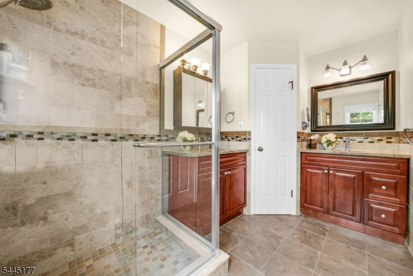
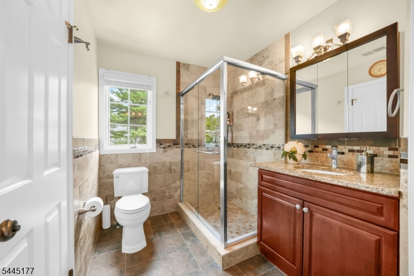
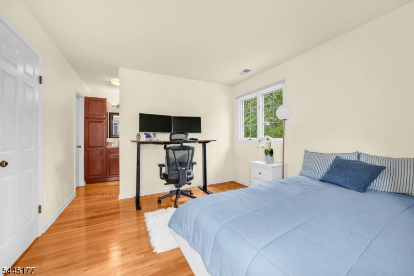
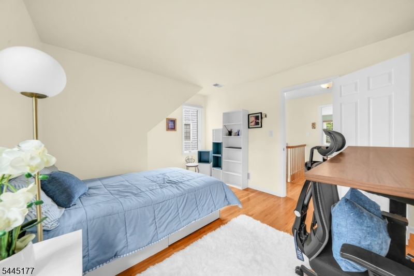
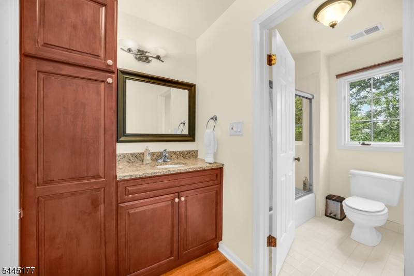
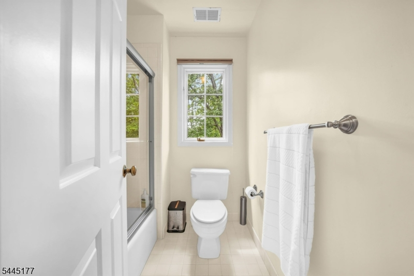
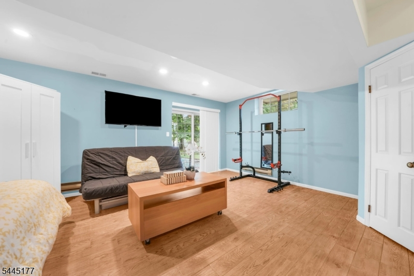
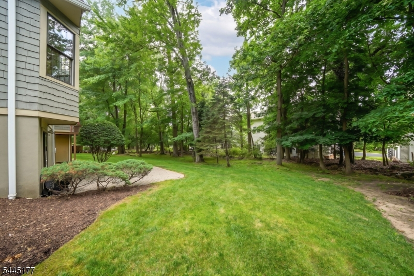
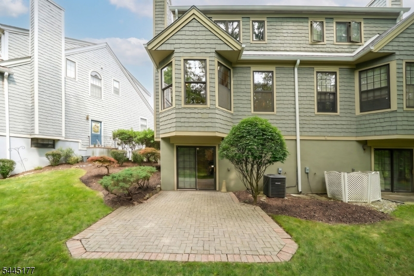
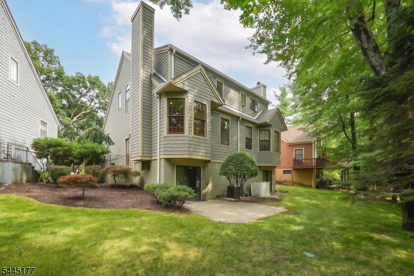
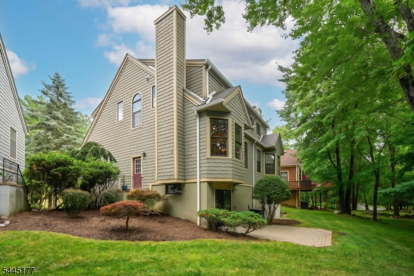
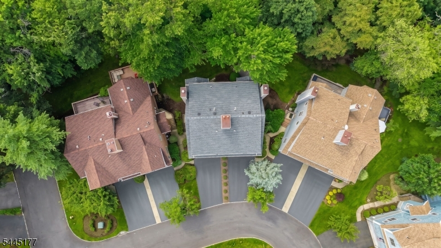
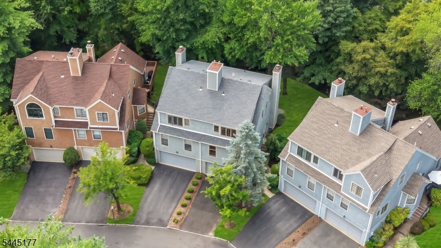
Move right into this spacious 2-bedroom, 2.5-bath townhome with a 2-car garage, nestled in the beautifully maintained High Mountain Village community. Surrounded by manicured grounds and a peaceful setting, this move-in ready home offers the perfect blend of comfort, convenience, and low-maintenance living.The open-concept main level seamlessly connects the kitchen, dining area, and great room, creating an inviting space for everyday living and entertaining. Oversized windows fill the home with natural light. The fireplace is being conveyed as is, as it has never been used by the current Owner, with no known issues.A separate formal living room with double doors and a closet offers exceptional flexibility as a library, office, den, guest room, or potential third bedroom. Upstairs, both bedrooms are spacious en-suites, each with a private full bath and walk-in closet, including a generous primary suite.The finished walk-out basement adds valuable living space, ideal for entertaining, relaxing, or recreation, with sliding doors leading to a private patio. community improvements include a new roof, with new siding coming soon.Enjoy bus service to Wayne's highly rated schools and an unbeatable location just minutes from Hamburg Turnpike, NYC transportation, shopping, restaurants, the Wayne community Center, Michael Kilroy Memorial Park, James Roe Pool, and major highways. Experience all that Wayne has to offer from one of its most desirable townhouse communities.
Rooms Sizes
Kitchen:
First
Dining Room:
First
Living Room:
First
Family Room:
Basement
Den:
n/a
Bedroom 1:
Second
Bedroom 2:
Second
Bedroom 3:
n/a
Bedroom 4:
n/a
Room Levels
Basement:
GarEnter,RecRoom,Storage,Utility,Walkout
Ground:
n/a
Level 1:
BathOthr,Foyer,Kitchen,LivDinRm
Level 2:
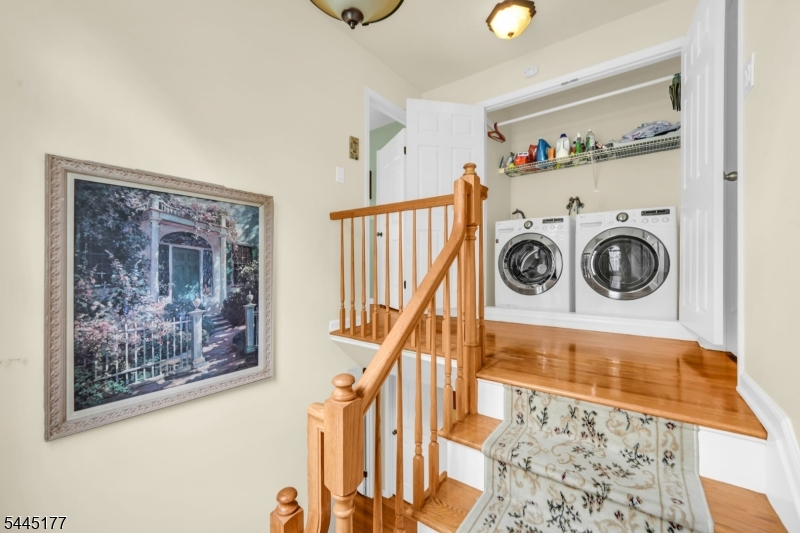
2 Bedrooms, Bath Main, Bath(s) Other, Laundry Room
Level 3:
n/a
Level Other:
n/a
Room Features
Kitchen:
Pantry
Dining Room:
Living/Dining Combo
Master Bedroom:
Full Bath, Walk-In Closet
Bath:
Stall Shower
Interior Features
Square Foot:
n/a
Year Renovated:
n/a
Basement:
Yes - Finished, Full, Walkout
Full Baths:
2
Half Baths:
1
Appliances:
Central Vacuum, Dishwasher, Dryer, Microwave Oven, Refrigerator, Washer
Flooring:
Laminate, Tile, Wood
Fireplaces:
1
Fireplace:
See Remarks, Wood Burning
Interior:
Blinds,CeilHigh,JacuzTyp,StallTub,WlkInCls
Exterior Features
Garage Space:
2-Car
Garage:
Attached Garage
Driveway:
2 Car Width
Roof:
Asphalt Shingle
Exterior:
CedarSid,SeeRem
Swimming Pool:
No
Pool:
n/a
Utilities
Heating System:
1 Unit
Heating Source:
Gas-Natural
Cooling:
Ceiling Fan, Central Air
Water Heater:
See Remarks
Water:
Public Water
Sewer:
Public Sewer
Services:
n/a
Lot Features
Acres:
0.06
Lot Dimensions:
n/a
Lot Features:
Level Lot
School Information
Elementary:
JFK
Middle:
ANTHONY WA
High School:
WAYNE HILL
Community Information
County:
Passaic
Town:
Wayne Twp.
Neighborhood:
High Mountain Villag
Application Fee:
n/a
Association Fee:
$371 - Monthly
Fee Includes:
Maintenance-Common Area, Maintenance-Exterior, Snow Removal, Trash Collection
Amenities:
Tennis Courts
Pets:
Breed Restrictions, Number Limit, Size Limit
Financial Considerations
List Price:
$600,000
Tax Amount:
$11,150
Land Assessment:
$75,000
Build. Assessment:
$110,900
Total Assessment:
$185,900
Tax Rate:
6.00
Tax Year:
2025
Ownership Type:
Fee Simple
Listing Information
MLS ID:
4040213
List Date:
07-13-2026
Days On Market:
10
Listing Broker:
KELLER WILLIAMS PROSPERITY REALTY
Listing Agent:
Francesca Messercola


Request More Information
Shawn and Diane Fox
RE/MAX American Dream
3108 Route 10 West
Denville, NJ 07834
Call: (973) 277-7853
Web: EdenLaneLiving.com
