38 Music Mountain Blvd
West Amwell Twp, NJ 08530
Price: $995,000
GSMLS: 4040228Type: Single Family
Style: Colonial
Beds: 5
Baths: 4 Full & 1 Half
Garage: 3-Car
Year Built: 2004
Acres: 0.00
Property Tax: $17,385
Description
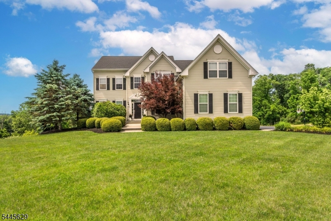
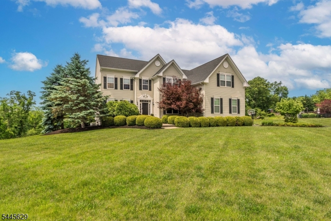
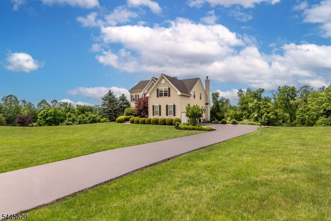
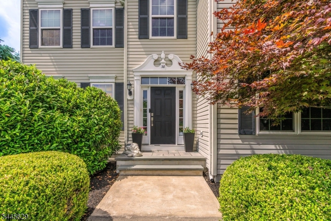
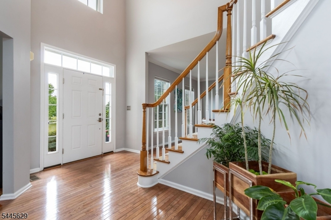
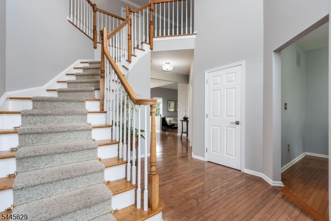
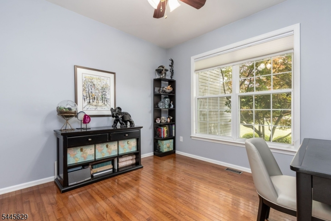
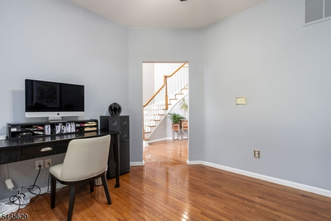
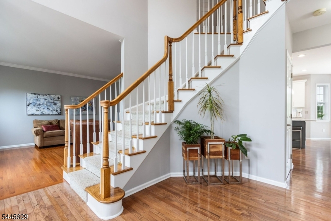
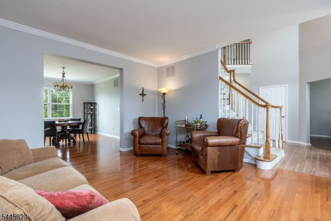
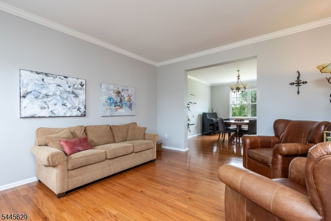
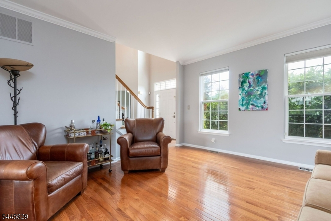
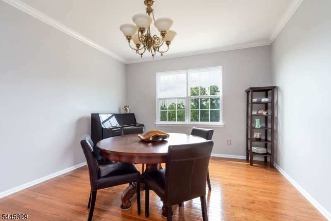
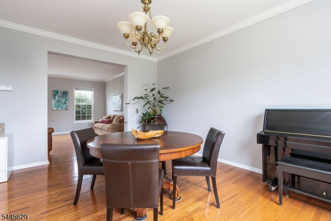
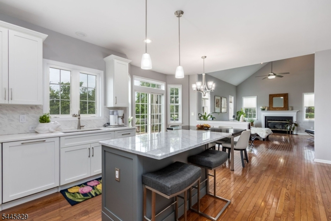
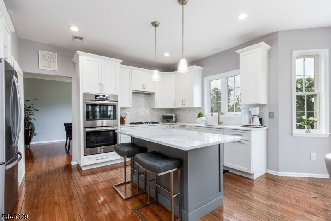
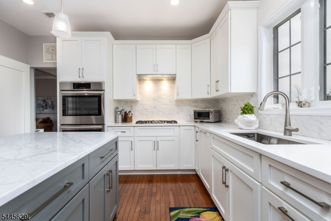
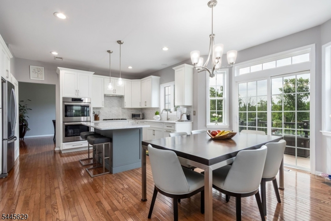
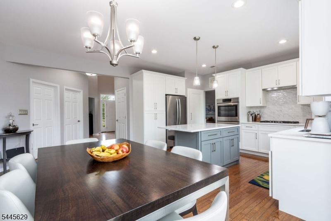
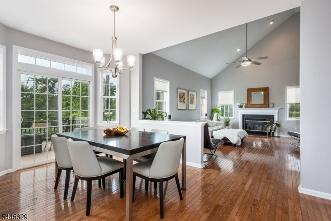
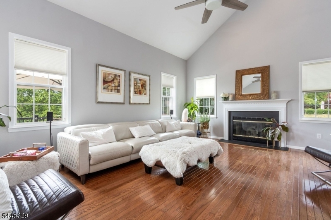
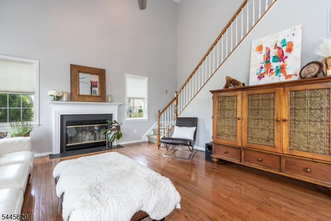
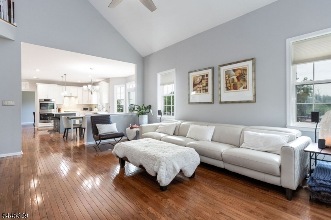
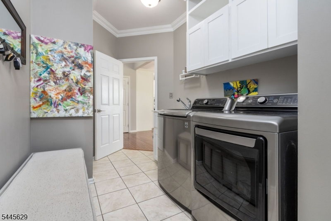
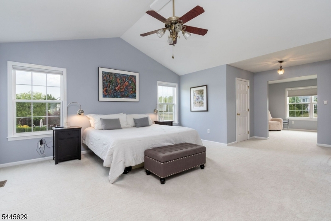
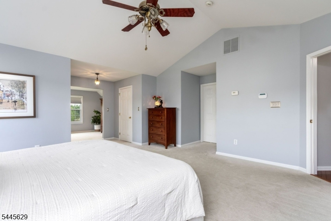
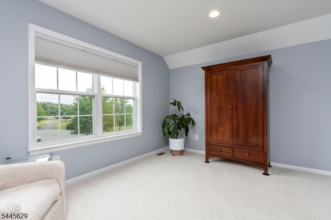
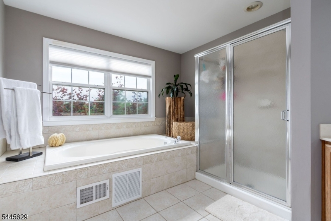
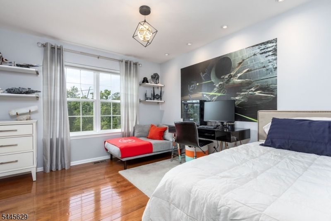
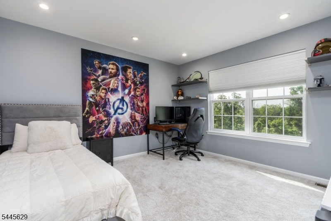
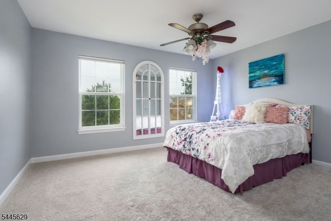
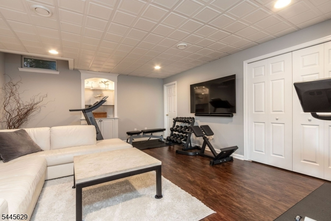
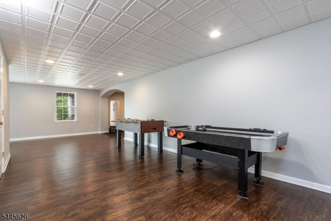
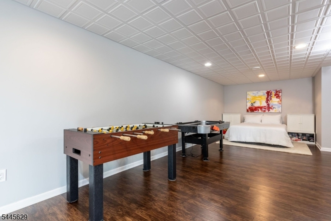
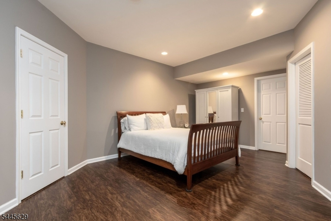
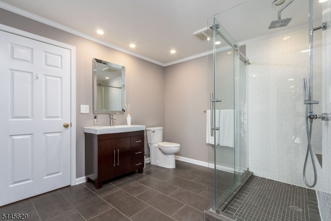
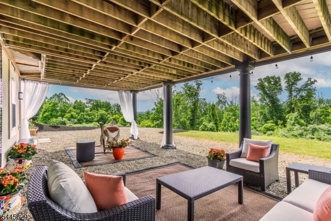
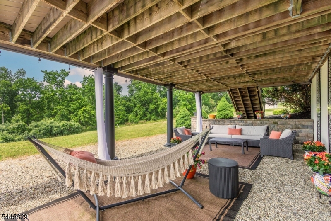
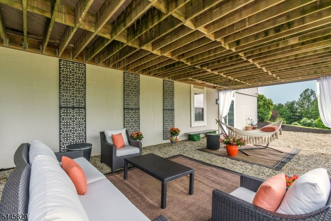
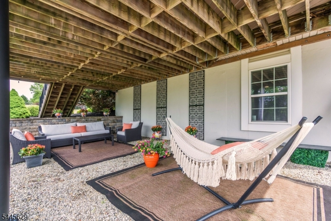
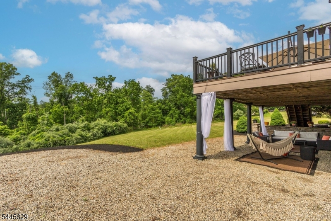
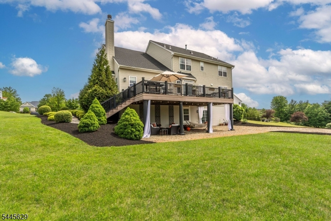
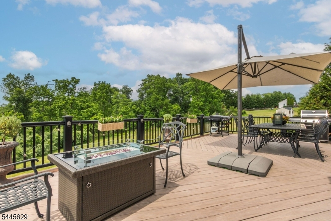
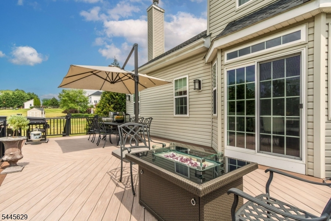
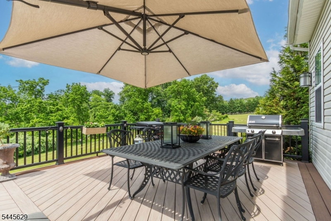
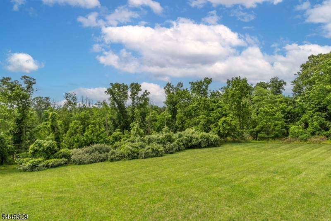
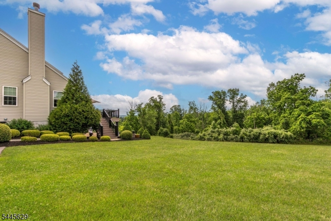
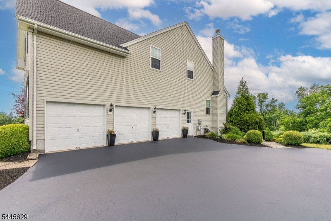
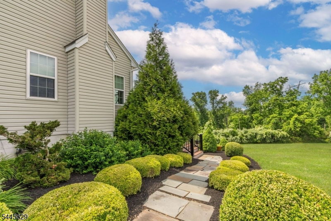
Tucked away on a quiet cul-de-sac in the prestigious Estates of West Amwell, 38 Music Mountain Boulevard offers an exceptional blend of privacy, breathtaking scenery, and refined living. Backing to mature woodlands with sweeping views, this beautifully appointed home delivers spectacular sunsets and vibrant rainbows in a tranquil setting just minutes from Lambertville and New Hope. Designed for both entertaining and everyday comfort, the home features 5 bedrooms, 5 baths, a 3-car garage, and living spaces across 3 finished levels. Hardwood floors and abundant natural light create a warm, sophisticated atmosphere throughout. At the heart of the home, the newly remodeled kitchen flows seamlessly to an expansive multi-level deck, creating effortless indoor-outdoor living while showcasing panoramic vistas. The main level also offers a dramatic two-story family room with fireplace, formal dining room, living room, private office, generous laundry room, and dual staircases. The lower level is filled with natural light and is ideal for guests, or today's flexible lifestyle. It includes a media room, fitness area, bedroom, and spa-inspired bath. Professionally landscaped with mature deer-resistant gardens, the grounds provide a private outdoor retreat. Expansive deck and patio spaces offer the perfect backdrop for entertaining or relaxing amid picturesque surroundings. Combining timeless elegance, natural beauty, and an unrivaled location.
Rooms Sizes
Kitchen:
n/a
Dining Room:
n/a
Living Room:
n/a
Family Room:
n/a
Den:
n/a
Bedroom 1:
n/a
Bedroom 2:
n/a
Bedroom 3:
n/a
Bedroom 4:
n/a
Room Levels
Basement:
n/a
Ground:
n/a
Level 1:
n/a
Level 2:
n/a
Level 3:
n/a
Level Other:
n/a
Room Features
Kitchen:
Eat-In Kitchen
Dining Room:
n/a
Master Bedroom:
n/a
Bath:
n/a
Interior Features
Square Foot:
n/a
Year Renovated:
n/a
Basement:
Yes - Full
Full Baths:
4
Half Baths:
1
Appliances:
See Remarks
Flooring:
n/a
Fireplaces:
1
Fireplace:
Family Room
Interior:
n/a
Exterior Features
Garage Space:
3-Car
Garage:
Attached Garage
Driveway:
Driveway-Exclusive
Roof:
Asphalt Shingle
Exterior:
Vinyl Siding
Swimming Pool:
No
Pool:
n/a
Utilities
Heating System:
Forced Hot Air
Heating Source:
Gas-Natural
Cooling:
Central Air
Water Heater:
n/a
Water:
Public Water
Sewer:
Septic
Services:
n/a
Lot Features
Acres:
0.00
Lot Dimensions:
n/a
Lot Features:
n/a
School Information
Elementary:
n/a
Middle:
n/a
High School:
n/a
Community Information
County:
Hunterdon
Town:
West Amwell Twp.
Neighborhood:
n/a
Application Fee:
n/a
Association Fee:
n/a
Fee Includes:
n/a
Amenities:
n/a
Pets:
n/a
Financial Considerations
List Price:
$995,000
Tax Amount:
$17,385
Land Assessment:
$155,000
Build. Assessment:
$662,000
Total Assessment:
$817,000
Tax Rate:
2.13
Tax Year:
2025
Ownership Type:
Fee Simple
Listing Information
MLS ID:
4040228
List Date:
07-13-2026
Days On Market:
53
Listing Broker:
KURFISS SOTHEBY'S INT REALTY
Listing Agent:
Christopher Preston


Request More Information
Shawn and Diane Fox
RE/MAX American Dream
3108 Route 10 West
Denville, NJ 07834
Call: (973) 277-7853
Web: EdenLaneLiving.com
