104 Church Rd
Holland Twp, NJ 08848
Price: $525,000
GSMLS: 4040264Type: Single Family
Style: Cape Cod
Beds: 3
Baths: 2 Full
Garage: 2-Car
Year Built: 1955
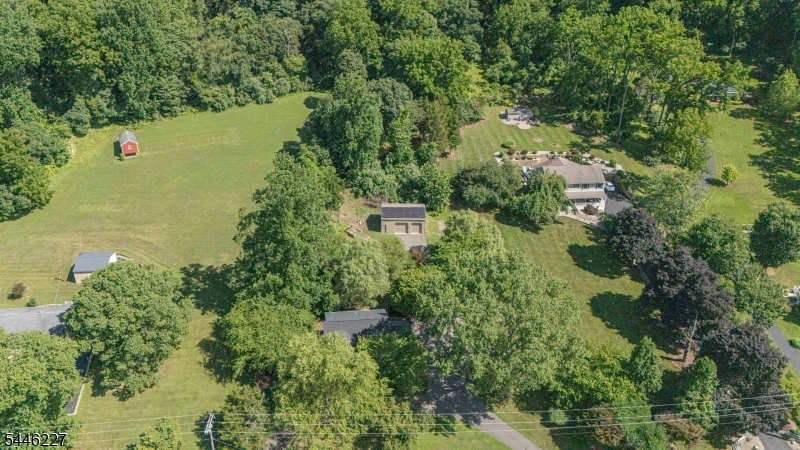
Acres: 3.13
Property Tax: $7,802
Description
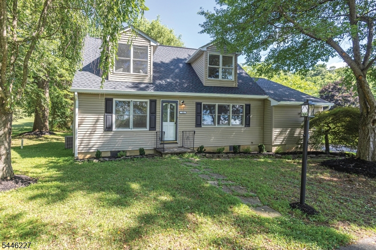
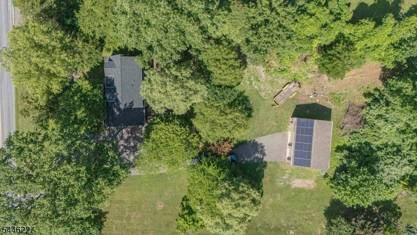
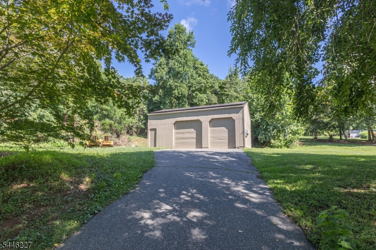
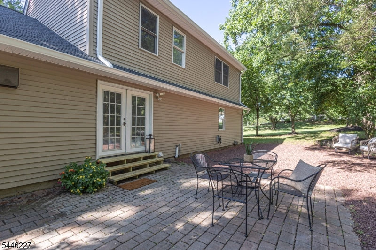
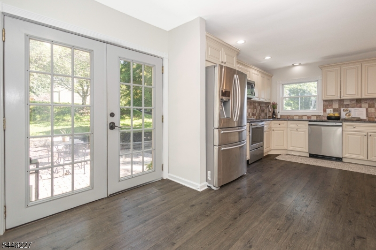
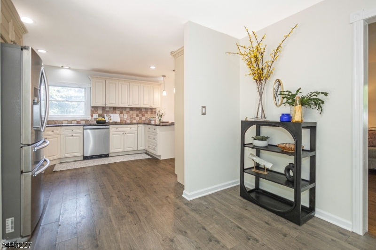
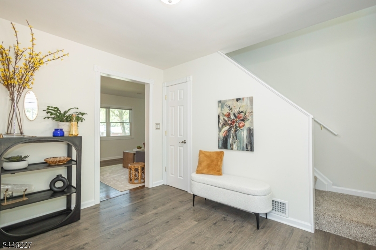
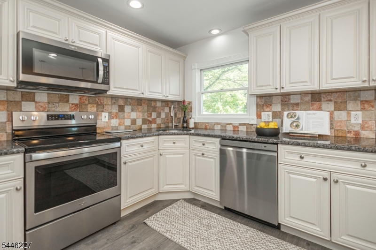
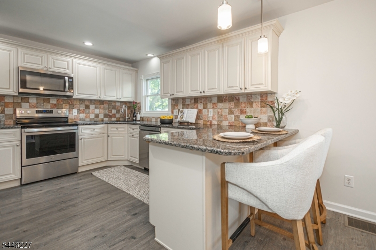
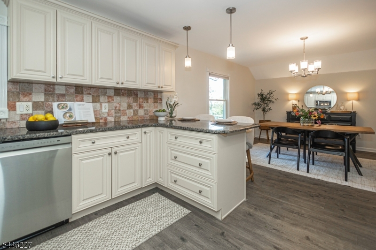
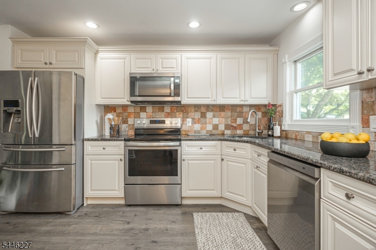
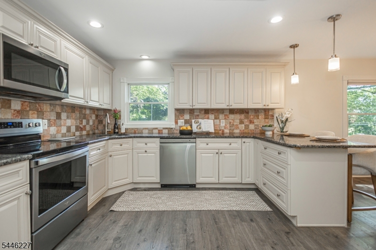
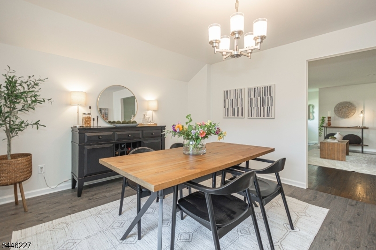
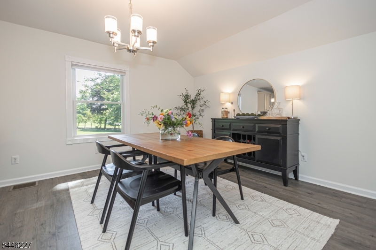
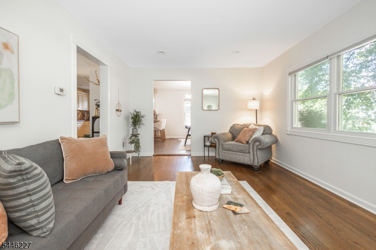
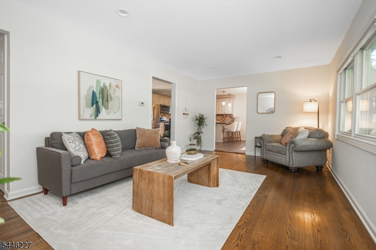
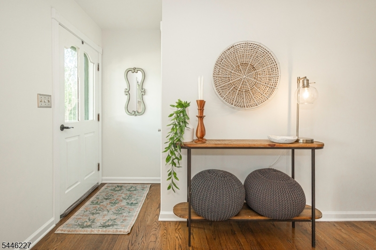
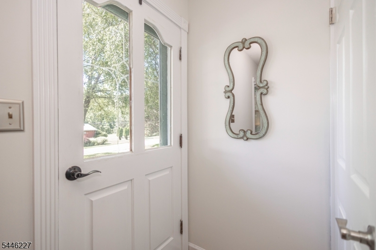
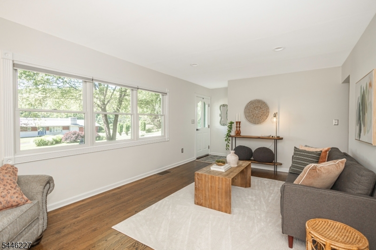
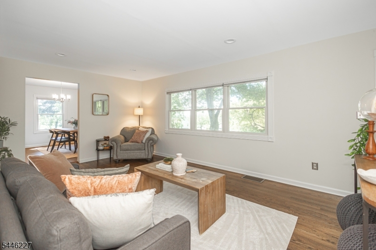
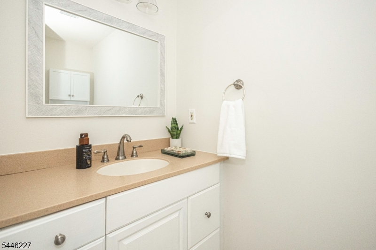
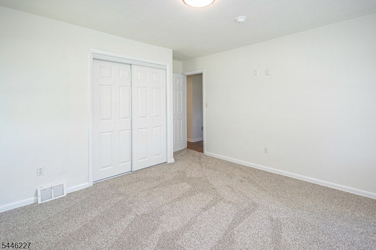
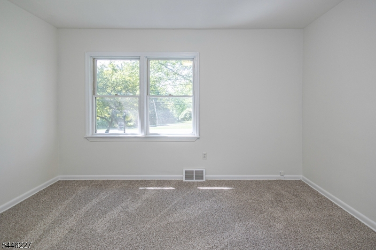
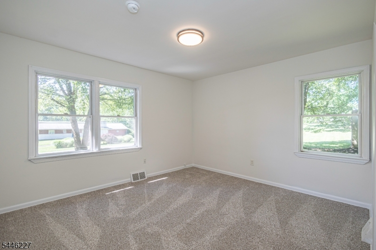
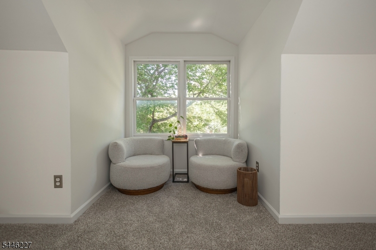
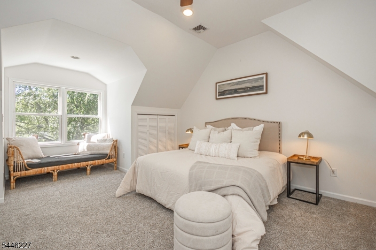
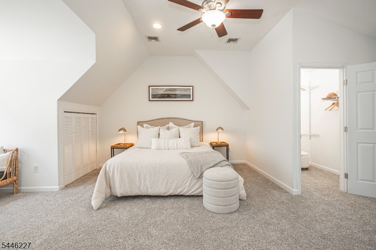
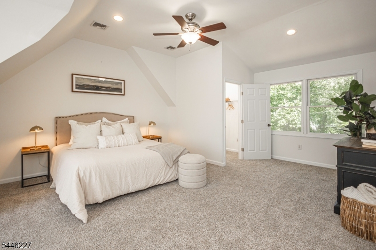
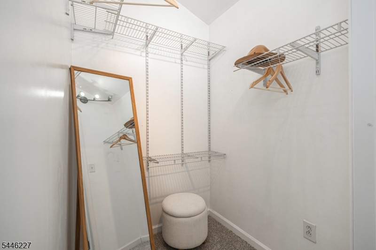
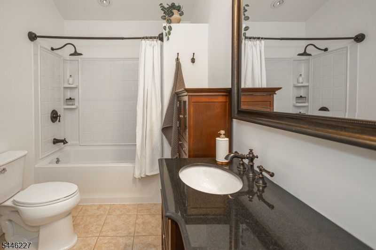
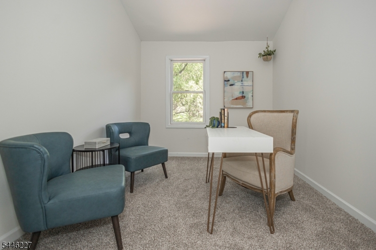
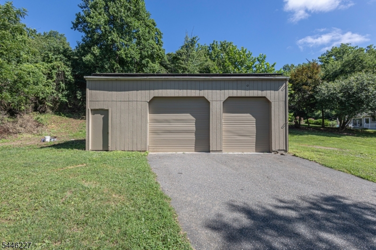
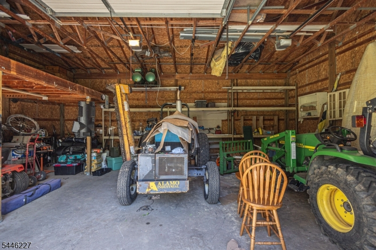
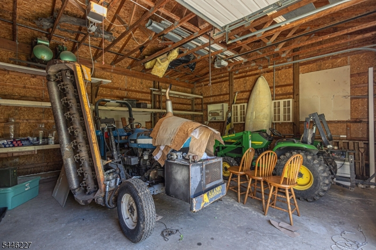
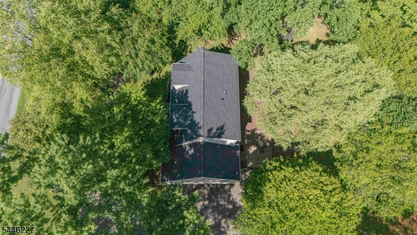
Tucked beneath a canopy of mature trees on over 3 acres, this inviting Cape Cod welcomes you with timeless character and thoughtfully updated spaces. Sunlight pours through Andersen windows, highlighting rich flooring, soft neutral tones, and a flowing floor plan designed for comfortable living. The kitchen features granite countertops, abundant cabinetry, a classic tile backsplash, and a breakfast bar that opens to the dining room, creating an inviting space for everyday meals and entertaining. Two first-floor bedrooms offer flexibility for guests, a home office, or single-level living. Upstairs, a cozy reading nook provides the perfect place to unwind, while the spacious primary suite features vaulted ceilings, a walk-in closet, and an updated bath. A dedicated office offers a quiet space for remote work or creative pursuits. Outside, the substantial pole barn provides endless possibilities for hobbies, storage, or a workshop and includes owned solar panels for long-term energy savings. A new roof adds peace of mind. Enjoy the tranquility of the countryside while remaining just minutes from Phillips Farms and the charming Delaware River towns, where farmers' markets, art galleries, riverside dining, and local shops offer a vibrant small-town lifestyle.
Rooms Sizes
Kitchen:
12x12
Dining Room:
12x13 First
Living Room:
22x10 First
Family Room:
n/a
Den:
n/a
Bedroom 1:
18x23 Second
Bedroom 2:
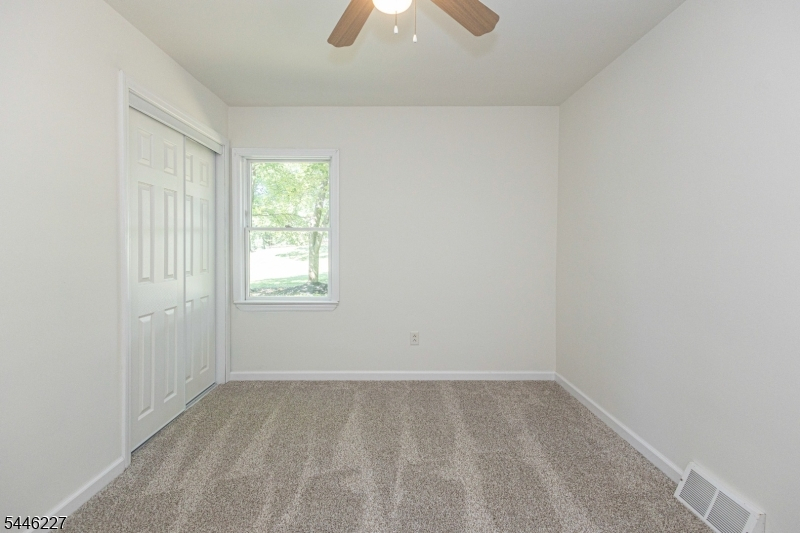
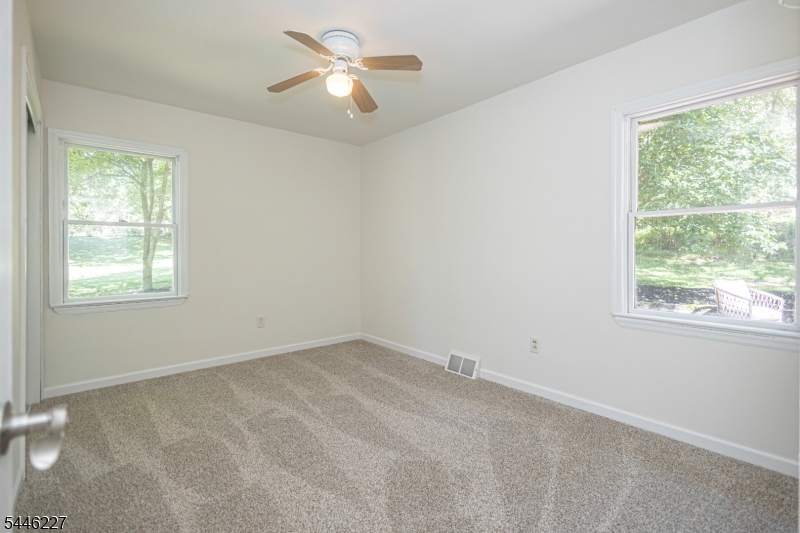
12x13 First
Bedroom 3:
12x9 First
Bedroom 4:
n/a
Room Levels
Basement:
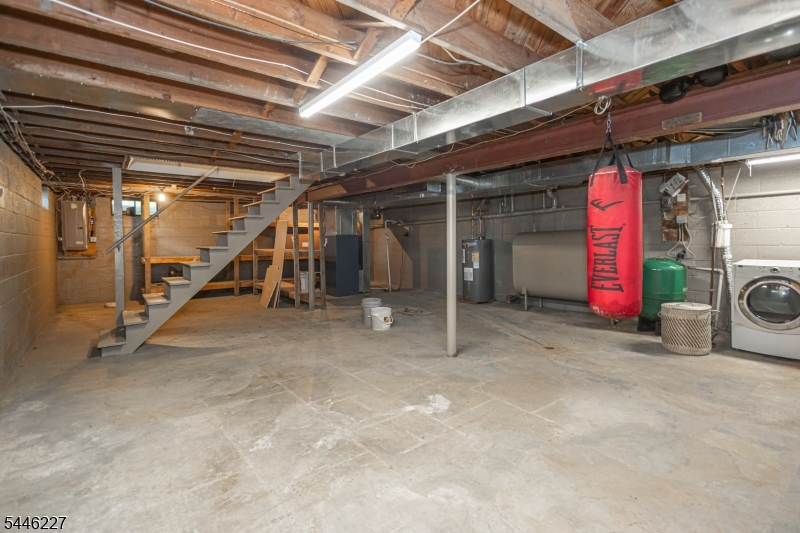
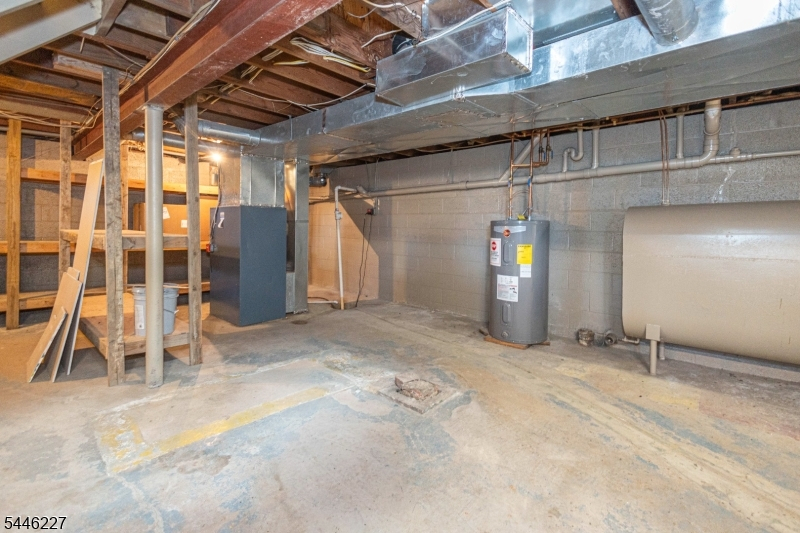
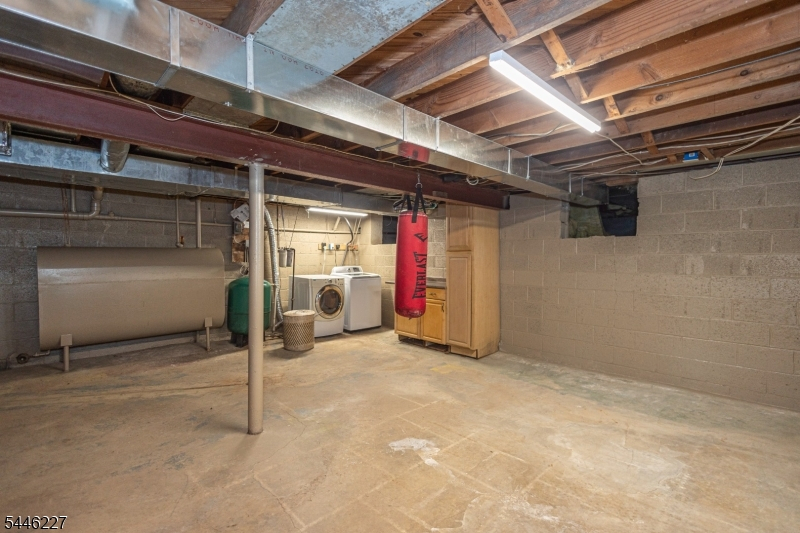
Laundry Room
Ground:
n/a
Level 1:
2 Bedrooms, Bath(s) Other, Dining Room, Living Room
Level 2:
1 Bedroom, Bath Main
Level 3:
n/a
Level Other:
n/a
Room Features
Kitchen:
Breakfast Bar, Eat-In Kitchen, Separate Dining Area
Dining Room:
Formal Dining Room
Master Bedroom:
Full Bath, Walk-In Closet
Bath:
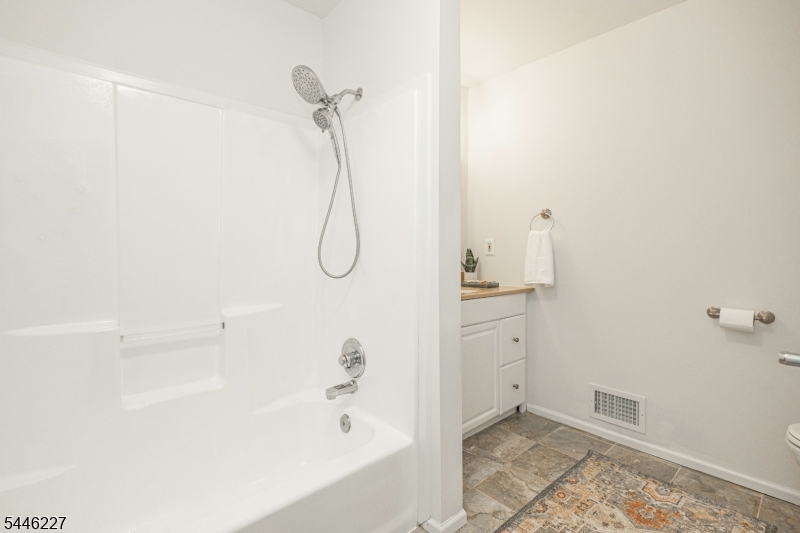
Tub Shower
Interior Features
Square Foot:
n/a
Year Renovated:
2002
Basement:
Yes - Unfinished
Full Baths:
2
Half Baths:
0
Appliances:
Carbon Monoxide Detector, Dishwasher, Dryer, Range/Oven-Electric, Refrigerator, Washer
Flooring:
Carpeting, Tile, Vinyl-Linoleum, Wood
Fireplaces:
No
Fireplace:
n/a
Interior:
Carbon Monoxide Detector, Fire Extinguisher, High Ceilings, Smoke Detector, Walk-In Closet
Exterior Features
Garage Space:
2-Car
Garage:
Detached Garage, Loft Storage, Oversize Garage, See Remarks
Driveway:
Blacktop, Circular, Driveway-Exclusive
Roof:
Asphalt Shingle
Exterior:
Vinyl Siding
Swimming Pool:
No
Pool:
n/a
Utilities
Heating System:
Forced Hot Air
Heating Source:
Oil Tank Above Ground - Inside
Cooling:
Ceiling Fan, Central Air
Water Heater:
Electric
Water:
Well
Sewer:
See Remarks
Services:
Cable TV Available, Garbage Extra Charge
Lot Features
Acres:
3.13
Lot Dimensions:
n/a
Lot Features:
Mountain View, Wooded Lot
School Information
Elementary:
HOLLAND
Middle:
HOLLAND
High School:
DEL.VALLEY
Community Information
County:
Hunterdon
Town:
Holland Twp.
Neighborhood:
n/a
Application Fee:
n/a
Association Fee:
n/a
Fee Includes:
n/a
Amenities:
n/a
Pets:
Cats OK, Dogs OK, Yes
Financial Considerations
List Price:
$525,000
Tax Amount:
$7,802
Land Assessment:
$100,500
Build. Assessment:
$132,700
Total Assessment:
$233,200
Tax Rate:
3.35
Tax Year:
2025
Ownership Type:
Fee Simple
Listing Information
MLS ID:
4040264
List Date:
07-13-2026
Days On Market:
7
Listing Broker:
RIVER VALLEY REALTY LLC
Listing Agent:
Lindsey Tilton


Request More Information
Shawn and Diane Fox
RE/MAX American Dream
3108 Route 10 West
Denville, NJ 07834
Call: (973) 277-7853
Web: EdenLaneLiving.com
