1003 Charles St
Mountainside Boro, NJ 07092
Price: $1,650,000
GSMLS: 4040303Type: Single Family
Style: Colonial
Beds: 4
Baths: 3 Full & 1 Half
Garage: 2-Car
Year Built: 1955
Acres: 0.39
Property Tax: $17,251
Description
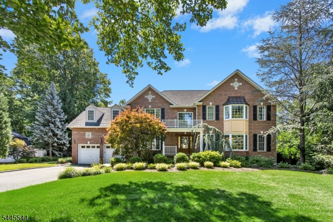
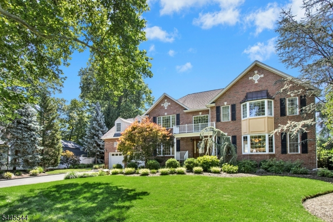
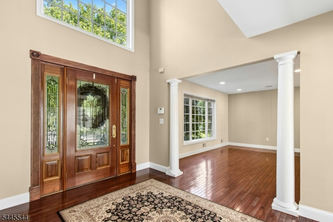
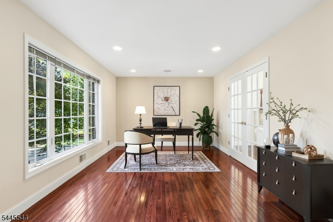
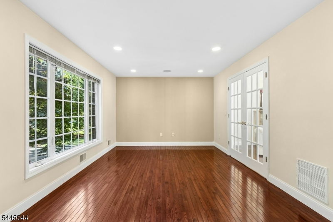
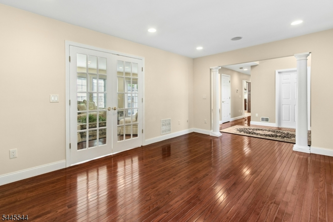
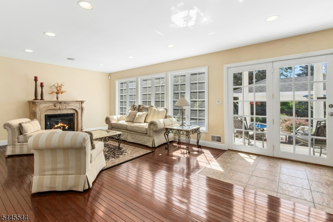
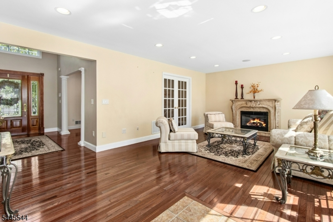
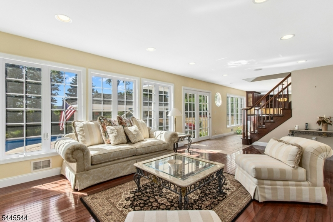
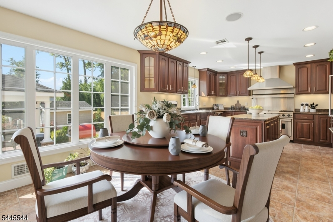
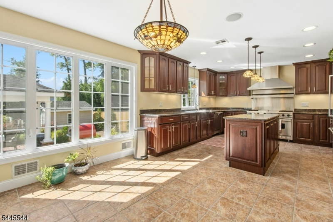
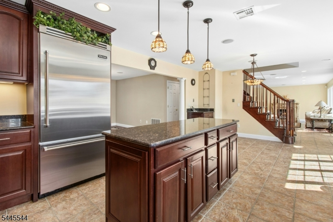
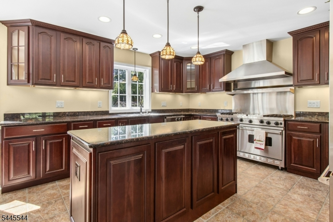
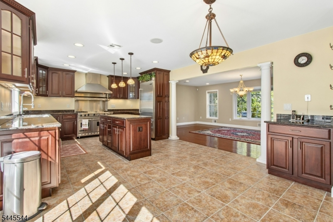
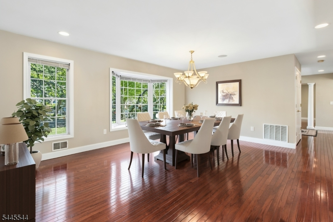
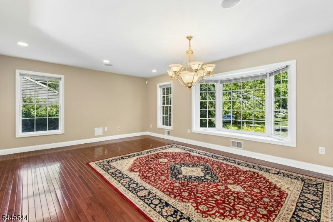
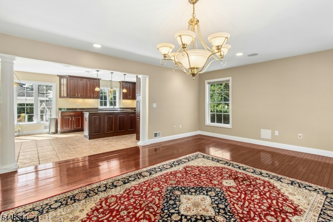
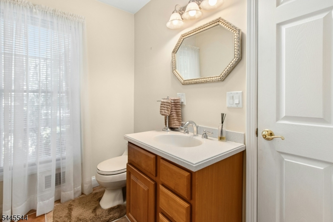
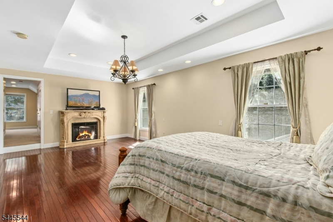
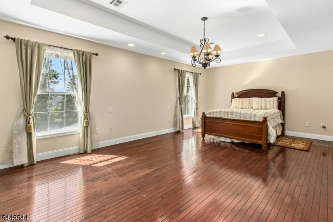
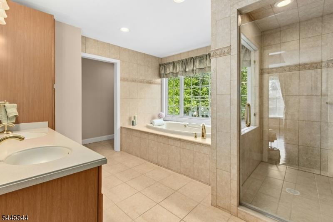
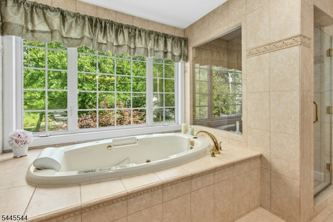
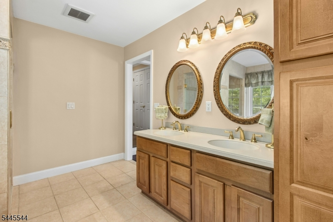
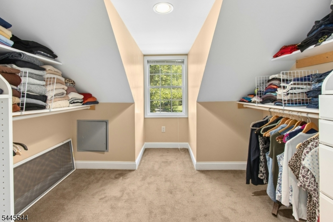
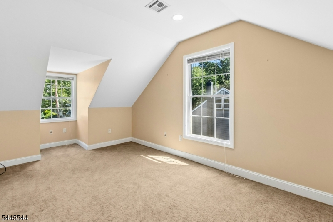
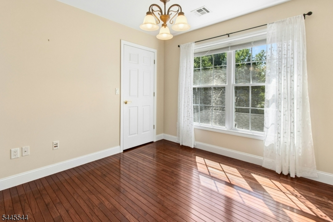
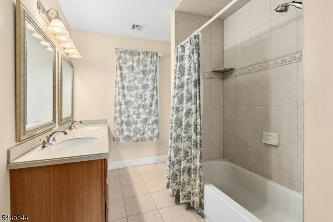
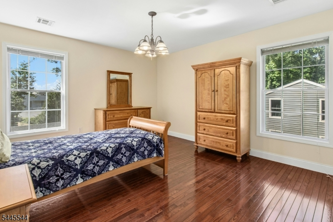
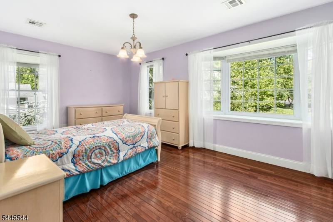
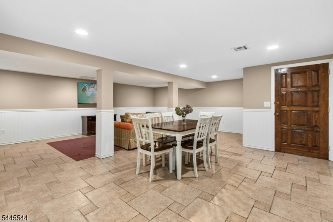
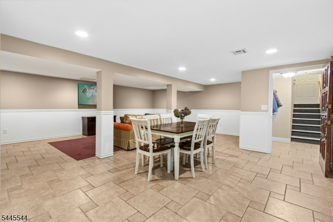
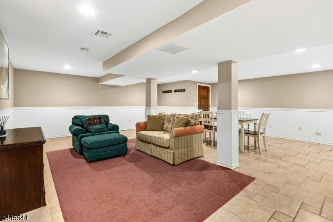
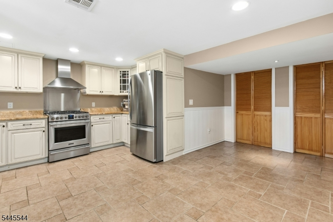
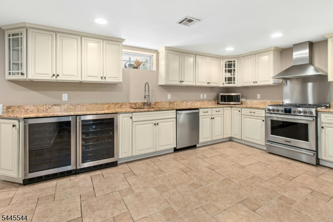
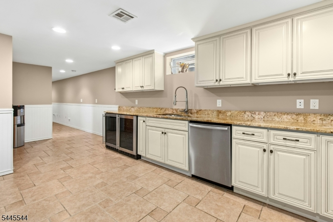
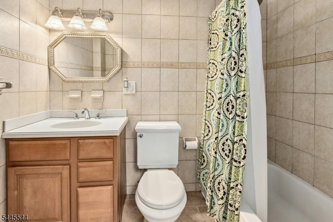
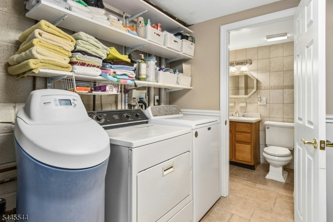
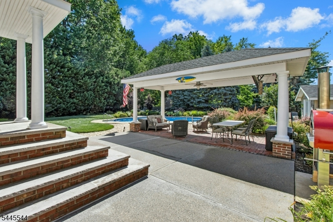
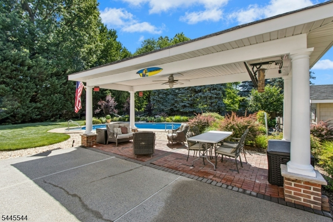
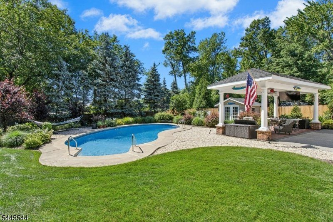
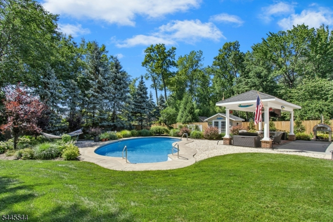
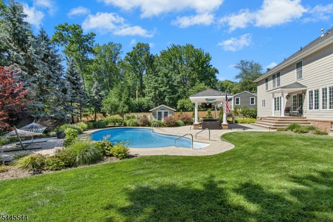
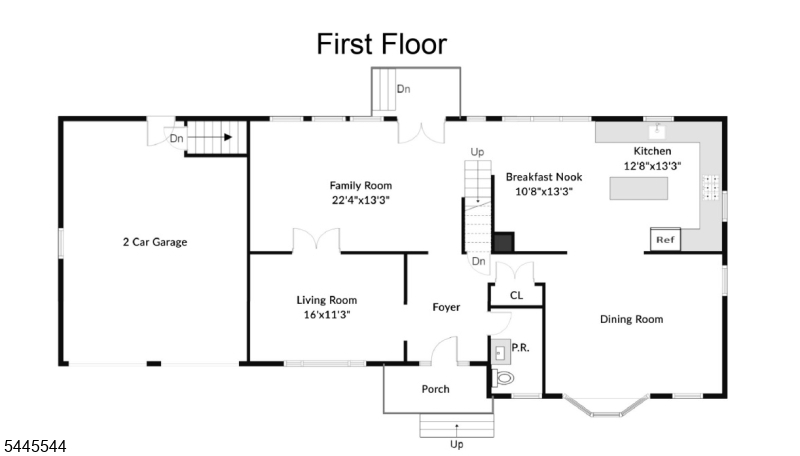
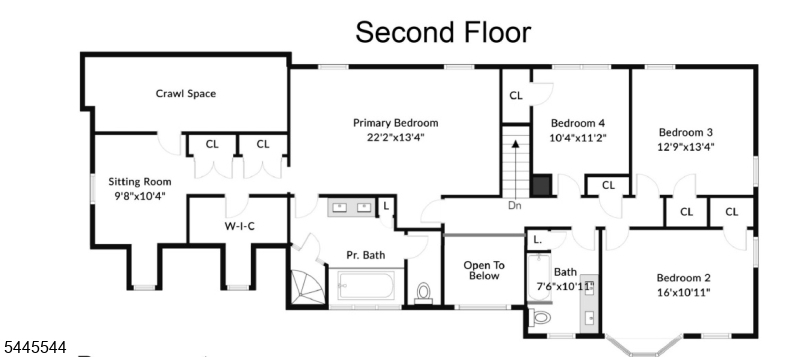
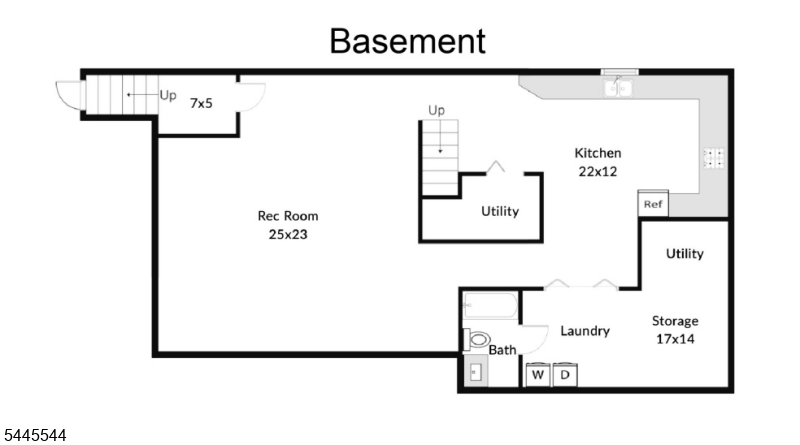
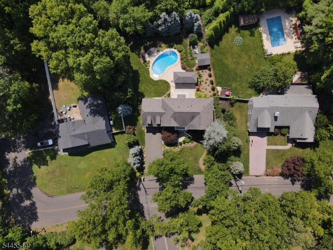
Distinctive 2003 Colonial with striking brick curb appeal, beautifully framed by mature landscaping and set on a private, resort-like property. The main level features hardwood floors, a spacious office/den, an elegant formal dining room, powder room, expansive eat-in kitchen and a light-filled family room with fireplace, all with surround sound speakers and overlooking the backyard. Upstairs, four bedrooms and two full baths include an impressive primary suite with a second fireplace, generous bath, walk-in closets and a separate sitting room offering flexible space for a home office or quiet retreat. The finished walk-out lower level adds exceptional versatility with a recreation room, full summer kitchen, full bath and abundant storage. Outdoor living is a true highlight, with an in-ground pool (2025 pool pump and liner), patio, pergola, pizza oven and storage shed surrounded by lush, established plantings. Additional features include a two-car garage, partial home generator, and full-property sprinkler system. Located within a level walk of 2023 National Blue Ribbon-designated Deerfield School (grades 3-8) and convenient to NYC bus service, Route 22, I-78, shopping, dining and neighboring Summit, Westfield and Berkeley Heights. Enjoy the warmth of Mountainside's small-town community with exceptional access to surrounding towns and major commuting routes.
Rooms Sizes
Kitchen:
12x13 First
Dining Room:
18x14 First
Living Room:
22x13 First
Family Room:
22x13 First
Den:
n/a
Bedroom 1:
22x13 Second
Bedroom 2:
16x11 Second
Bedroom 3:
13x13 Second
Bedroom 4:
10x11 Second
Room Levels
Basement:
BathOthr,GarEnter,Kitchen,Laundry,RecRoom,Utility,Walkout
Ground:
n/a
Level 1:
Dining Room, Family Room, Foyer, Living Room, Powder Room
Level 2:
4 Or More Bedrooms, Bath Main, Bath(s) Other
Level 3:
Attic
Level Other:
n/a
Room Features
Kitchen:
Center Island, Eat-In Kitchen
Dining Room:
Formal Dining Room
Master Bedroom:
Full Bath, Other Room, Walk-In Closet
Bath:
Soaking Tub, Stall Shower
Interior Features
Square Foot:
n/a
Year Renovated:
2003
Basement:
Yes - Finished, Full, Walkout
Full Baths:
3
Half Baths:
1
Appliances:
Dishwasher, Dryer, Kitchen Exhaust Fan, Microwave Oven, Range/Oven-Gas, Refrigerator, Sump Pump, Washer, Water Softener-Own, Wine Refrigerator
Flooring:
Tile, Wood
Fireplaces:
2
Fireplace:
Imitation, See Remarks
Interior:
Walk-In Closet
Exterior Features
Garage Space:
2-Car
Garage:
Attached Garage
Driveway:
2 Car Width
Roof:
Asphalt Shingle
Exterior:
Brick, Vinyl Siding
Swimming Pool:
Yes
Pool:
Heated, In-Ground Pool, Liner
Utilities
Heating System:
2 Units, Forced Hot Air
Heating Source:
Gas-Natural
Cooling:
2 Units, Central Air
Water Heater:
Gas
Water:
Public Water
Sewer:
Public Sewer
Services:
Garbage Extra Charge
Lot Features
Acres:
0.39
Lot Dimensions:
n/a
Lot Features:
Level Lot
School Information
Elementary:
Beechwood
Middle:
Deerfield
High School:
Govnr Liv
Community Information
County:
Union
Town:
Mountainside Boro
Neighborhood:
n/a
Application Fee:
n/a
Association Fee:
n/a
Fee Includes:
n/a
Amenities:
n/a
Pets:
n/a
Financial Considerations
List Price:
$1,650,000
Tax Amount:
$17,251
Land Assessment:
$277,200
Build. Assessment:
$544,300
Total Assessment:
$821,500
Tax Rate:
2.10
Tax Year:
2025
Ownership Type:
Fee Simple
Listing Information
MLS ID:
4040303
List Date:
07-13-2026
Days On Market:
1
Listing Broker:
KELLER WILLIAMS REALTY
Listing Agent:
Christina Emma Bove


Request More Information
Shawn and Diane Fox
RE/MAX American Dream
3108 Route 10 West
Denville, NJ 07834
Call: (973) 277-7853
Web: EdenLaneLiving.com
