24 Armstrong Dr
Clark Twp, NJ 07066
Price: $1,699,000
GSMLS: 4040327Type: Single Family
Style: Colonial
Beds: 5
Baths: 6 Full
Garage: 2-Car
Year Built: Unknown
Acres: 0.38
Property Tax: $12,121
Description
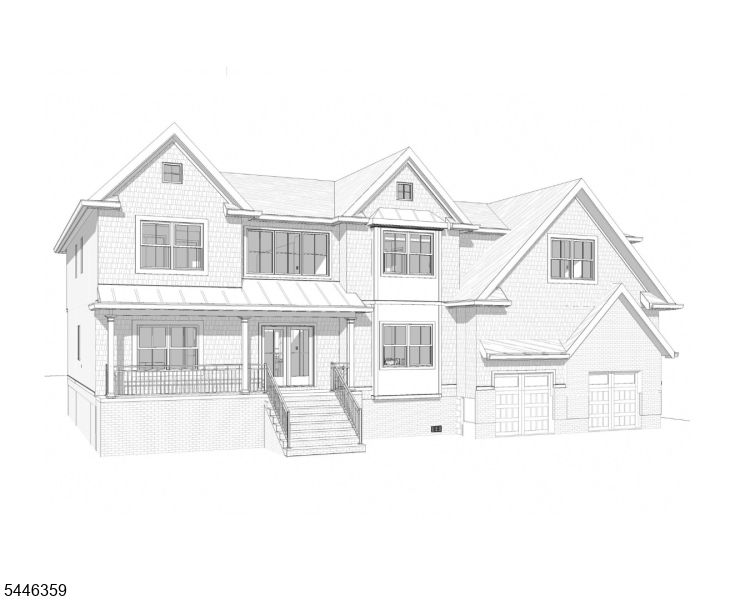
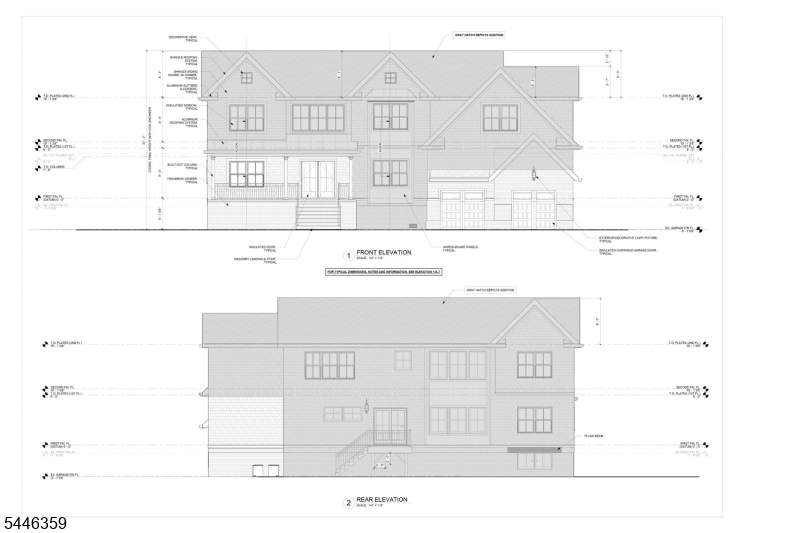
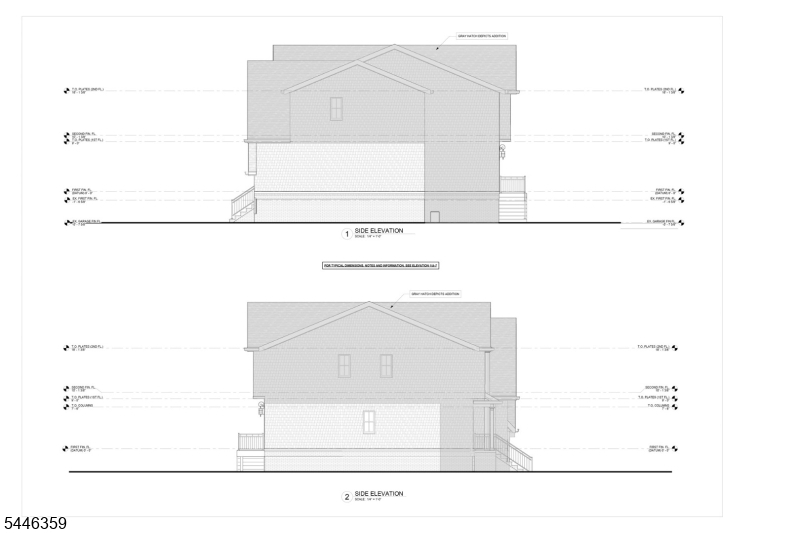
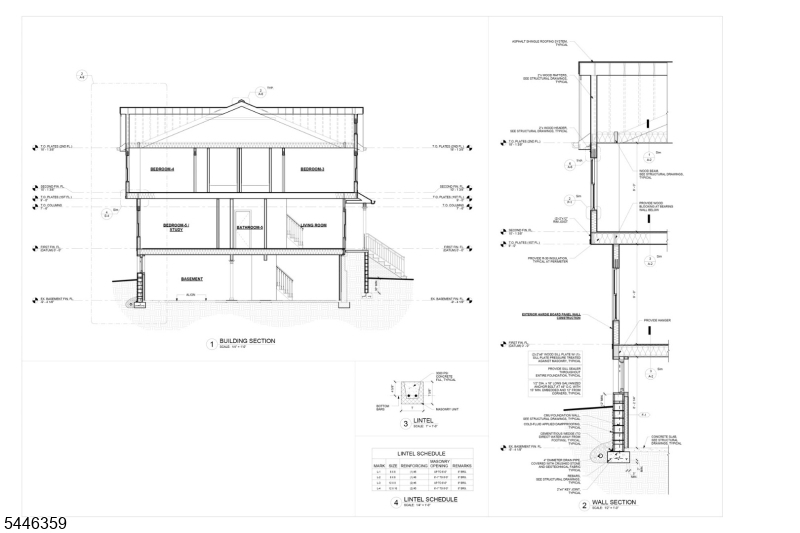
Fully renovated Colonial in Clark's Coveted Hillcrest neighborhood reimagined from top to bottom with over 4,000 square feet of living space, 5 bedrooms, and 6 bathrooms. A breathtaking two-story foyer sets the tone as the main level unfolds with a living room, formal dining room, and a soaring two-story family room with fireplace. The kitchen is a true culinary destination featuring a walk-in pantry, eat-in area, and gas appliances, flowing seamlessly into the surrounding living spaces for effortless entertaining. A mudroom, first-floor bedroom with its own full bath, and thoughtful layout round out the main level with incredible flexibility. Upstairs, the primary suite offers a generous walk-in closet, and luxurious en-suite bathroom, while three princess suites, each with its own full bathroom, deliver a level of privacy and comfort rarely found. Second-floor laundry adds everyday convenience. The finished basement provides expansive flexible space for recreation, a home gym, or media room, and a rear deck extends your living outdoors. Two-zone central air, two-zone gas forced hot air heating, and a two-car attached garage complete the package. Nearing completion, buyers can still select paint colors, flooring, with the potential to discuss further with builder.
Rooms Sizes
Kitchen:
First
Dining Room:
First
Living Room:
First
Family Room:
n/a
Den:
Basement
Bedroom 1:
Second
Bedroom 2:
Second
Bedroom 3:
Second
Bedroom 4:
Second
Room Levels
Basement:
Bath(s) Other, Den, Utility Room
Ground:
n/a
Level 1:
1Bedroom,BathMain,BathOthr,DiningRm,GreatRm,Kitchen,LivingRm,MudRoom
Level 2:
4 Or More Bedrooms, Bath(s) Other, Laundry Room
Level 3:
n/a
Level Other:
n/a
Room Features
Kitchen:
Separate Dining Area
Dining Room:
n/a
Master Bedroom:
n/a
Bath:
n/a
Interior Features
Square Foot:
4,156
Year Renovated:
2026
Basement:
Yes - Finished
Full Baths:
6
Half Baths:
0
Appliances:
Dishwasher, Microwave Oven, Range/Oven-Gas, Refrigerator
Flooring:
Wood
Fireplaces:
1
Fireplace:
Family Room
Interior:
n/a
Exterior Features
Garage Space:
2-Car
Garage:
Attached Garage
Driveway:
2 Car Width
Roof:
Asphalt Shingle
Exterior:
Composition Siding, Vinyl Siding
Swimming Pool:
n/a
Pool:
n/a
Utilities
Heating System:
2 Units, Forced Hot Air
Heating Source:
Gas-Natural
Cooling:
2 Units, Central Air
Water Heater:
n/a
Water:
Public Water
Sewer:
Public Sewer
Services:
n/a
Lot Features
Acres:
0.38
Lot Dimensions:
86X190
Lot Features:
n/a
School Information
Elementary:
n/a
Middle:
n/a
High School:
n/a
Community Information
County:
Union
Town:
Clark Twp.
Neighborhood:
n/a
Application Fee:
n/a
Association Fee:
n/a
Fee Includes:
n/a
Amenities:
n/a
Pets:
n/a
Financial Considerations
List Price:
$1,699,000
Tax Amount:
$12,121
Land Assessment:
$352,100
Build. Assessment:
$182,100
Total Assessment:
$534,200
Tax Rate:
2.27
Tax Year:
2025
Ownership Type:
Fee Simple
Listing Information
MLS ID:
4040327
List Date:
07-13-2026
Days On Market:
59
Listing Broker:
KELLER WILLIAMS REALTY
Listing Agent:
Michael Martinetti


Request More Information
Shawn and Diane Fox
RE/MAX American Dream
3108 Route 10 West
Denville, NJ 07834
Call: (973) 277-7853
Web: EdenLaneLiving.com
