184 Beech St
Nutley Twp, NJ 07110
Price: $739,000
GSMLS: 4040336Type: Single Family
Style: Colonial
Beds: 4
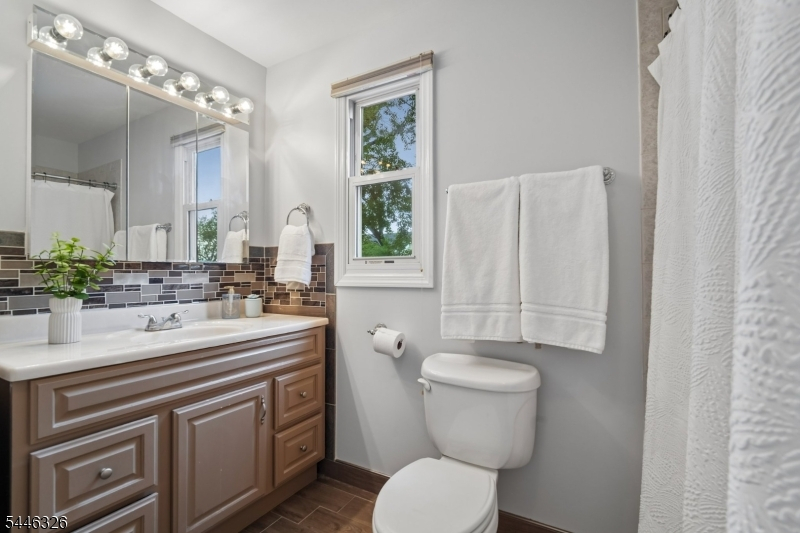
Baths: 2 Full & 1 Half
Garage: 1-Car
Year Built: 1952
Acres: 0.11
Property Tax: $14,096
Description
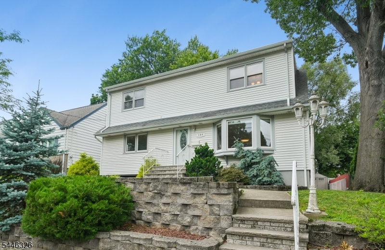
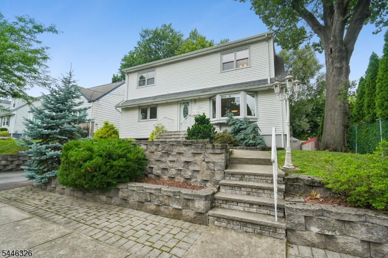
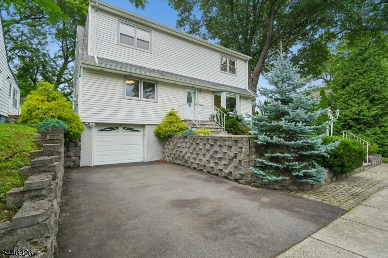
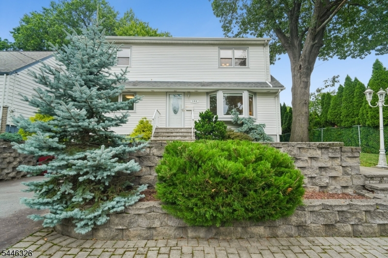
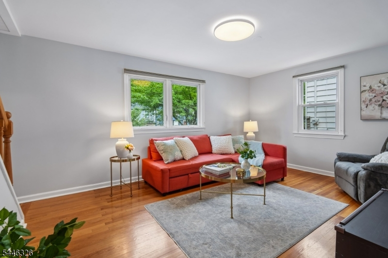
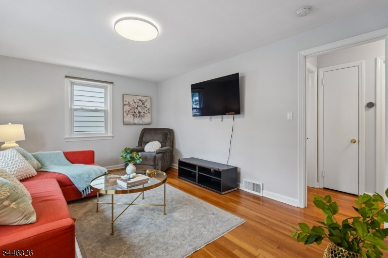
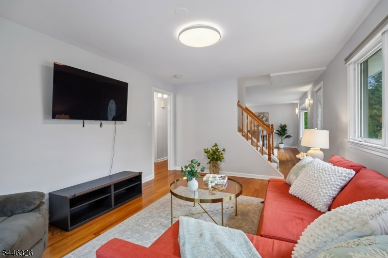
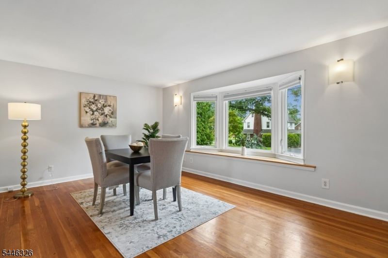
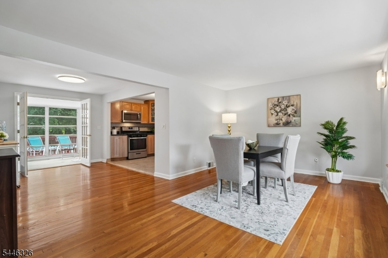
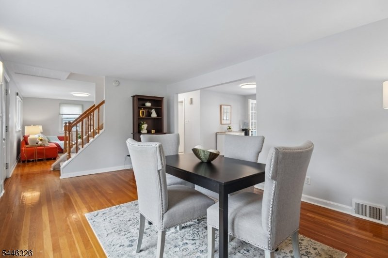
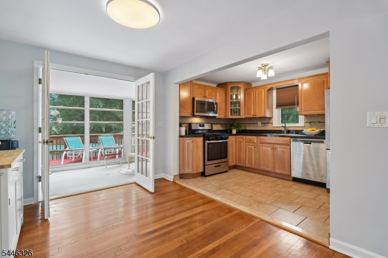
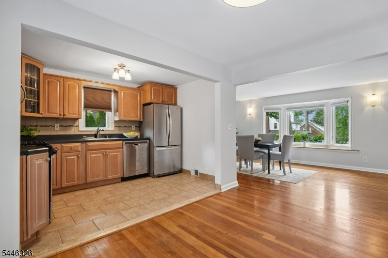
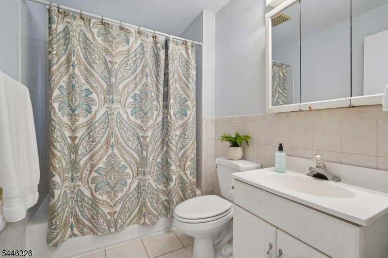
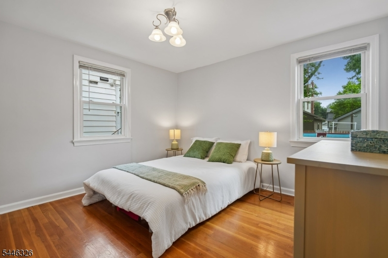
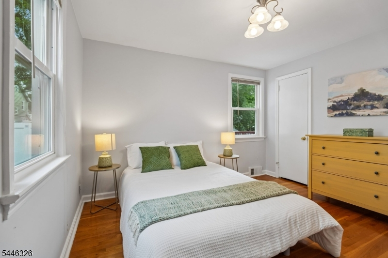
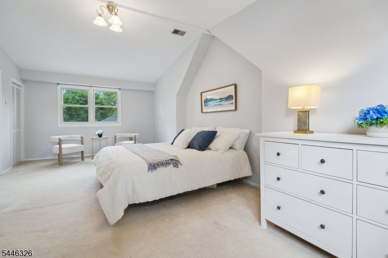
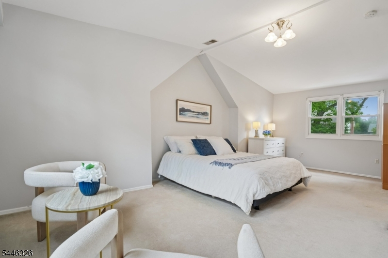
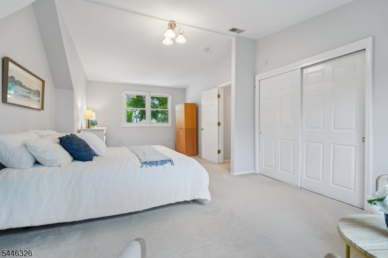
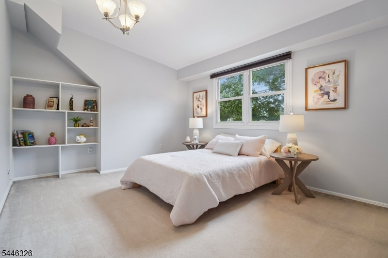
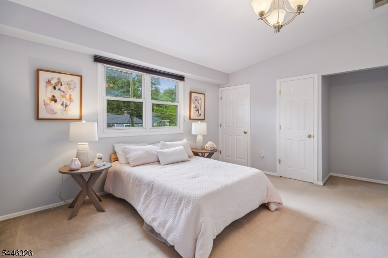
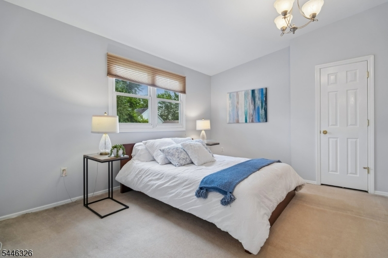
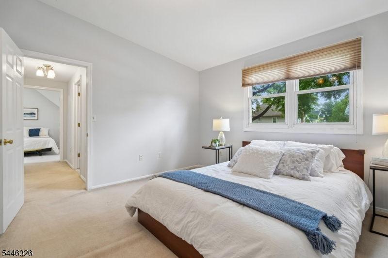
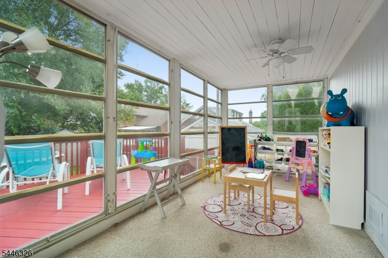
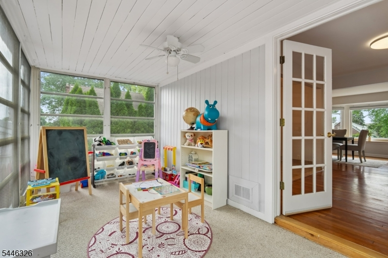
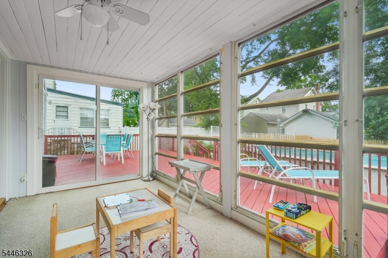
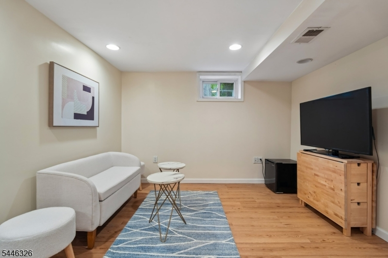
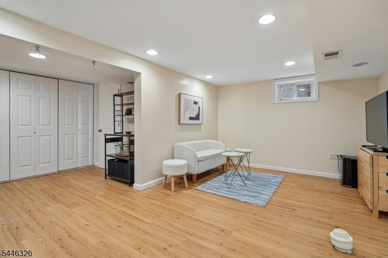
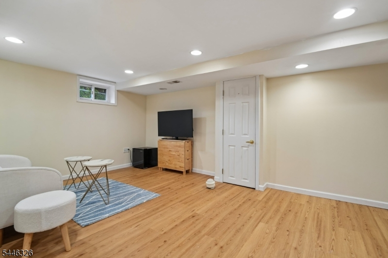
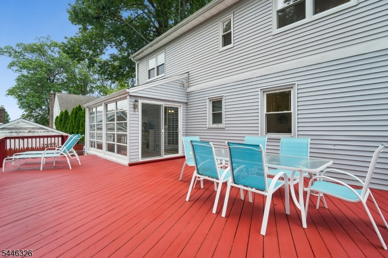
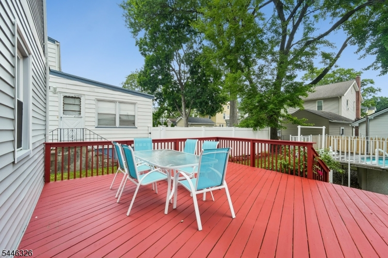
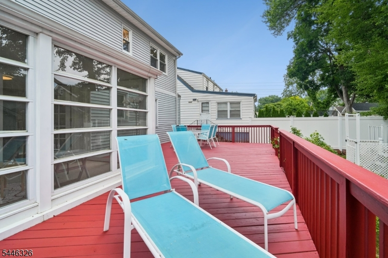
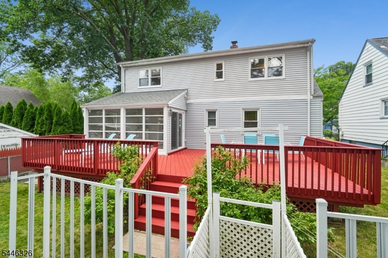
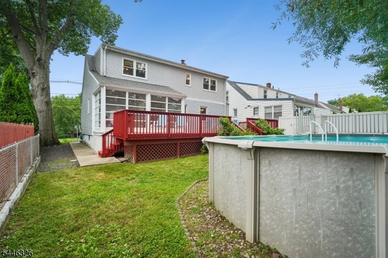
Nestled on a quiet, tree-lined street, this well-maintained Colonial blends timeless charm with everyday comfort. offering 4 bedrooms, 2.5 baths, and a flexible layout, this home is designed to FIT a variety of lifestyles. The sun-filled main level features a spacious living room, formal dining room, and a well-appointed kitchen that opens to a bright sunroom overlooking the backyard. A first-floor bedroom offers the perfect space for guests or a home office. Upstairs, you'll find three generously sized bedrooms with vaulted ceilings that create an open, airy feel. The finished lower level expands your living space with a comfortable den, home office, laundry area, and powder room. An attached one-car garage adds convenience. Outside, enjoy a spacious deck overlooking the above-ground pool, ideal for entertaining, relaxing, or making the most of warm summer days. Located in a peaceful neighborhood close to major transportation, schools, houses of worship, shopping, dining, and everyday conveniences, this warm and welcoming home is ready for its next chapter.
Rooms Sizes
Kitchen:
17x12 First
Dining Room:
15x11 First
Living Room:
17x11 First
Family Room:
24x17 Basement
Den:
n/a
Bedroom 1:
22x13 Second
Bedroom 2:
15x12 Second
Bedroom 3:
15x12 Second
Bedroom 4:
12x12 First
Room Levels
Basement:
Family Room, Laundry Room, Office, Powder Room, Utility Room, Walkout
Ground:
n/a
Level 1:
1Bedroom,BathMain,DiningRm,InsdEntr,Kitchen,LivingRm,Sunroom
Level 2:
3 Bedrooms, Bath(s) Other
Level 3:
n/a
Level Other:
n/a
Room Features
Kitchen:
Eat-In Kitchen
Dining Room:
Formal Dining Room
Master Bedroom:
n/a
Bath:
n/a
Interior Features
Square Foot:
n/a
Year Renovated:
2017
Basement:
Yes - Finished, Partial
Full Baths:
2
Half Baths:
1
Appliances:
Carbon Monoxide Detector, Dishwasher, Dryer, Microwave Oven, Range/Oven-Gas, Refrigerator, Washer
Flooring:
Carpeting, Tile, Wood
Fireplaces:
No
Fireplace:
n/a
Interior:
CODetect,CeilCath,FireExtg,CeilHigh,SmokeDet,TubShowr,WndwTret
Exterior Features
Garage Space:
1-Car
Garage:
Attached Garage, Garage Door Opener
Driveway:
1 Car Width, Blacktop
Roof:
Asphalt Shingle
Exterior:
Vinyl Siding
Swimming Pool:
Yes
Pool:
Above Ground
Utilities
Heating System:
2 Units, Forced Hot Air, Multi-Zone
Heating Source:
Gas-Natural
Cooling:
2 Units, Central Air, Multi-Zone Cooling
Water Heater:
Gas
Water:
Public Water
Sewer:
Public Sewer
Services:
Cable TV Available
Lot Features
Acres:
0.11
Lot Dimensions:
50X100
Lot Features:
n/a
School Information
Elementary:
SPRING
Middle:
JOHN H. WA
High School:
NUTLEY
Community Information
County:
Essex
Town:
Nutley Twp.
Neighborhood:
n/a
Application Fee:
n/a
Association Fee:
n/a
Fee Includes:
n/a
Amenities:
n/a
Pets:
n/a
Financial Considerations
List Price:
$739,000
Tax Amount:
$14,096
Land Assessment:
$235,300
Build. Assessment:
$287,000
Total Assessment:
$522,300
Tax Rate:
2.70
Tax Year:
2025
Ownership Type:
Fee Simple
Listing Information
MLS ID:
4040336
List Date:
07-13-2026
Days On Market:
10
Listing Broker:
KELLER WILLIAMS SUBURBAN REALTY
Listing Agent:
Frank Conturso


Request More Information
Shawn and Diane Fox
RE/MAX American Dream
3108 Route 10 West
Denville, NJ 07834
Call: (973) 277-7853
Web: EdenLaneLiving.com
