16312 Dell Pl.
Stanhope Boro, NJ 07874
Price: $275,000
GSMLS: 4040420Type: Condo/Townhouse/Co-op
Style: One Floor Unit
Beds: 1
Baths: 1 Full
Garage: No
Year Built: 1978
Acres: 0.00
Property Tax: $5,629
Description
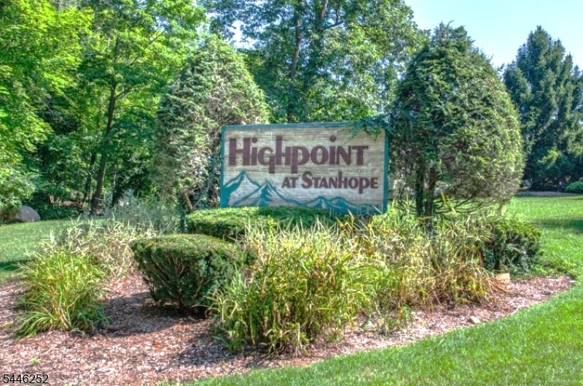
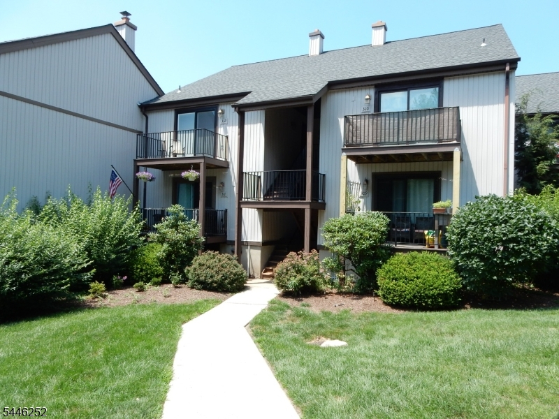
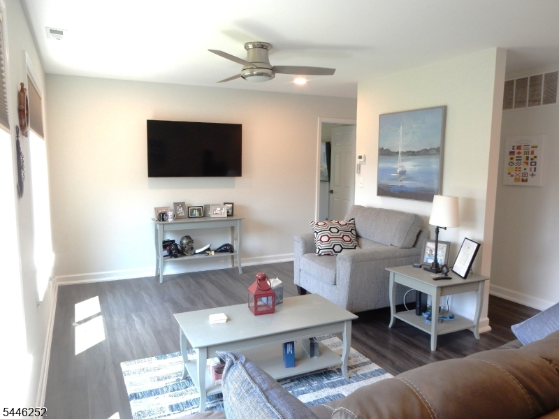
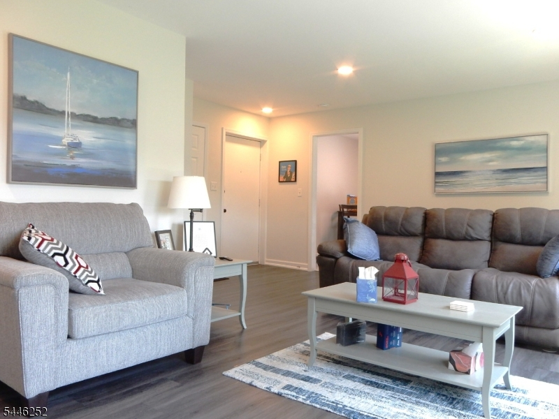
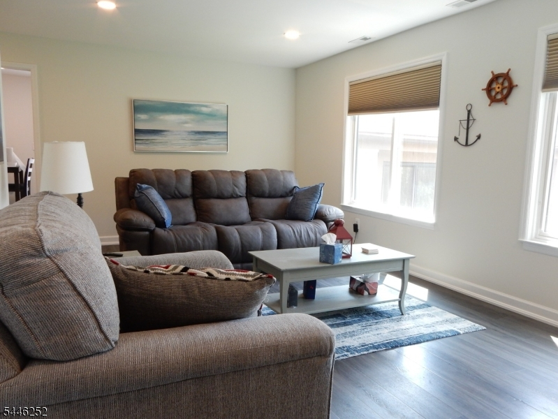
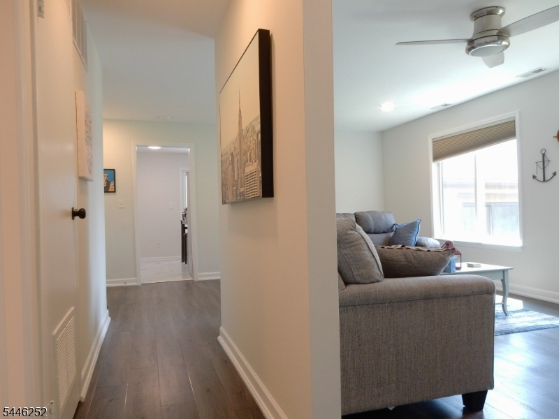
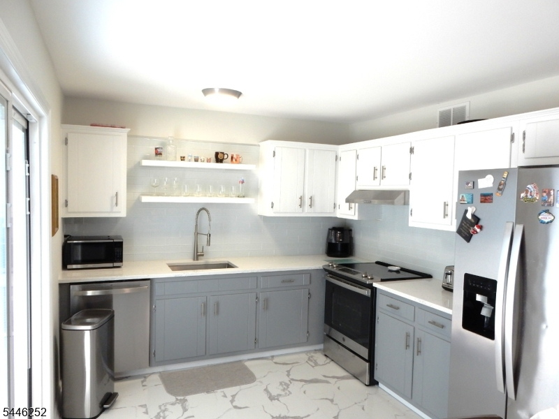
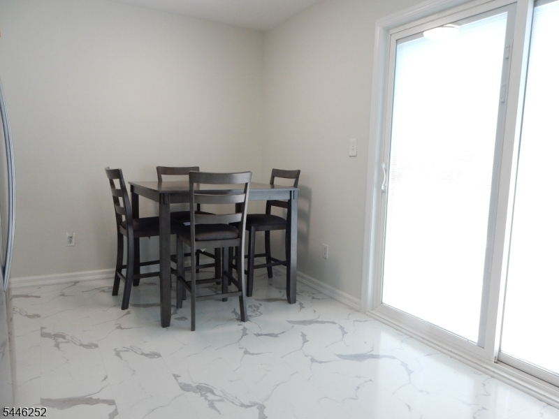
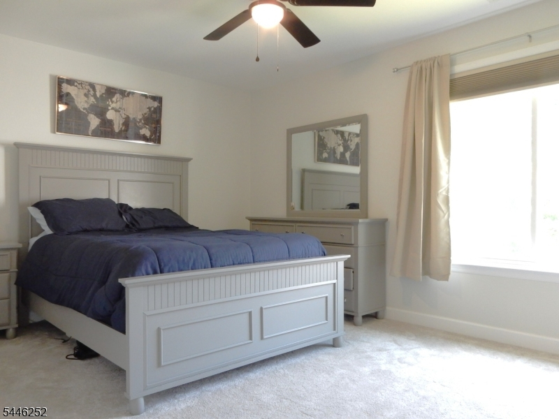
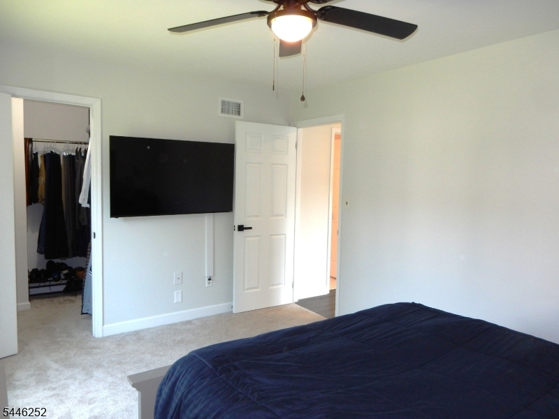
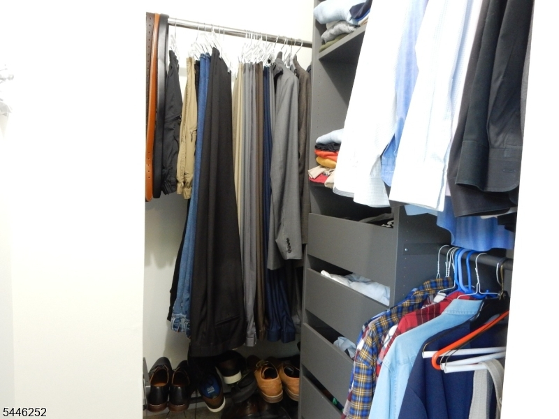
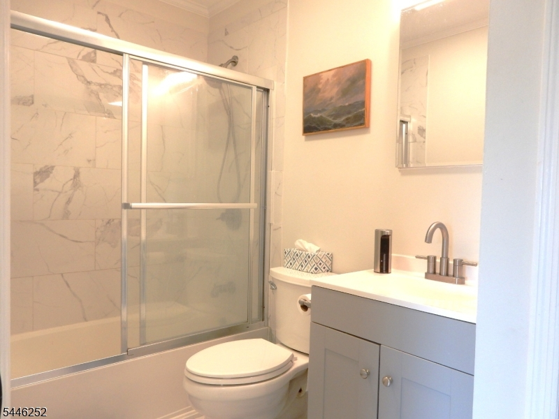
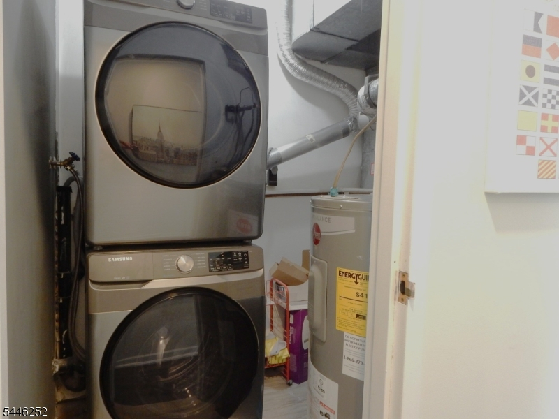
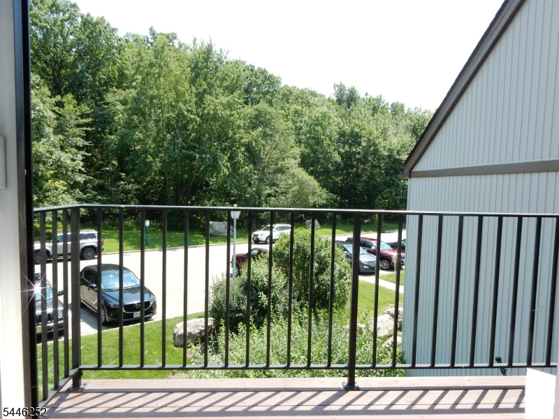
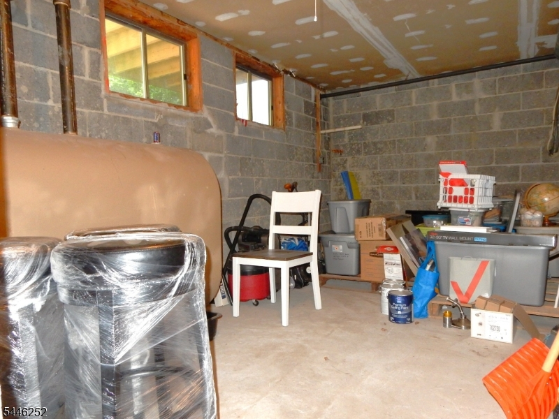
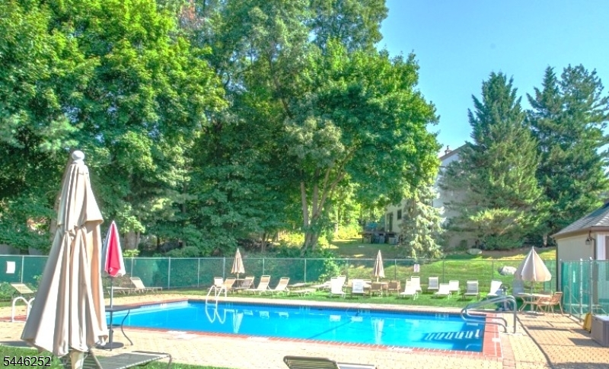
A MUST SEE BEAUTIFULLY RENOVATED 1 BEDROOM, 1 FULL BATH UNIT LOCATED IN THIS PRIVATE SETTING OF THIS DESIREABLE HIGH POINT COMMUNITY IN STANHOPE. This tastefully renovated space is just waiting for you. Nothing left to do but move in. some of the many upgrades include luxury vinyl plank flooring, fully remodeled kitchen with newer appliances and access to your deck. The full bath has also been remodeled. The bedroom features a walk-in closet. The entire interior has been freshly painted as well. Enjoy the convenience of your in-unit laundry. If that wasn't enough you also have your own private basement storage. You will have access to the community amenities such as a club house, pool, and playground. This quiet location is just minutes to RTE 80, and 206 for an easy commute. Shopping, dining, boating and hiking trails are also just minutes away.
Rooms Sizes
Kitchen:
n/a
Dining Room:
n/a
Living Room:
n/a
Family Room:
n/a
Den:
n/a
Bedroom 1:
n/a
Bedroom 2:
n/a
Bedroom 3:
n/a
Bedroom 4:
n/a
Room Levels
Basement:
Storage Room
Ground:
n/a
Level 1:
n/a
Level 2:
1 Bedroom, Bath Main, Dining Room, Laundry Room, Living Room
Level 3:
Attic
Level Other:
n/a
Room Features
Kitchen:
Eat-In Kitchen, Separate Dining Area
Dining Room:
Living/Dining Combo
Master Bedroom:
Walk-In Closet
Bath:
Tub Shower
Interior Features
Square Foot:
n/a
Year Renovated:
2024
Basement:
Yes - Unfinished
Full Baths:
1
Half Baths:
0
Appliances:
Carbon Monoxide Detector, Dishwasher, Microwave Oven, Range/Oven-Electric, Refrigerator
Flooring:
Carpeting, Laminate, Tile
Fireplaces:
No
Fireplace:
n/a
Interior:
CODetect,FireExtg,SmokeDet,TubShowr,WlkInCls
Exterior Features
Garage Space:
No
Garage:
n/a
Driveway:
Additional Parking, Lighting, On-Street Parking, Parking Lot-Shared
Roof:
Asphalt Shingle
Exterior:
Vinyl Siding
Swimming Pool:
Yes
Pool:
Association Pool
Utilities
Heating System:
1 Unit, Forced Hot Air
Heating Source:
Oil Tank Above Ground - Inside
Cooling:
1 Unit, Central Air
Water Heater:
Electric
Water:
Public Water
Sewer:
Public Sewer
Services:
Cable TV Available, Garbage Included
Lot Features
Acres:
0.00
Lot Dimensions:
n/a
Lot Features:
Level Lot, Mountain View, Open Lot
School Information
Elementary:
LINDEN AVE
Middle:
VALLEY RD
High School:
LENAPE VLY
Community Information
County:
Sussex
Town:
Stanhope Boro
Neighborhood:
High Point
Application Fee:
n/a
Association Fee:
$201 - Monthly
Fee Includes:
Maintenance-Common Area, Maintenance-Exterior, Snow Removal, Trash Collection
Amenities:
ClubHous,MulSport,Playgrnd,PoolOtdr
Pets:
Call, Yes
Financial Considerations
List Price:
$275,000
Tax Amount:
$5,629
Land Assessment:
$110,000
Build. Assessment:
$136,900
Total Assessment:
$246,900
Tax Rate:
4.66
Tax Year:
2025
Ownership Type:
Fee Simple
Listing Information
MLS ID:
4040420
List Date:
07-14-2026
Days On Market:
0
Listing Broker:
RE/MAX HERITAGE PROPERTIES
Listing Agent:
Joseph Nesbihal


Request More Information
Shawn and Diane Fox
RE/MAX American Dream
3108 Route 10 West
Denville, NJ 07834
Call: (973) 277-7853
Web: EdenLaneLiving.com
