1004 Valerie Pl
Greenwich Twp, NJ 08886
Price: $929,900
GSMLS: 4040461Type: Single Family
Style: Colonial
Beds: 4
Baths: 3 Full & 1 Half
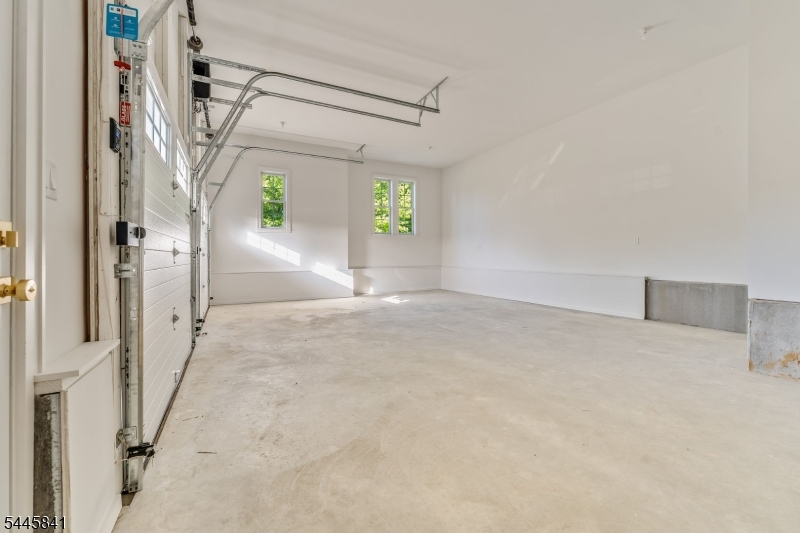
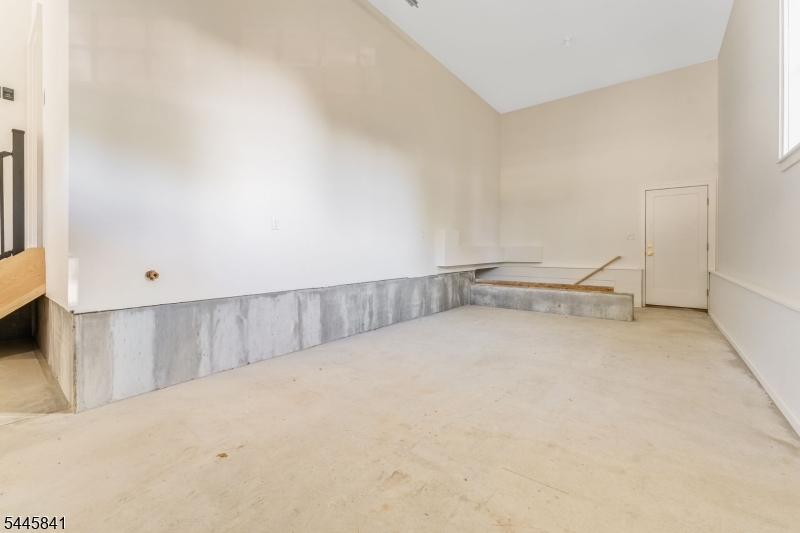
Garage: 3-Car
Year Built: 2026
Acres: 0.67
Property Tax: $2,042
Description
Open House Saturday 1PM–3PM.
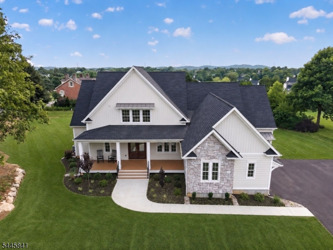
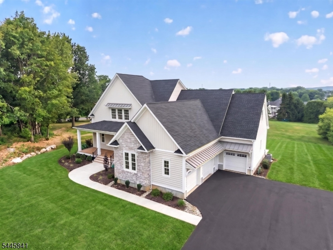
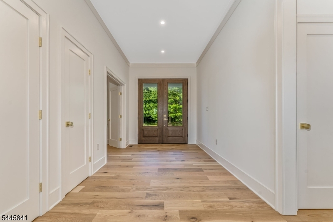
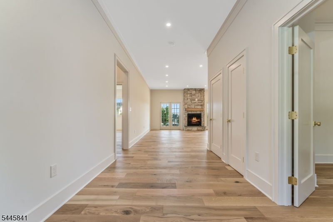
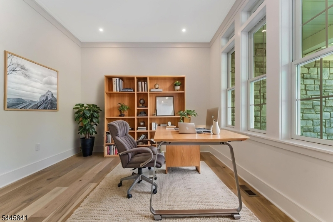
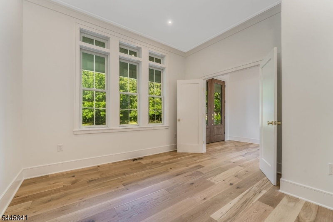
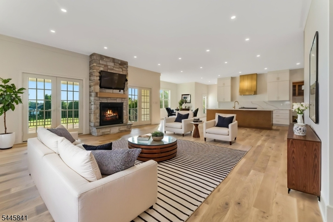
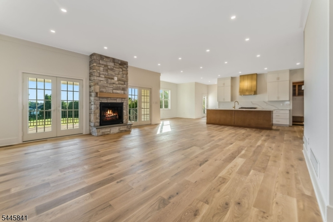
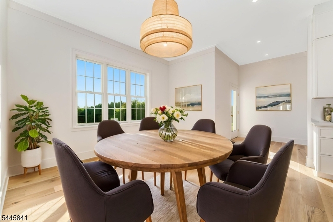
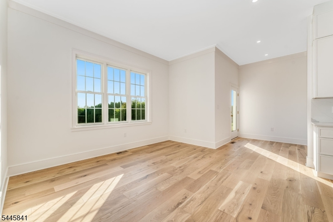
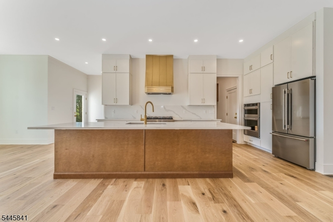
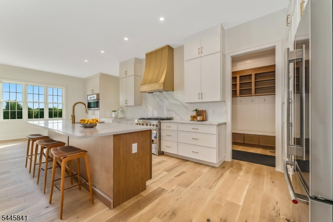
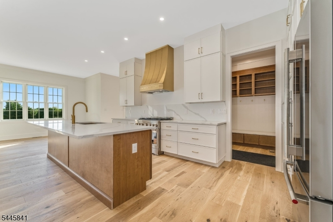
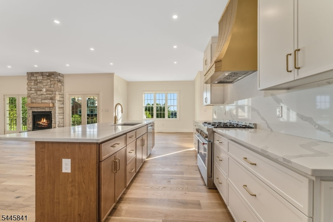
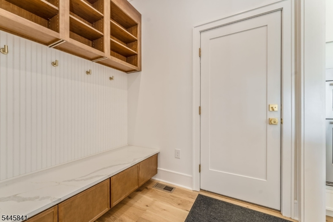
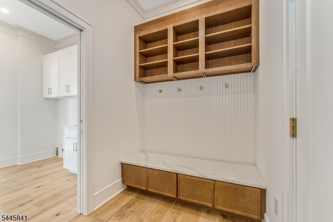
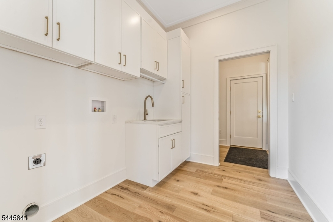
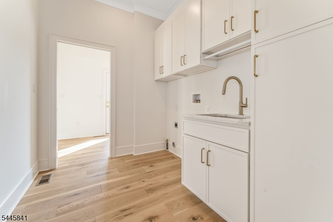
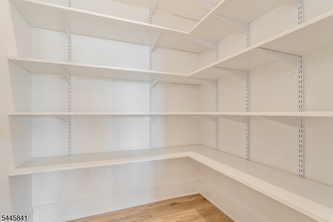
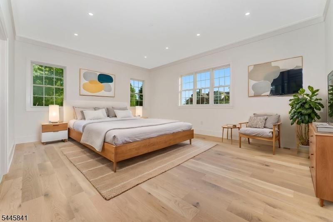
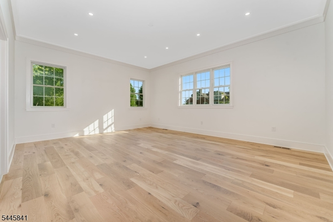
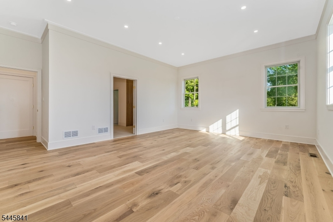
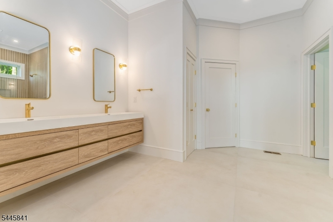
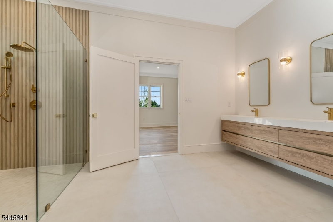
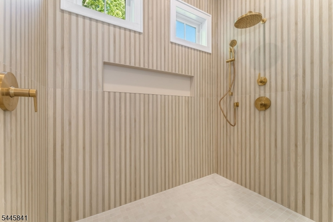
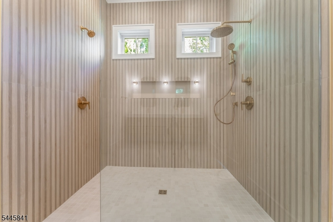
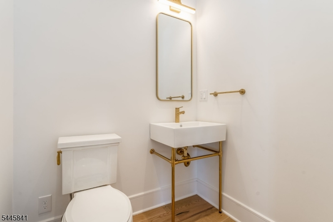
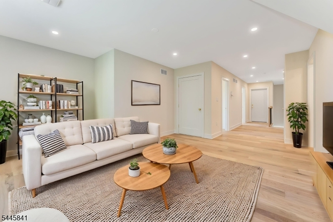
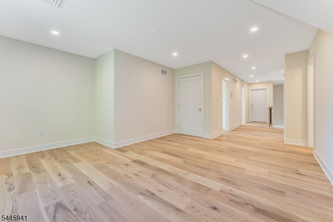
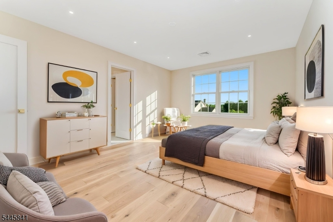
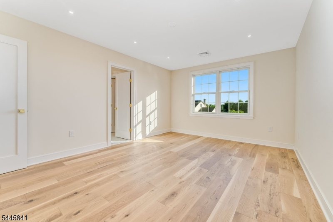
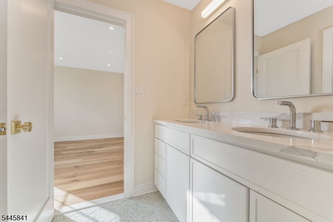
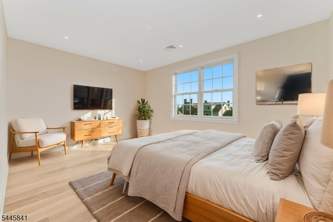
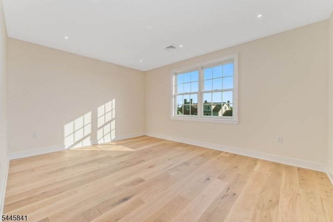
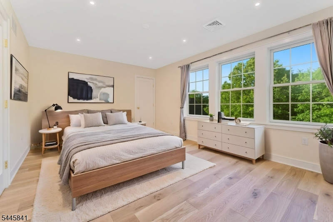
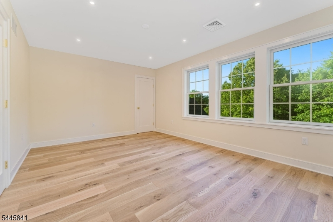
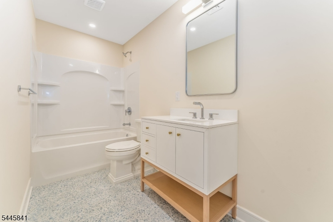
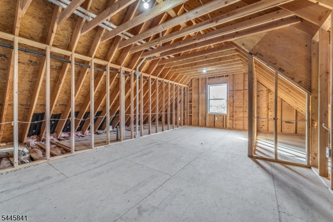
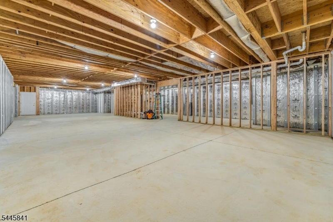
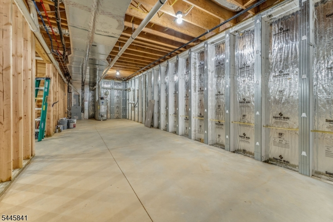
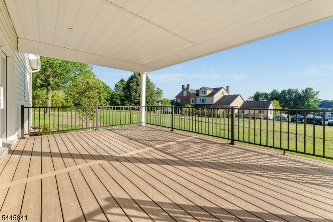
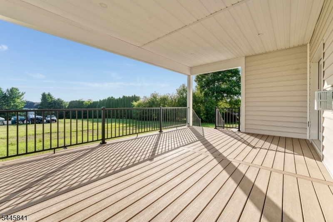
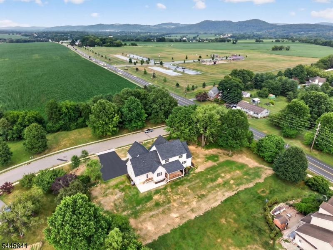
Wow, 3600 sq. ft. at it's Best! Ready to move in, no wait time! This GORGEOUS home is truly a one of a kind CUSTOM build, there's no other like it in the Neighborhood! Designer finishes throughout with stylish clean lines! OPEN & Functional Layout! 10 ft. ceilings on entire 1st level! Tons of Natural Light! 4 BR's, 3.5 Baths! Covered front Rocking Chair porch as well as a covered Trex deck off of the Great Rm. Oak Engineered HARDWOOD throughout (except TILE in Baths) Main level hosts a Foyer, Powder Room, Library, Primary BR w/EN-Suite Bath, Great Room with beautiful Nat Gas FP flanked by 2 sets of French Doors, Gourmet Kit (truly a cook & baker's dream) with 42 in cabinets, QUARTZ, Gas 36 in. 6 burner stove, Double wall ovens, WALK-IN Pantry & Sun-filled Dining Area! The custom designed Brass Hood pulls the whole kitchen together. Laundry rm with sink & cabinets! Mud Rm w/Built-ins & Pocket Doors! Wood Staircase! 2nd Level: Flex Rm, 3 Generously sized BR's, 2 full baths, one of which is a Jack & Jill shared by BR's 3 & 4. 2nd BR has it's own Bath! Huge WALK-IN Storage Rm (could actually be finished into add'l living space!) The full basement is totally open, NO support poles. Must be seen to be appreciated (New POLELESS System) Landscaped & Lawn Already Seeded! When it comes to LOCATION, this one is hard to beat...Just MINUTES to COMMUTER Rts & Most CONVENIENCES including shopping, Athletic Fields & Twp. Park. This incredible home awaits it's new owner.That could be you!Rooms Sizes
Kitchen:
14x18 First
Dining Room:
14x13 First
Living Room:
n/a
Family Room:
21x20 First
Den:
12x12 First
Bedroom 1:
20x15 First
Bedroom 2:
16x12 Second
Bedroom 3:
16x12 Second
Bedroom 4:
15x11 Second
Room Levels
Basement:
Utility Room
Ground:
n/a
Level 1:
1Bedroom,BathOthr,DiningRm,Foyer,GreatRm,Kitchen,Laundry,MudRoom,Office,Pantry,PowderRm
Level 2:
3Bedroom,Attic,BathMain,BathOthr,Leisure,Loft
Level 3:
Attic
Level Other:
n/a
Room Features
Kitchen:
Breakfast Bar, Center Island, Pantry
Dining Room:
Formal Dining Room
Master Bedroom:
1st Floor, Full Bath, Walk-In Closet
Bath:
Stall Shower
Interior Features
Square Foot:
3,604
Year Renovated:
n/a
Basement:
Yes - Full, Unfinished
Full Baths:
3
Half Baths:
1
Appliances:
Carbon Monoxide Detector, Dishwasher, Disposal, Microwave Oven, Range/Oven-Gas, Self Cleaning Oven
Flooring:
See Remarks, Tile, Wood
Fireplaces:
1
Fireplace:
Gas Ventless, Great Room
Interior:
BarWet,CeilBeam,CODetect,AlrmFire,FireExtg,CeilHigh,SmokeDet,StallShw,StallTub,TubShowr,WlkInCls
Exterior Features
Garage Space:
3-Car
Garage:
Attached,Built-In,Finished,InEntrnc
Driveway:
2 Car Width, Blacktop
Roof:
Asphalt Shingle
Exterior:
See Remarks, Stone
Swimming Pool:
No
Pool:
n/a
Utilities
Heating System:
2 Units, Forced Hot Air
Heating Source:
Gas-Natural
Cooling:
2 Units, Ceiling Fan, Central Air
Water Heater:
Gas
Water:
Public Water
Sewer:
Public Sewer
Services:
Cable TV Available, Garbage Extra Charge
Lot Features
Acres:
0.67
Lot Dimensions:
n/a
Lot Features:
Level Lot, Mountain View, Open Lot
School Information
Elementary:
GREENWICH
Middle:
STEWRTSVLE
High School:
PHILIPSBRG
Community Information
County:
Warren
Town:
Greenwich Twp.
Neighborhood:
n/a
Application Fee:
n/a
Association Fee:
n/a
Fee Includes:
n/a
Amenities:
n/a
Pets:
Yes
Financial Considerations
List Price:
$929,900
Tax Amount:
$2,042
Land Assessment:
$50,400
Build. Assessment:
$0
Total Assessment:
$50,400
Tax Rate:
4.05
Tax Year:
2025
Ownership Type:
Fee Simple
Listing Information
MLS ID:
4040461
List Date:
07-14-2026
Days On Market:
2
Listing Broker:
WEICHERT REALTORS
Listing Agent:
Karen Raab


Request More Information
Shawn and Diane Fox
RE/MAX American Dream
3108 Route 10 West
Denville, NJ 07834
Call: (973) 277-7853
Web: EdenLaneLiving.com
