10 Bruen Ave
Irvington Twp, NJ 07111
Price: $760,000
GSMLS: 4040472Type: Multi-Family
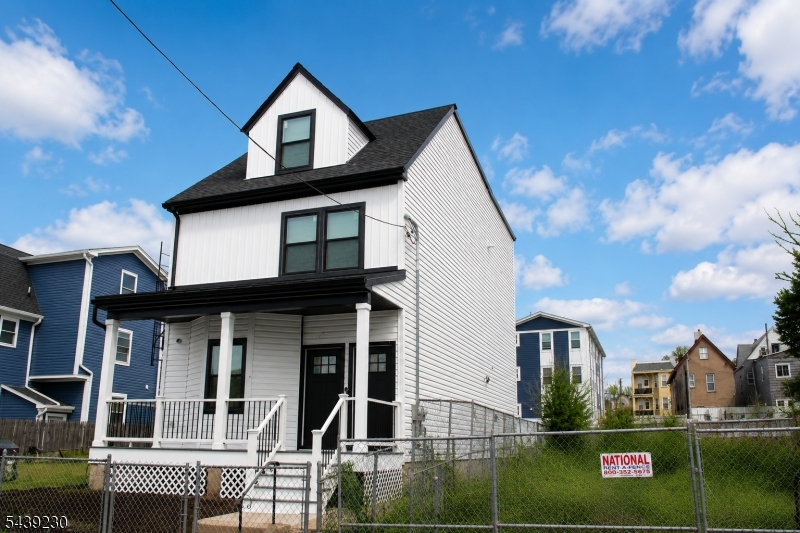
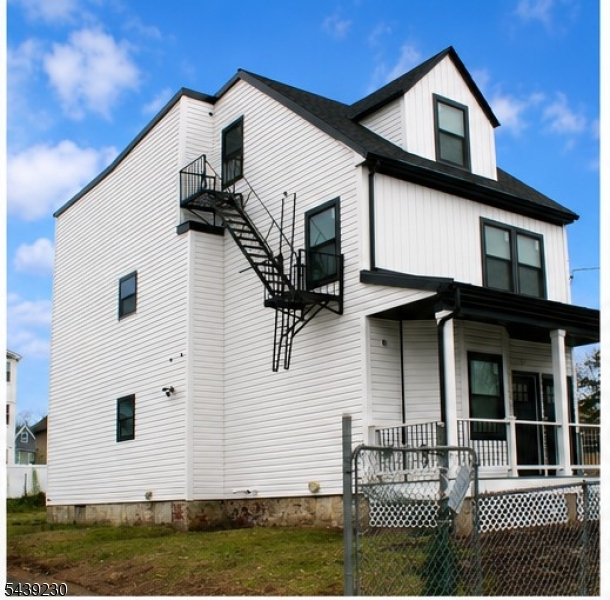
Style: 3-Three Story
Total Units: 2
Beds: 9
Baths: 5 Full
Garage: No
Year Built: 1892
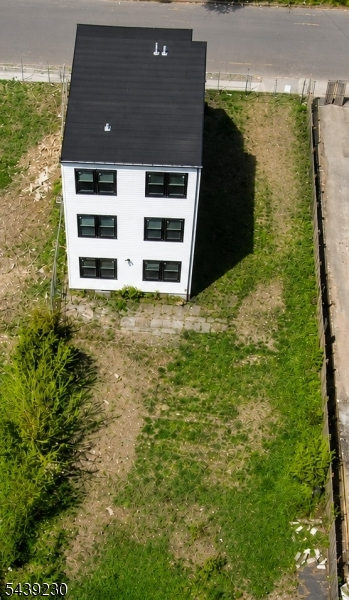
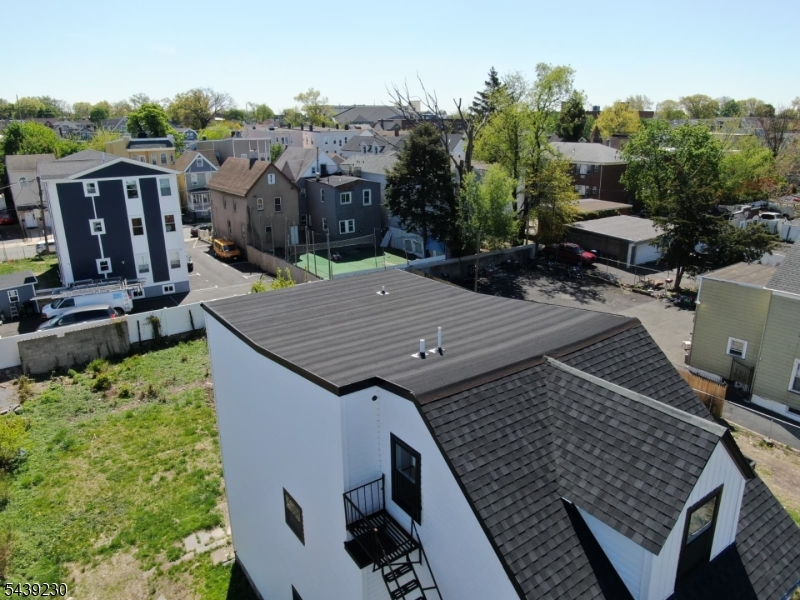
Acres: 0.15
Property Tax: $6,646
Description
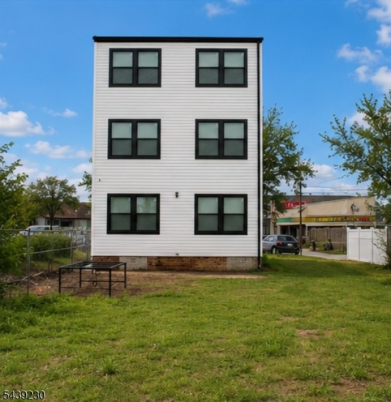
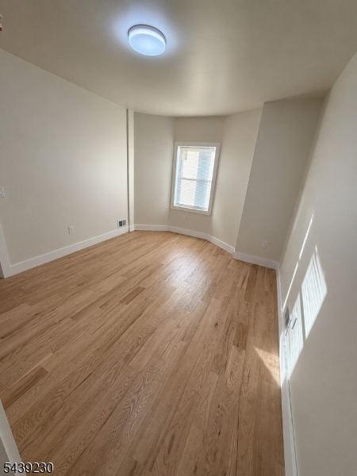
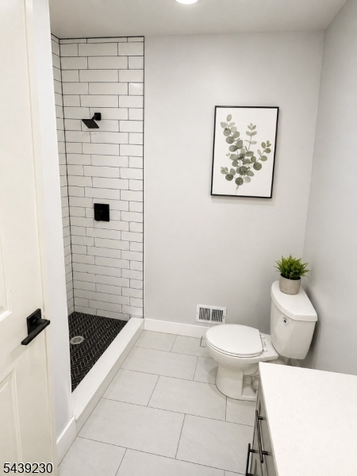
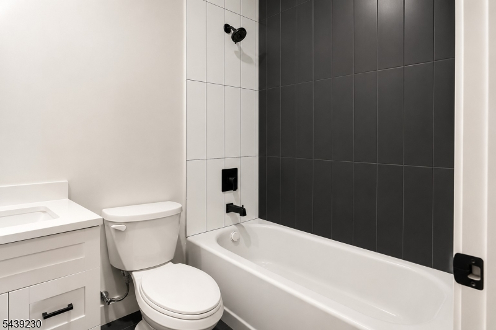
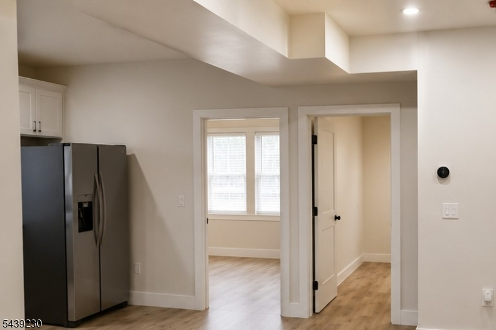
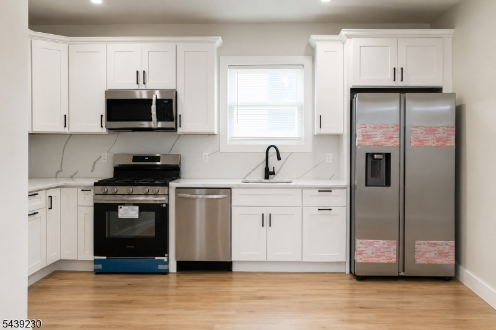
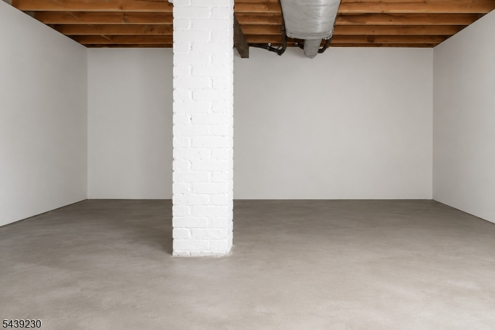
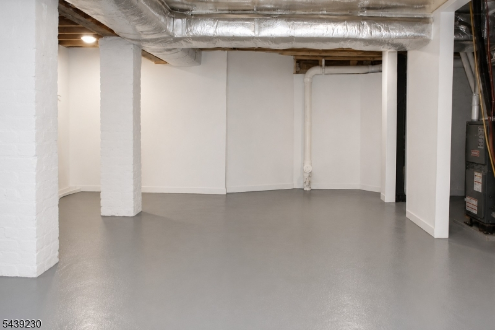
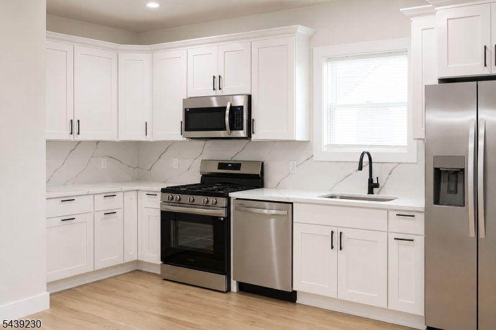
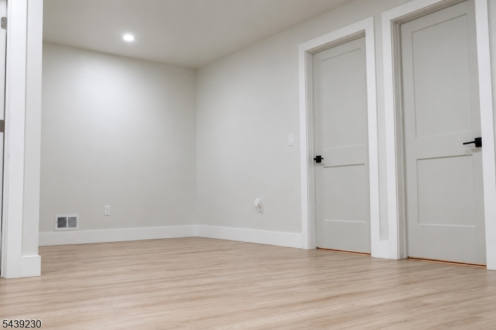
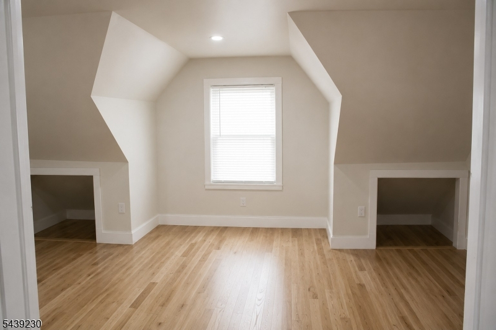
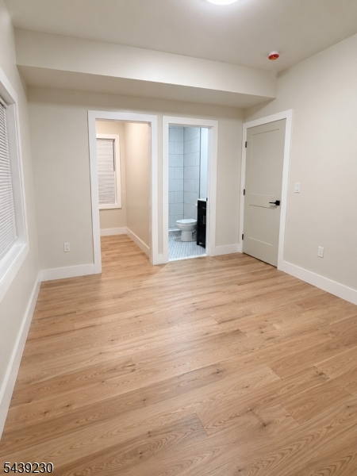
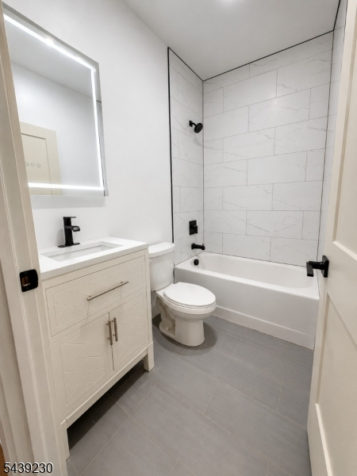
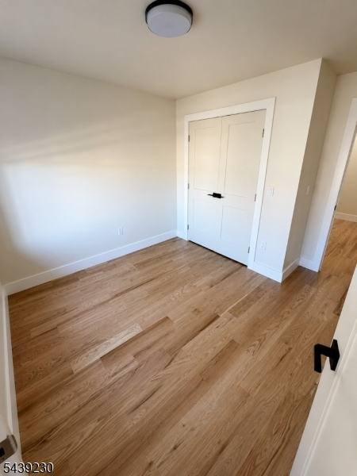
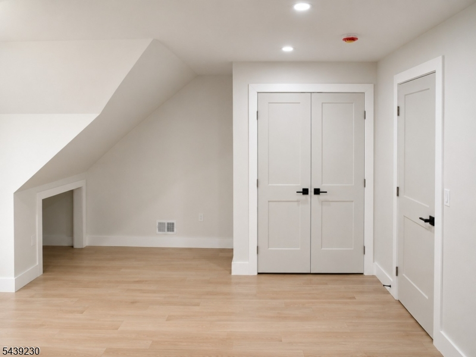
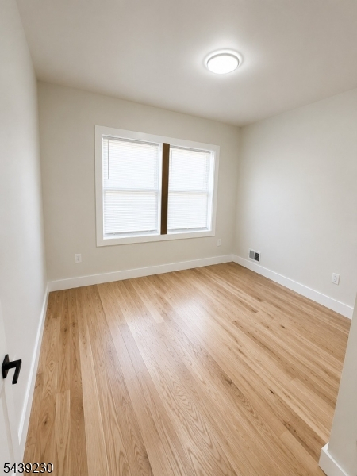
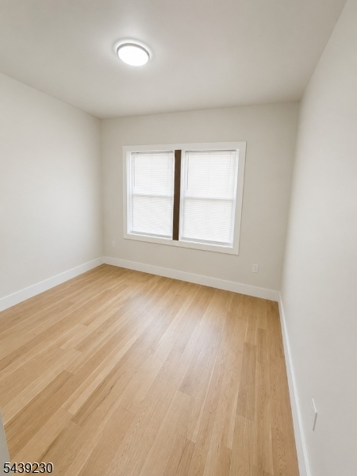
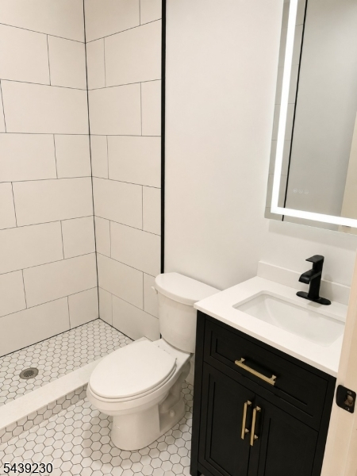
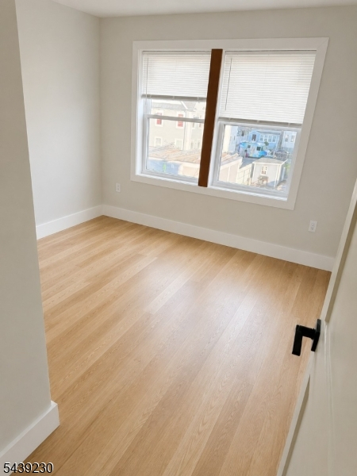
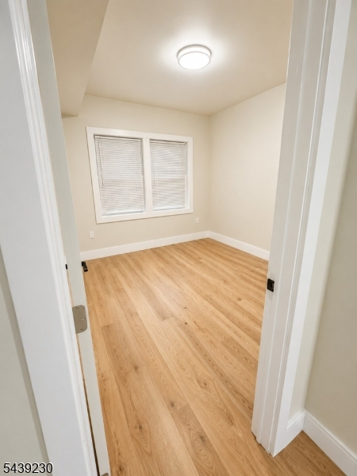
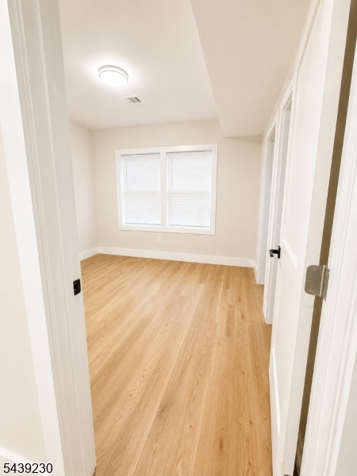
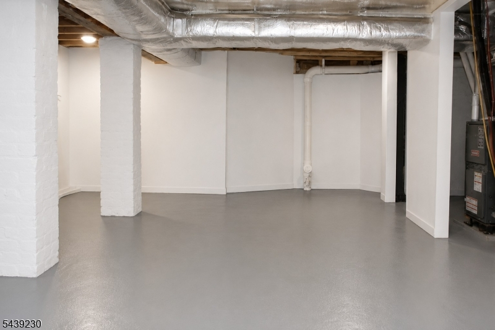
Welcome to this beautifully fully renovated 2-family home featuring top-of-the-line finishes throughout. Both units showcase stunning marble-style countertops, wide-plank red oak hardwood floors, contemporary backsplash designs, and sleek modern kitchens, creating elegant and functional living spaces. Every detail of the renovation has been thoughtfully completed to deliver a fresh, move-in-ready home with high-end finishes throughout. A partially finished basement adds valuable bonus space for storage, recreation, or future customization. Step outside to enjoy a huge backyard, perfect for outdoor gatherings, entertaining, or additional recreational space with potential ADU (accessory dwelling unit) opportunity for a buyer looking to add further value, subject to municipal approval. The property also features a private driveway with ample off-street parking ideal for contractors with large vans, residents, and guests alike. Conveniently located in a prime area between Springfield Avenue and Clinton Avenue, this home offers easy access to the Garden State Parkway, Route 78, public transportation, local shopping, dining, and everyday essentials. Whether you're looking to live in one unit while generating rental income from the other, or add a strong-performing asset to your investment portfolio, this multi-family home presents an outstanding opportunity. Seller is willing to provide concessions toward buyer's closing costs for qualified offers.
General Info
Style:
3-Three Story
SqFt Building:
n/a
Total Rooms:
12
Basement:
Yes - Finished-Partially
Interior:
n/a
Roof:
Asphalt Shingle
Exterior:
Composition Shingle
Lot Size:
50 X 134
Lot Desc:
n/a
Parking
Garage Capacity:
No
Description:
n/a
Parking:
1 Car Width, Blacktop
Spaces Available:
4
Unit 1
Bedrooms:
3
Bathrooms:
2
Total Rooms:
4
Room Description:
Bedrooms, Family Room, Kitchen, Master Bedroom, See Remarks
Levels:
1
Square Foot:
n/a
Fireplaces:
n/a
Appliances:
CarbMDet,CookGas,Dishwshr,RgOvGas,Refrig,SmokeDet
Utilities:
Owner Pays Electric, Owner Pays Gas, Owner Pays Heat, Owner Pays Water
Handicap:
No
Unit 2
Bedrooms:
6
Bathrooms:
3
Total Rooms:
7
Room Description:
Bedrooms, Family Room, Kitchen, Master Bedroom, See Remarks
Levels:
2
Square Foot:
n/a
Fireplaces:
n/a
Appliances:
CarbMDet,CookGas,Dishwshr,RgOvGas,Refrig,SmokeDet
Utilities:
Owner Pays Water, Tenant Pays Electric, Tenant Pays Gas, Tenant Pays Heat
Handicap:
No
Unit 3
Bedrooms:
n/a
Bathrooms:
n/a
Total Rooms:
n/a
Room Description:
n/a
Levels:
n/a
Square Foot:
n/a
Fireplaces:
n/a
Appliances:
n/a
Utilities:
n/a
Handicap:
n/a
Unit 4
Bedrooms:
n/a
Bathrooms:
n/a
Total Rooms:
n/a
Room Description:
n/a
Levels:
n/a
Square Foot:
n/a
Fireplaces:
n/a
Appliances:
n/a
Utilities:
n/a
Handicap:
n/a
Utilities
Heating:
2 Units
Heating Fuel:
Gas-Natural
Cooling:
2 Units
Water Heater:
n/a
Water:
Public Water
Sewer:
Public Sewer
Utilities:
Gas-Natural
Services:
n/a
School Information
Elementary:
n/a
Middle:
n/a
High School:
n/a
Community Information
County:
Essex
Town:
Irvington Twp.
Neighborhood:
n/a
Financial Considerations
List Price:
$760,000
Tax Amount:
$6,646
Land Assessment:
$148,400
Build. Assessment:
$108,500
Total Assessment:
$256,900
Tax Rate:
2.59
Tax Year:
2025
Listing Information
MLS ID:
4040472
List Date:
07-14-2026
Days On Market:
50
Listing Broker:
EXIT PLATINUM REALTY
Listing Agent:
Danielle Jenkins


Request More Information
Shawn and Diane Fox
RE/MAX American Dream
3108 Route 10 West
Denville, NJ 07834
Call: (973) 277-7853
Web: EdenLaneLiving.com
