174 Brooklake Rd
Florham Park Boro, NJ 07932
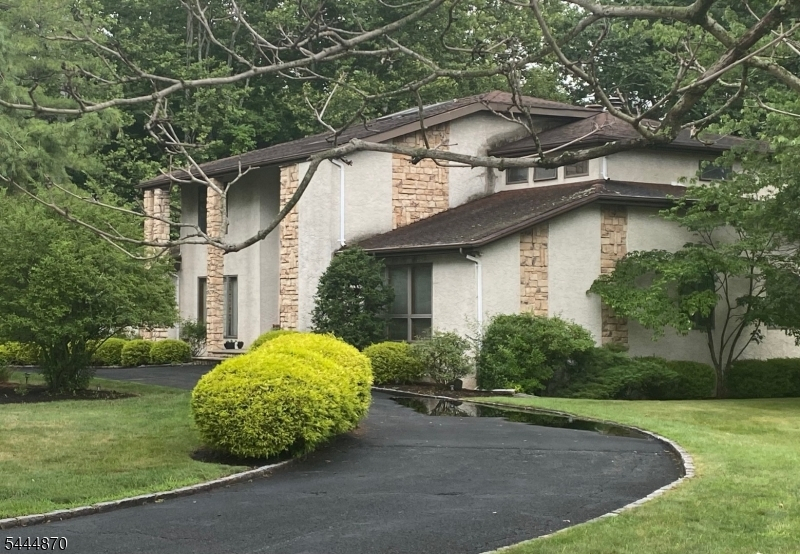
Price: $1,325,000
GSMLS: 4040475Type: Single Family
Style: Mediterranean
Beds: 4
Baths: 3 Full & 1 Half
Garage: 2-Car
Year Built: 1985
Acres: 1.00
Property Tax: $14,294
Description
Welcome to 174 Brooklake Road, where timeless elegance meets tranquil living in one of Florham Park's most sought-after locations. Perfectly positioned between Florham Park and Madison, this exceptional home offers the best of both worlds'serene, unobstructed views of nature from the backyard and picturesque views overlooking the lush fairways of Brooklake Country Club from the front.This beautifully maintained residence features 4 spacious bedrooms, 3.5 baths, and an inviting open floor plan designed for both comfortable everyday living and effortless entertaining. Sun-filled living spaces flow seamlessly throughout the home, while the beautifully appointed kitchen opens to the main gathering areas, creating the perfect setting for hosting. The luxurious primary suite is a true retreat, offering two walk-in closets, a spa-like ensuite bath, and a private balcony where you can enjoy your morning coffee or unwind at the end of the day while taking in the peaceful natural surroundings. Situated on over an acre of beautifully landscaped property, the expansive deck and park-like grounds provide the ideal backdrop for entertaining, outdoor dining, or simply relaxing in complete privacy. Combining generous living space, breathtaking views, and an unbeatable location just minutes from shopping, dining, top-rated schools, and commuter routes, this remarkable home offers a rare opportunity to enjoy the very best of Florham Park living.
Rooms Sizes
Kitchen:
First
Dining Room:
First
Living Room:
First
Family Room:
First
Den:
First
Bedroom 1:
Second
Bedroom 2:
Second
Bedroom 3:
Second
Bedroom 4:
Second
Room Levels
Basement:
GarEnter,Storage,Utility
Ground:
n/a
Level 1:
1Bedroom,BathOthr,Den,DiningRm,Foyer,GarEnter,InsdEntr,Kitchen,Laundry,LivingRm,PowderRm,Walkout
Level 2:
4 Or More Bedrooms, Bath Main, Bath(s) Other
Level 3:
n/a
Level Other:
n/a
Room Features
Kitchen:
Center Island, Eat-In Kitchen, Pantry, Separate Dining Area
Dining Room:
Formal Dining Room
Master Bedroom:
Fireplace, Full Bath, Walk-In Closet
Bath:
Stall Shower
Interior Features
Square Foot:
n/a
Year Renovated:
n/a
Basement:
Yes - French Drain, Unfinished
Full Baths:
3
Half Baths:
1
Appliances:
Central Vacuum, Cooktop - Gas, Dishwasher, Dryer, Kitchen Exhaust Fan, Microwave Oven, Range/Oven-Gas, Refrigerator, Self Cleaning Oven, Sump Pump, Wall Oven(s) - Gas, Washer, Water Filter, Water Softener-Own
Flooring:
Carpeting, Marble, Tile, Wood
Fireplaces:
2
Fireplace:
Bedroom 1, Family Room
Interior:
Blinds,CODetect,CeilCath,CeilHigh,Shades,Skylight,SmokeDet,StallShw,StallTub,TubShowr,WlkInCls
Exterior Features
Garage Space:
2-Car
Garage:
Attached,InEntrnc,Oversize
Driveway:
1 Car Width, Blacktop, Circular
Roof:
Asphalt Shingle
Exterior:
Brick
Swimming Pool:
No
Pool:
n/a
Utilities
Heating System:
2 Units, Multi-Zone
Heating Source:
Electric, Gas-Natural
Cooling:
2 Units, Central Air
Water Heater:
Gas
Water:
Public Water
Sewer:
Septic 5+ Bedroom Town Verified
Services:
Cable TV Available, Fiber Optic Available, Garbage Extra Charge
Lot Features
Acres:
1.00
Lot Dimensions:
n/a
Lot Features:
Backs to Park Land, Level Lot
School Information
Elementary:
Briarwood Elementary School (K-2)
Middle:
Ridgedale Middle School (6-8)
High School:
Hanover Park High School (9-12)
Community Information
County:
Morris
Town:
Florham Park Boro
Neighborhood:
n/a
Application Fee:
n/a
Association Fee:
n/a
Fee Includes:
n/a
Amenities:
n/a
Pets:
n/a
Financial Considerations
List Price:
$1,325,000
Tax Amount:
$14,294
Land Assessment:
$450,400
Build. Assessment:
$394,900
Total Assessment:
$845,300
Tax Rate:
1.69
Tax Year:
2025
Ownership Type:
Fee Simple
Listing Information
MLS ID:
4040475
List Date:
07-14-2026
Days On Market:
1
Listing Broker:
WEICHERT REALTORS
Listing Agent:
Stephanie Akers





Request More Information
Shawn and Diane Fox
RE/MAX American Dream
3108 Route 10 West
Denville, NJ 07834
Call: (973) 277-7853
Web: EdenLaneLiving.com
