2104 Avery Ct
Franklin Twp, NJ 08873
Price: $438,300
GSMLS: 4040503Type: Condo/Townhouse/Co-op
Style: One Floor Unit
Beds: 2
Baths: 2 Full
Garage: 1-Car
Year Built: 2005
Acres: 0.00
Property Tax: $7,279
Description
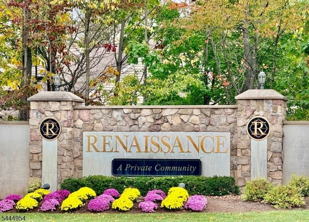
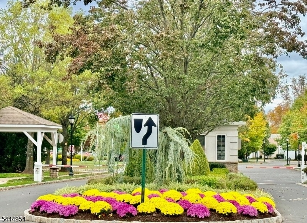
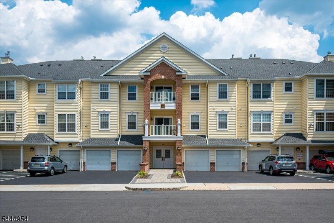
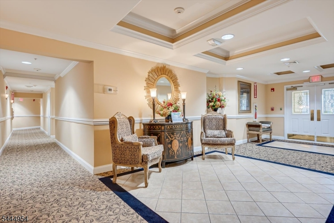
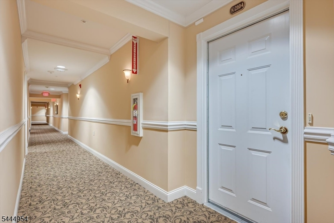
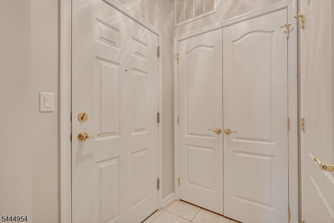
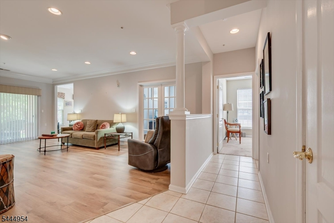
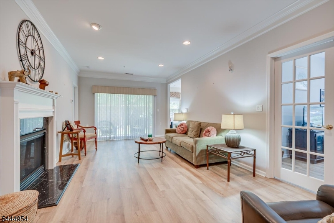
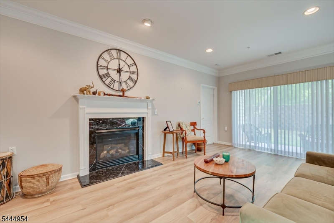
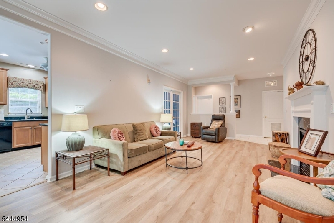
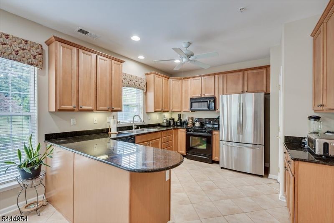
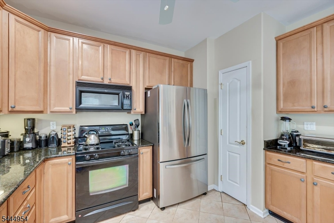
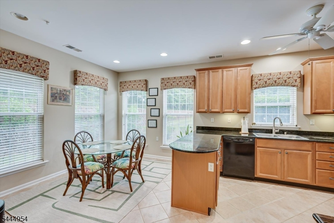
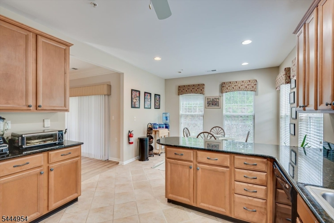
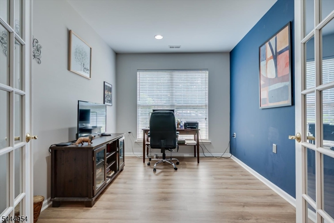
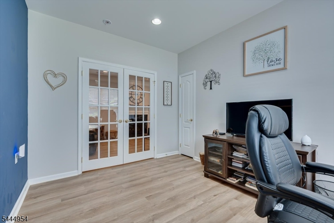
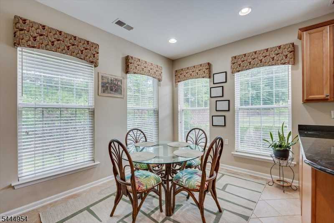
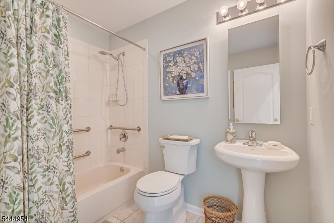
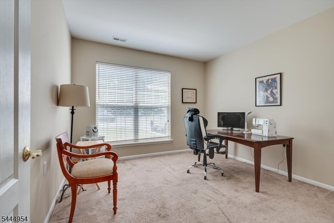
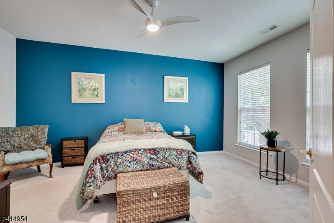
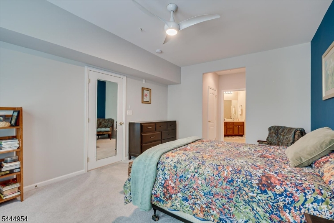
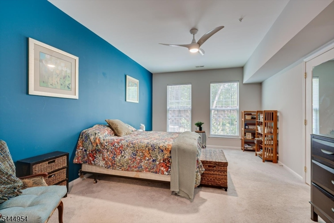
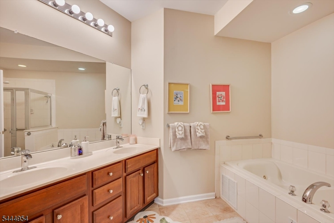
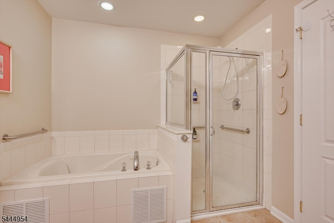
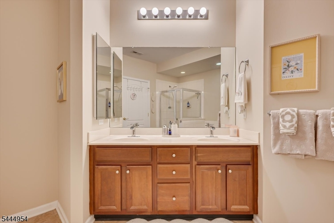
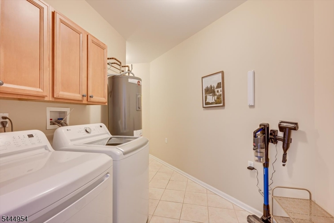
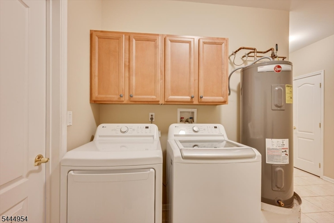
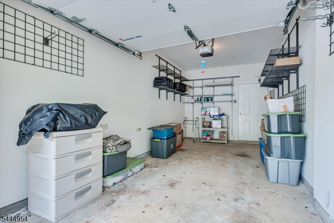
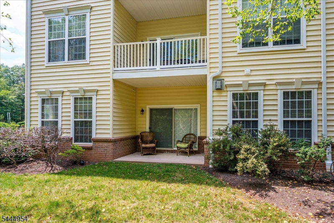
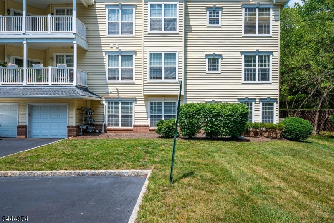
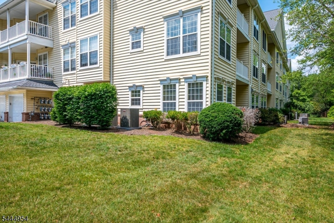
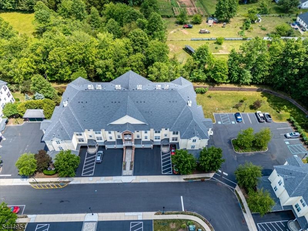
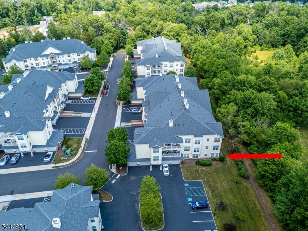
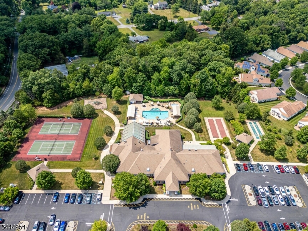
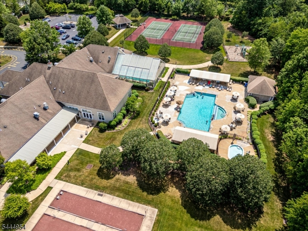
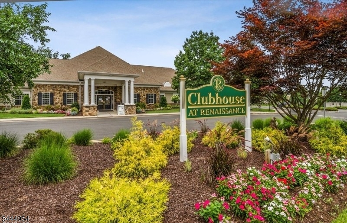
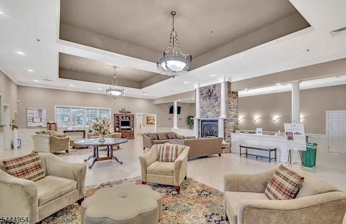
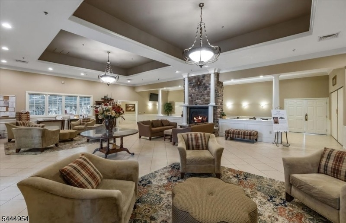
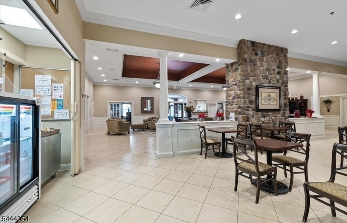
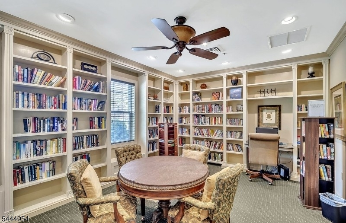
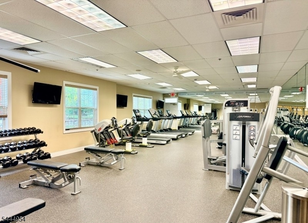
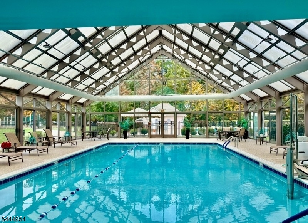
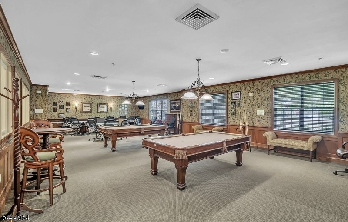
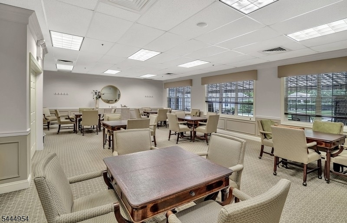
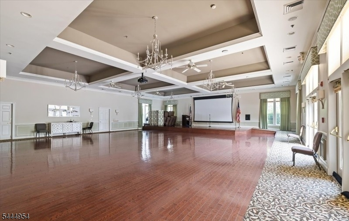
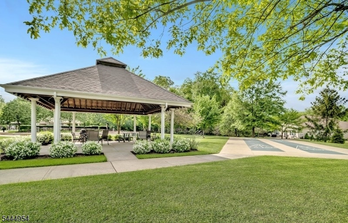
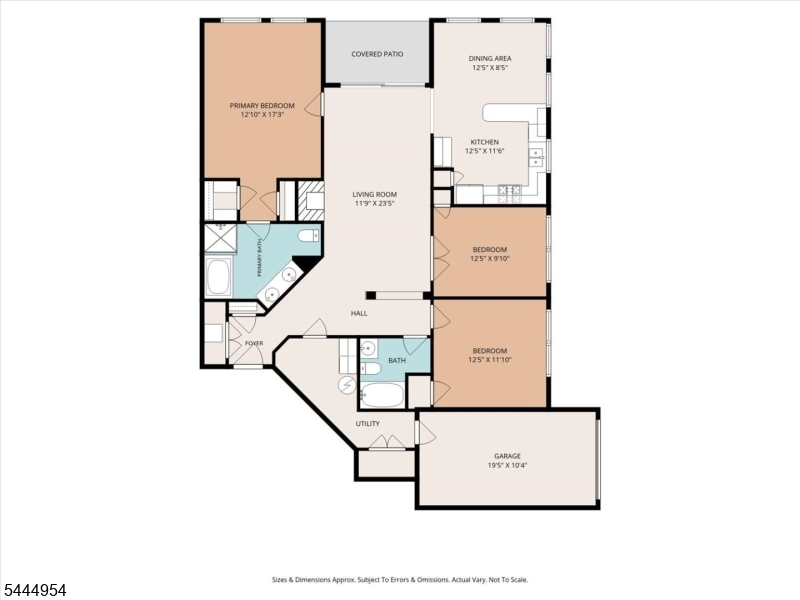
EXCLUSIVITY IS YOURS with this highly sought after 1st fl, PORTOFINO end model in Somerset's Premiere Renaissance 55+ Community. Neutral decor & elevated finished complement its thoughtfully designed layout . An airy liv rm. w/ gas fireplace & sliding doors to patio drench in privacy " perfect for entertaining or relaxing, versatile den/office w/ french doors for privacy, gourmet kitchen w/ ss appliance, granite countertops, a breakfast bar & dining area, generous guest bedrm w/ adjacent updated full bath. The primary suite is a true retreat w/ 2 walk in closets, spa inspired en-suite bathroom w/ double vanity, jacuzzi tub & separate shower. This move-in-ready residence offers peace of mind with updated flooring throughout '22, new refrigerator, new washer dryer '24, HVAC system '24, garage door opener w/ remote & phone app operation '24. Convenience is unmatched w/ a unique, direct access 1 car garage w/ entry to the mud room - both offer impeccable storage! Vibrant yet peaceful living, residents enjoy exclusive access to a full-service clubhouse w/ caf , library, media center, fitness center, billiard/game room. Enjoy resort-style activities include indoor heated & outdoor pools, sauna, jacuzzi, tennis & pickle ball courts, jogging trails, onsite activities director & more! Gated-24 hr monitored community. Professional decorated main entrance w/ Intercom system & mail boxes/package delivery area. Luxury, Tranquility & Convenience are awaiting you!
Rooms Sizes
Kitchen:
First
Dining Room:
First
Living Room:
First
Family Room:
n/a
Den:
First
Bedroom 1:
First
Bedroom 2:
First
Bedroom 3:
n/a
Bedroom 4:
n/a
Room Levels
Basement:
n/a
Ground:
n/a
Level 1:
2Bedroom,BathMain,BathOthr,Den,Foyer,GarEnter,InsdEntr,Kitchen,Laundry,LivingRm,MudRoom,SeeRem,Utility
Level 2:
n/a
Level 3:
n/a
Level Other:
n/a
Room Features
Kitchen:
Breakfast Bar, Eat-In Kitchen, Separate Dining Area
Dining Room:
Dining L
Master Bedroom:
1st Floor, Full Bath, Walk-In Closet
Bath:
Jetted Tub, Stall Shower
Interior Features
Square Foot:
n/a
Year Renovated:
n/a
Basement:
No
Full Baths:
2
Half Baths:
0
Appliances:
Carbon Monoxide Detector, Dishwasher, Disposal, Dryer, Microwave Oven, Range/Oven-Gas, Refrigerator, Washer
Flooring:
Carpeting, Laminate, See Remarks, Tile
Fireplaces:
1
Fireplace:
Gas Fireplace, Living Room
Interior:
Blinds,CODetect,FireExtg,CeilHigh,JacuzTyp,SmokeDet,StallShw,TubShowr,WndwTret
Exterior Features
Garage Space:
1-Car
Garage:
Built-In,Finished,DoorOpnr,InEntrnc
Driveway:
1 Car Width, Additional Parking, Blacktop, Parking Lot-Shared
Roof:
Asphalt Shingle
Exterior:
Vinyl Siding
Swimming Pool:
Yes
Pool:
Association Pool
Utilities
Heating System:
1 Unit, Forced Hot Air
Heating Source:
Gas-Natural
Cooling:
1 Unit, Central Air
Water Heater:
Gas
Water:
Public Water
Sewer:
Public Sewer
Services:
Cable TV Available, Garbage Included
Lot Features
Acres:
0.00
Lot Dimensions:
n/a
Lot Features:
Backs to Park Land
School Information
Elementary:
n/a
Middle:
n/a
High School:
n/a
Community Information
County:
Somerset
Town:
Franklin Twp.
Neighborhood:
Renaissance
Application Fee:
n/a
Association Fee:
$941 - Monthly
Fee Includes:
Maintenance-Common Area, Maintenance-Exterior, See Remarks, Snow Removal, Trash Collection
Amenities:
Billiards Room, Club House, Exercise Room, Jogging/Biking Path, Pool-Indoor, Pool-Outdoor, Sauna, Tennis Courts
Pets:
Breed Restrictions, Number Limit, Yes
Financial Considerations
List Price:
$438,300
Tax Amount:
$7,279
Land Assessment:
$165,000
Build. Assessment:
$243,600
Total Assessment:
$408,600
Tax Rate:
1.68
Tax Year:
2025
Ownership Type:
Condominium
Listing Information
MLS ID:
4040503
List Date:
07-14-2026
Days On Market:
2
Listing Broker:
DIANE E. ARMSTRONG REALTY
Listing Agent:
Dawn Armstrong


Request More Information
Shawn and Diane Fox
RE/MAX American Dream
3108 Route 10 West
Denville, NJ 07834
Call: (973) 277-7853
Web: EdenLaneLiving.com
