6 Carroll Pl
Weehawken Twp, NJ 07086
Price: $850,000
GSMLS: 4040514Type: Condo/Townhouse/Co-op
Style: Multi Floor Unit
Beds: 2
Baths: 2 Full & 2 Half
Garage: No
Year Built: Unknown
Acres: 0.07
Property Tax: $11,236
Description
Open House Tomorrow 1PM–4PM.
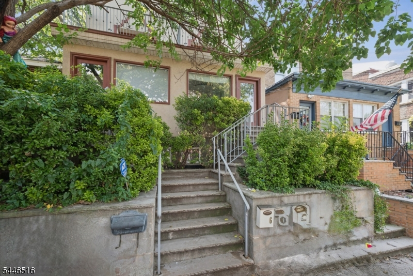
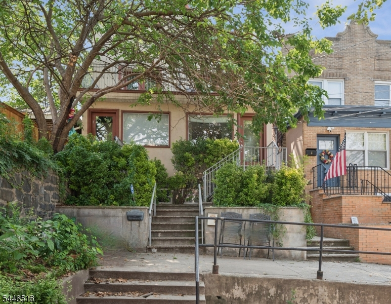
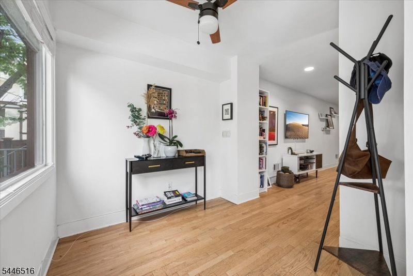
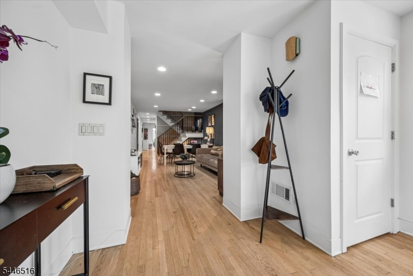
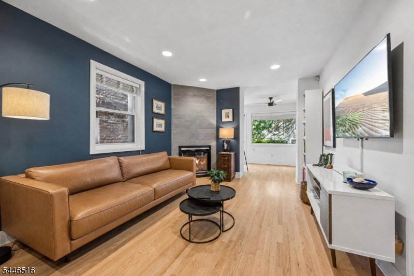
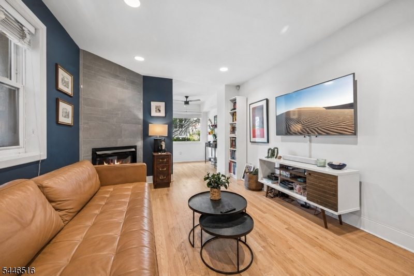
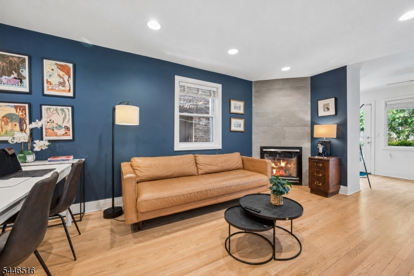
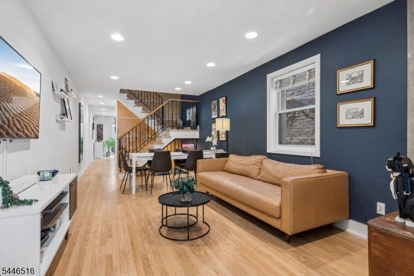
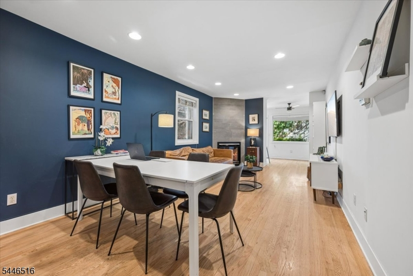
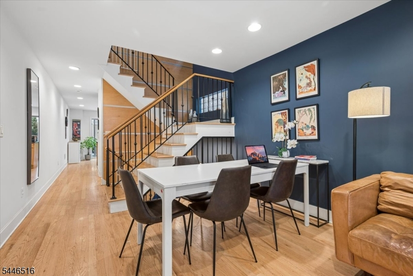
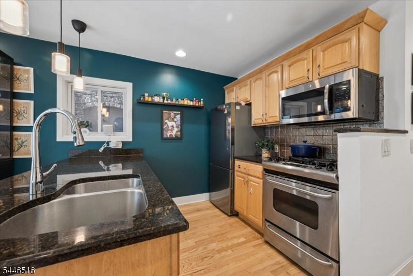
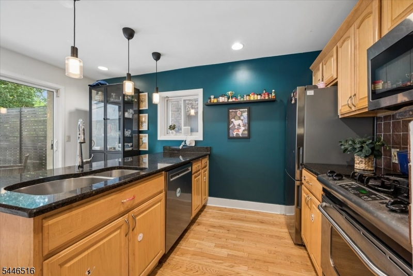
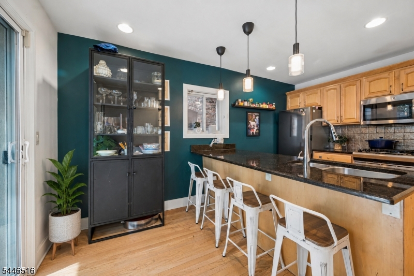
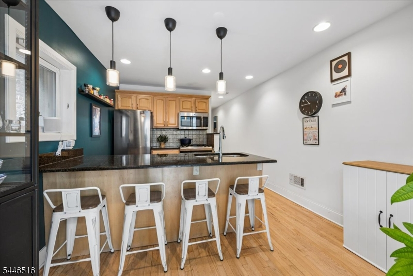
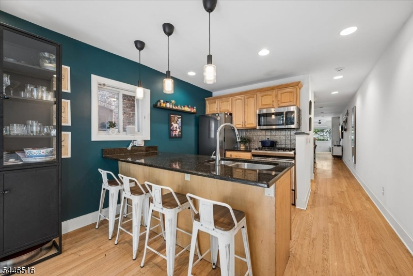
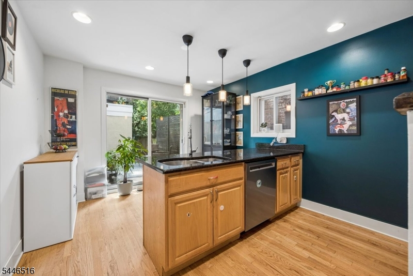
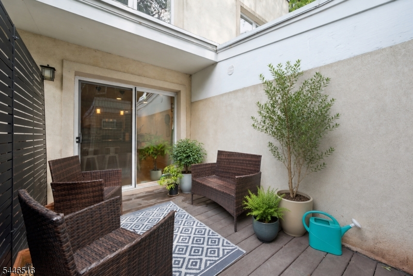
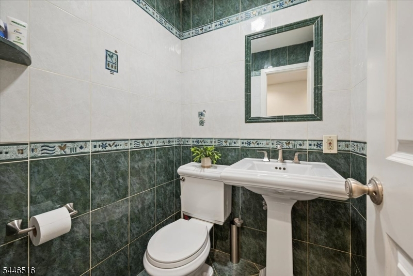
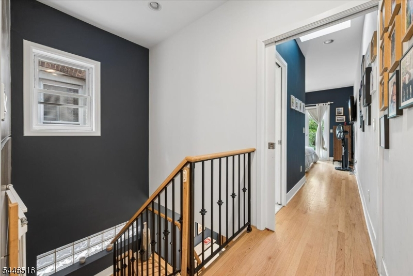
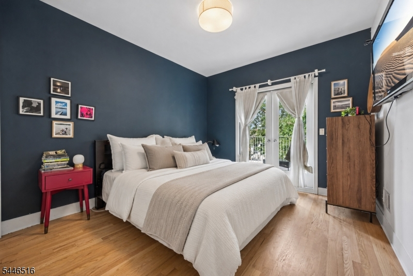
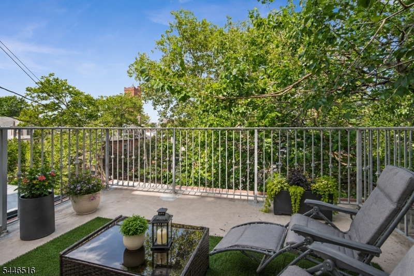
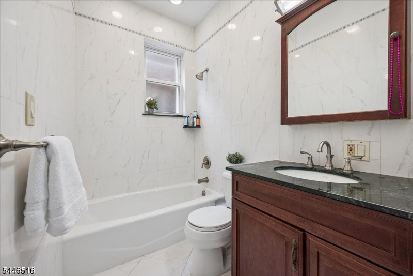
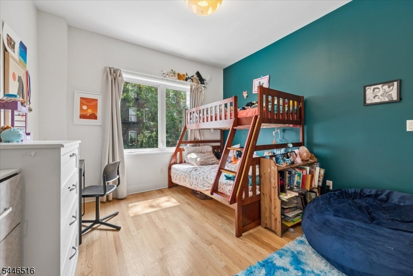
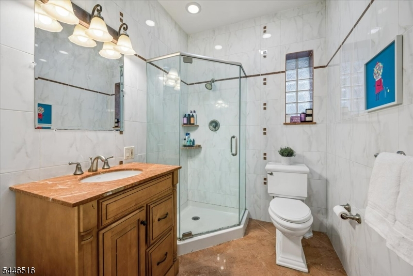
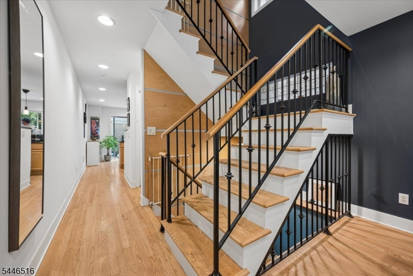
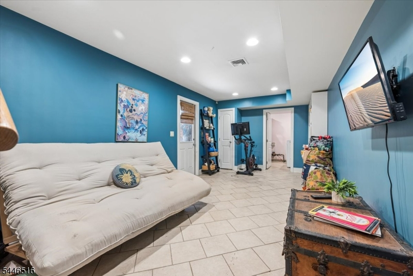
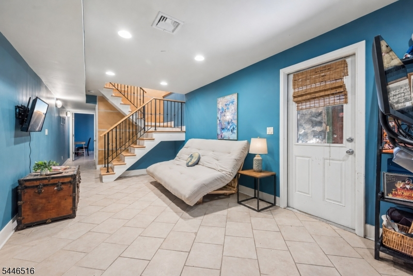
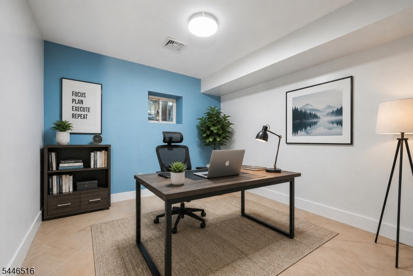
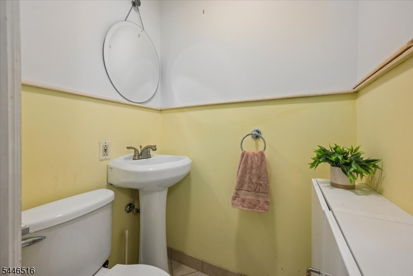
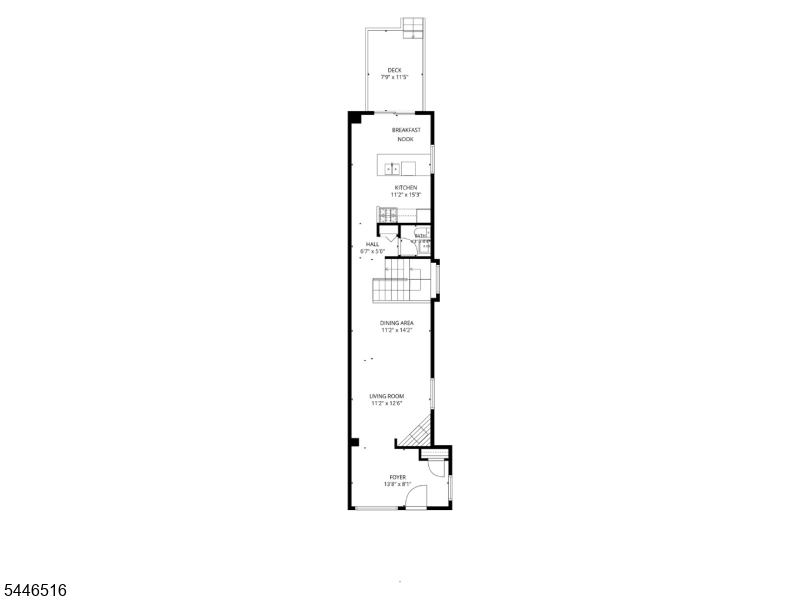
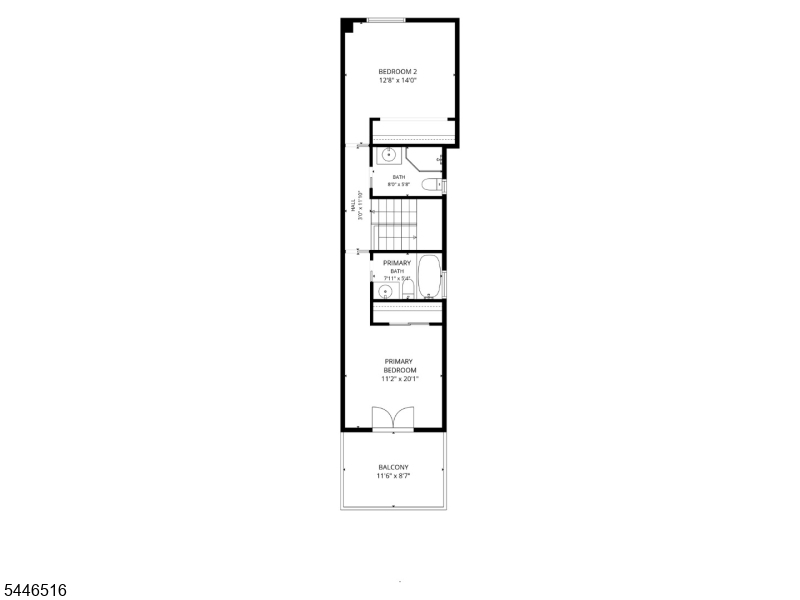
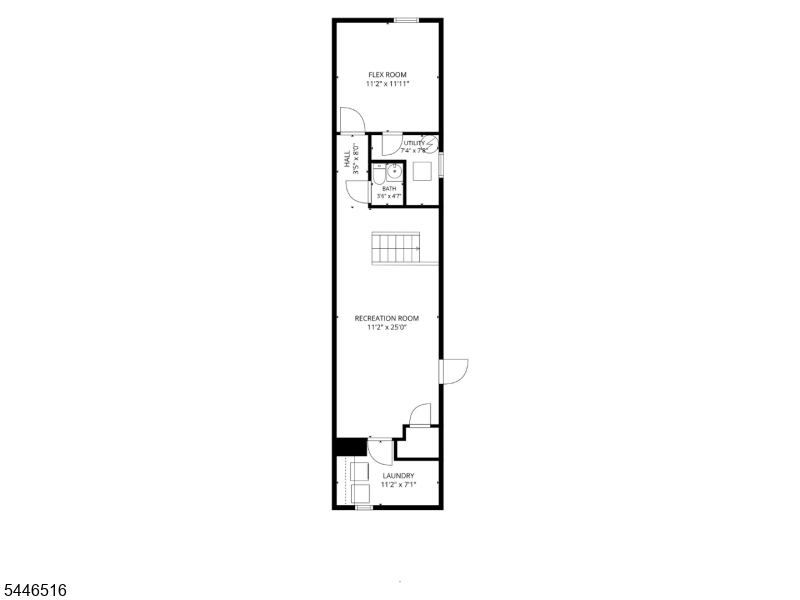
Minutes to Midtown Manhattan with New York City as the backdrop, this thoughtfully updated home offers the charm of a historic town with a true neighborhood feel. Tucked away on a quiet dead-end street just three blocks from Boulevard East and Hamilton Park, the home features three finished levels, flexible living space, and a setting rarely found this close to NYC.The main level is designed for everyday comfort, with a welcoming living room featuring a gas fireplace that flows naturally into the dining area and updated kitchen. A private rear deck extends the living space outdoors, perfect for morning coffee, casual dining, or relaxing evenings. Upstairs, the primary bedroom offers its own full bath and private deck overlooking mature trees with western sunset views. A second spacious bedroom is served by another full bath, while bathrooms on every level add convenience throughout the home. The finished lower level provides valuable bonus space ideal for a home office, media room, playroom, or fitness area, along with a half bath, laundry area, and generous storage. Enjoy a neighborhood lifestyle near Hamilton Park, Boulevard East, playgrounds, Weehawken's waterfront recreation complex, and Hudson River walking and biking paths with the Manhattan skyline nearby. A rare opportunity on one of Weehawken's quietest residential streets.Rooms Sizes
Kitchen:
11x15 First
Dining Room:
11x14 First
Living Room:
11x13 First
Family Room:
11x25 Basement
Den:
11x12 Basement
Bedroom 1:
11x20 Second
Bedroom 2:
12x14 Second
Bedroom 3:
n/a
Bedroom 4:
n/a
Room Levels
Basement:
FamilyRm,Laundry,Office,PowderRm,SeeRem,Walkout
Ground:
n/a
Level 1:
Breakfst,Foyer,Kitchen,LivDinRm,PowderRm,Walkout
Level 2:
2 Bedrooms, Bath Main, Bath(s) Other, Porch
Level 3:
n/a
Level Other:
n/a
Room Features
Kitchen:
Breakfast Bar, Eat-In Kitchen, Separate Dining Area
Dining Room:
Living/Dining Combo
Master Bedroom:
Full Bath
Bath:
n/a
Interior Features
Square Foot:
n/a
Year Renovated:
n/a
Basement:
Yes - Finished, Full
Full Baths:
2
Half Baths:
2
Appliances:
Carbon Monoxide Detector, Dishwasher, Dryer, Microwave Oven, Range/Oven-Gas, Refrigerator, Washer
Flooring:
Tile, Wood
Fireplaces:
1
Fireplace:
Gas Fireplace, Living Room
Interior:
Blinds,CODetect,SmokeDet,StallShw
Exterior Features
Garage Space:
No
Garage:
n/a
Driveway:
On-Street Parking
Roof:
Flat
Exterior:
Brick, Stone
Swimming Pool:
n/a
Pool:
n/a
Utilities
Heating System:
Forced Hot Air
Heating Source:
Gas-Natural
Cooling:
Central Air
Water Heater:
Gas
Water:
Public Water
Sewer:
Public Sewer
Services:
n/a
Lot Features
Acres:
0.07
Lot Dimensions:
26X114
Lot Features:
Cul-De-Sac
School Information
Elementary:
n/a
Middle:
n/a
High School:
n/a
Community Information
County:
Hudson
Town:
Weehawken Twp.
Neighborhood:
n/a
Application Fee:
n/a
Association Fee:
n/a
Fee Includes:
n/a
Amenities:
n/a
Pets:
n/a
Financial Considerations
List Price:
$850,000
Tax Amount:
$11,236
Land Assessment:
$190,000
Build. Assessment:
$341,300
Total Assessment:
$531,300
Tax Rate:
2.05
Tax Year:
2025
Ownership Type:
Fee Simple
Listing Information
MLS ID:
4040514
List Date:
07-14-2026
Days On Market:
3
Listing Broker:
KELLER WILLIAMS METROPOLITAN
Listing Agent:
Christopher Baggio


Request More Information
Shawn and Diane Fox
RE/MAX American Dream
3108 Route 10 West
Denville, NJ 07834
Call: (973) 277-7853
Web: EdenLaneLiving.com
