298 Main St
Millburn Twp, NJ 07041
Price: $1,800,000
GSMLS: 4040528Type: Condo/Townhouse/Co-op
Style: Townhouse-Interior
Beds: 5
Baths: 4 Full & 1 Half
Garage: 1-Car
Year Built: 2026
Acres: 0.37
Property Tax: $10,506
Description
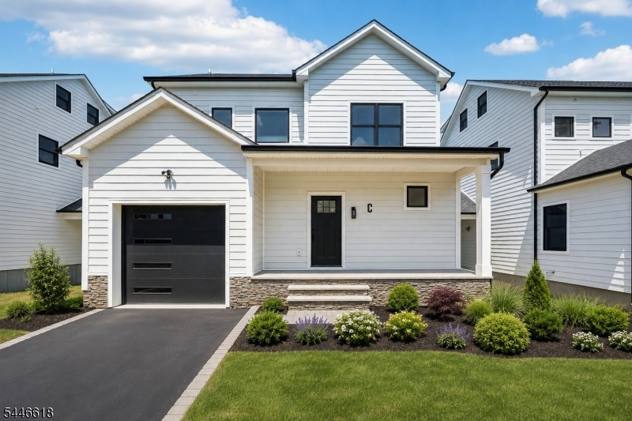
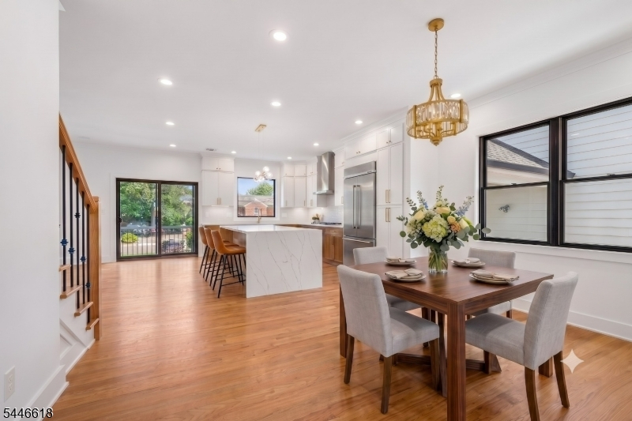
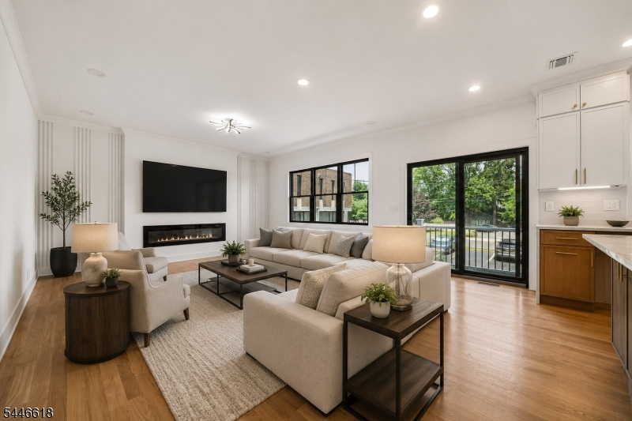
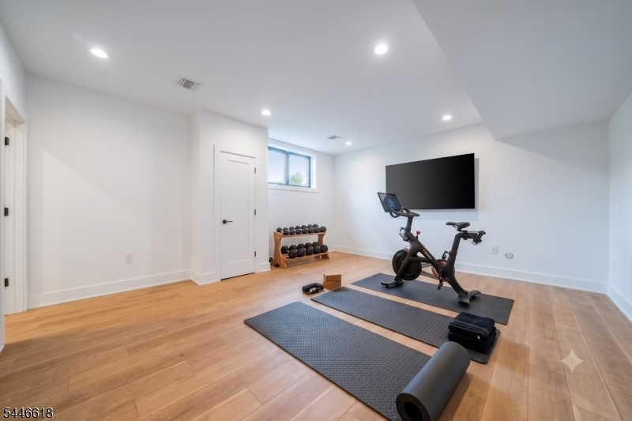
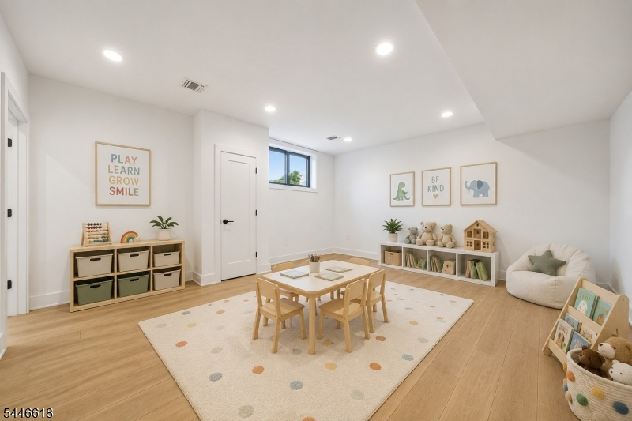
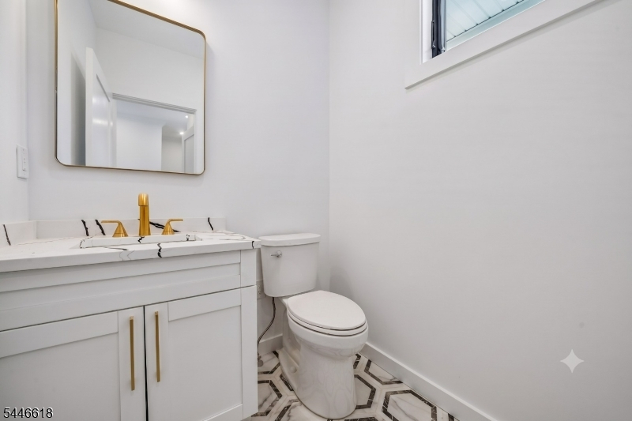
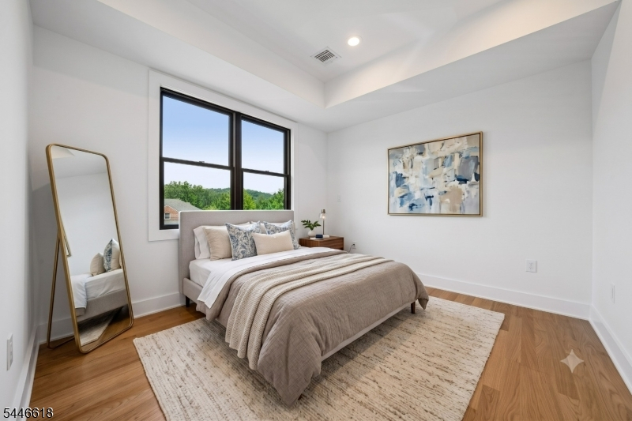
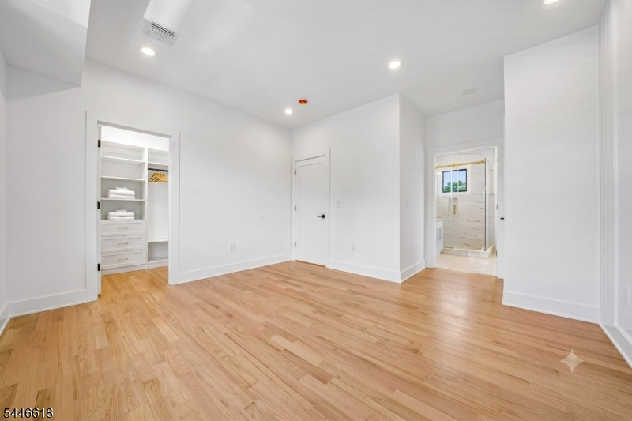
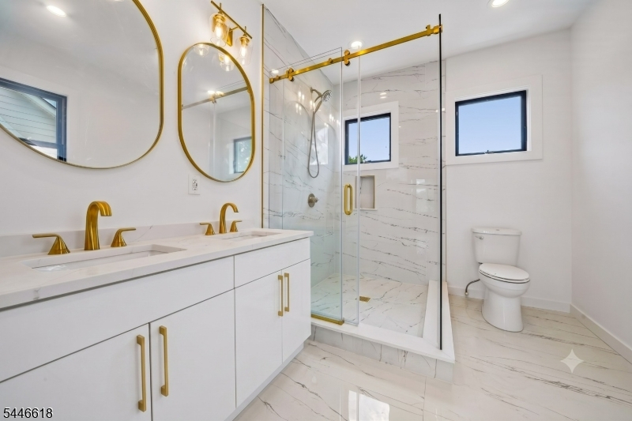
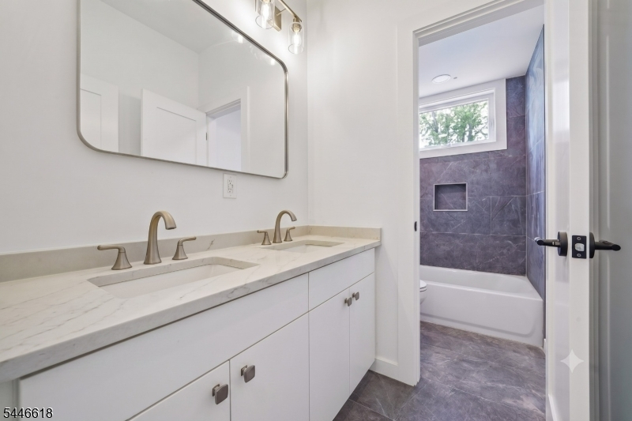
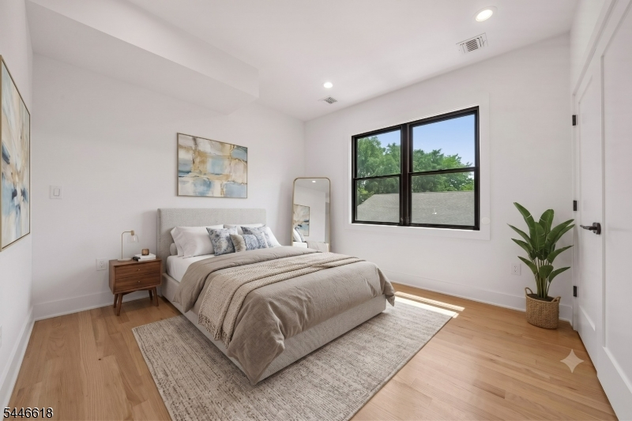
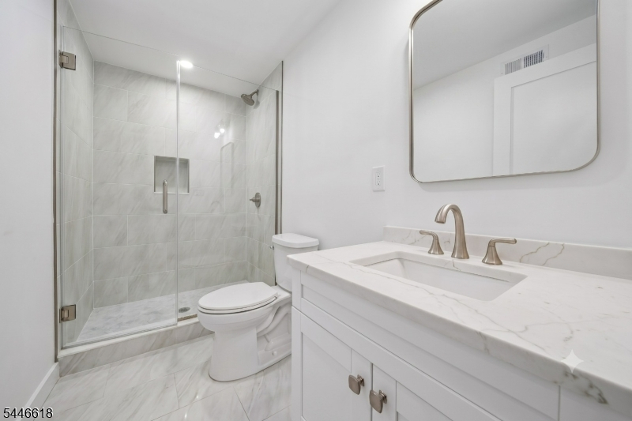
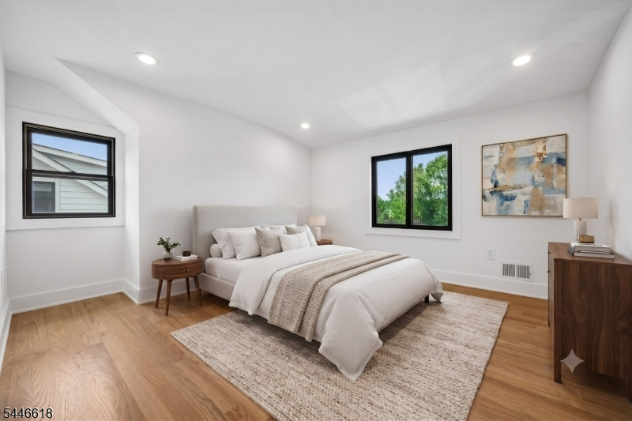
The perfect Townhouse Alternative! This exceptional new construction home offers the space, privacy, and comfort of a single-family residence with the convenience of low-maintenance living. Featuring approximately 2,768 square feet of thoughtfully designed living space, this 5-bedroom, 4.1-bath home showcases an open-concept floor plan highlighted by a gourmet eat-in kitchen that flows seamlessly into the spacious family room with a contemporary gas fireplace. The finished lower level provides exceptional flexibility with a recreation room, private office, bedroom, and full bath. Upstairs, the luxurious primary suite, convenient second-floor laundry, and beautifully appointed bedrooms offer comfort and functionality. An attached garage, covered outdoor parking for a second vehicle, a private deck, and quality craftsmanship throughout complete this impressive home. Ideally located just minutes from Millburn's top-rated schools, vibrant downtown shopping and dining, the scenic South Mountain Reservation, and the Midtown Direct train for a convenient commute to New York City. Home is still under construction, pictures are virtually staged.
Rooms Sizes
Kitchen:
10x16 First
Dining Room:
18x10
Living Room:
n/a
Family Room:
20x16
Den:
n/a
Bedroom 1:
14x16
Bedroom 2:
14x12 Second
Bedroom 3:
14x11
Bedroom 4:
14x12 Third
Room Levels
Basement:
Bath(s) Other, Office, Rec Room, Storage Room, Utility Room
Ground:
n/a
Level 1:
DiningRm,FamilyRm,Foyer,GarEnter,Kitchen
Level 2:
3 Bedrooms, Bath Main, Bath(s) Other
Level 3:
2 Bedrooms, Bath(s) Other, Laundry Room
Level Other:
n/a
Room Features
Kitchen:
Center Island, Eat-In Kitchen, Separate Dining Area
Dining Room:
n/a
Master Bedroom:
Full Bath, Walk-In Closet
Bath:
Stall Shower
Interior Features
Square Foot:
n/a
Year Renovated:
n/a
Basement:
Yes - Finished, Full
Full Baths:
4
Half Baths:
1
Appliances:
Dishwasher, Kitchen Exhaust Fan, Refrigerator, Sump Pump
Flooring:
Tile, Wood
Fireplaces:
1
Fireplace:
Family Room, Gas Fireplace
Interior:
CODetect,SmokeDet,StallShw,TubShowr,WlkInCls
Exterior Features
Garage Space:
1-Car
Garage:
Attached Garage, Garage Door Opener
Driveway:
1 Car Width, Driveway-Shared
Roof:
Asphalt Shingle
Exterior:
Composition Siding
Swimming Pool:
No
Pool:
n/a
Utilities
Heating System:
2 Units, Forced Hot Air, Multi-Zone
Heating Source:
Gas-Natural
Cooling:
2 Units, Central Air, Multi-Zone Cooling
Water Heater:
Gas
Water:
Public Water
Sewer:
Public Sewer, Sewer Charge Extra
Services:
n/a
Lot Features
Acres:
0.37
Lot Dimensions:
n/a
Lot Features:
n/a
School Information
Elementary:
n/a
Middle:
MILLBURN
High School:
MILLBURN
Community Information
County:
Essex
Town:
Millburn Twp.
Neighborhood:
n/a
Application Fee:
n/a
Association Fee:
n/a
Fee Includes:
n/a
Amenities:
n/a
Pets:
Yes
Financial Considerations
List Price:
$1,800,000
Tax Amount:
$10,506
Land Assessment:
$1,323,900
Build. Assessment:
$400,000
Total Assessment:
$1,723,900
Tax Rate:
2.02
Tax Year:
2025
Ownership Type:
Condominium
Listing Information
MLS ID:
4040528
List Date:
07-14-2026
Days On Market:
60
Listing Broker:
COMPASS NEW JERSEY, LLC
Listing Agent:
Stan Kay


Request More Information
Shawn and Diane Fox
RE/MAX American Dream
3108 Route 10 West
Denville, NJ 07834
Call: (973) 277-7853
Web: EdenLaneLiving.com
