129 Hobart Ave
Summit City, NJ 07901
Price: $5,500,000
GSMLS: 4040539Type: Single Family
Style: Colonial
Beds: 7
Baths: 5 Full & 1 Half
Garage: 3-Car
Year Built: 1863
Acres: 0.53
Property Tax: $72,072
Description
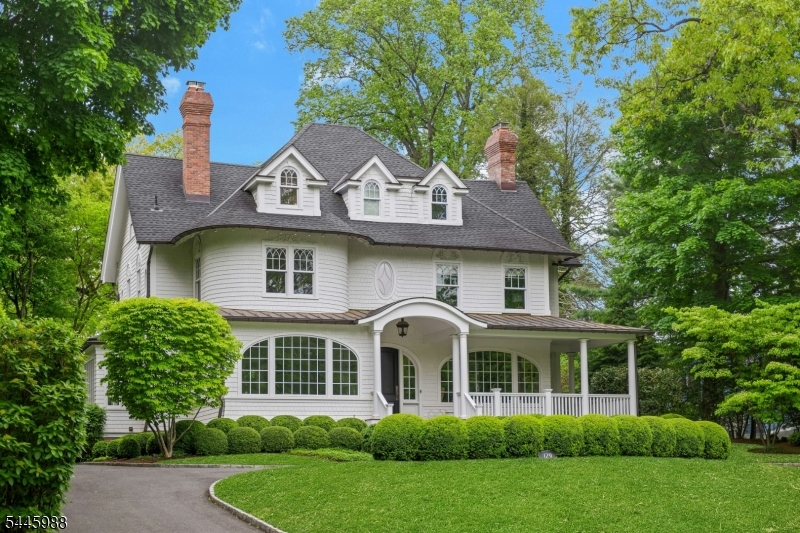
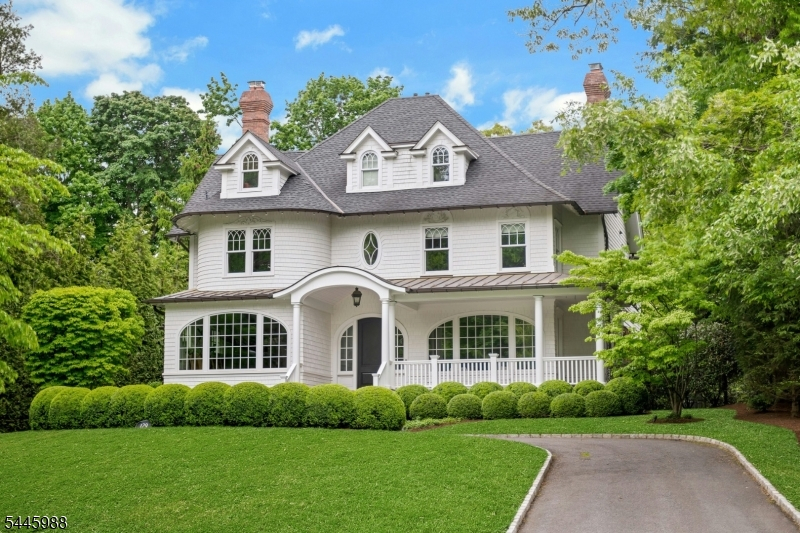
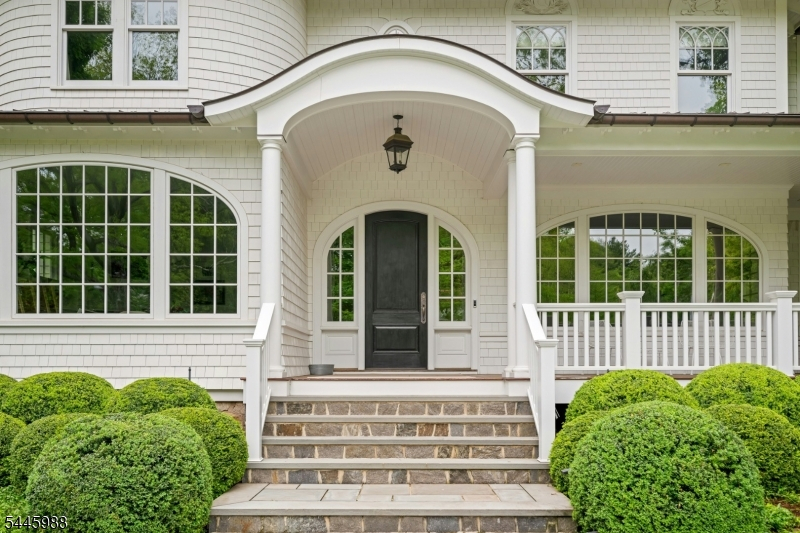
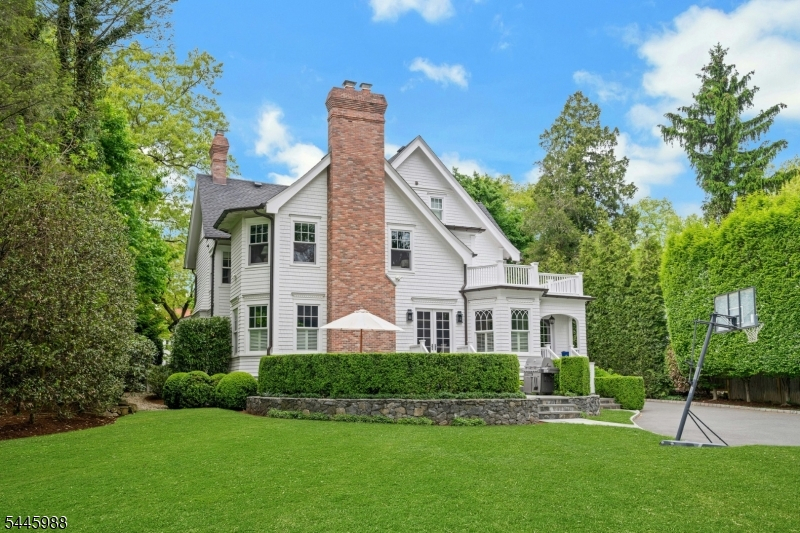
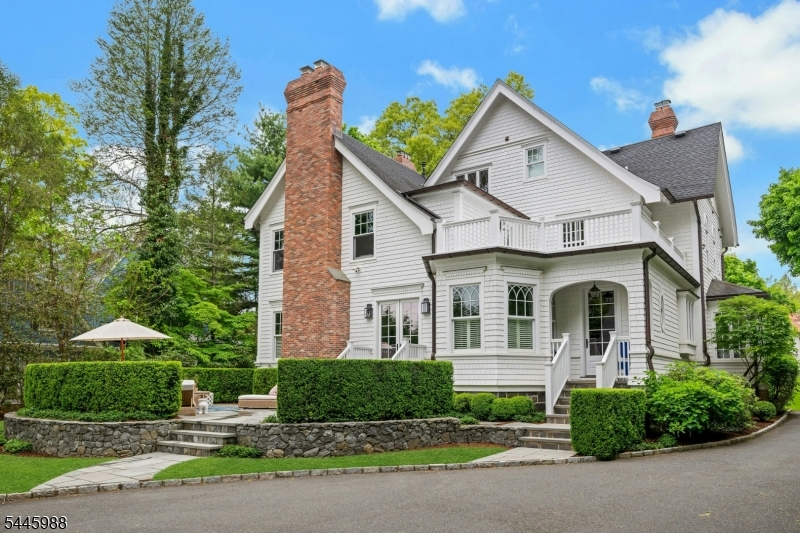
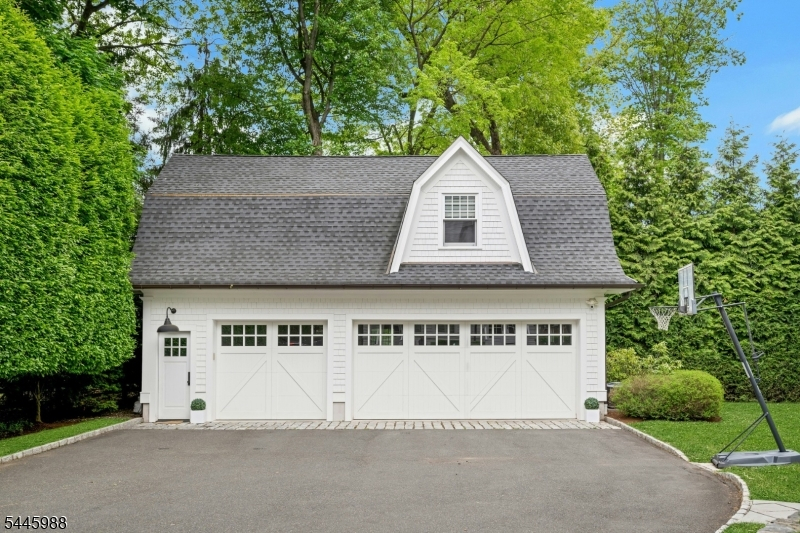
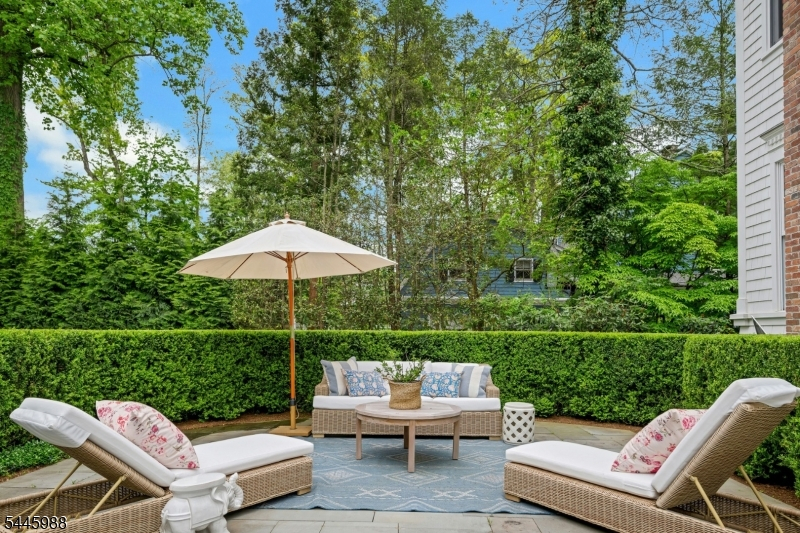
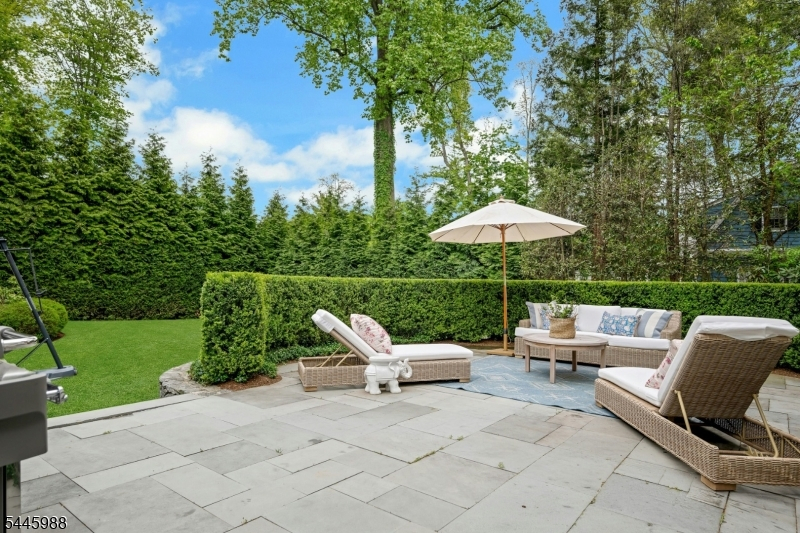
Originally built in the 1860s and extensively renovated and expanded in 2016, this approximately 8,000 sq. ft. home and carriage house blend historic character with the functionality of newer construction. Situated on approximately .53 acres, the property offers 7 bedrooms, 6 full bathrooms, and 1 half bath.The main level features a welcoming foyer, formal living and dining rooms, a private office/study, mudroom, and a chef's kitchen that opens to the spacious family room. French doors lead to a custom bluestone patio and private, level backyard, providing excellent indoor/outdoor living and entertaining space.The finished lower level includes a recreation room, media room, exercise room, wine cellar, full bathroom, laundry room, and flexible finished space suitable for a variety of uses. The primary suite features dual walk-in closets, a soaking tub, and access to a private balcony overlooking the rearyard.Additional highlights include a detached 3-car carriage house with second-floor finished living space and a full bathroom.
Rooms Sizes
Kitchen:
First
Dining Room:
First
Living Room:
First
Family Room:
First
Den:
First
Bedroom 1:
Second
Bedroom 2:
Second
Bedroom 3:
Second
Bedroom 4:
Second
Room Levels
Basement:
1 Bedroom, Bath(s) Other, Exercise Room, Laundry Room, Media Room, Rec Room, Storage Room, Utility Room
Ground:
n/a
Level 1:
Breakfst,Den,DiningRm,FamilyRm,Foyer,Kitchen,LivingRm,MudRoom,Office,Porch,PowderRm
Level 2:
4 Or More Bedrooms, Bath Main, Bath(s) Other, Laundry Room
Level 3:
2 Bedrooms, Bath(s) Other, Media Room
Level Other:
n/a
Room Features
Kitchen:
Center Island, Eat-In Kitchen
Dining Room:
Formal Dining Room
Master Bedroom:
Fireplace, Full Bath, Walk-In Closet
Bath:
Soaking Tub, Stall Shower
Interior Features
Square Foot:
5,300
Year Renovated:
2015
Basement:
Yes - Full
Full Baths:
5
Half Baths:
1
Appliances:
Carbon Monoxide Detector, Cooktop - Gas, Dishwasher, Disposal, Freezer-Freestanding, Generator-Built-In, Instant Hot Water, Microwave Oven, Range/Oven-Gas, Refrigerator, Sump Pump, Wall Oven(s) - Gas, Water Filter, Wine Refrigerator
Flooring:
Wood
Fireplaces:
4
Fireplace:
Bedroom 1, Dining Room, Family Room, Living Room
Interior:
CODetect,CeilHigh,SecurSys,SmokeDet,SoakTub,WlkInCls
Exterior Features
Garage Space:
3-Car
Garage:
Detached Garage, Garage Door Opener
Driveway:
Additional Parking, Blacktop, Circular
Roof:
Asphalt Shingle
Exterior:
Wood Shingle
Swimming Pool:
No
Pool:
n/a
Utilities
Heating System:
Multi-Zone
Heating Source:
Gas-Natural
Cooling:
Central Air, Multi-Zone Cooling
Water Heater:
Gas
Water:
Public Water
Sewer:
Public Sewer
Services:
Cable TV Available
Lot Features
Acres:
0.53
Lot Dimensions:
n/a
Lot Features:
n/a
School Information
Elementary:
Lincoln-Hu
Middle:
Summit MS
High School:
Summit HS
Community Information
County:
Union
Town:
Summit City
Neighborhood:
n/a
Application Fee:
n/a
Association Fee:
n/a
Fee Includes:
n/a
Amenities:
n/a
Pets:
n/a
Financial Considerations
List Price:
$5,500,000
Tax Amount:
$72,072
Land Assessment:
$438,400
Build. Assessment:
$1,173,600
Total Assessment:
$1,612,000
Tax Rate:
4.47
Tax Year:
2025
Ownership Type:
Fee Simple
Listing Information
MLS ID:
4040539
List Date:
07-14-2026
Days On Market:
0
Listing Broker:
PROMINENT PROPERTIES SIR
Listing Agent:
Elizabeth Pryma


Request More Information
Shawn and Diane Fox
RE/MAX American Dream
3108 Route 10 West
Denville, NJ 07834
Call: (973) 277-7853
Web: EdenLaneLiving.com
