6 Elm Hill Rd
Clifton City, NJ 07013
Price: $599,000
GSMLS: 4040549Type: Single Family
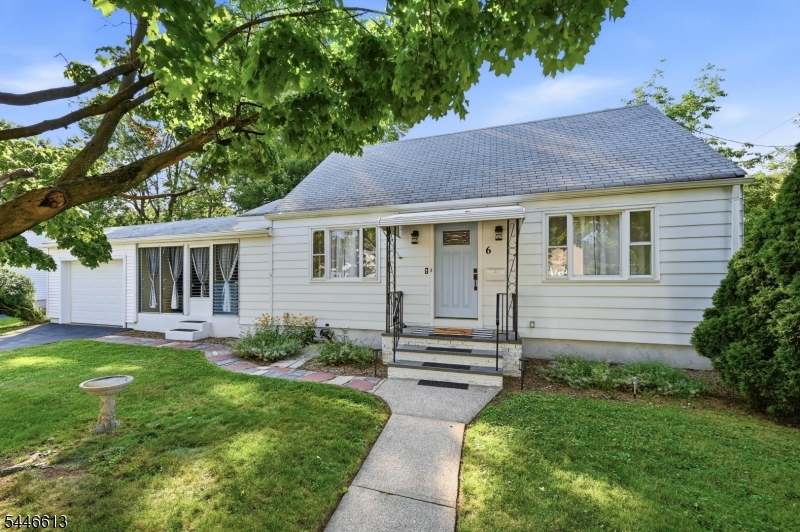
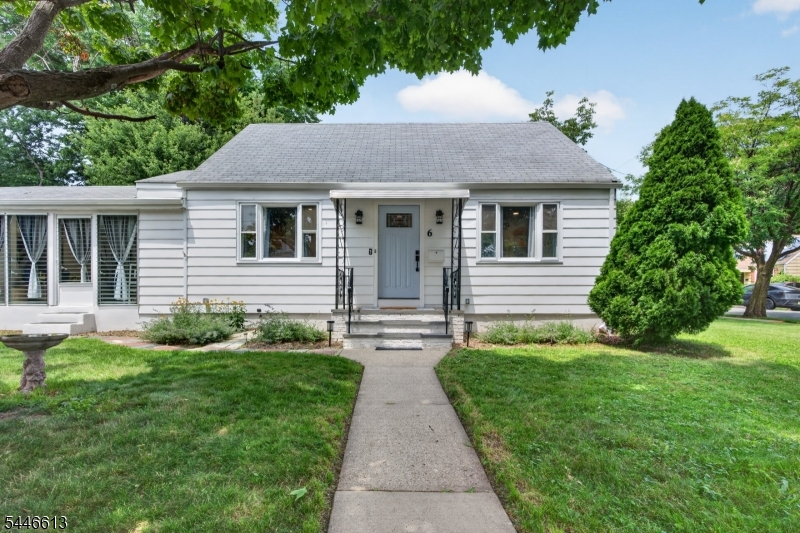
Style: Cape Cod
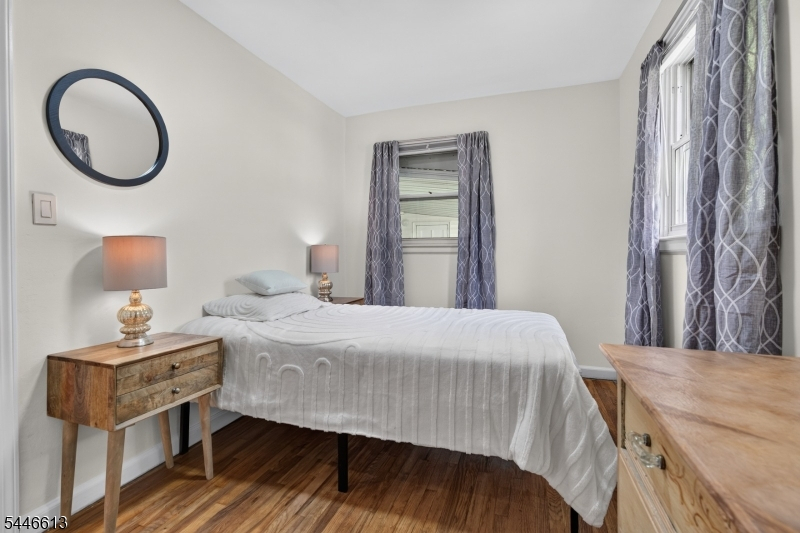
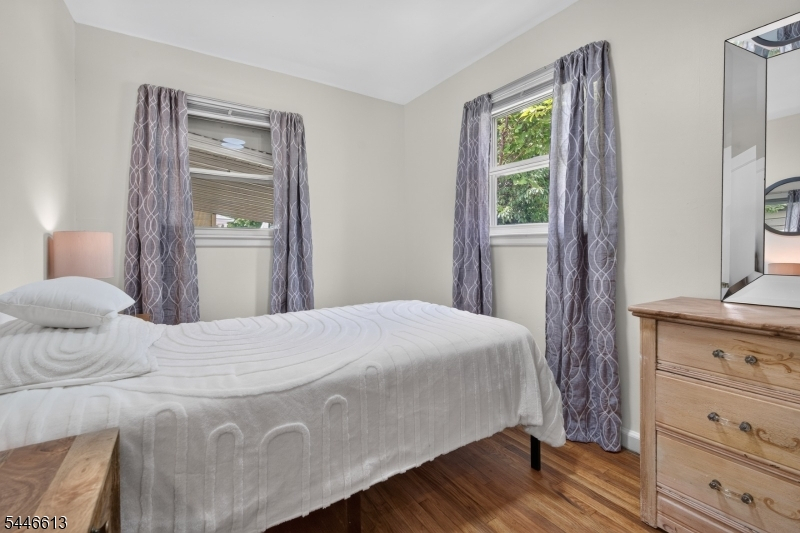
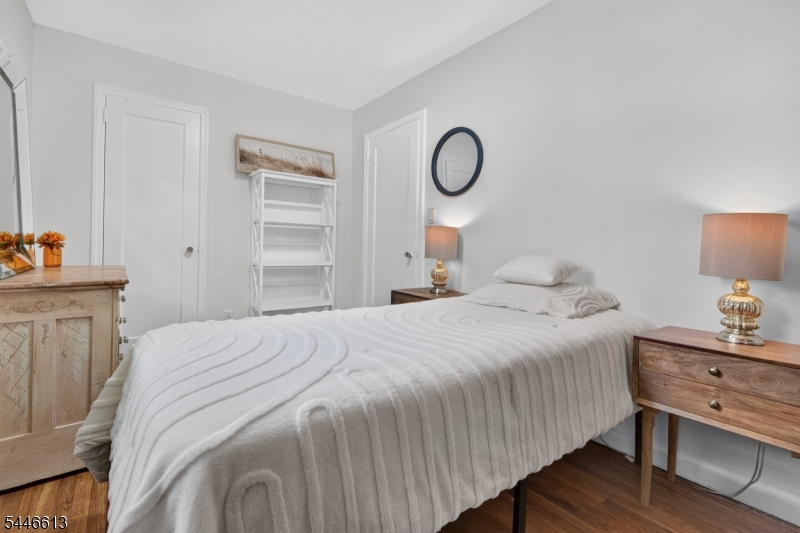
Beds: 4
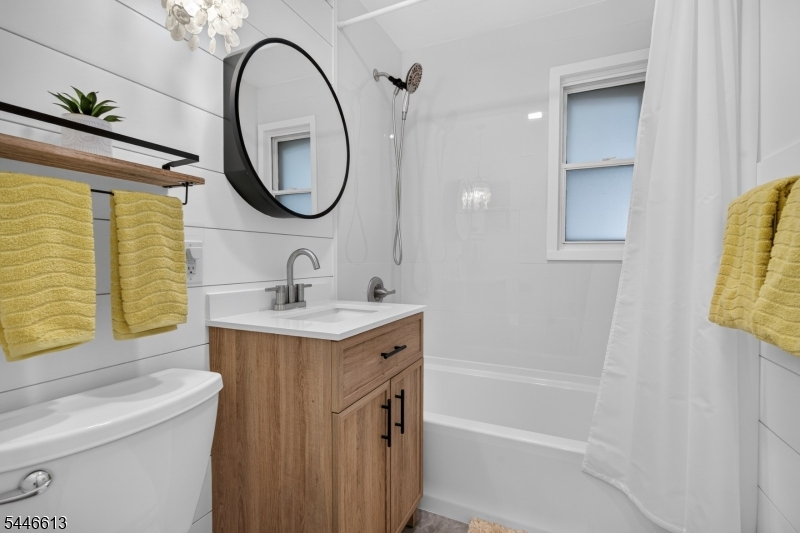
Baths: 1 Full
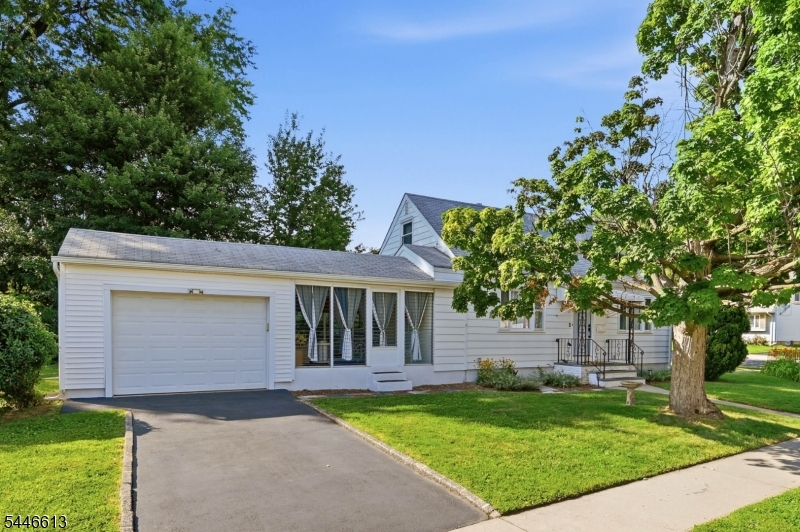
Garage: 1-Car
Year Built: 1949
Acres: 0.15
Property Tax: $9,450
Description
Open House Saturday 1PM–3PM.
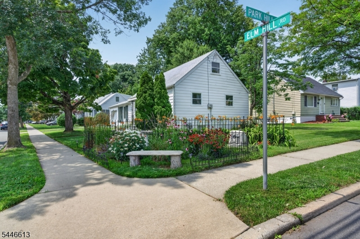
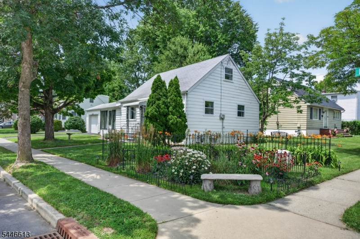
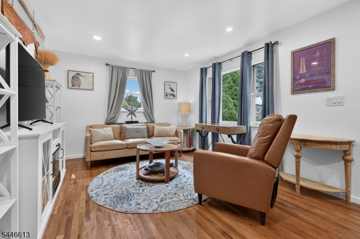
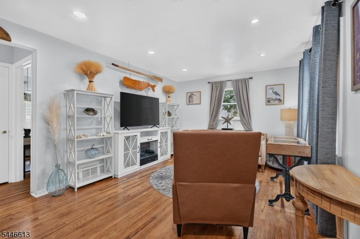
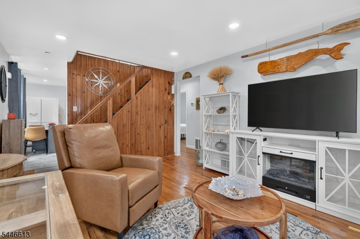
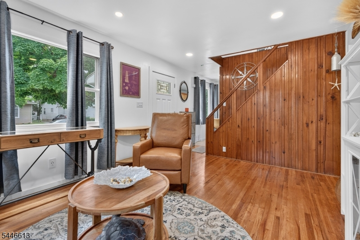
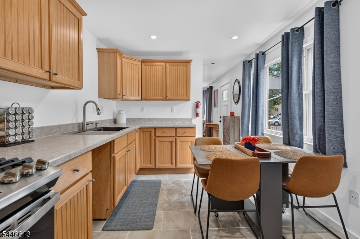
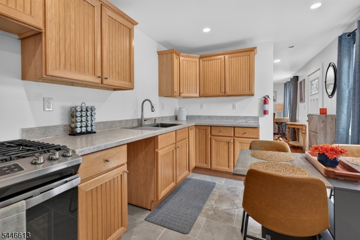
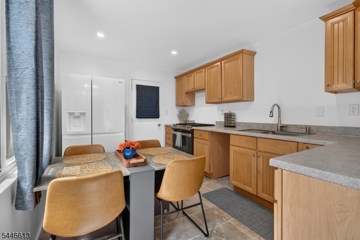
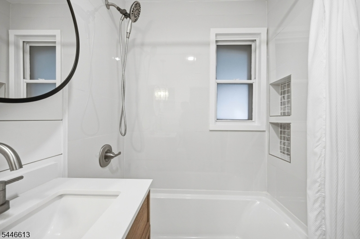
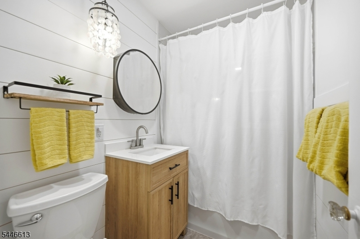
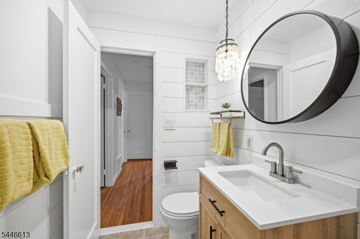
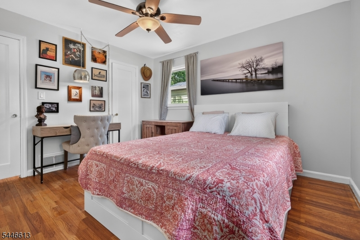
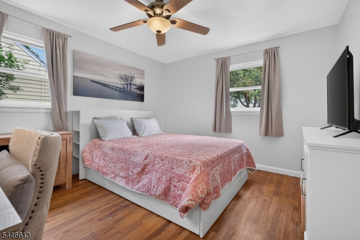
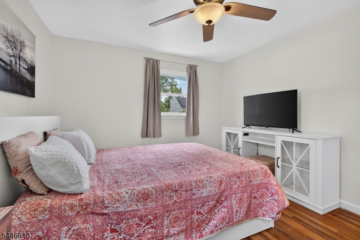
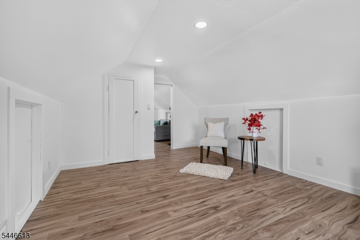
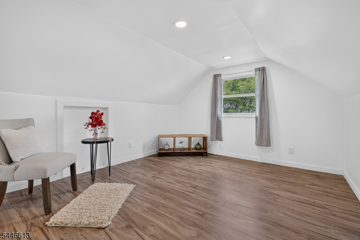
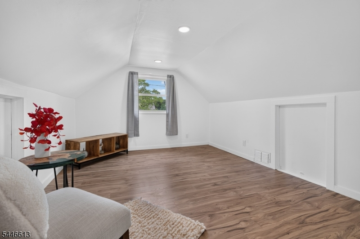
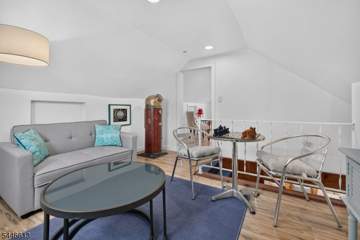
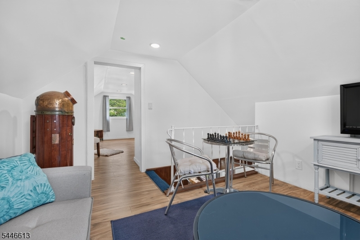
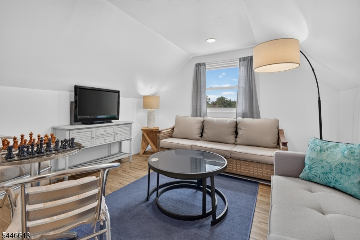
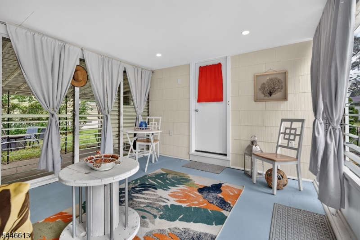
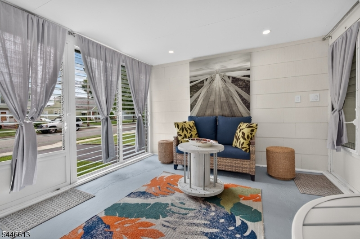
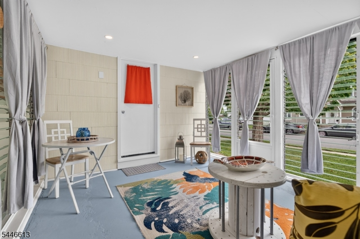
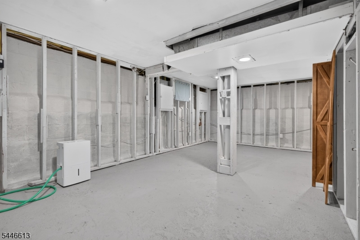
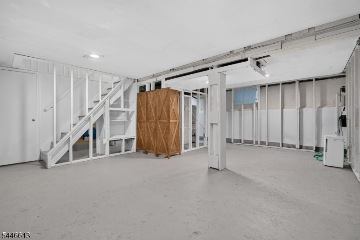
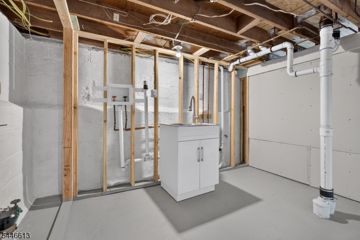
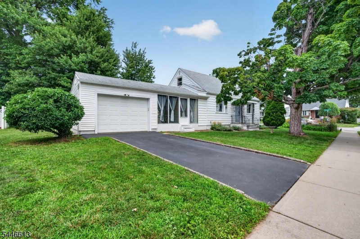
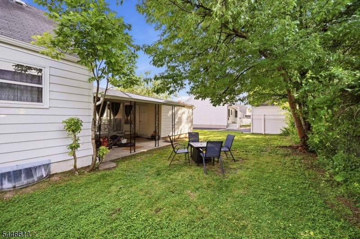
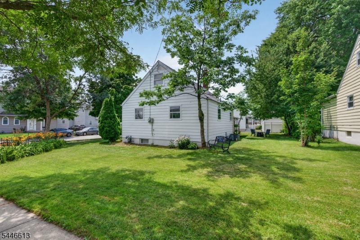
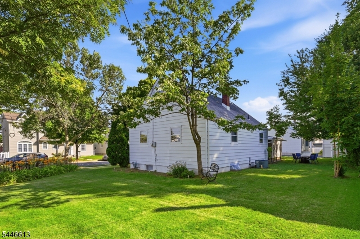
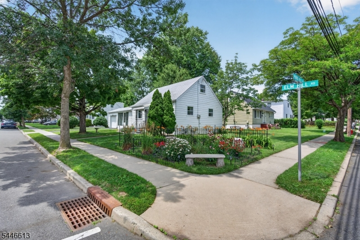
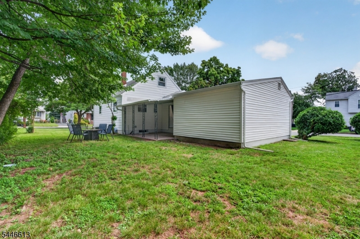
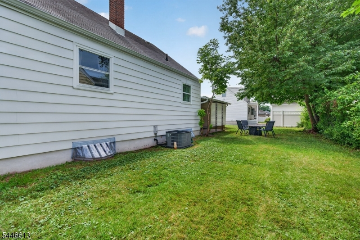
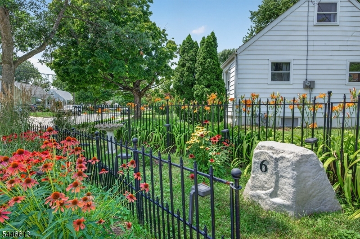
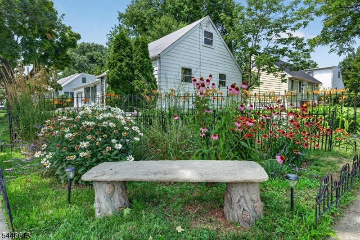
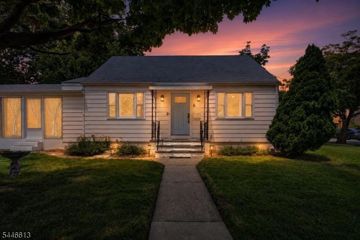
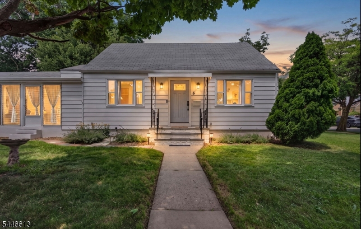
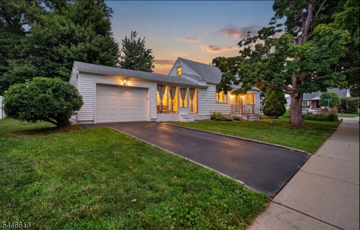
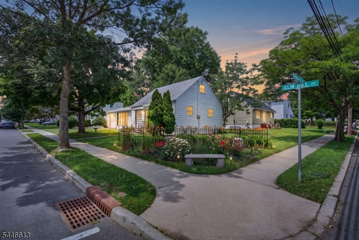
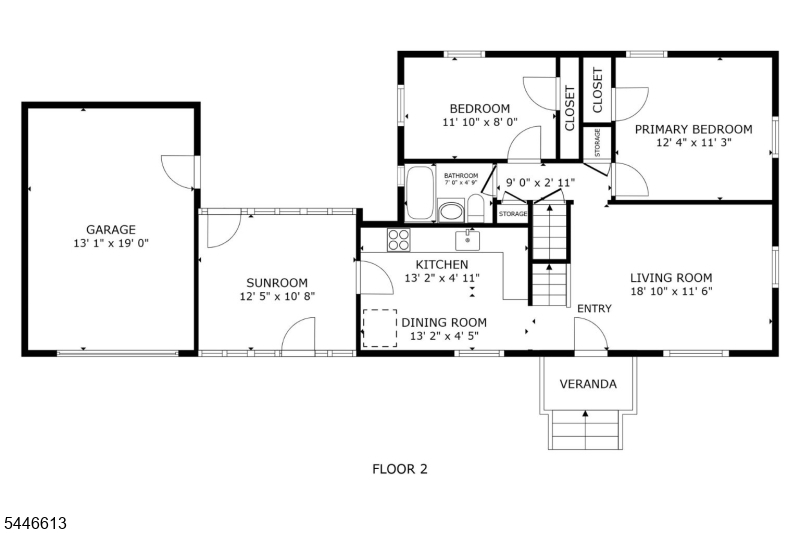
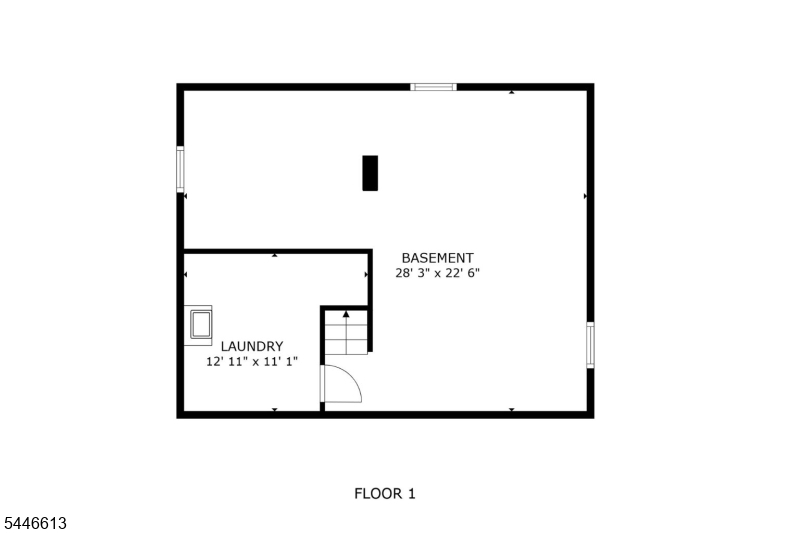
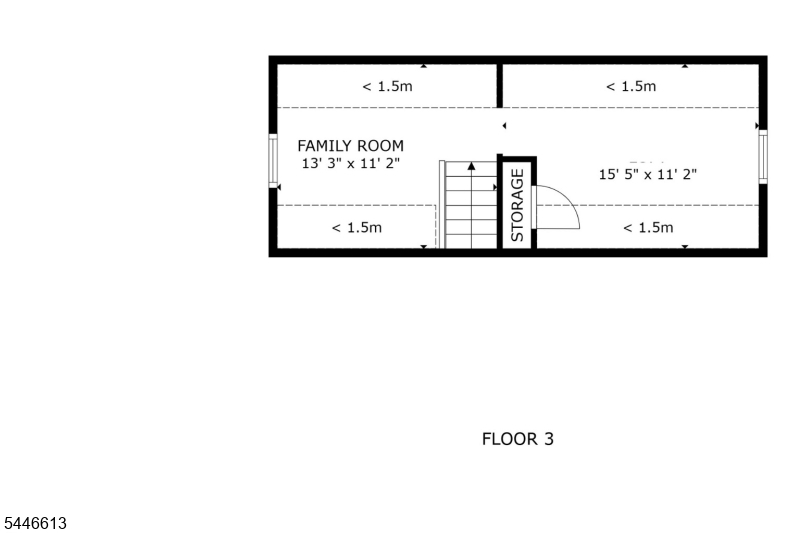
Fall in love with this charming cape nestled in Clifton's sought after neighborhood, on a quiet, low-traffic street steps from a dead-end road. Enjoy the perfect blend of peaceful suburban living with convenience & vibrant lifestyle of nearby Montclair, offering acclaimed restaurants, cafes, parks, cultural attractions, & Montclair State University just minutes away.This move-in-ready 4-bedroom, 1-bathroom home features a bright inviting living room, eat-in kitchen, 2 convenient first-floor bedrooms, & renovated bathroom with modern finishes. 2 additional rooms upstairs with lots of storage. Additional highlights include central AC, newer electric & plumbing, easy conversion to gas -lines already in place, French drains/sump, modernized outlets featuring USB charging capability, attached garage, & enclosed sunroom ideal for enjoying morning coffee. Sunroom easily converted to dining room to maximize your sq footage. Step outside to a lovely garden creating the perfect setting for entertaining, gardening, or unwinding in your outdoor retreat. Short walk to NYC bus, schools, shopping, parks, restaurants & more! Parking options include an attached garage, driveway & plenty of street parking. Full partially finished basement with laundry area utilities & laundry hookup. Endless possibilities for basementThis well-maintained home offers comfort, convenience, & an exceptional location. Don't miss this wonderful opportunity to own a home in Clifton with all benefits of Montclair.Rooms Sizes
Kitchen:
n/a
Dining Room:
n/a
Living Room:
n/a
Family Room:
n/a
Den:
n/a
Bedroom 1:
n/a
Bedroom 2:
n/a
Bedroom 3:
n/a
Bedroom 4:
n/a
Room Levels
Basement:
n/a
Ground:
n/a
Level 1:
n/a
Level 2:
n/a
Level 3:
n/a
Level Other:
n/a
Room Features
Kitchen:
Eat-In Kitchen
Dining Room:
n/a
Master Bedroom:
n/a
Bath:
n/a
Interior Features
Square Foot:
n/a
Year Renovated:
2026
Basement:
Yes - Finished-Partially, Partial
Full Baths:
1
Half Baths:
0
Appliances:
Carbon Monoxide Detector, Range/Oven-Gas, Refrigerator
Flooring:
Vinyl-Linoleum, Wood
Fireplaces:
No
Fireplace:
n/a
Interior:
n/a
Exterior Features
Garage Space:
1-Car
Garage:
See Remarks
Driveway:
On-Street Parking
Roof:
Asphalt Shingle, Tile
Exterior:
Aluminum Siding, Vinyl Siding
Swimming Pool:
No
Pool:
n/a
Utilities
Heating System:
1 Unit
Heating Source:
Oil Tank Above Ground - Inside
Cooling:
1 Unit, Central Air
Water Heater:
n/a
Water:
Public Water
Sewer:
Public Sewer
Services:
n/a
Lot Features
Acres:
0.15
Lot Dimensions:
66X100
Lot Features:
Corner, Level Lot
School Information
Elementary:
n/a
Middle:
n/a
High School:
n/a
Community Information
County:
Passaic
Town:
Clifton City
Neighborhood:
n/a
Application Fee:
n/a
Association Fee:
n/a
Fee Includes:
n/a
Amenities:
n/a
Pets:
n/a
Financial Considerations
List Price:
$599,000
Tax Amount:
$9,450
Land Assessment:
$98,000
Build. Assessment:
$56,200
Total Assessment:
$154,200
Tax Rate:
6.13
Tax Year:
2025
Ownership Type:
Fee Simple
Listing Information
MLS ID:
4040549
List Date:
07-14-2026
Days On Market:
9
Listing Broker:
EXP REALTY, LLC
Listing Agent:
Tanya Bressel


Request More Information
Shawn and Diane Fox
RE/MAX American Dream
3108 Route 10 West
Denville, NJ 07834
Call: (973) 277-7853
Web: EdenLaneLiving.com
