7 Virginia Ave
West Orange Twp, NJ 07052
Price: $775,000
GSMLS: 4040555Type: Single Family
Style: Colonial
Beds: 4
Baths: 2 Full
Garage: 2-Car
Year Built: Unknown
Acres: 0.00
Property Tax: $12,591
Description
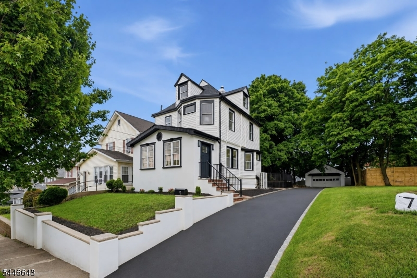
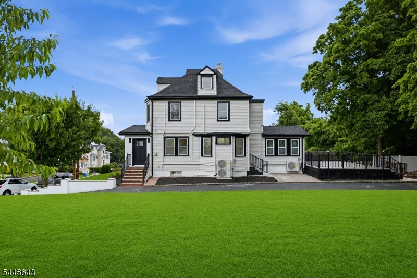
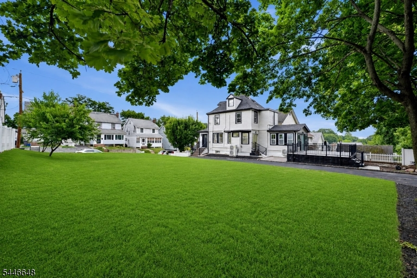
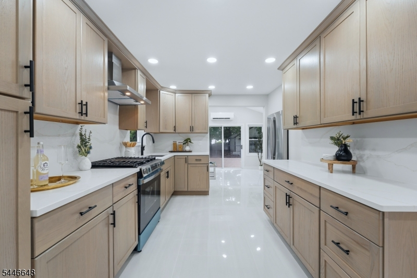
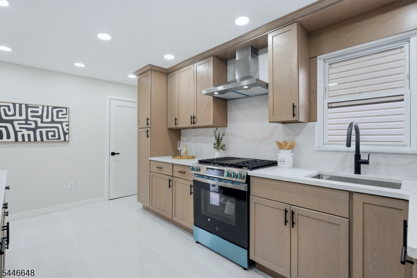
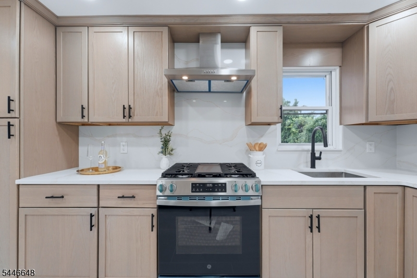
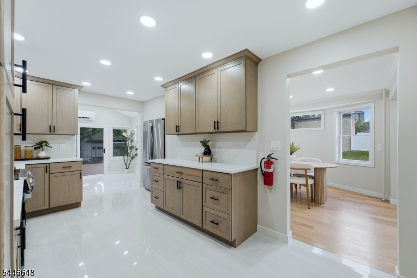
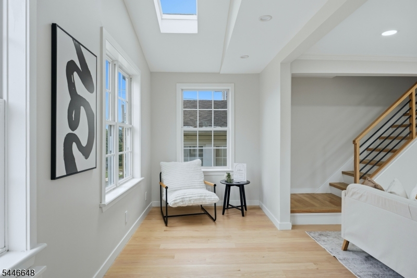
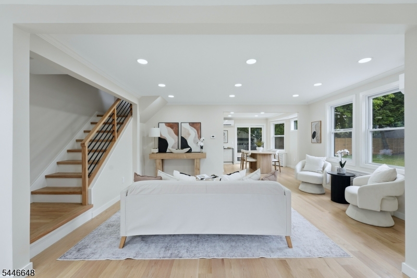
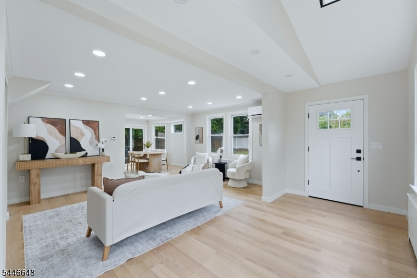
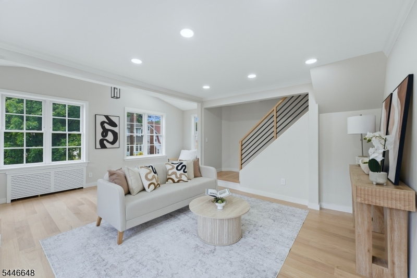
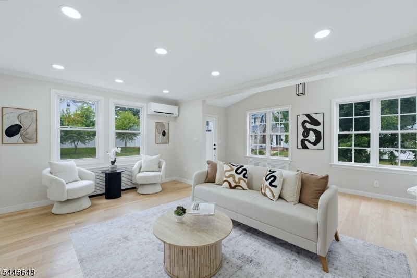
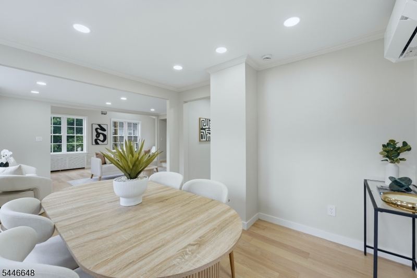
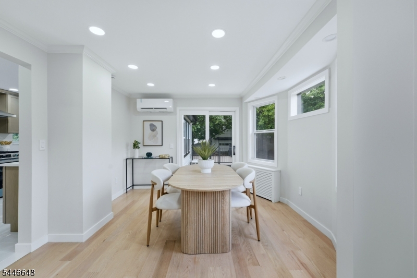
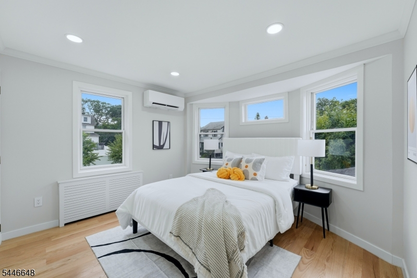
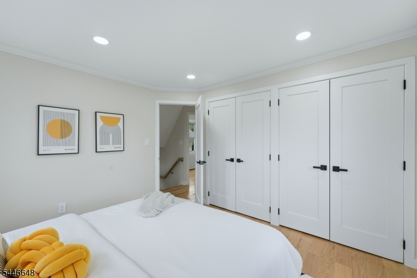
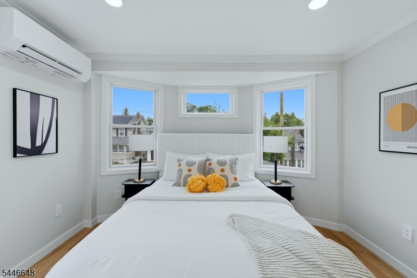
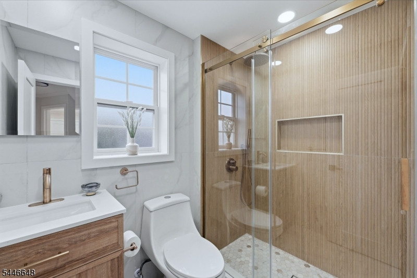
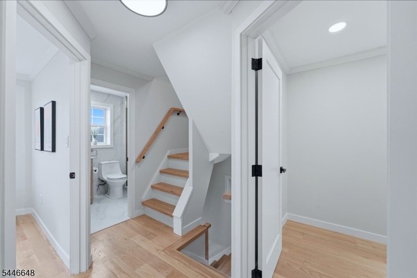
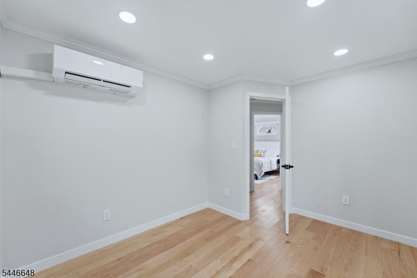
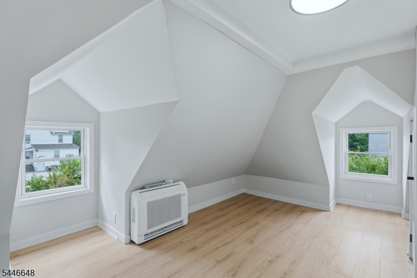
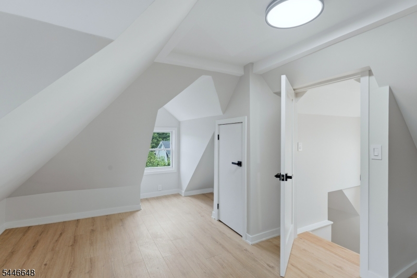
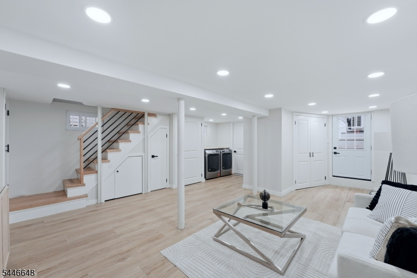
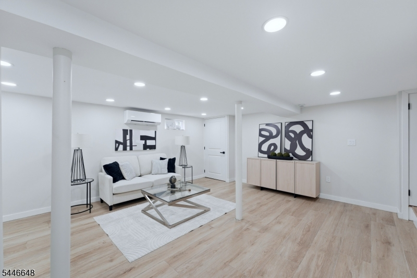
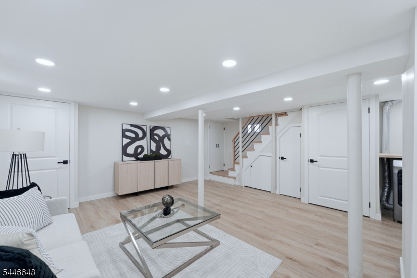
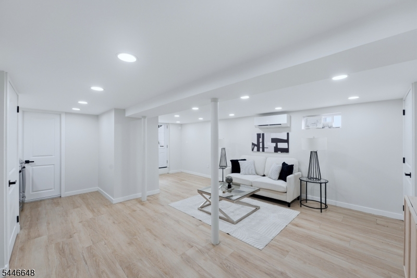
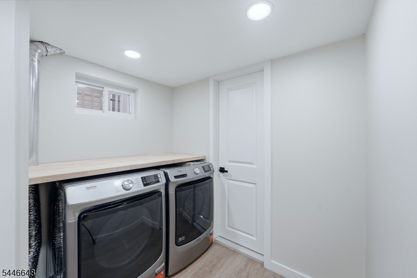
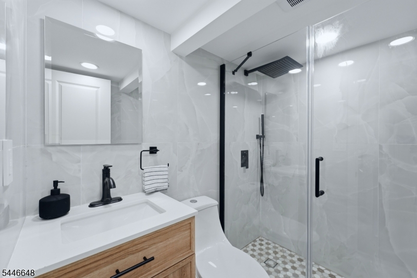
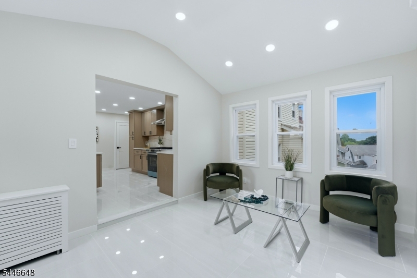
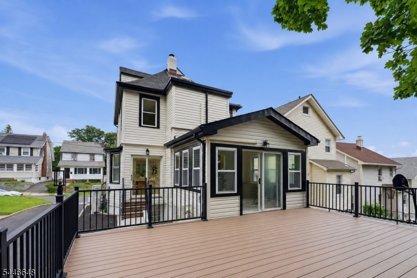
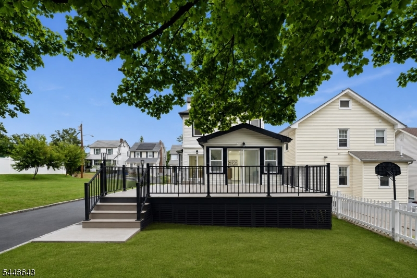
Welcome to this beautifully renovated four-bedroom, two-bathroom home offering 1,152 sq. ft. of living space in the heart of West Orange, just at the border of Montclair. Featuring a bright and functional layout, this home offers sun-filled living spaces, modern finishes. One of this home's standout features is its oversized, irregular lot (approximately **50' x 175' x 41' x 87'), providing exceptional outdoor space with endless possibilities. Whether you dream of creating an outdoor entertainment area, expanding your garden, adding play space, or simply enjoying the privacy of a generously sized yard, this rare lot offers opportunities that are hard to find in the area. The finished basement adds valuable living space and is perfect for a family room, recreation area, home office, or guest suite. It also features a separate entrance, full bathroom, and laundry area, offering flexibility for today's lifestyle. Completing the property is a detached two-car garage, ideal for parking or additional storage. Conveniently located near schools, shopping, parks, recreation, houses of worship, and major commuter routes, this home combines modern renovations, versatile living space, and an unbeatable location. Don't miss the opportunity to own this move-in-ready home with a finished basement, oversized lot, lots of potential in one of West Orange's most desirable locations!
Rooms Sizes
Kitchen:
First
Dining Room:
First
Living Room:
First
Family Room:
Basement
Den:
n/a
Bedroom 1:
Second
Bedroom 2:
Second
Bedroom 3:
Second
Bedroom 4:
Third
Room Levels
Basement:
Bath(s) Other, Laundry Room, Walkout
Ground:
n/a
Level 1:
DiningRm,Kitchen,LivingRm,SittngRm
Level 2:
3 Bedrooms, Bath Main
Level 3:
4 Or More Bedrooms
Level Other:
n/a
Room Features
Kitchen:
See Remarks
Dining Room:
Formal Dining Room
Master Bedroom:
n/a
Bath:
n/a
Interior Features
Square Foot:
n/a
Year Renovated:
2026
Basement:
Yes - Finished, Full
Full Baths:
2
Half Baths:
0
Appliances:
Carbon Monoxide Detector, Dishwasher, Microwave Oven, Range/Oven-Gas, Refrigerator, Washer
Flooring:
Wood
Fireplaces:
1
Fireplace:
Non-Functional
Interior:
Carbon Monoxide Detector, Fire Alarm Sys, Fire Extinguisher, Smoke Detector, Walk-In Closet
Exterior Features
Garage Space:
2-Car
Garage:
Detached Garage
Driveway:
2 Car Width, Additional Parking, Blacktop
Roof:
Asphalt Shingle
Exterior:
Aluminum Siding
Swimming Pool:
No
Pool:
n/a
Utilities
Heating System:
1 Unit, See Remarks
Heating Source:
Gas-Natural
Cooling:
4+ Units, Ductless Split AC
Water Heater:
From Furnace
Water:
Public Water
Sewer:
Public Sewer
Services:
n/a
Lot Features
Acres:
0.00
Lot Dimensions:
50X175-41X87 IRR
Lot Features:
Irregular Lot
School Information
Elementary:
WASHINGTON
Middle:
EDISON
High School:
W ORANGE
Community Information
County:
Essex
Town:
West Orange Twp.
Neighborhood:
n/a
Application Fee:
n/a
Association Fee:
n/a
Fee Includes:
n/a
Amenities:
n/a
Pets:
n/a
Financial Considerations
List Price:
$775,000
Tax Amount:
$12,591
Land Assessment:
$221,000
Build. Assessment:
$258,300
Total Assessment:
$479,300
Tax Rate:
2.63
Tax Year:
2025
Ownership Type:
Fee Simple
Listing Information
MLS ID:
4040555
List Date:
07-14-2026
Days On Market:
7
Listing Broker:
KELLER WILLIAMS CITY VIEWS REALTY
Listing Agent:
Raysa Castro-martinez


Request More Information
Shawn and Diane Fox
RE/MAX American Dream
3108 Route 10 West
Denville, NJ 07834
Call: (973) 277-7853
Web: EdenLaneLiving.com
