3 Brandywine Ct
Randolph Twp, NJ 07869
Price: $1,499,900
GSMLS: 4040598Type: Single Family
Style: Colonial
Beds: 6
Baths: 5 Full
Garage: 3-Car
Year Built: 1997
Acres: 1.15
Property Tax: $25,144
Description
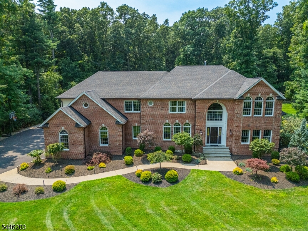
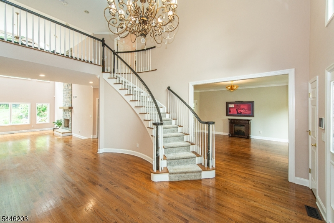
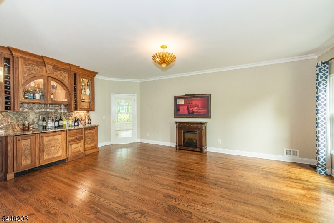
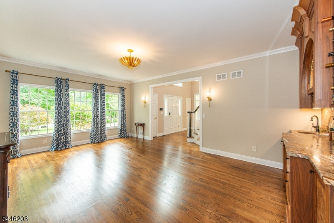
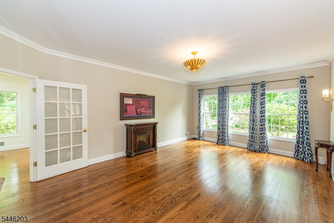
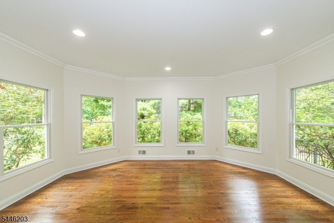
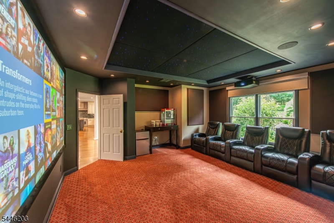
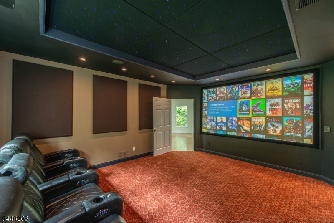
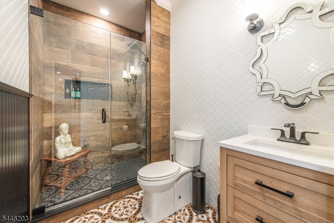
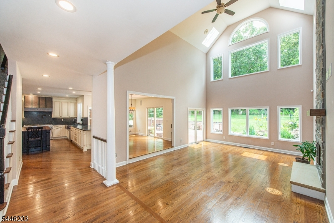
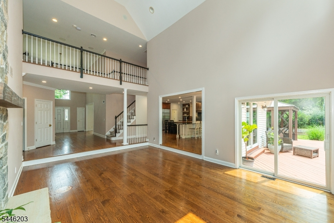
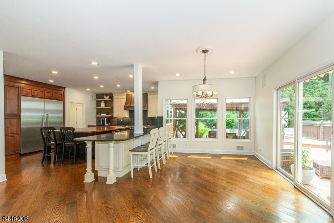
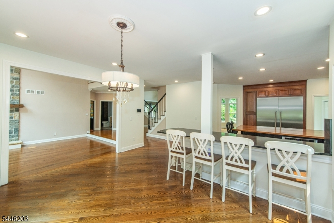
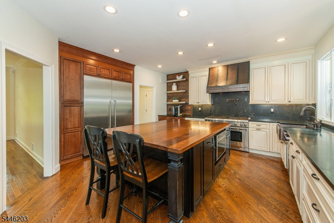
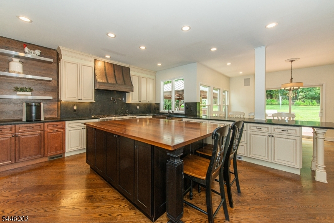
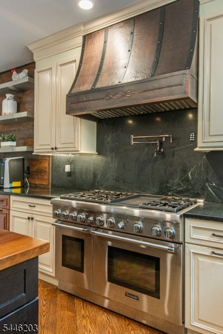
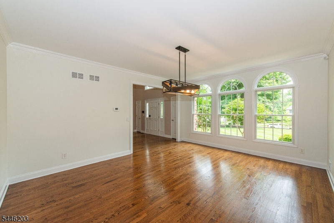
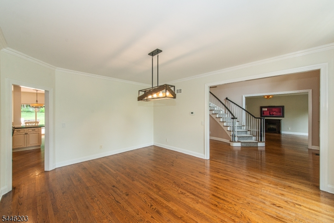
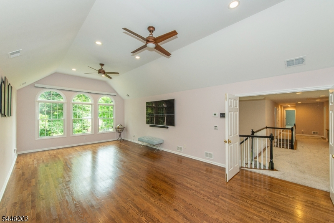
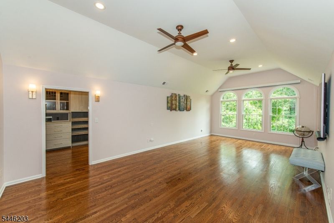
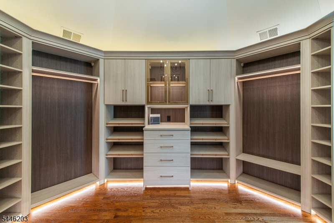
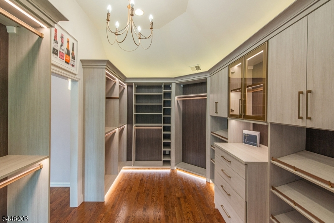
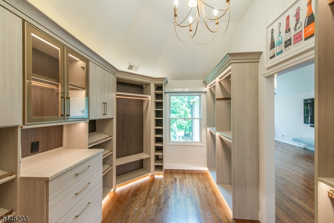
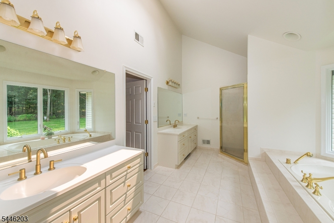
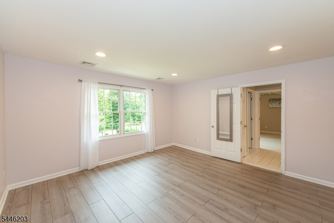
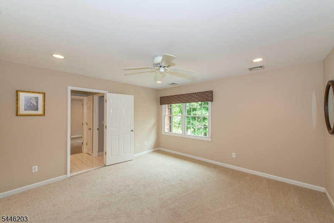
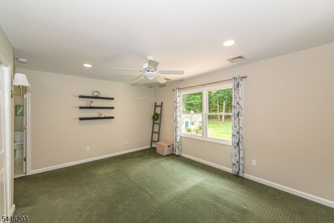
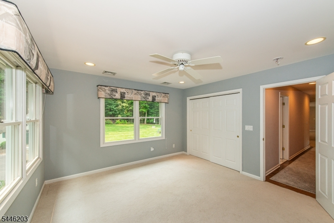
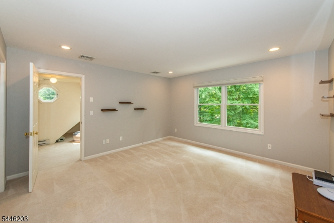
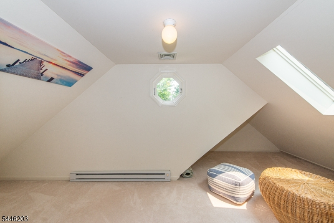
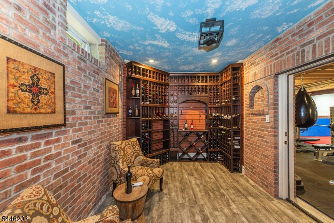
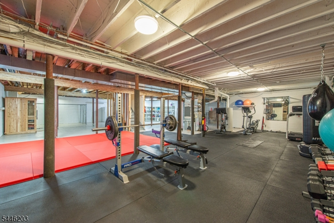
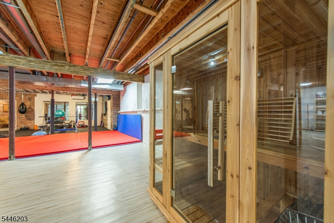
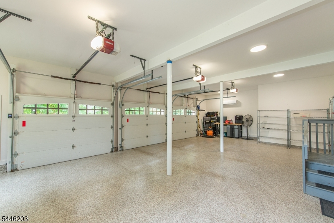
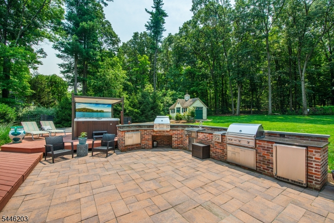
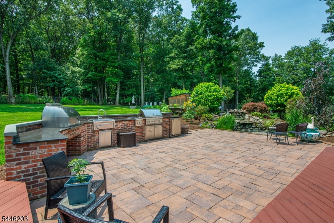
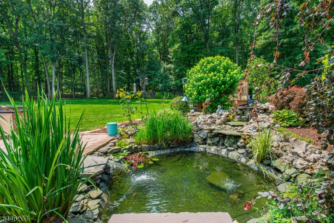
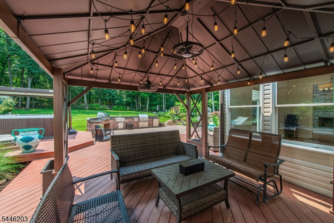
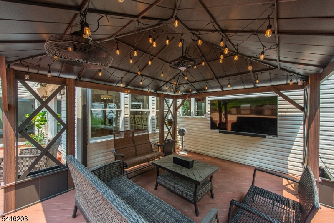
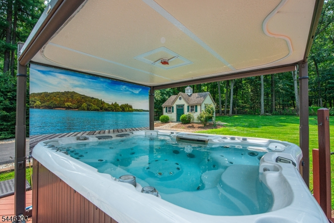
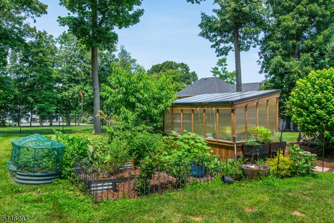
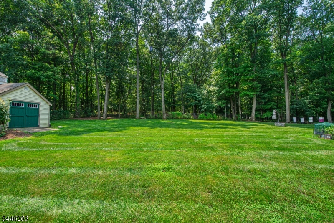
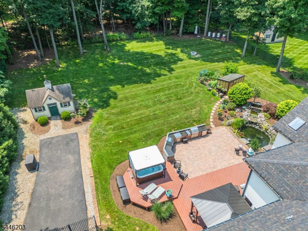
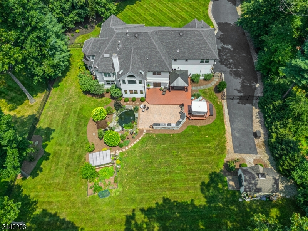
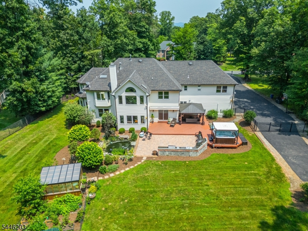
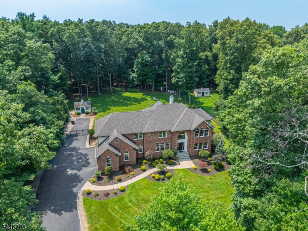
Welcome to this extraordinary Colonial residence, situated on over an acre of beautifully landscaped, level property w/ a private wooded backdrop & a quiet cul-de-sac location feat a walking path to the schools. Exceptional smart home showcases whole-house Control4 automation, Josh A.I. voice control, integrated audio & lighting systems, Lutron automated shades, touch-panel controls, & more. Dramatic two-story foyer welcomes to elegant living spaces including a private office, formal living rm w/ a custom black walnut & burl wood wet bar, dedicated home theater w/ Sony projector - 130" screen, formal dining rm & a stunning designer kitchen feat Thermador S/S appl, soapstone countertops, & a custom walnut center island. Oversized 3-car garage offers dedicated HVAC, epoxy flooring, & Tesla charger. Second level feat six bedrms (5-bedroom town-verified septic), including a luxurious primary suite w/ two custom walk-in closets & an expansive California Closets dressing rm w/ specialty lighting. Fin.lower level includes a wine cellar, exercise gym & a convenient 2nd staircase leading directly to the garage. Resort-style outdoor living awaits w/ a fully equipped kitchen, built-in grills, pizza oven, refrigerator, Sundance hot tub w/ Covana automatic cover, gazebo w/ 75" Samsung outdoor TV, Koi pond, greenhouse, storage shed, expansive deck & patio with integrated sound system & endless space for recreation. Truly one-of-a-kind property that must be experienced to be appreciated!
Rooms Sizes
Kitchen:
27x15 First
Dining Room:
17x14 First
Living Room:
21x14 First
Family Room:
21x15 First
Den:
17x14 First
Bedroom 1:
27x14 Second
Bedroom 2:
19x14 Second
Bedroom 3:
14x14 Second
Bedroom 4:
16x12 Second
Room Levels
Basement:
Leisure,Storage,Utility,Walkout
Ground:
n/a
Level 1:
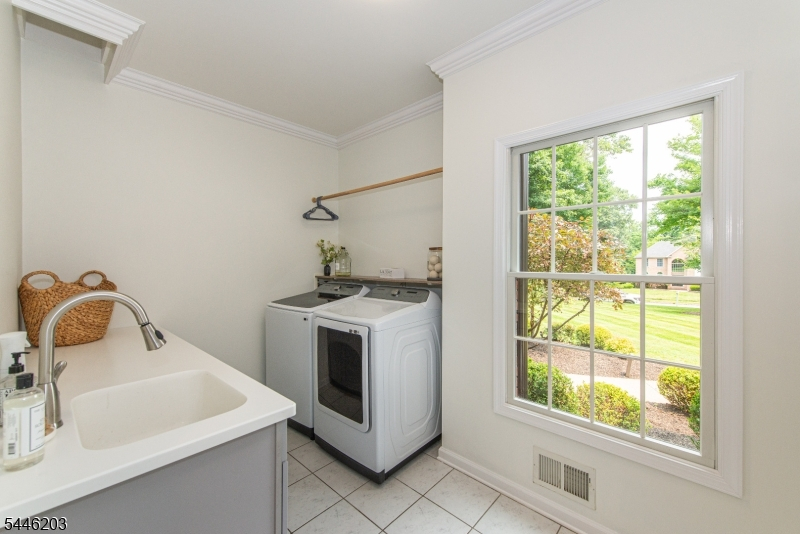
BathOthr,Breakfst,DiningRm,FamilyRm,Foyer,GarEnter,Kitchen,Laundry,Leisure,LivingRm,Media,Office,OutEntrn,Pantry
Level 2:
4 Or More Bedrooms, Bath Main, Bath(s) Other
Level 3:
Attic
Level Other:
n/a
Room Features
Kitchen:
Center Island, Eat-In Kitchen
Dining Room:
Formal Dining Room
Master Bedroom:
Dressing Room, Full Bath, Walk-In Closet
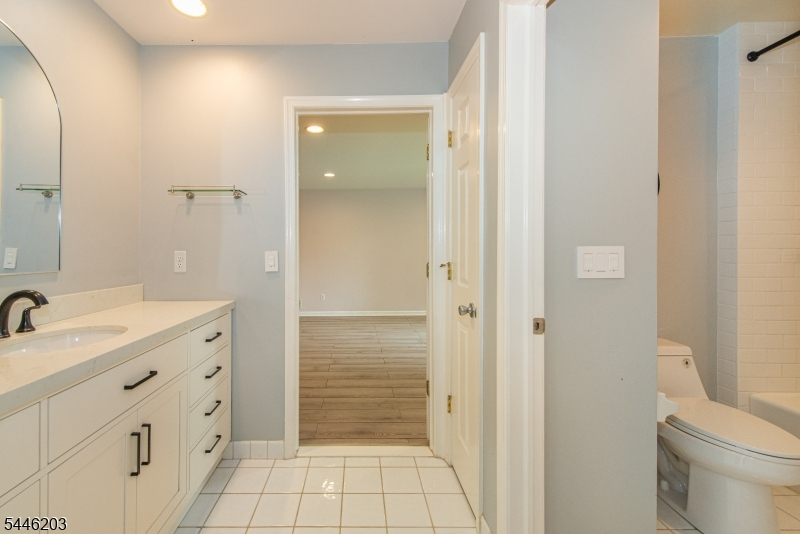
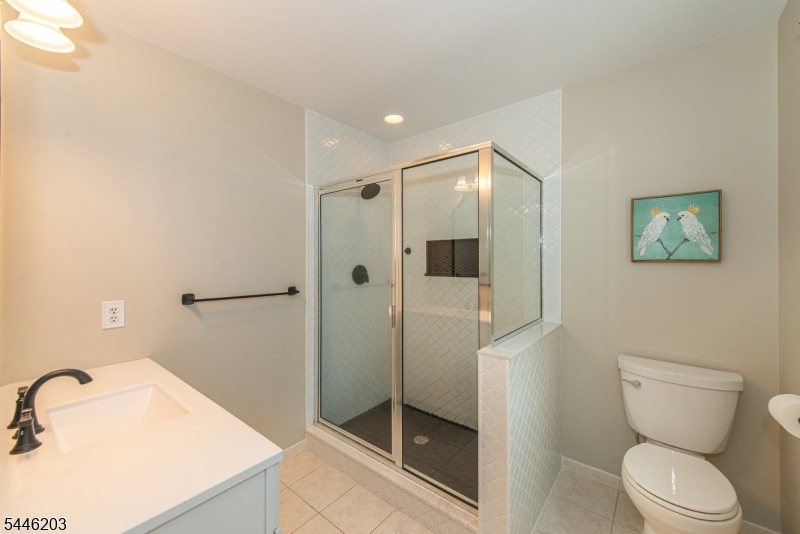
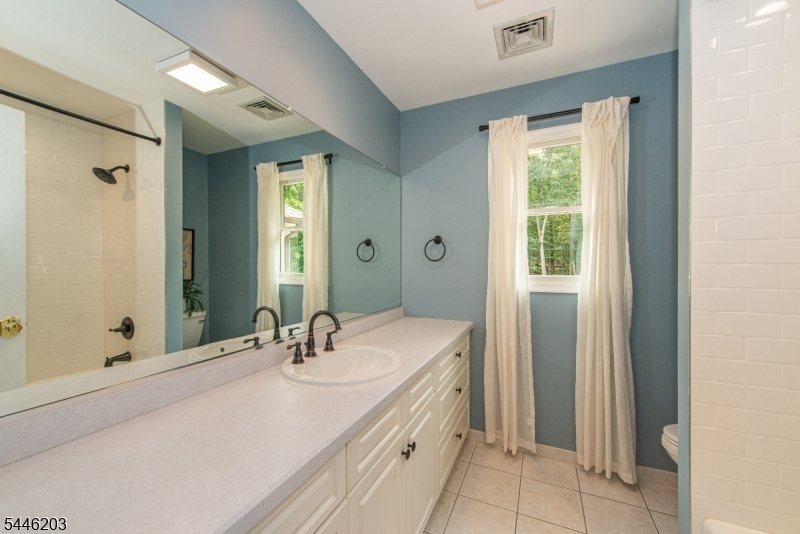
Bath:
Jetted Tub, Stall Shower
Interior Features
Square Foot:
n/a
Year Renovated:
n/a
Basement:
Yes - Finished-Partially, Full, Walkout
Full Baths:
5
Half Baths:
0
Appliances:
Carbon Monoxide Detector, Dishwasher, Dryer, Instant Hot Water, Kitchen Exhaust Fan, Microwave Oven, Range/Oven-Gas, Refrigerator, Self Cleaning Oven, Washer, Water Filter, Water Softener-Own, Wine Refrigerator
Flooring:
Carpeting, Tile, Wood
Fireplaces:
1
Fireplace:
Family Room, Gas Fireplace
Interior:
Blinds,CODetect,CeilHigh,JacuzTyp,Shades,Skylight,SmokeDet,StallShw,StereoSy,TubShowr,WlkInCls,WndwTret
Exterior Features
Garage Space:
3-Car
Garage:
Attached Garage, Garage Door Opener
Driveway:
Blacktop
Roof:
Asphalt Shingle
Exterior:
Brick, Vinyl Siding
Swimming Pool:
No
Pool:
n/a
Utilities
Heating System:
2 Units, Forced Hot Air, Multi-Zone
Heating Source:
Gas-Natural
Cooling:
2 Units, Central Air, Ductless Split AC
Water Heater:
Gas
Water:
Public Water
Sewer:
Septic 5+ Bedroom Town Verified
Services:
Cable TV, Garbage Included
Lot Features
Acres:
1.15
Lot Dimensions:
n/a
Lot Features:
Cul-De-Sac, Level Lot, Open Lot, Wooded Lot
School Information
Elementary:
Center Grove School (K-5)
Middle:
Randolph Middle School (6-8)
High School:
Randolph High School (9-12)
Community Information
County:
Morris
Town:
Randolph Twp.
Neighborhood:
Center Grove
Application Fee:
n/a
Association Fee:
n/a
Fee Includes:
n/a
Amenities:
n/a
Pets:
n/a
Financial Considerations
List Price:
$1,499,900
Tax Amount:
$25,144
Land Assessment:
$241,500
Build. Assessment:
$616,100
Total Assessment:
$857,600
Tax Rate:
2.93
Tax Year:
2025
Ownership Type:
Fee Simple
Listing Information
MLS ID:
4040598
List Date:
07-14-2026
Days On Market:
0
Listing Broker:
WEICHERT REALTORS
Listing Agent:
Jillayne Southren





Request More Information
Shawn and Diane Fox
RE/MAX American Dream
3108 Route 10 West
Denville, NJ 07834
Call: (973) 277-7853
Web: EdenLaneLiving.com
