4 Brightwood Ln
Bedminster Twp, NJ 07921
Price: $769,000
GSMLS: 4040670Type: Condo/Townhouse/Co-op
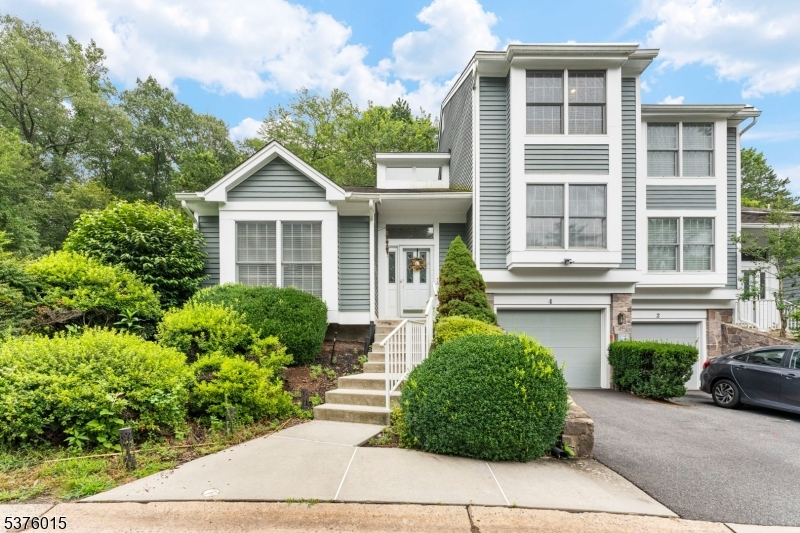
Style: Townhouse-End Unit
Beds: 3
Baths: 2 Full & 1 Half
Garage: 1-Car
Year Built: 1986
Acres: 0.00
Property Tax: $7,877
Description
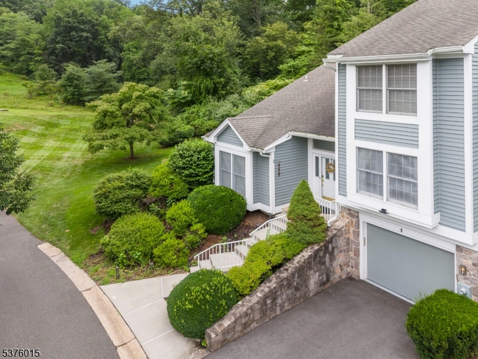
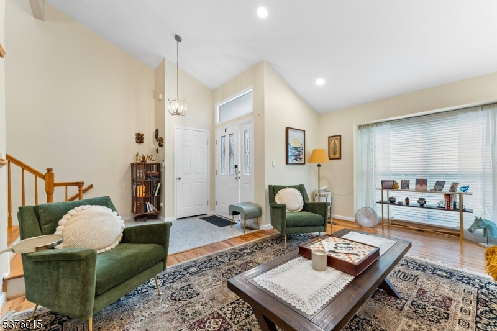
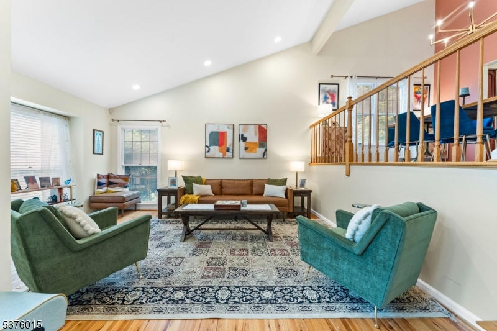
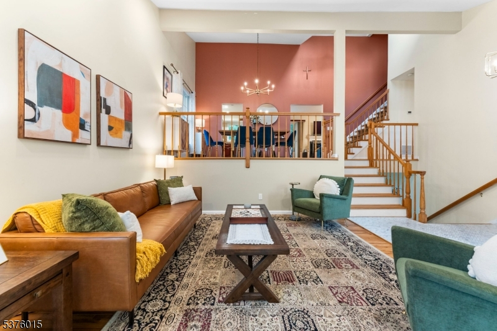
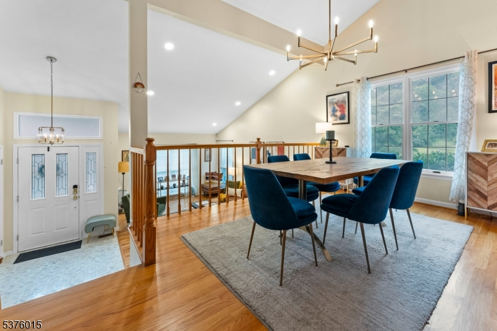
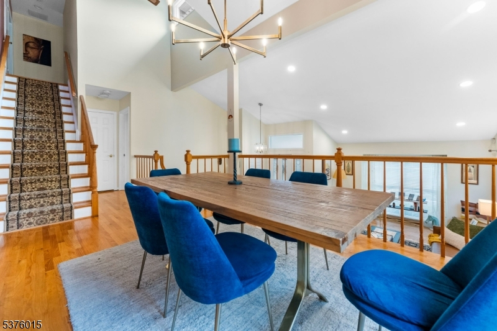
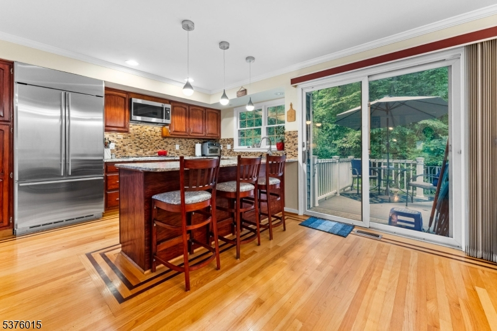
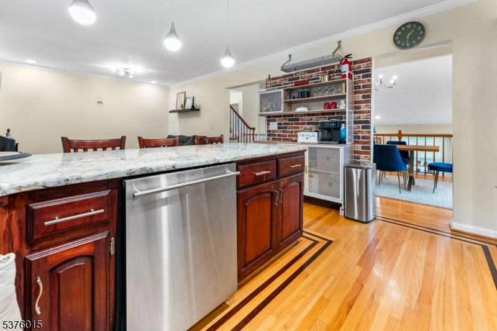
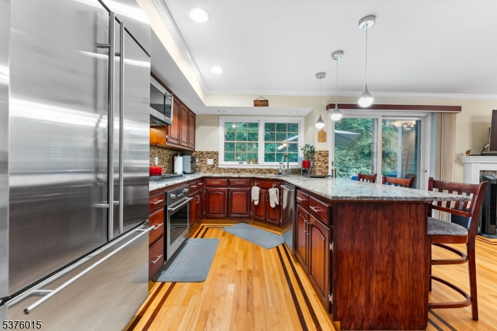
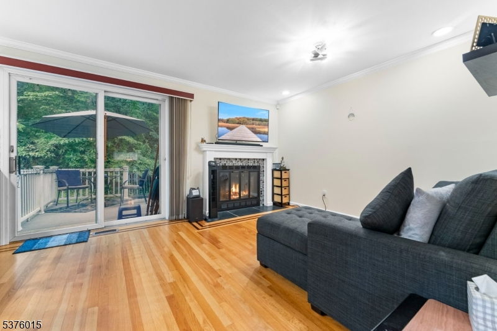
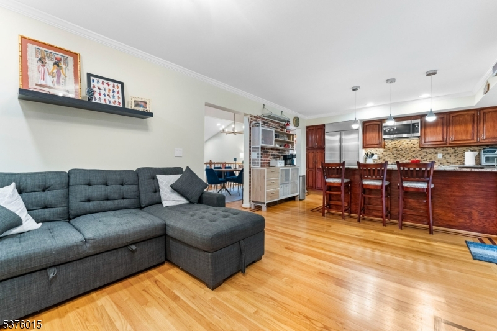
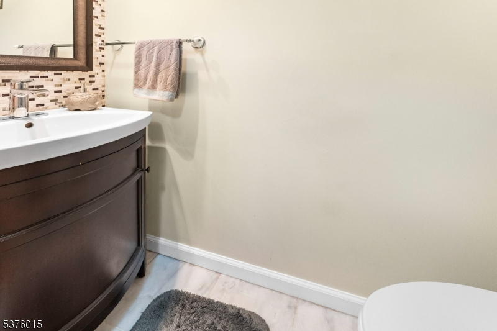
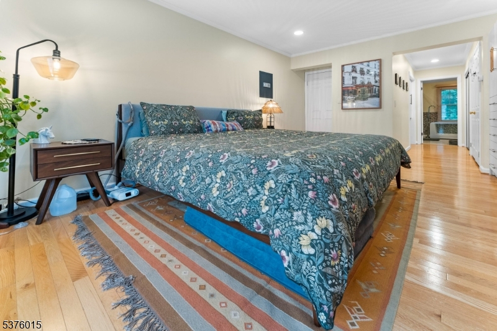
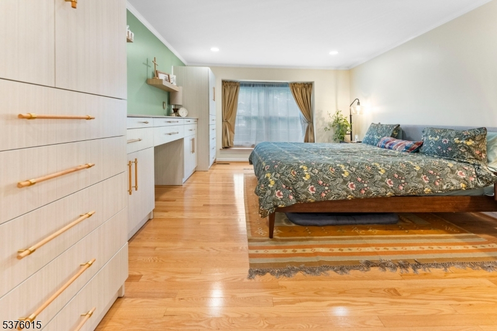
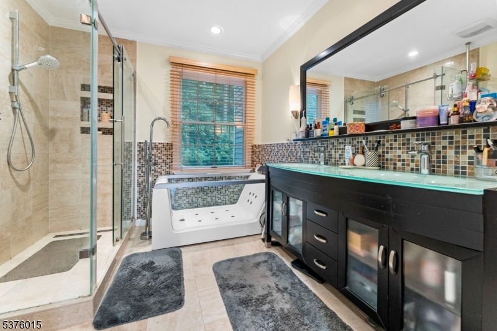
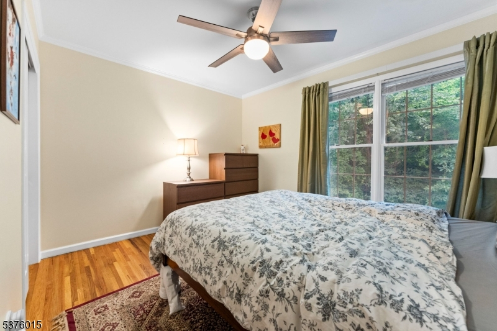
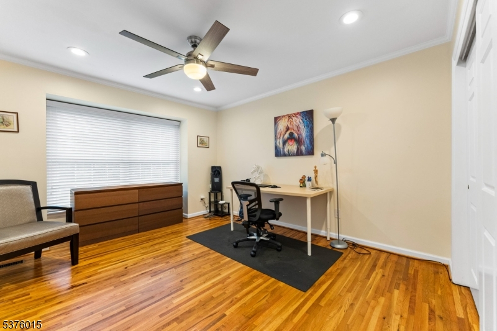
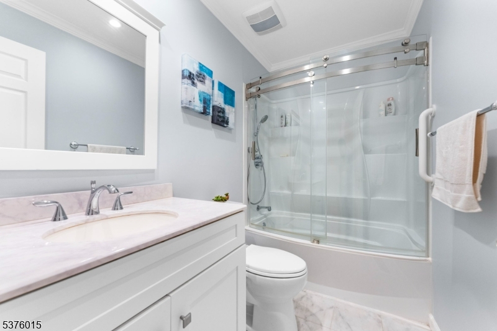
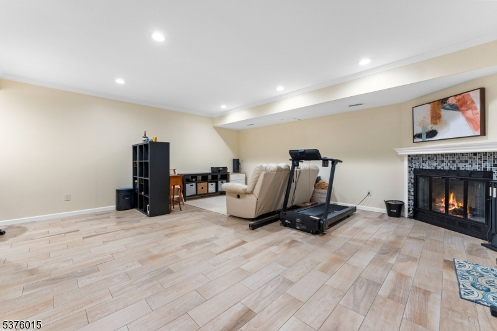
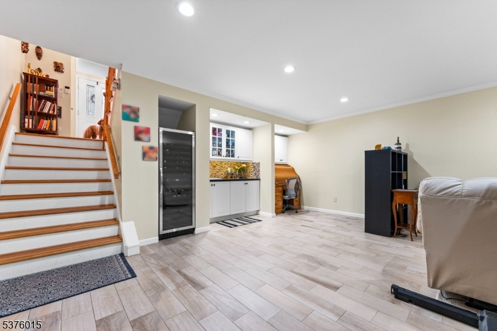
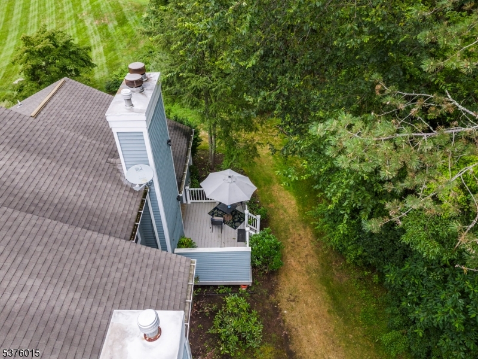
Welcome to this beautifully updated 3-level townhome in the highly sought-after Knollcrest neighborhood. Step inside to a dramatic two-story foyer that immediately sets the tone for the elegance within. Gleaming hardwood floors and soaring vaulted ceilings in the formal living room create a bright, open, and inviting atmosphere. The open-concept layout steps up seamlessly into a formal dining area and a sun-drenched eat-in kitchen truly a chef's dream featuring luxurious granite countertops, a stylish backsplash, high-end stainless steel appliances, and sliding glass doors that open to a private deck, ideal for entertaining or relaxing with serene views. Adjacent to the kitchen is a cozy family room centered around a wood-burning fireplace, with lots of natural light. The rest of the second level is dedicated to the comfort and tranquility of the spacious primary suite, boasting custom-built closets and a spa-inspired en suite bath with a jetted tub, stall shower and double vanity. The third level offers two additional bedrooms and an updated shared bathroom, providing ample space for everyone. The fully finished basement is an entertainer's dream, featuring a wet bar, a large recreation room with its own fireplace, and direct access to the garage. Don't miss the opportunity to own this stunning townhome in one of the area's most desirable communities! (*Pictures from 2025 when owners occupied the home)
Rooms Sizes
Kitchen:
14x12 Second
Dining Room:
12x10 Second
Living Room:
16x12 First
Family Room:
14x12 Second
Den:
n/a
Bedroom 1:
16x12 Second
Bedroom 2:
14x12 Third
Bedroom 3:
12x10 Third
Bedroom 4:
n/a
Room Levels
Basement:
n/a
Ground:
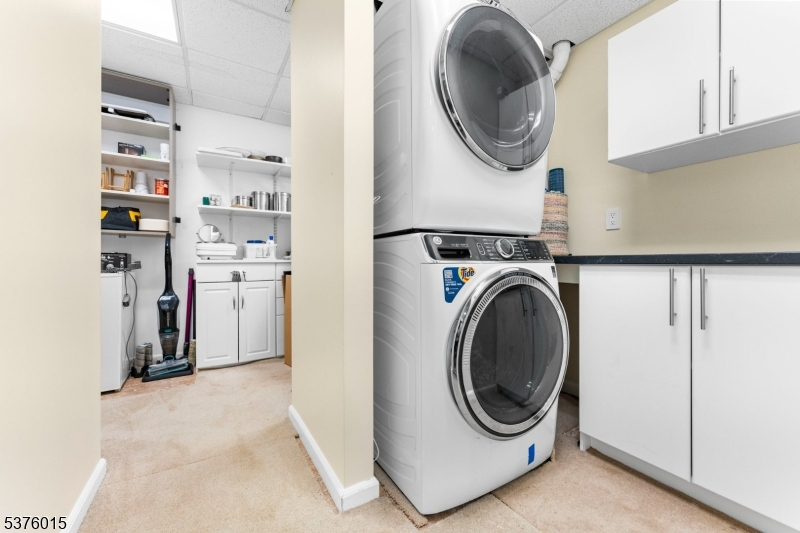
Laundry Room, Storage Room, Utility Room
Level 1:
Foyer, Living Room
Level 2:
1 Bedroom, Bath Main, Dining Room, Family Room, Kitchen, Powder Room
Level 3:
2 Bedrooms, Bath(s) Other
Level Other:
n/a
Room Features
Kitchen:
Breakfast Bar, Separate Dining Area
Dining Room:
Formal Dining Room
Master Bedroom:
n/a
Bath:
Jetted Tub, Stall Shower
Interior Features
Square Foot:
n/a
Year Renovated:
n/a
Basement:
Yes - Finished, Full
Full Baths:
2
Half Baths:
1
Appliances:
Carbon Monoxide Detector, Dishwasher, Dryer, Microwave Oven, Range/Oven-Gas, Refrigerator, Washer
Flooring:
Tile, Wood
Fireplaces:
2
Fireplace:
Family Room, Rec Room, Wood Burning
Interior:
Blinds, Carbon Monoxide Detector, High Ceilings
Exterior Features
Garage Space:
1-Car
Garage:
Attached,DoorOpnr,InEntrnc
Driveway:
1 Car Width, Additional Parking, Blacktop
Roof:
Asphalt Shingle
Exterior:
Wood
Swimming Pool:
Yes
Pool:
Association Pool
Utilities
Heating System:
1 Unit, Forced Hot Air
Heating Source:
Gas-Natural
Cooling:
1 Unit, Ceiling Fan, Central Air
Water Heater:
n/a
Water:
Public Water
Sewer:
Public Sewer
Services:
Cable TV Available, Garbage Included
Lot Features
Acres:
0.00
Lot Dimensions:
n/a
Lot Features:
Backs to Park Land, Cul-De-Sac
School Information
Elementary:
n/a
Middle:
n/a
High School:
n/a
Community Information
County:
Somerset
Town:
Bedminster Twp.
Neighborhood:
Knollcrest
Application Fee:
n/a
Association Fee:
$695 - Monthly
Fee Includes:
Maintenance-Common Area, Snow Removal, Trash Collection
Amenities:
Club House, Exercise Room, Playground, Pool-Outdoor, Tennis Courts
Pets:
Call
Financial Considerations
List Price:
$769,000
Tax Amount:
$7,877
Land Assessment:
$284,500
Build. Assessment:
$414,000
Total Assessment:
$698,500
Tax Rate:
1.20
Tax Year:
2025
Ownership Type:
Condominium
Listing Information
MLS ID:
4040670
List Date:
07-14-2026
Days On Market:
8
Listing Broker:
KELLER WILLIAMS CORNERSTONE
Listing Agent:
Nimreta Sandhu


Request More Information
Shawn and Diane Fox
RE/MAX American Dream
3108 Route 10 West
Denville, NJ 07834
Call: (973) 277-7853
Web: EdenLaneLiving.com
