208 Harvard Dr
Independence Twp, NJ 07840
Price: $409,900
GSMLS: 4040674Type: Condo/Townhouse/Co-op
Style: Townhouse-Interior
Beds: 3
Baths: 1 Full & 1 Half
Garage: No
Year Built: 1997
Acres: 0.05
Property Tax: $6,887
Description
Open House Saturday 1PM–3PM.
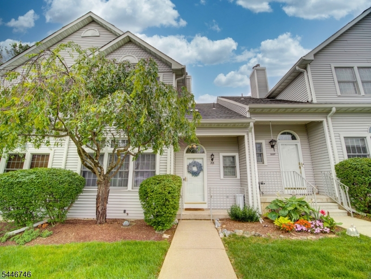
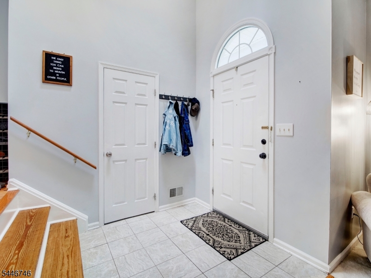
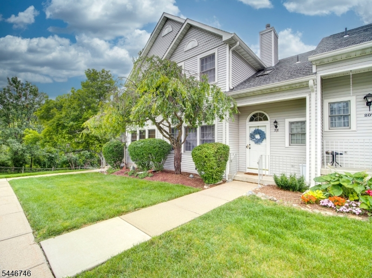
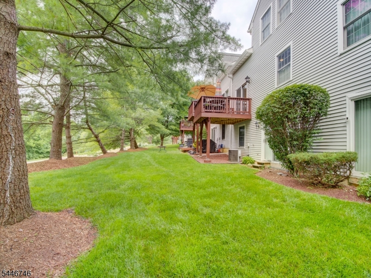
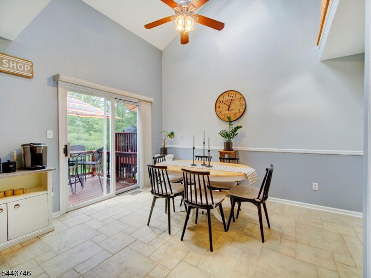
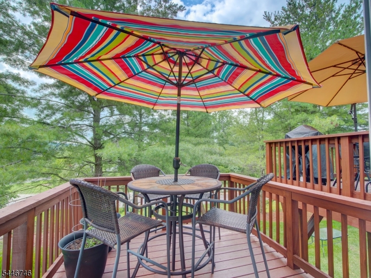
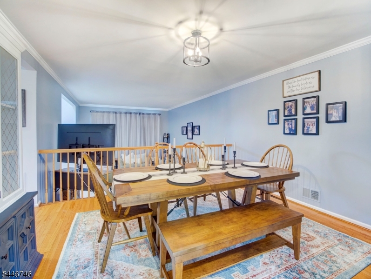
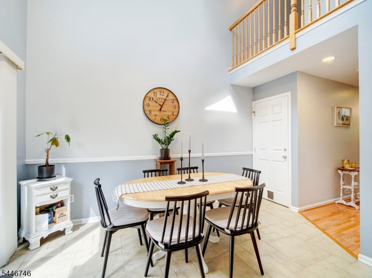
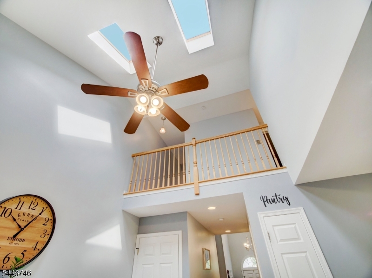
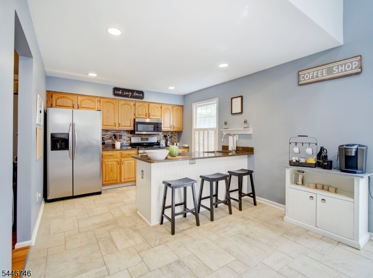
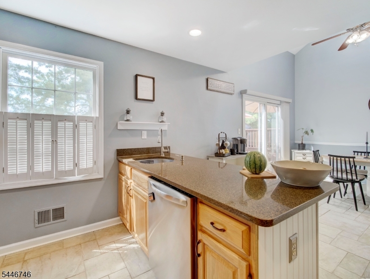
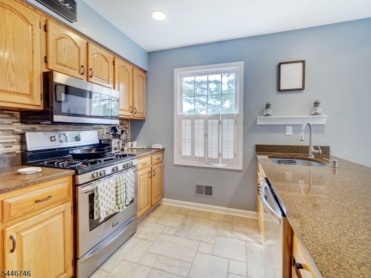
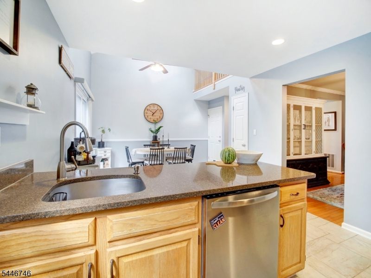
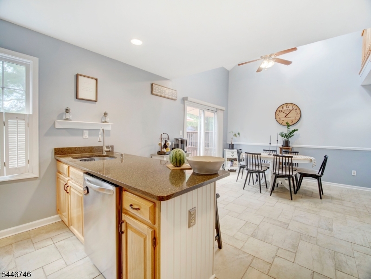
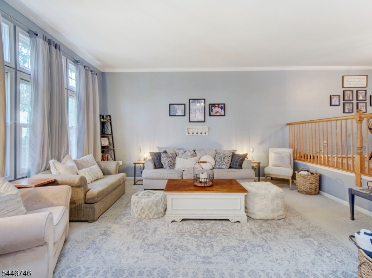
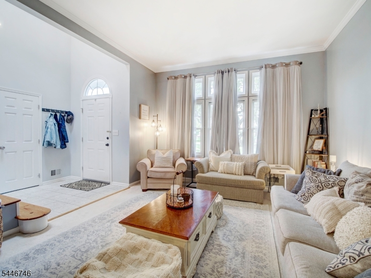
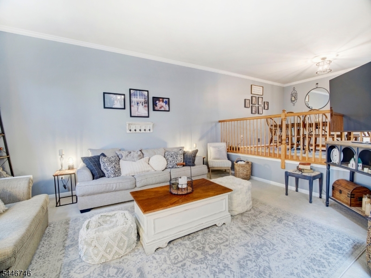
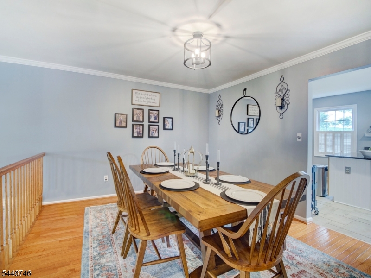
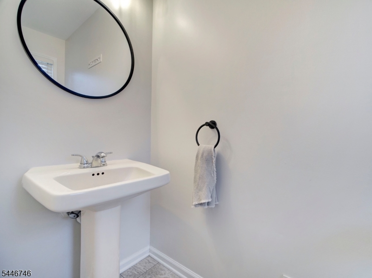
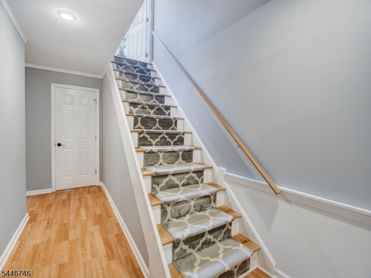
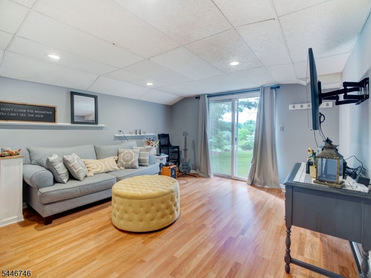
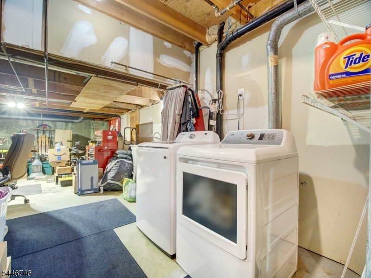
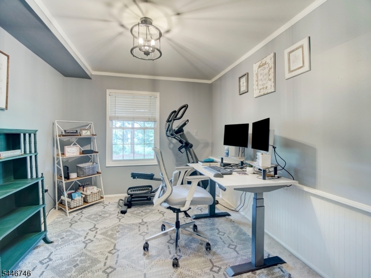
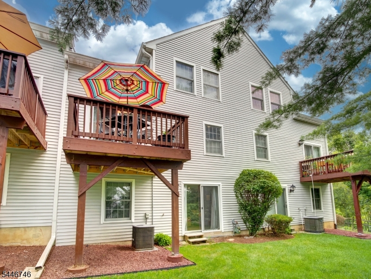
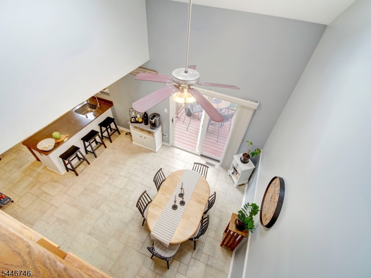
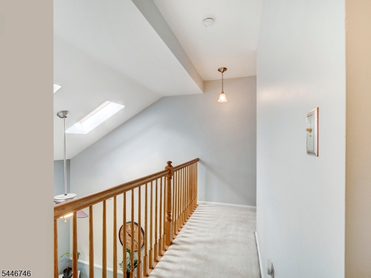
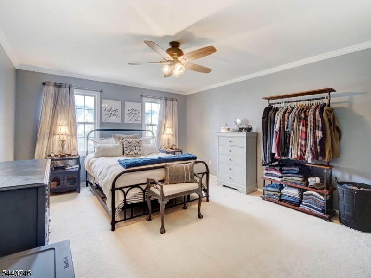
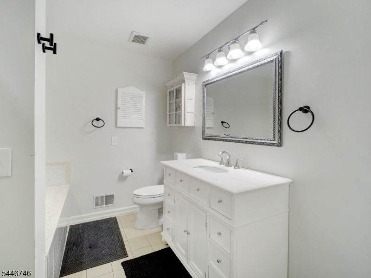
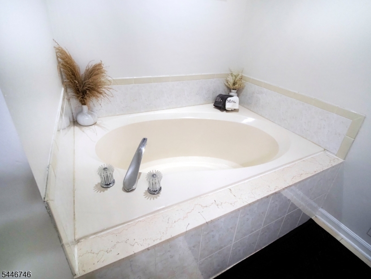
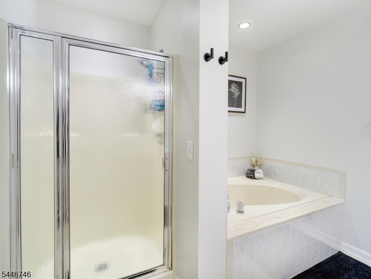
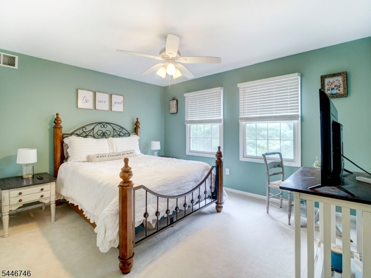
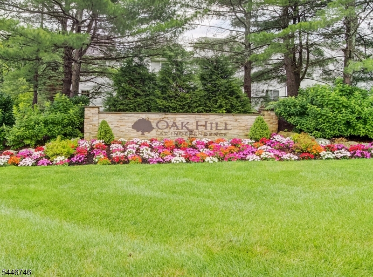
Immaculate 3-bedroom townhome, where style,comfort & thoughtful updates come together beautifully. This unit has been impeccably maintained & is move-in-ready. This home offers very spacious living areas & tasteful decor throughout. You are welcomed into a spacious tiled foyer. Powder room has convenient location. The expansive living room provides the perfect space for relaxing or entertaining & flows seamlessly into the generous dining room. Lovely kitchen features soaring ceilings that open to second floor, skylights, granite countertops, abundant cabinetry, pantry, stainless steel appliances, including a 5-burner gas range, microwave, refrigerator & dishwasher. A breakfast bar & large dining area offer plenty of seating & sliding glass doors lead to a deck overlooking tree lined area. The spacious primary bedroom boasts a walk-in closet, while the second bedroom on the main level overlooks the backyard. These bedrooms share a beautifully appointed full bath featuring a large soaking tub & shower.The finished lower level offers exceptional flexibility with a third bedroom overlooking the rear yard, a rec room with sliding doors to the backyard, a dedicated laundry room, abundant closet space & additional storage. Updates include a roof that is approx 6 years old & AC (2021) generous storage throughout, beautiful indoor & outdoor living spaces & nothing left to do but unpack. Move in & enjoy the amenities Oak Hill has to offer. Contingent on sellers finding a homeRooms Sizes
Kitchen:
23x11 First
Dining Room:
13x11 First
Living Room:
17x13 First
Family Room:
15x13 Ground
Den:
n/a
Bedroom 1:
17x15 Second
Bedroom 2:
13x11 Second
Bedroom 3:
13x10 Ground
Bedroom 4:
n/a
Room Levels
Basement:
n/a
Ground:
1Bedroom,Laundry,OutEntrn,RecRoom,SeeRem,Storage,Utility,Walkout
Level 1:
Dining Room, Foyer, Kitchen, Living Room, Pantry, Powder Room
Level 2:
2 Bedrooms, Bath Main
Level 3:
Attic
Level Other:
n/a
Room Features
Kitchen:
Breakfast Bar, Eat-In Kitchen, Pantry, Separate Dining Area
Dining Room:
Formal Dining Room
Master Bedroom:
Walk-In Closet
Bath:
n/a
Interior Features
Square Foot:
n/a
Year Renovated:
n/a
Basement:
Yes - Finished, Full, Walkout
Full Baths:
1
Half Baths:
1
Appliances:
Carbon Monoxide Detector, Dishwasher, Range/Oven-Gas, Refrigerator, See Remarks, Washer, Water Softener-Own
Flooring:
Carpeting, Laminate, Tile, Wood
Fireplaces:
No
Fireplace:
n/a
Interior:
CODetect,CeilCath,Skylight,SmokeDet,SoakTub,StallShw,WlkInCls
Exterior Features
Garage Space:
No
Garage:
n/a
Driveway:
Additional Parking, Assigned, Blacktop, Common, Parking Lot-Shared
Roof:
Asphalt Shingle
Exterior:
Vinyl Siding
Swimming Pool:
No
Pool:
n/a
Utilities
Heating System:
1 Unit, Forced Hot Air
Heating Source:
Gas-Natural
Cooling:
1 Unit, Ceiling Fan, Central Air
Water Heater:
n/a
Water:
Public Water
Sewer:
Public Sewer
Services:
n/a
Lot Features
Acres:
0.05
Lot Dimensions:
24X95
Lot Features:
Level Lot, Mountain View, Open Lot
School Information
Elementary:
CENTRAL
Middle:
GRT MEADOW
High School:
HACKTTSTWN
Community Information
County:
Warren
Town:
Independence Twp.
Neighborhood:
Oak Hill
Application Fee:
n/a
Association Fee:
$357 - Monthly
Fee Includes:
Maintenance-Common Area, Maintenance-Exterior, See Remarks, Snow Removal, Trash Collection
Amenities:
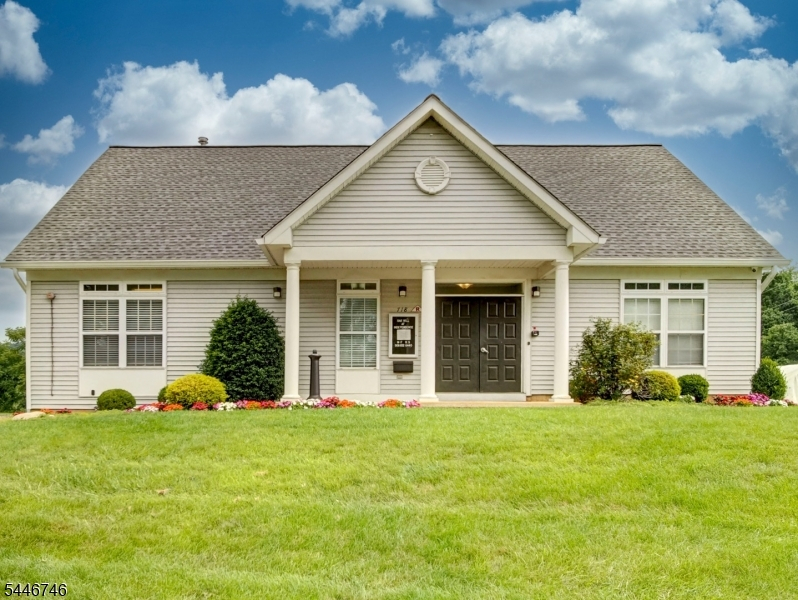
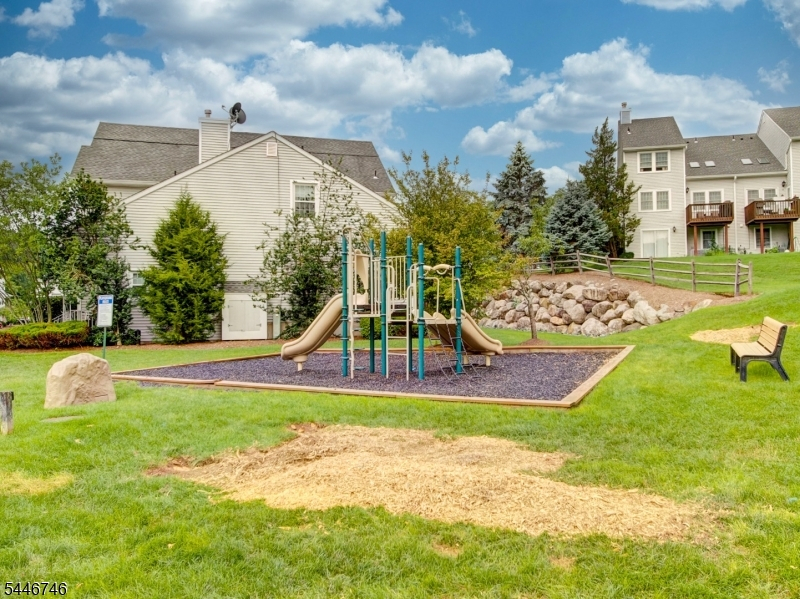
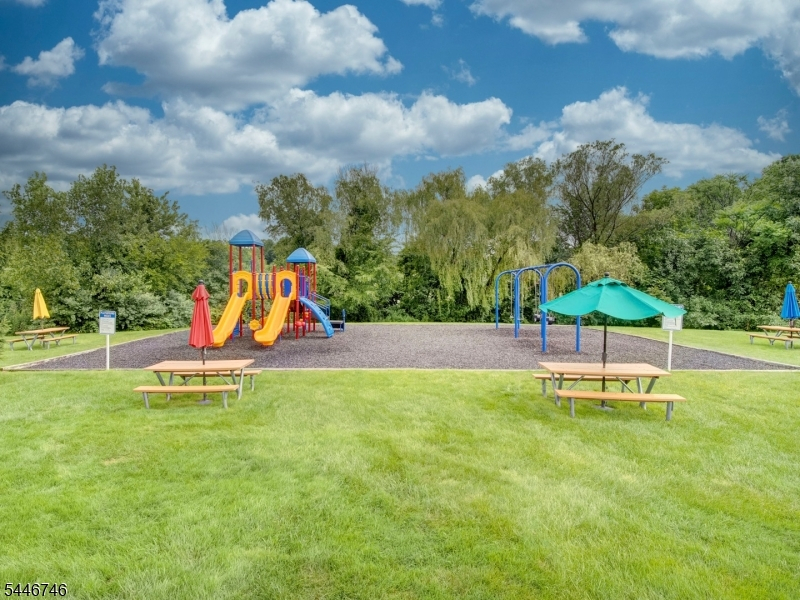
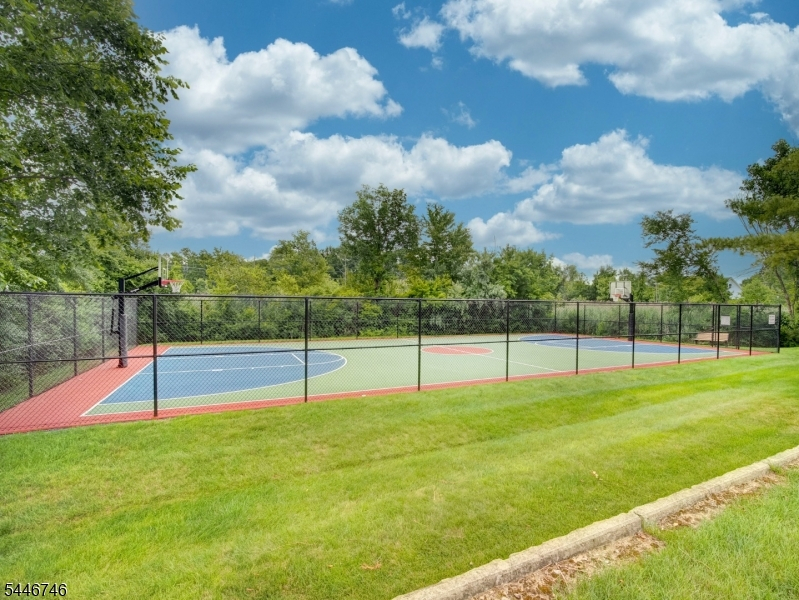
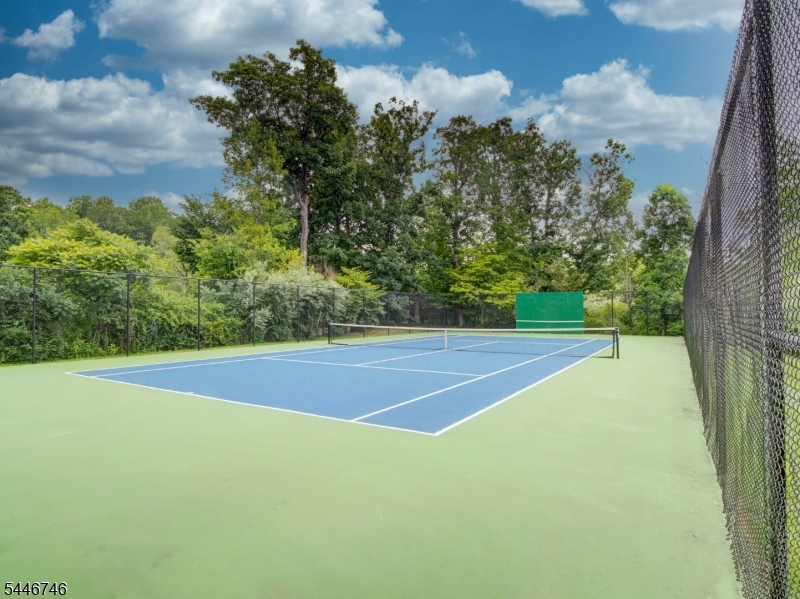
ClubHous,JogPath,MulSport,Playgrnd,Tennis
Pets:
Yes
Financial Considerations
List Price:
$409,900
Tax Amount:
$6,887
Land Assessment:
$35,000
Build. Assessment:
$146,500
Total Assessment:
$181,500
Tax Rate:
3.80
Tax Year:
2025
Ownership Type:
Condominium
Listing Information
MLS ID:
4040674
List Date:
07-14-2026
Days On Market:
1
Listing Broker:
KELLER WILLIAMS METROPOLITAN
Listing Agent:
Antoinette Depiano


Request More Information
Shawn and Diane Fox
RE/MAX American Dream
3108 Route 10 West
Denville, NJ 07834
Call: (973) 277-7853
Web: EdenLaneLiving.com
