433 Grant Ave
Scotch Plains Twp, NJ 07076
Price: $1,499,000
GSMLS: 4040741Type: Single Family
Style: Colonial
Beds: 5
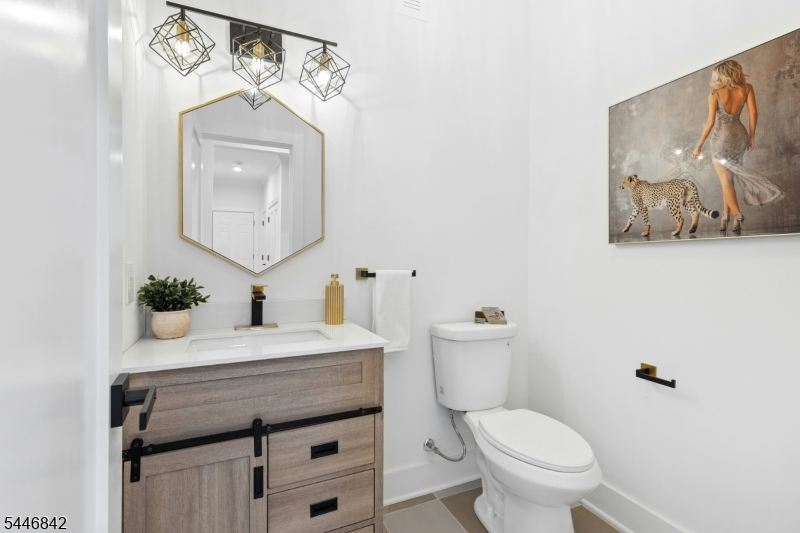
Baths: 4 Full & 1 Half
Garage: 1-Car
Year Built: Unknown
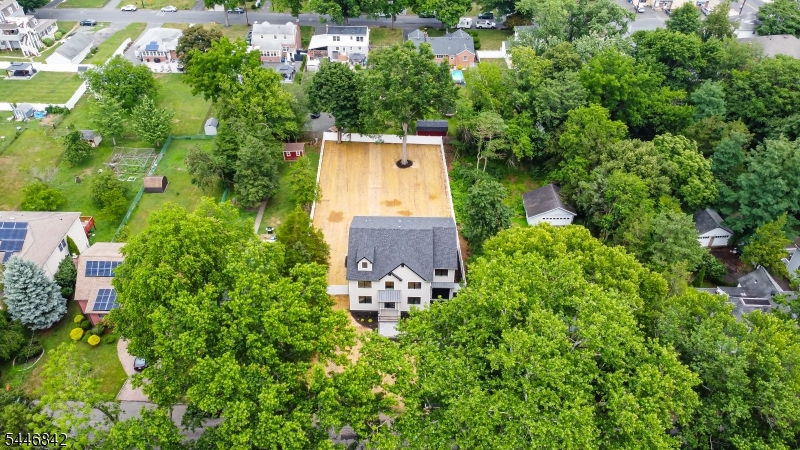
Acres: 0.35
Property Tax: $8,842
Description
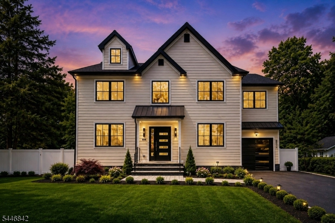
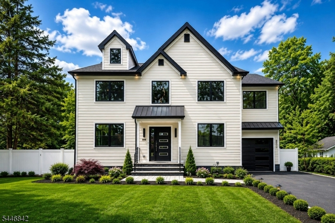
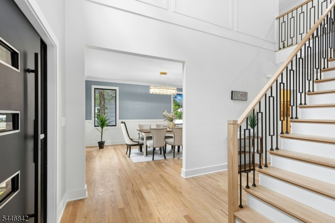
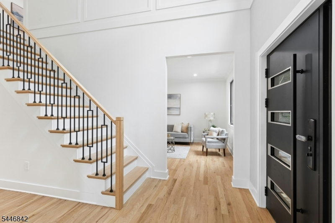
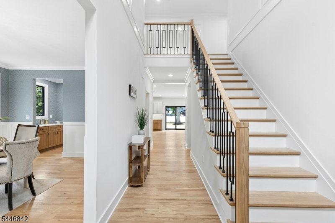
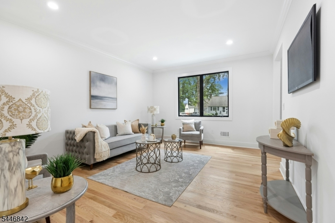
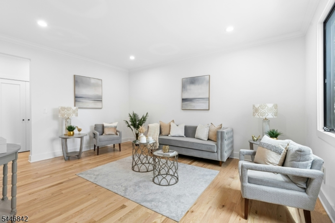
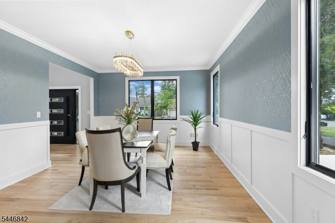
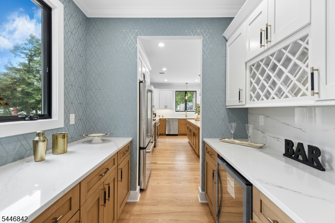
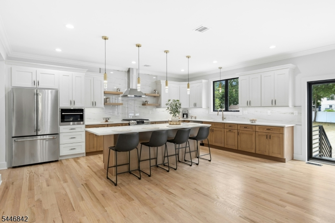
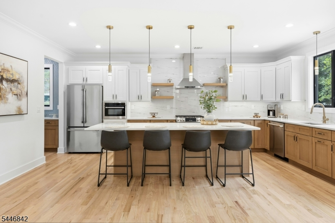
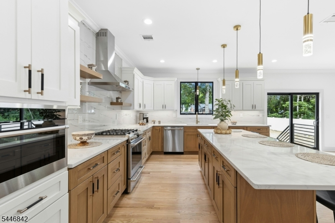
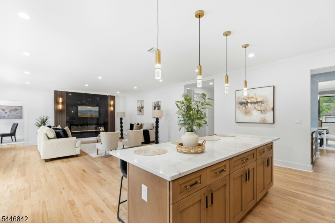
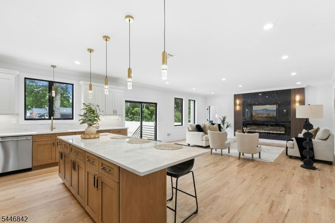
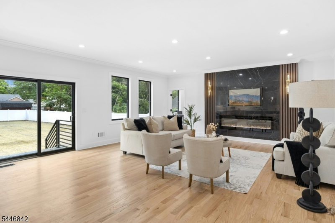
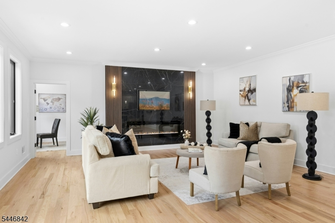
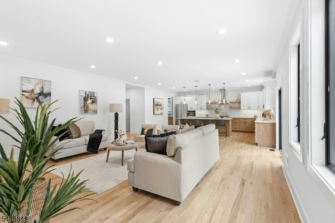
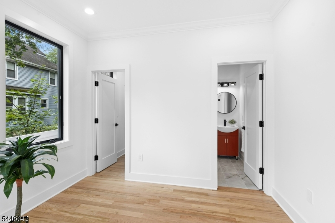
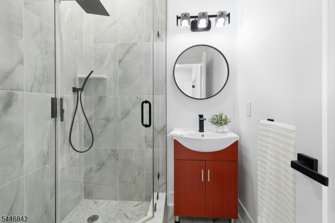
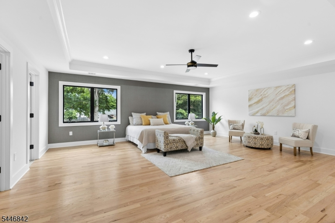
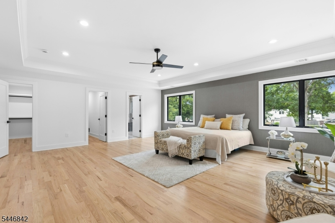
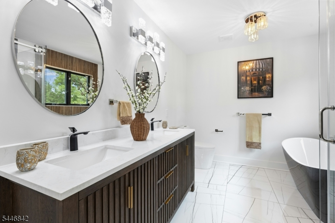
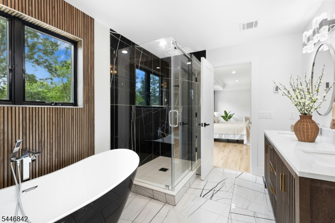
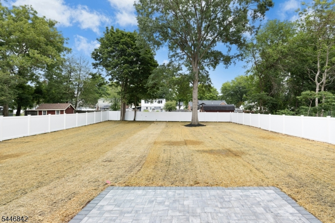
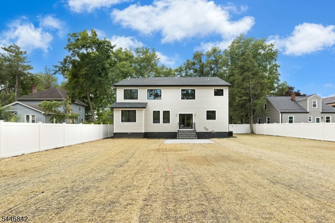
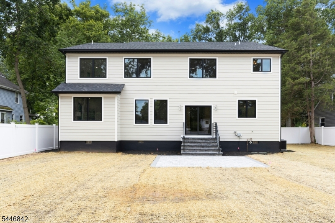
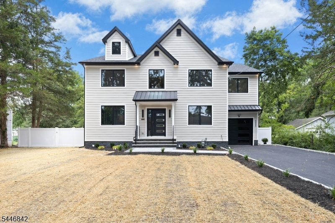
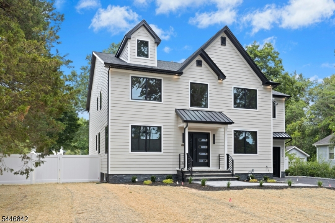
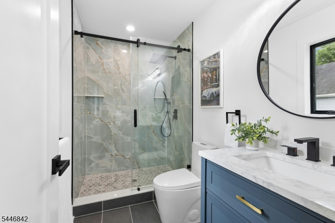
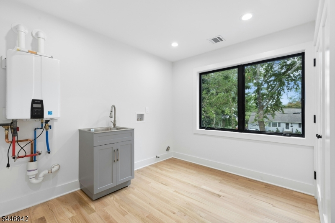
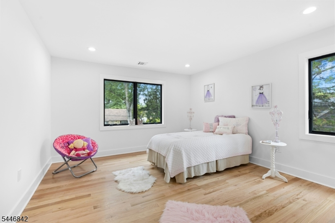
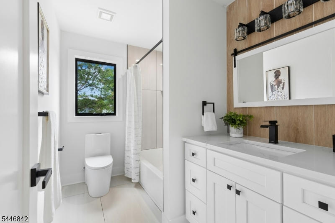
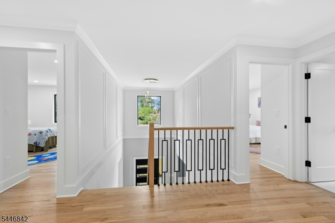
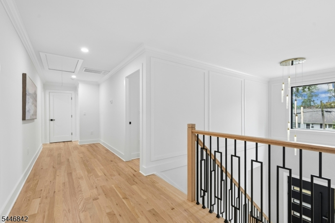
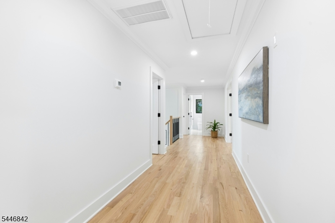
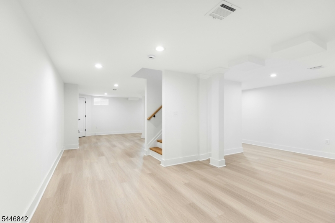
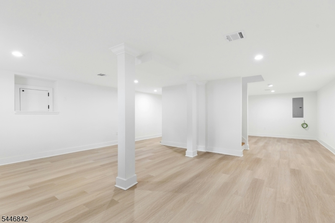
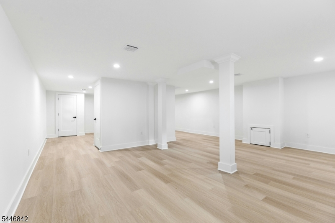
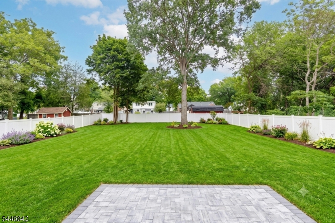
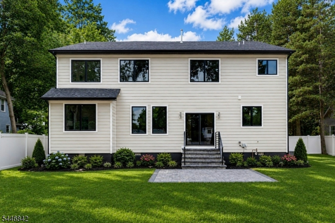
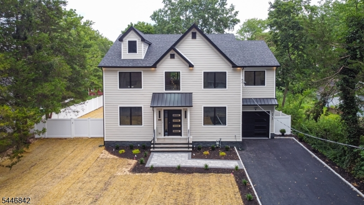
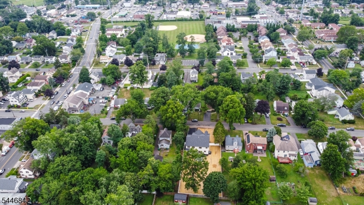
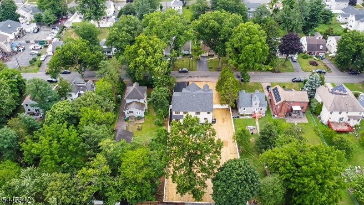
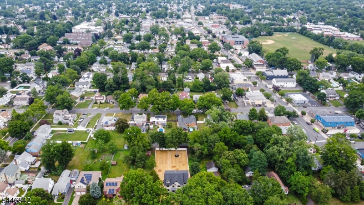
Welcome to this exceptional custom-renovated home, ideally situated in the heart of highly desirable Scotch Plains. Rebuilt on the existing foundation with quality craftsmanship and thoughtful design, this stunning residence offers nearly 3,500 square feet of luxurious living space, plus a beautifully finished basement, creating an ideal home for both everyday living and entertaining.From the moment you enter, you'll appreciate the upscale finishes and attention to detail throughout. The home features a spectacular oversized family room filled with natural light, an impressive primary suite designed as a private retreat, and an abundance of closet space, including multiple walk-in closets to accommodate every storage need.The gourmet kitchen seamlessly connects to the main living areas, while the state-of-the-art laundry room offers exceptional functionality with an additional oversized storage closet.Built with lasting quality in mind, the exterior showcases James Hardie plank siding and premium Andersen casement windows, offering timeless curb appeal, energy efficiency, and durability.Sprinkler system has been installedThe location is equally impressive, just minutes from vibrant downtown Scotch Plains with its restaurants, caf s, shopping, and community events. The home is also conveniently located near the township's highly regarded public schools, beautiful parks, major highways, and NJ Transit, providing a direct commute to New York City.
Rooms Sizes
Kitchen:
20x19 First
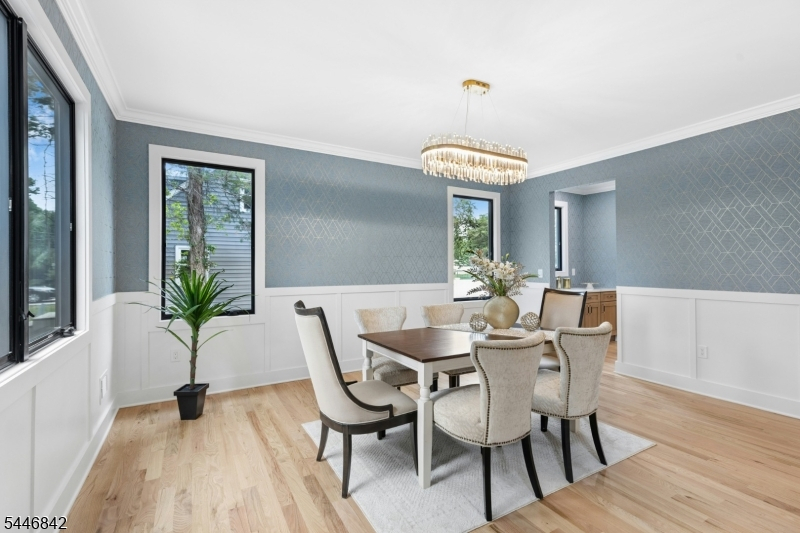
Dining Room:
17x13 First
Living Room:
17x13 First
Family Room:
20x16 First
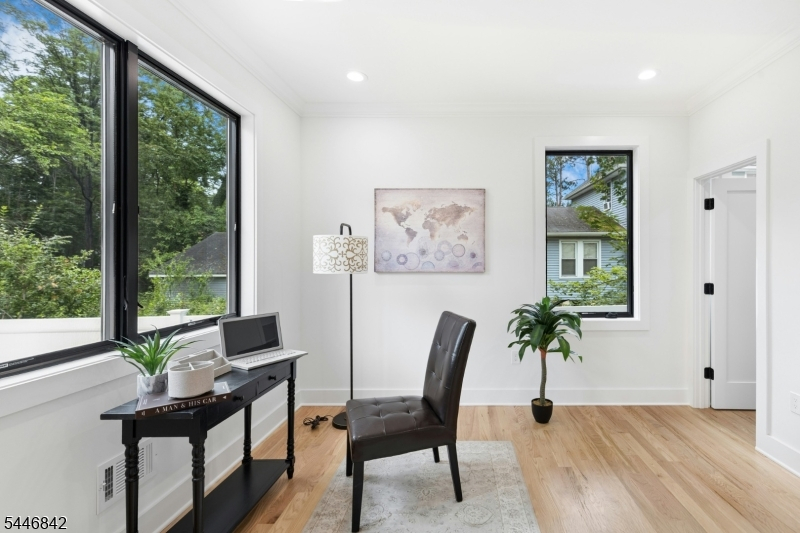
Den:
n/a
Bedroom 1:
23x20 Second
Bedroom 2:
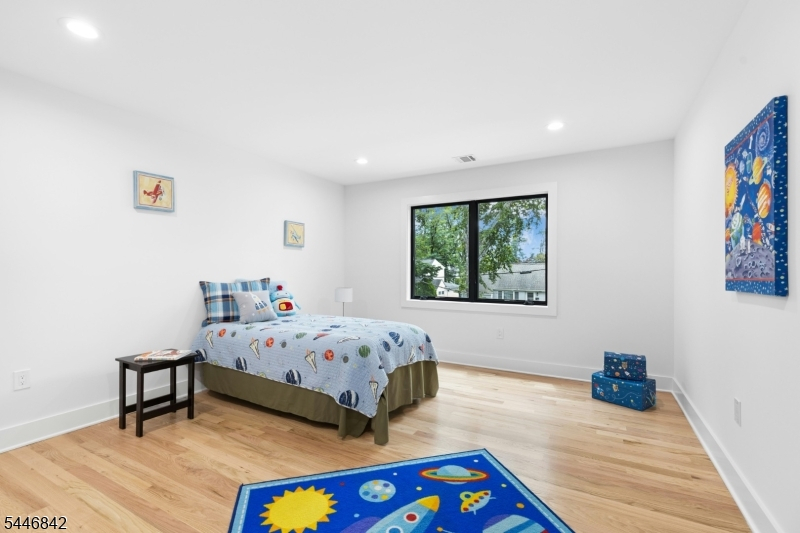
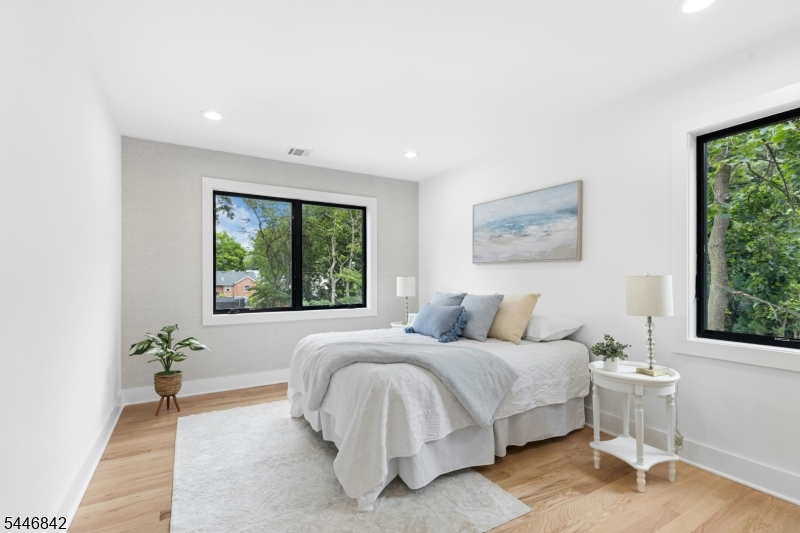
16x13 Second
Bedroom 3:
16x12 Second
Bedroom 4:
20x11 Second
Room Levels
Basement:
n/a
Ground:
n/a
Level 1:
n/a
Level 2:
n/a
Level 3:
n/a
Level Other:
n/a
Room Features
Kitchen:
Center Island
Dining Room:
Formal Dining Room
Master Bedroom:
n/a
Bath:
n/a
Interior Features
Square Foot:
n/a
Year Renovated:
2026
Basement:
Yes - Finished
Full Baths:
4
Half Baths:
1
Appliances:
Range/Oven-Gas
Flooring:
Wood
Fireplaces:
1
Fireplace:
Family Room
Interior:
n/a
Exterior Features
Garage Space:
1-Car
Garage:
Built-In Garage, Finished Garage, Oversize Garage
Driveway:
2 Car Width, Blacktop
Roof:
Asphalt Shingle
Exterior:
See Remarks
Swimming Pool:
No
Pool:
n/a
Utilities
Heating System:
2 Units, Forced Hot Air
Heating Source:
Gas-Natural
Cooling:
2 Units, Central Air
Water Heater:
Gas
Water:
Public Water
Sewer:
Public Sewer
Services:
n/a
Lot Features
Acres:
0.35
Lot Dimensions:
80 X 191
Lot Features:
Level Lot
School Information
Elementary:
n/a
Middle:
n/a
High School:
n/a
Community Information
County:
Union
Town:
Scotch Plains Twp.
Neighborhood:
n/a
Application Fee:
n/a
Association Fee:
n/a
Fee Includes:
n/a
Amenities:
n/a
Pets:
n/a
Financial Considerations
List Price:
$1,499,000
Tax Amount:
$8,842
Land Assessment:
$24,300
Build. Assessment:
$47,300
Total Assessment:
$71,600
Tax Rate:
12.35
Tax Year:
2025
Ownership Type:
Fee Simple
Listing Information
MLS ID:
4040741
List Date:
07-15-2026
Days On Market:
0
Listing Broker:
KELLER WILLIAMS REALTY
Listing Agent:
Janusz Minkina


Request More Information
Shawn and Diane Fox
RE/MAX American Dream
3108 Route 10 West
Denville, NJ 07834
Call: (973) 277-7853
Web: EdenLaneLiving.com
