62 Gerhard Pl
Morris Twp, NJ 07960
Price: $1,049,910
GSMLS: 4040763Type: Condo/Townhouse/Co-op
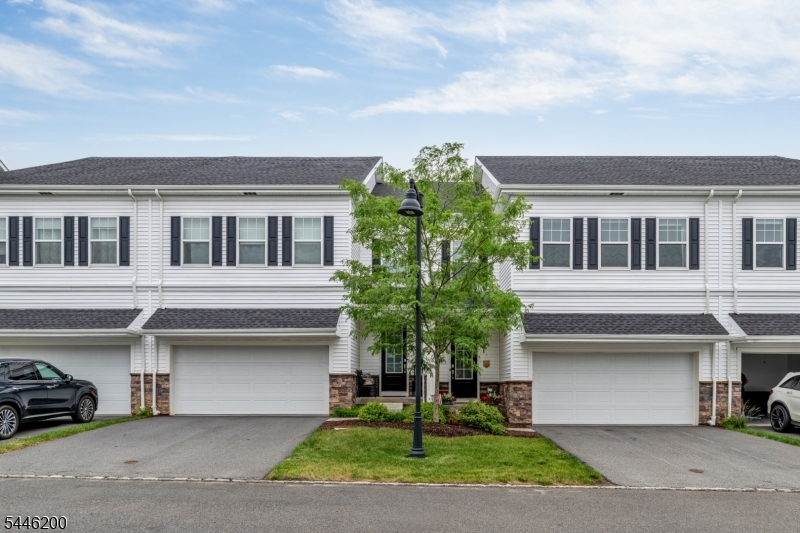
Style: Townhouse-Interior
Beds: 4
Baths: 3 Full & 1 Half
Garage: 2-Car
Year Built: 2021
Acres: 0.00
Property Tax: $8,304
Description
Open House Sunday 1PM–4PM.
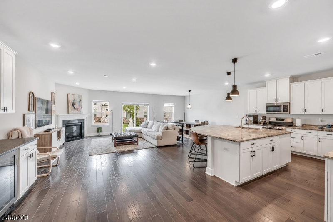
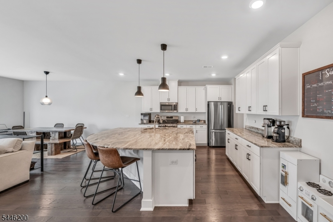
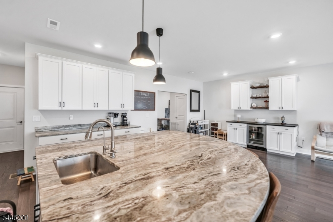
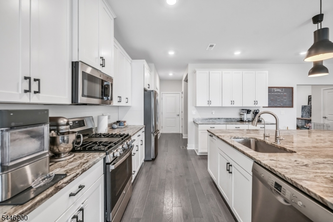
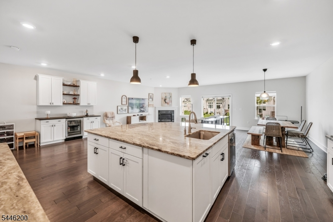
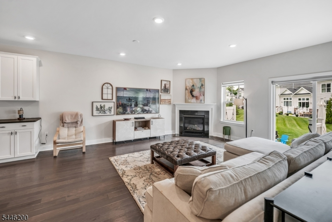
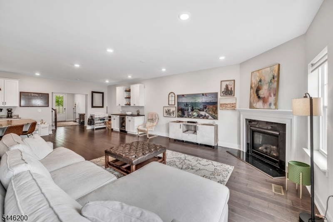
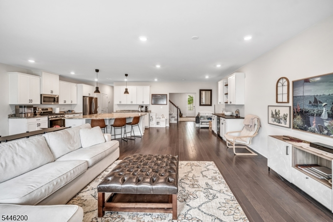
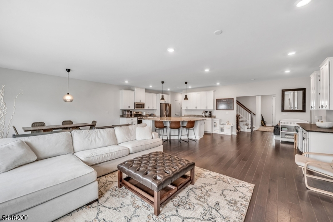
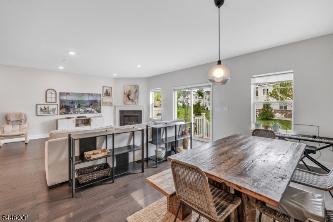
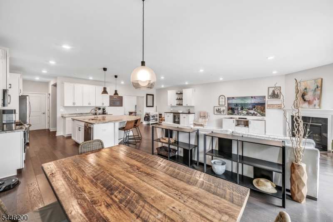
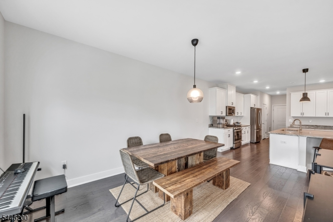
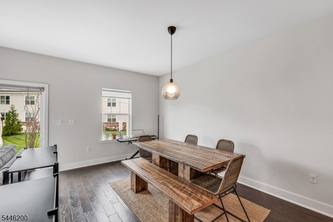
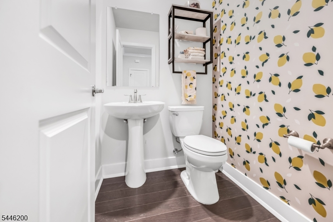
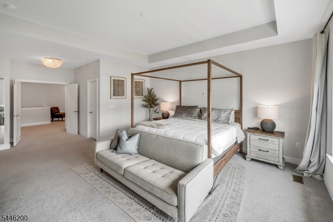
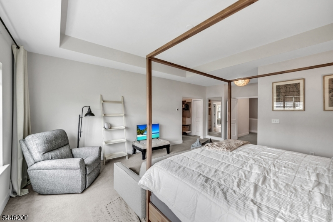
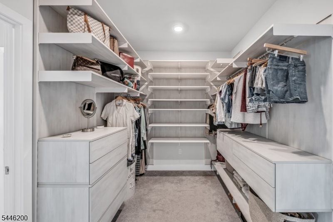
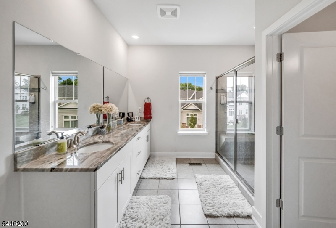
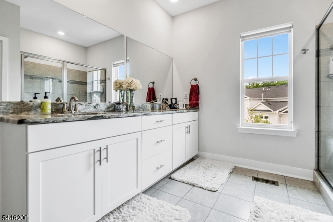
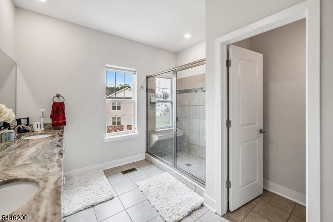
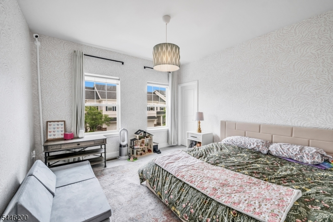
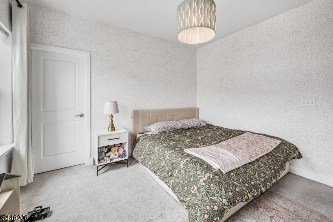
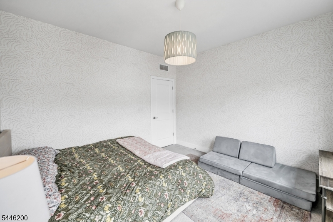
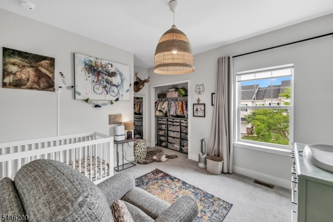
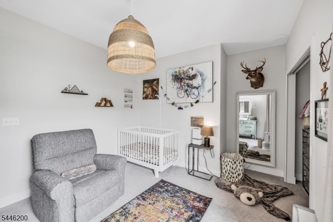
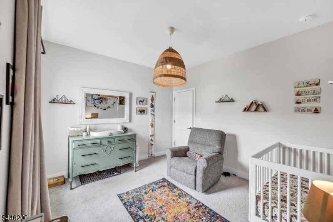
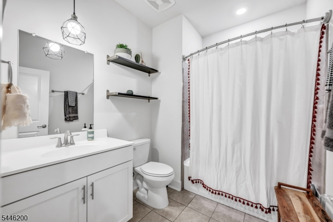
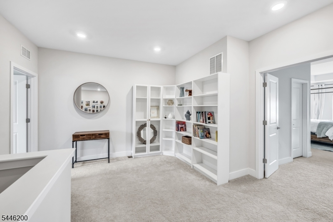
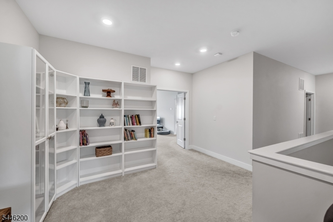
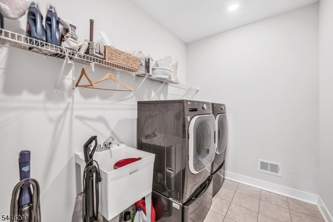
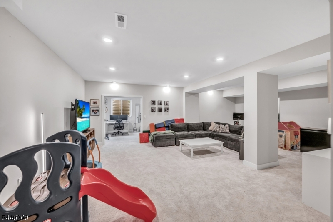
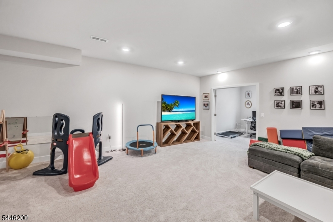
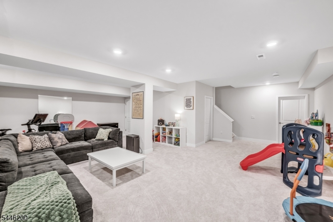
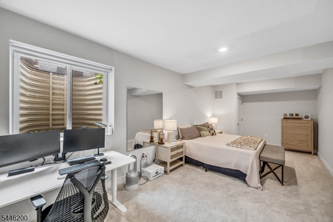
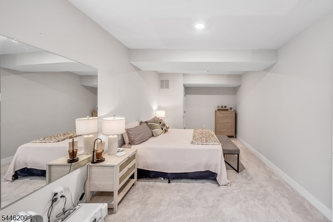
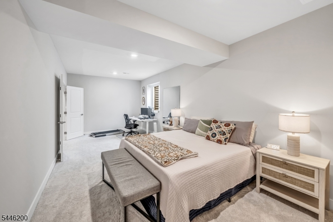
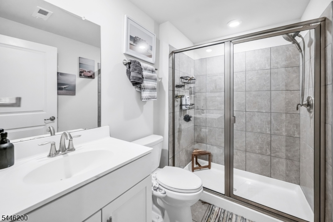
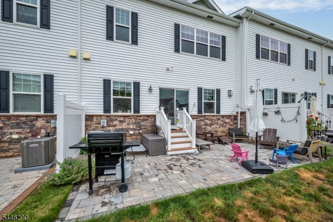
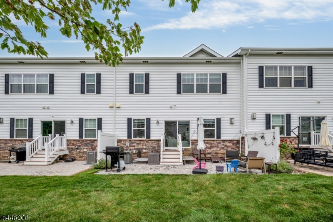
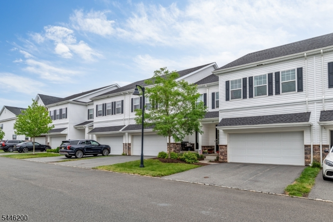
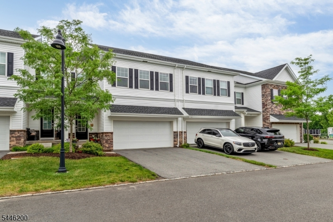
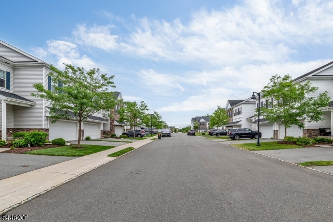
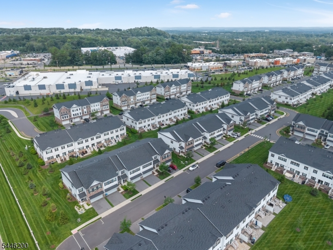
Welcome home to this stunning, sun drenched 4 Bedroom / 3.5 Bathroom townhouse conveniently located in The Collection at Morristown. Stretching across 2,840 SqFt, this Monterey model features only the finest finishes throughout three levels of living space with gleaming hardwood floors, recessed lighting, ample storage space, multi-zone central AC and forced hot air heat, backyard w/ paver patio, and two car garage. First floor features an open concept with a welcoming entry foyer, living room w/ gas fireplace and sliders to backyard, dining room, stunning Chef's kitchen, half bath, mud room, and two car garage. Chef's kitchen features SS appliances, granite countertops, custom cabinets, pantry, massive center island, and custom bar w/ wine fridge. Second floor includes spacious Master bedroom with spa-like ensuite bathroom and three custom walk-in closets, two guest bedrooms, full bathroom, laundry, and sitting area with custom bookcase. Completing this beautiful home is a fully finished basement with family room, bedroom, full bathroom, storage, and utility room. The Collection at Morristown is conveniently located near plenty of shopping, restaurants, award winning schools, parks, and public transportation. With 25 years left on the tax abatement, this is truly a home you do not want to miss!Rooms Sizes
Kitchen:
First
Dining Room:
First
Living Room:
First
Family Room:
Basement
Den:
n/a
Bedroom 1:
Second
Bedroom 2:
Second
Bedroom 3:
Second
Bedroom 4:
Basement
Room Levels
Basement:
1 Bedroom, Bath(s) Other, Family Room, Storage Room, Utility Room
Ground:
n/a
Level 1:
Foyer,GarEnter,Kitchen,LivDinRm,MudRoom,PowderRm
Level 2:
3Bedroom,BathMain,BathOthr,SittngRm
Level 3:
Attic
Level Other:
n/a
Room Features
Kitchen:
Center Island
Dining Room:
Living/Dining Combo
Master Bedroom:
Full Bath, Walk-In Closet
Bath:
Stall Shower
Interior Features
Square Foot:
2,840
Year Renovated:
n/a
Basement:
Yes - Finished, Full
Full Baths:
3
Half Baths:
1
Appliances:
Carbon Monoxide Detector, Dishwasher, Dryer, Microwave Oven, Range/Oven-Gas, Refrigerator, Washer, Wine Refrigerator
Flooring:
Carpeting, Tile, Wood
Fireplaces:
1
Fireplace:
Gas Fireplace, Living Room
Interior:
Blinds, Carbon Monoxide Detector, Smoke Detector
Exterior Features
Garage Space:
2-Car
Garage:
Attached,DoorOpnr,InEntrnc
Driveway:
2 Car Width, Blacktop
Roof:
Asphalt Shingle
Exterior:
Stone, Vinyl Siding
Swimming Pool:
No
Pool:
n/a
Utilities
Heating System:
2 Units, Forced Hot Air
Heating Source:
Gas-Natural
Cooling:
2 Units, Central Air
Water Heater:
Gas
Water:
Public Water
Sewer:
Public Sewer
Services:
Cable TV Available, Fiber Optic Available, Garbage Included
Lot Features
Acres:
0.00
Lot Dimensions:
n/a
Lot Features:
Cul-De-Sac, Level Lot
School Information
Elementary:
Alfred Vail School (K-2)
Middle:
Frelinghuysen Middle School (6-8)
High School:
Morristown High School (9-12)
Community Information
County:
Morris
Town:
Morris Twp.
Neighborhood:
Collection at Morris
Application Fee:
n/a
Association Fee:
$370 - Monthly
Fee Includes:
Maintenance-Common Area, Snow Removal, Trash Collection
Amenities:
n/a
Pets:
Yes
Financial Considerations
List Price:
$1,049,910
Tax Amount:
$8,304
Land Assessment:
$190,000
Build. Assessment:
$537,000
Total Assessment:
$727,000
Tax Rate:
1.97
Tax Year:
2025
Ownership Type:
Fee Simple
Listing Information
MLS ID:
4040763
List Date:
07-15-2026
Days On Market:
0
Listing Broker:
KELLER WILLIAMS VALLEY REALTY
Listing Agent:
Allen Ten Hoeve





Request More Information
Shawn and Diane Fox
RE/MAX American Dream
3108 Route 10 West
Denville, NJ 07834
Call: (973) 277-7853
Web: EdenLaneLiving.com
