868 Robin Rd
Hillsborough Twp, NJ 08844
Price: $398,000
GSMLS: 4040765Type: Condo/Townhouse/Co-op
Style: Multi Floor Unit
Beds: 2
Baths: 2 Full & 1 Half
Garage: No
Year Built: 1984
Acres: 0.00
Property Tax: $8,132
Description
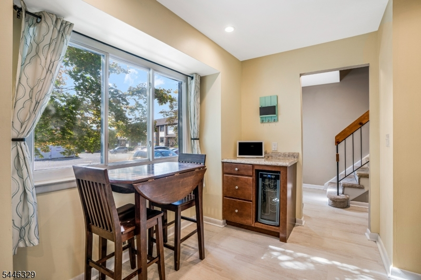
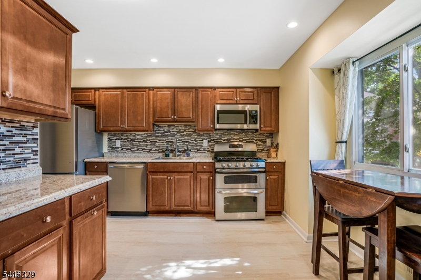
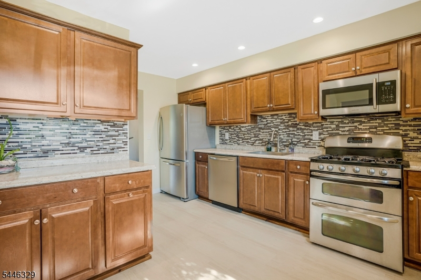
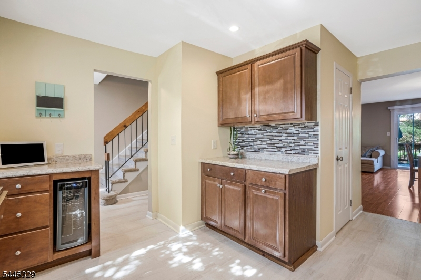
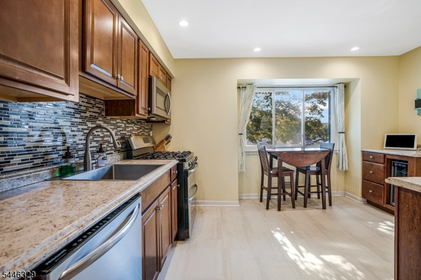
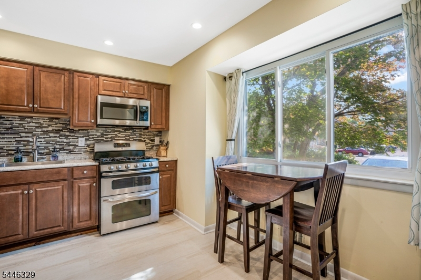
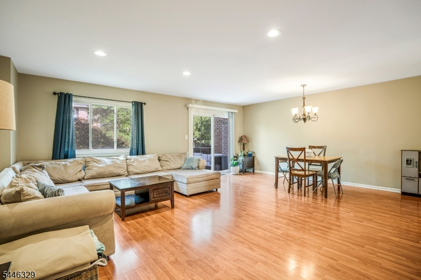
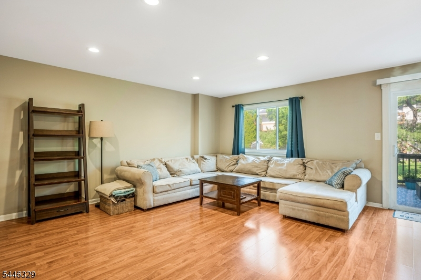
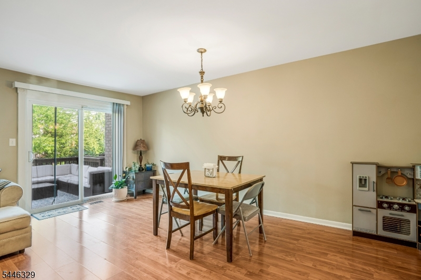
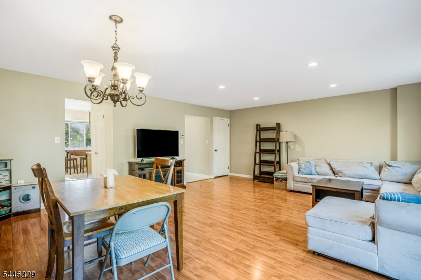
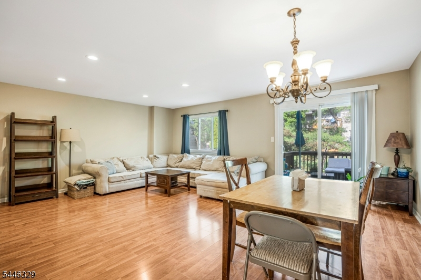
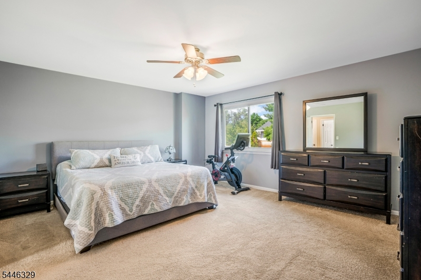
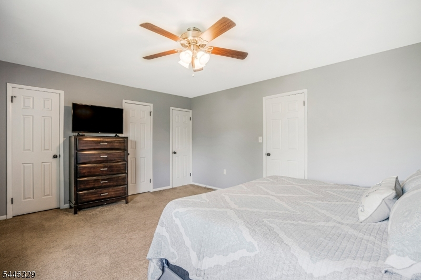
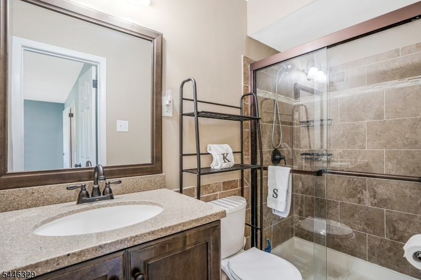
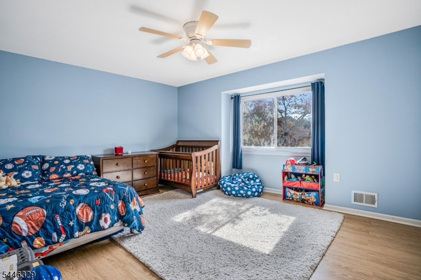
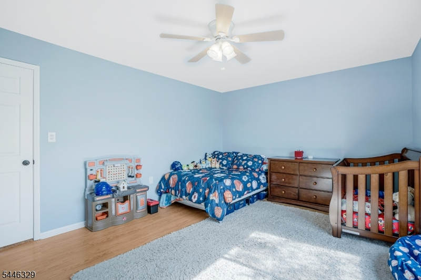
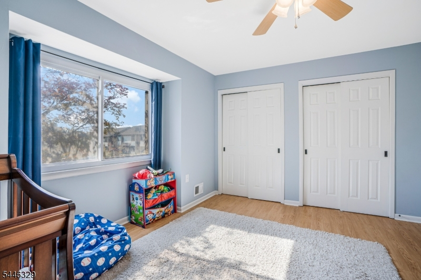
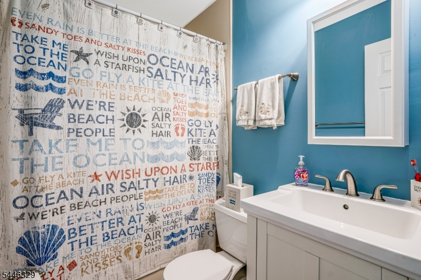
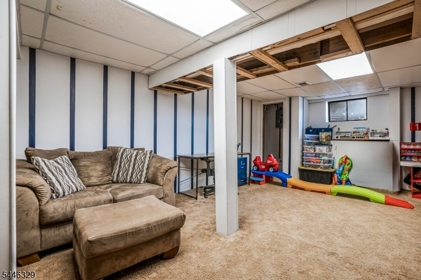
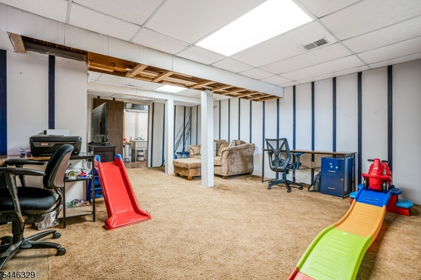
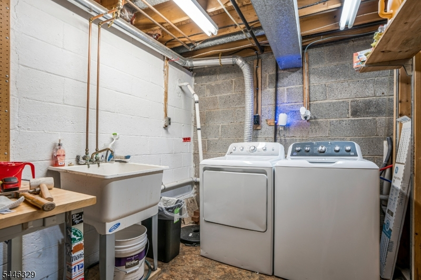
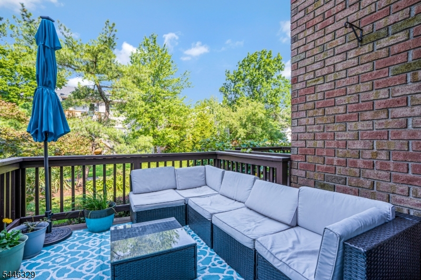
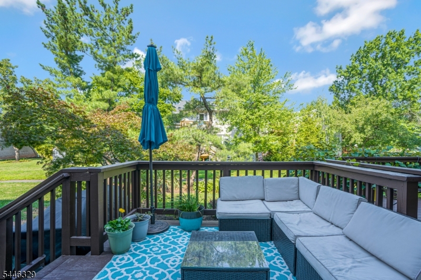
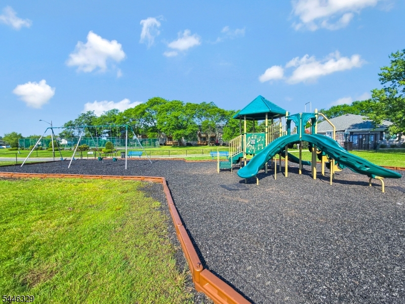
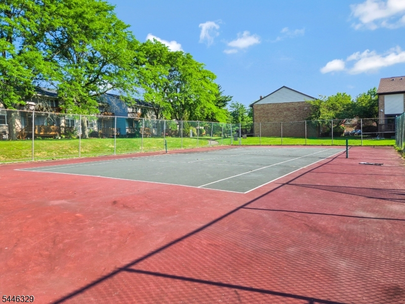
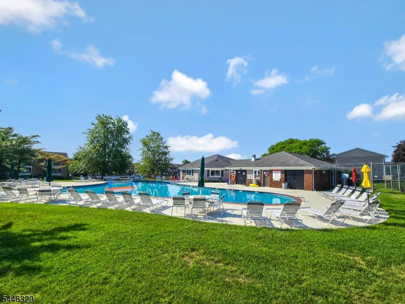
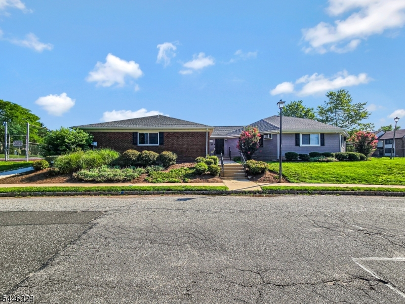
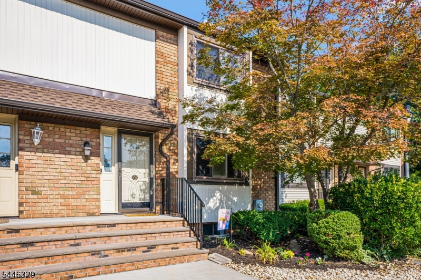
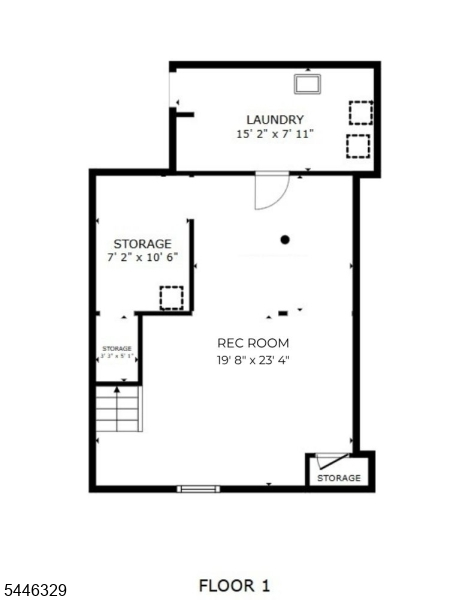
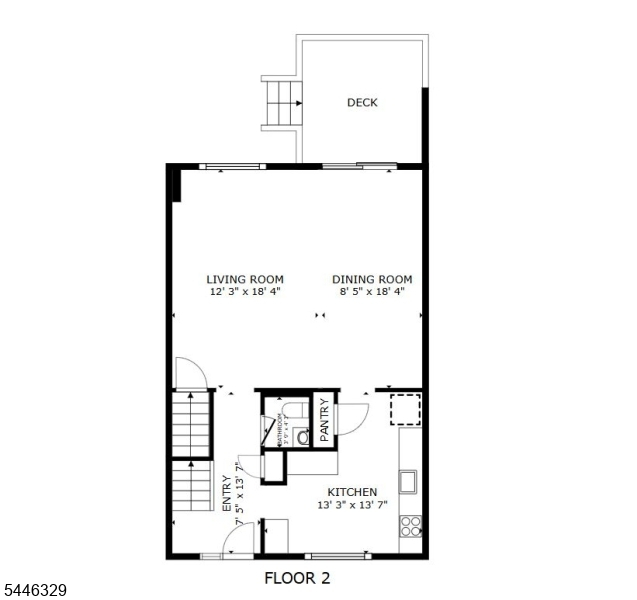
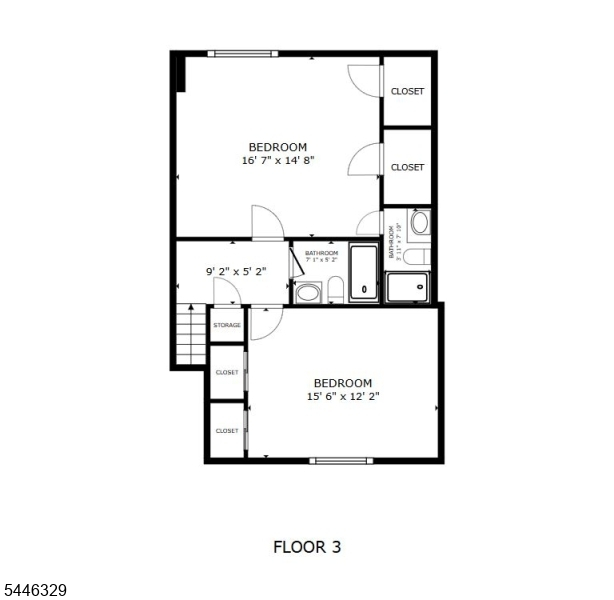
Welcome to this sophisticated townhome living in one of Hillsborough's most desirable communities. This exceptional three-level home blends luxury, style, and comfort with an open-concept layout designed for modern living. The updated eat-in kitchen features abundant counter space, a five-burner range, custom tile backsplash, and a sun-filled picture window. The spacious living and dining area is perfect for entertaining, showcasing recessed lighting, laminate flooring, and sliding glass doors that open to a private wood deck overlooking a peaceful lawn. Upstairs, the generous primary suite offers ample closet space and a beautifully updated bath, creating a relaxing private retreat. A second bedroom includes two wardrobe closets and easy access to a full bath. The finished lower level provides exceptional flexibility with a large recreation room ideal for a media room, home office, gym, or playroom, plus a dedicated laundry room and abundant storage. Meticulously maintained and thoughtfully updated throughout, this home offers spacious living across three finished levels with a seamless flow. Residents enjoy resort-style amenities including a clubhouse, swimming pool, tennis and basketball courts, and beautifully landscaped common areas. Ideally located near parks, shopping, dining, top-rated Hillsborough schools, and major commuting routes, this home delivers the perfect combination of comfort, convenience, and an exceptional lifestyle.
Rooms Sizes
Kitchen:
13x14 First
Dining Room:
09x18 First
Living Room:
12x18 First
Family Room:
n/a
Den:
n/a
Bedroom 1:
17x15 Second
Bedroom 2:
16x12 Second
Bedroom 3:
n/a
Bedroom 4:
n/a
Room Levels
Basement:
Laundry Room, Rec Room, Storage Room
Ground:
n/a
Level 1:
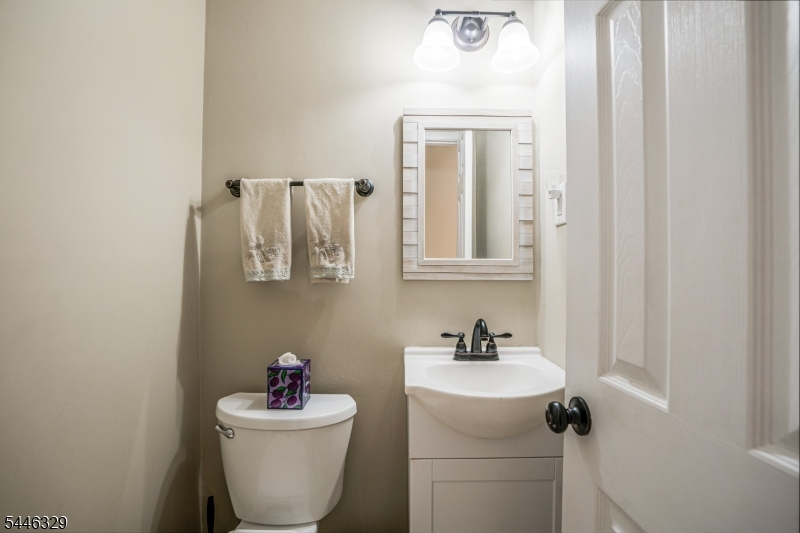
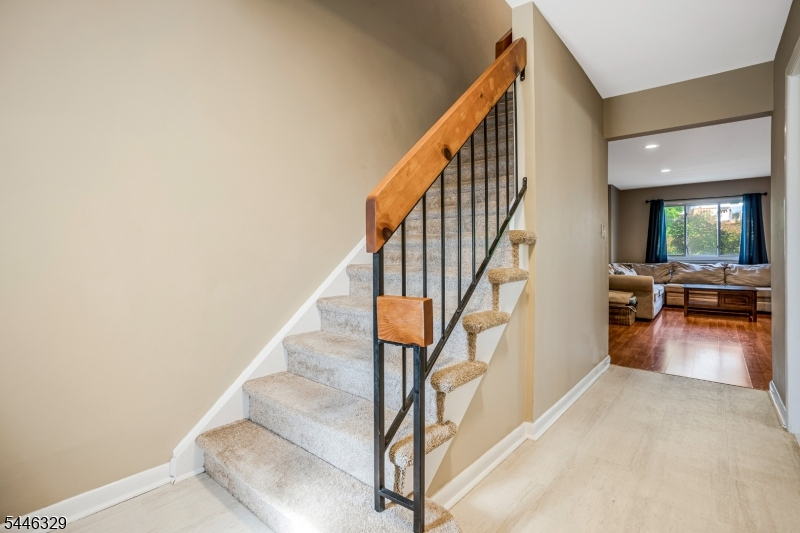
Foyer,Kitchen,LivDinRm,Pantry,PowderRm
Level 2:
2 Bedrooms, Bath Main, Bath(s) Other, Storage Room
Level 3:
n/a
Level Other:
n/a
Room Features
Kitchen:
Eat-In Kitchen, Pantry
Dining Room:
Living/Dining Combo
Master Bedroom:
Full Bath, Walk-In Closet
Bath:
Stall Shower
Interior Features
Square Foot:
n/a
Year Renovated:
n/a
Basement:
Yes - Finished, Full
Full Baths:
2
Half Baths:
1
Appliances:
Carbon Monoxide Detector, Dishwasher, Microwave Oven, Range/Oven-Gas, Refrigerator
Flooring:
Carpeting, Vinyl-Linoleum
Fireplaces:
No
Fireplace:
n/a
Interior:
CODetect,SmokeDet,StallShw,TubShowr,WlkInCls
Exterior Features
Garage Space:
No
Garage:
n/a
Driveway:
Assigned, Common, Parking Lot-Shared
Roof:
Asphalt Shingle
Exterior:
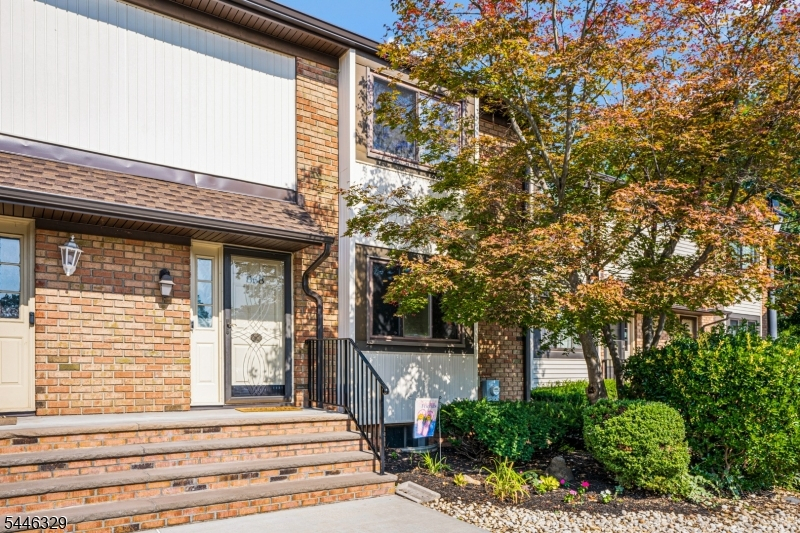
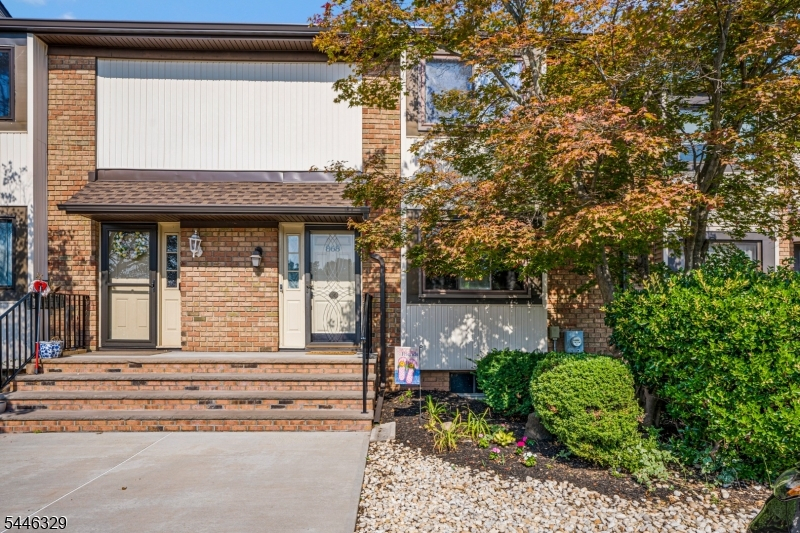
Brick, Vinyl Siding
Swimming Pool:
Yes
Pool:
Association Pool
Utilities
Heating System:
1 Unit, Forced Hot Air
Heating Source:
Gas-Natural
Cooling:
1 Unit, Ceiling Fan, Central Air
Water Heater:
Gas
Water:
Public Water
Sewer:
Public Sewer
Services:
Cable TV Available, Garbage Extra Charge
Lot Features
Acres:
0.00
Lot Dimensions:
n/a
Lot Features:
Level Lot, Open Lot
School Information
Elementary:
SUNNYMEAD
Middle:
HILLSBORO
High School:
HILLSBORO
Community Information
County:
Somerset
Town:
Hillsborough Twp.
Neighborhood:
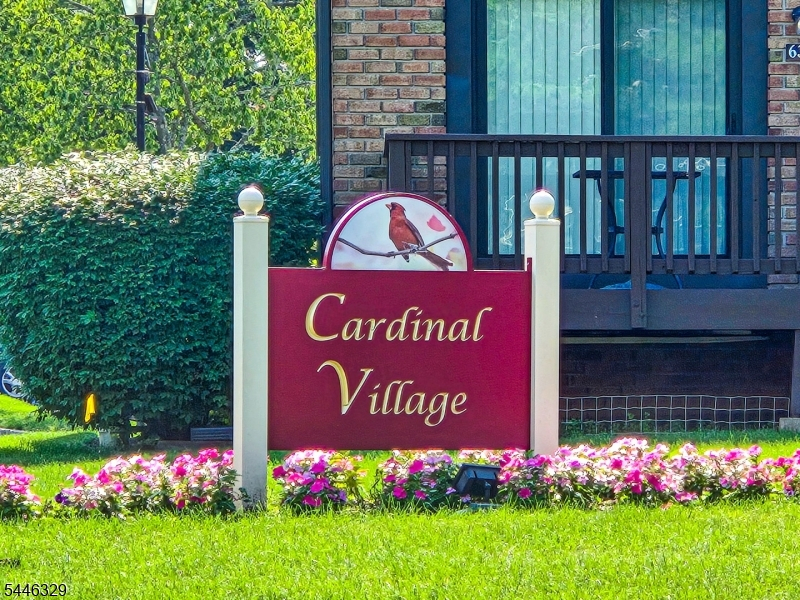
Cardinal Village
Application Fee:
n/a
Association Fee:
$449 - Monthly
Fee Includes:
Maintenance-Common Area, Maintenance-Exterior, Snow Removal, Trash Collection
Amenities:
Club House, Jogging/Biking Path, Playground, Pool-Outdoor, Tennis Courts
Pets:
Yes
Financial Considerations
List Price:
$398,000
Tax Amount:
$8,132
Land Assessment:
$190,000
Build. Assessment:
$211,900
Total Assessment:
$401,900
Tax Rate:
2.16
Tax Year:
2026
Ownership Type:
Fee Simple
Listing Information
MLS ID:
4040765
List Date:
07-15-2026
Days On Market:
0
Listing Broker:
KELLER WILLIAMS TOWNE SQUARE REAL
Listing Agent:
Michele Klug


Request More Information
Shawn and Diane Fox
RE/MAX American Dream
3108 Route 10 West
Denville, NJ 07834
Call: (973) 277-7853
Web: EdenLaneLiving.com
