526 S Clinton St
East Orange City, NJ 07018
Price: $450,000
GSMLS: 4040772Type: Single Family
Style: Colonial
Beds: 4
Baths: 1 Full & 1 Half
Garage: No
Year Built: 1930
Acres: 0.06
Property Tax: $10,918
Description
Open House Tomorrow 1PM–3PM.
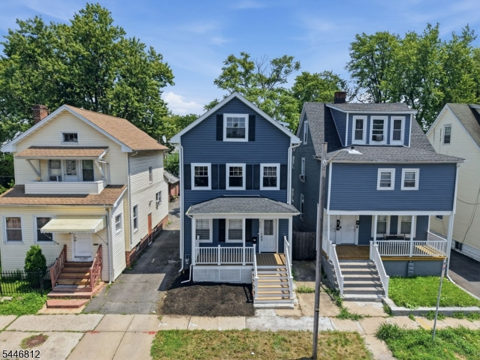
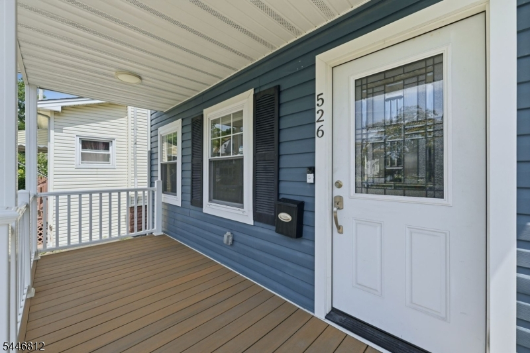
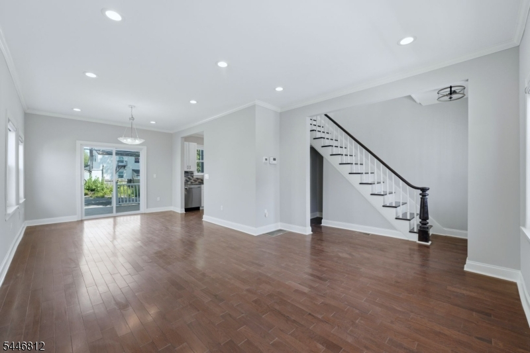
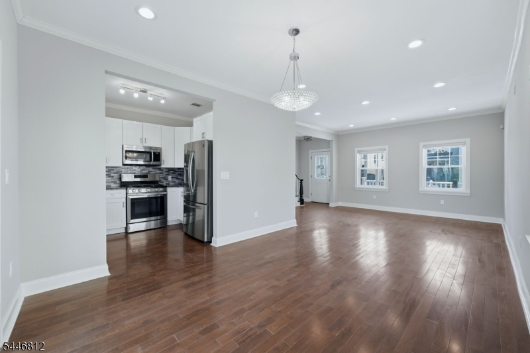
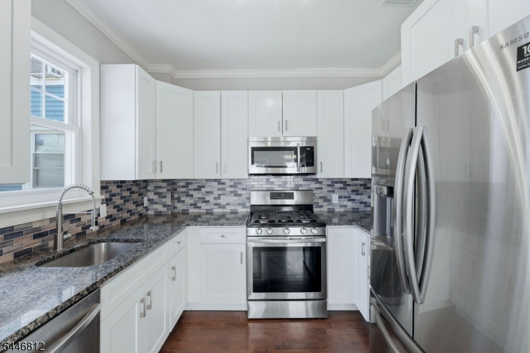
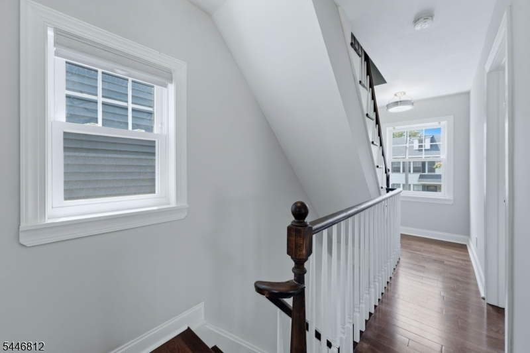
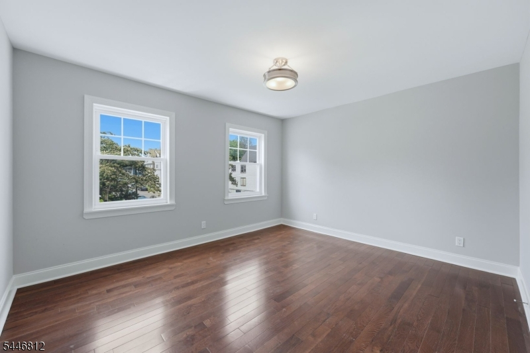
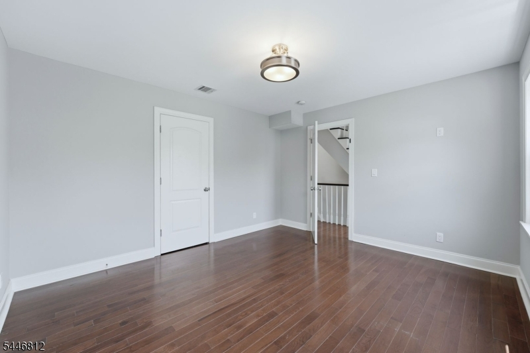
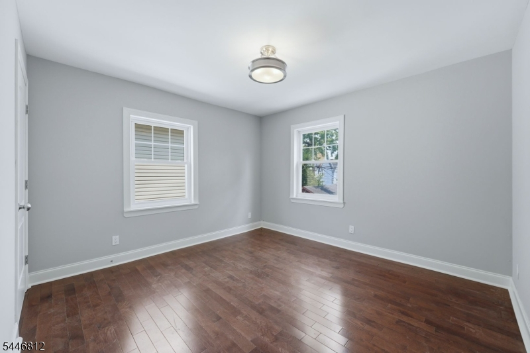
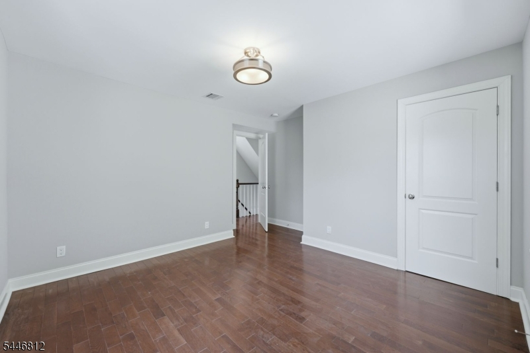
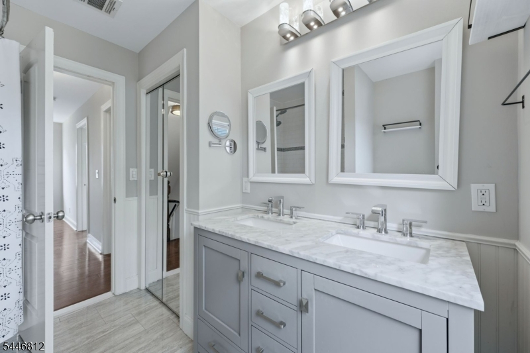
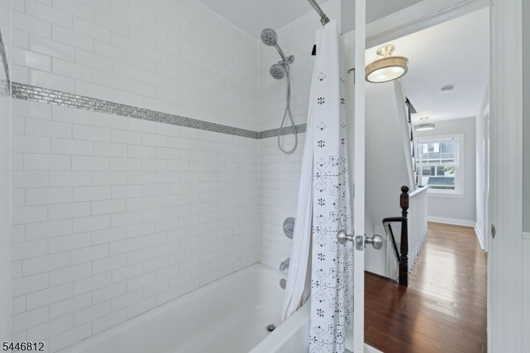
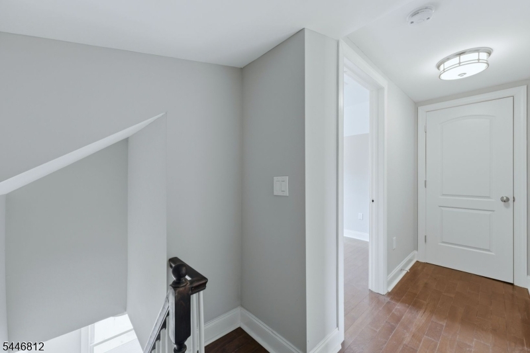
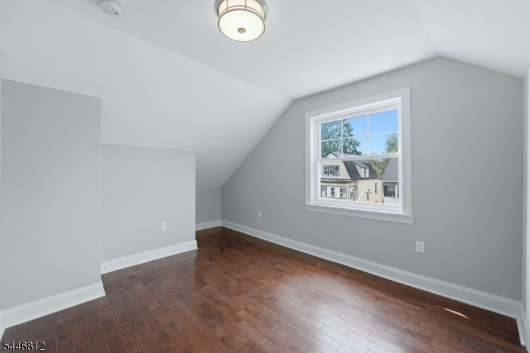
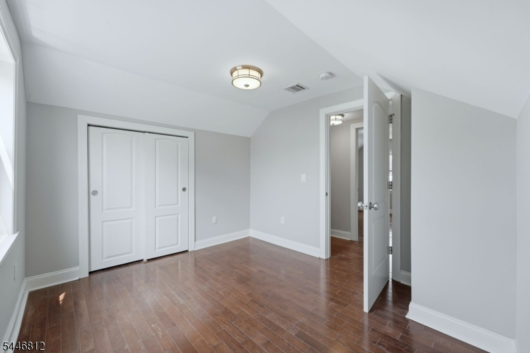
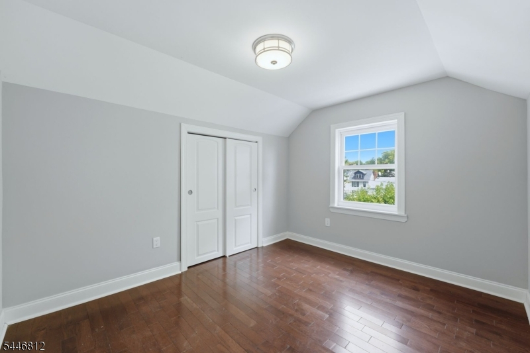
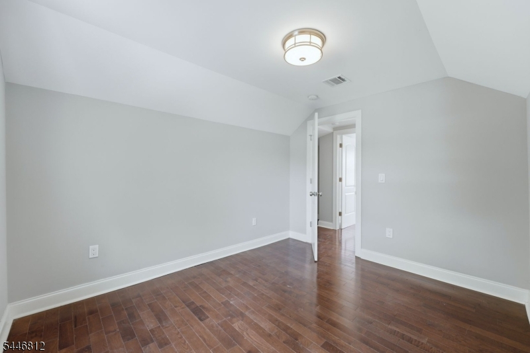
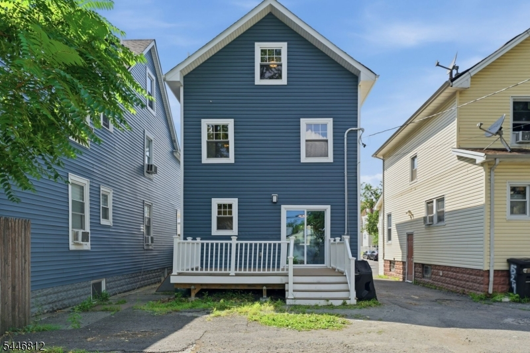
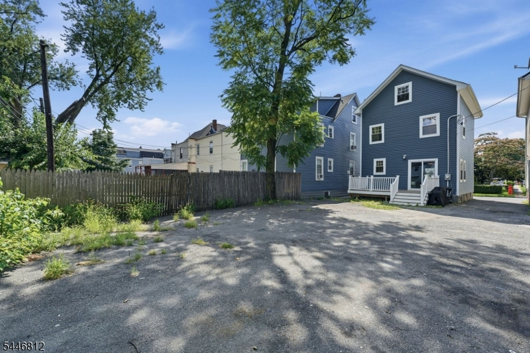
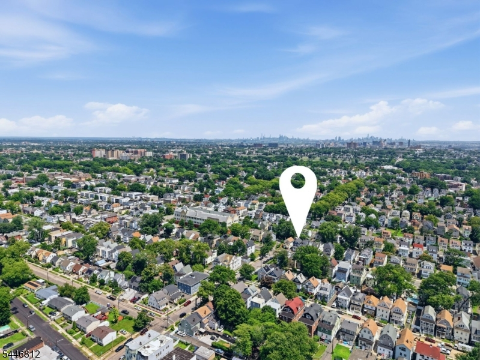
Freshly painted and move in ready! This spacious 4 bedroom, 1.5 bath home offers three finished levels of living space at an exceptional value. Renovated in 2020, the home features updated electrical and plumbing systems, dual zone central air and heating, roof, siding, windows, water heater, LED lighting, and a low maintenance Trex deck. The heart of the home is the beautifully updated kitchen, featuring white shaker style cabinetry, stainless steel appliances, and generous counter space. Throughout the home, you'll find hardwood floors, abundant natural light, spacious rooms, a flexible layout designed to fit today's lifestyle, and plenty of storage throughout. Conveniently located just 13 miles from Manhattan with access to two nearby train stations, major highways, shopping, dining, schools, and houses of worship. Enjoy being minutes from Downtown South Orange and The Crossings, East Orange's growing mixed use destination featuring ShopRite, retail, dining, and everyday conveniences. May qualify for grant and down payment assistance programs for eligible buyers. Don't miss this opportunity to own a well maintained home where the major updates have already been completed.Rooms Sizes
Kitchen:
First
Dining Room:
First
Living Room:
First
Family Room:
n/a
Den:
n/a
Bedroom 1:
Second
Bedroom 2:
Second
Bedroom 3:
Third
Bedroom 4:
Third
Room Levels
Basement:
n/a
Ground:
n/a
Level 1:
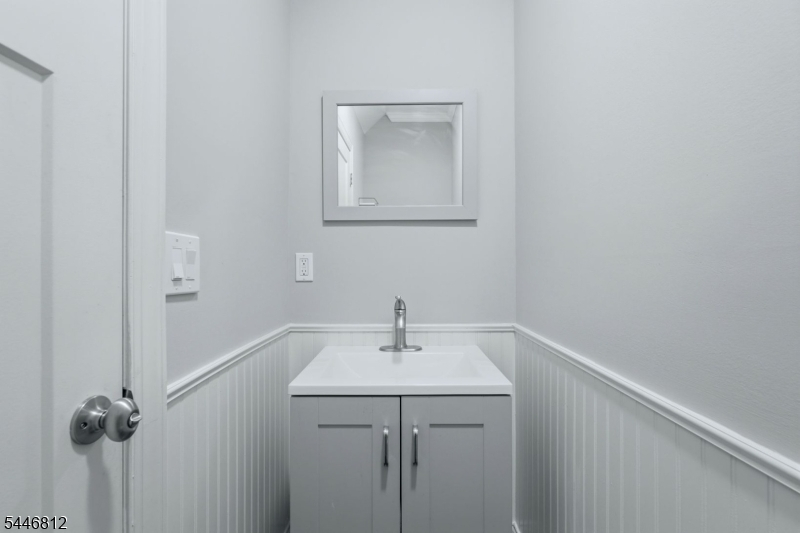
Kitchen,LivDinRm,Porch,PowderRm
Level 2:
2 Bedrooms, Bath Main
Level 3:
2 Bedrooms
Level Other:
n/a
Room Features
Kitchen:
Not Eat-In Kitchen, Separate Dining Area
Dining Room:
Living/Dining Combo
Master Bedroom:
n/a
Bath:
Tub Shower
Interior Features
Square Foot:
n/a
Year Renovated:
2020
Basement:
Yes - Bilco-Style Door, Unfinished
Full Baths:
1
Half Baths:
1
Appliances:
Carbon Monoxide Detector, Dishwasher, Dryer, Microwave Oven, Range/Oven-Gas, Refrigerator, Washer
Flooring:
Tile, Wood
Fireplaces:
No
Fireplace:
n/a
Interior:
n/a
Exterior Features
Garage Space:
No
Garage:
None
Driveway:
1 Car Width, Driveway-Shared, Off-Street Parking
Roof:
Asphalt Shingle
Exterior:
Vinyl Siding
Swimming Pool:
No
Pool:
n/a
Utilities
Heating System:
1 Unit, Forced Hot Air
Heating Source:
Gas-Natural
Cooling:
2 Units, Central Air, Multi-Zone Cooling
Water Heater:
Gas
Water:
Public Water
Sewer:
Public Sewer
Services:
n/a
Lot Features
Acres:
0.06
Lot Dimensions:
28X100
Lot Features:
n/a
School Information
Elementary:
n/a
Middle:
n/a
High School:
n/a
Community Information
County:
Essex
Town:
East Orange City
Neighborhood:
n/a
Application Fee:
n/a
Association Fee:
n/a
Fee Includes:
n/a
Amenities:
n/a
Pets:
n/a
Financial Considerations
List Price:
$450,000
Tax Amount:
$10,918
Land Assessment:
$78,000
Build. Assessment:
$258,900
Total Assessment:
$336,900
Tax Rate:
3.24
Tax Year:
2025
Ownership Type:
Fee Simple
Listing Information
MLS ID:
4040772
List Date:
07-15-2026
Days On Market:
2
Listing Broker:
KELLER WILLIAMS METROPOLITAN
Listing Agent:
Eunice Prosper


Request More Information
Shawn and Diane Fox
RE/MAX American Dream
3108 Route 10 West
Denville, NJ 07834
Call: (973) 277-7853
Web: EdenLaneLiving.com
