10 Claridge Ln
Raritan Twp, NJ 08822
Price: $1,200,000
GSMLS: 4040789Type: Single Family
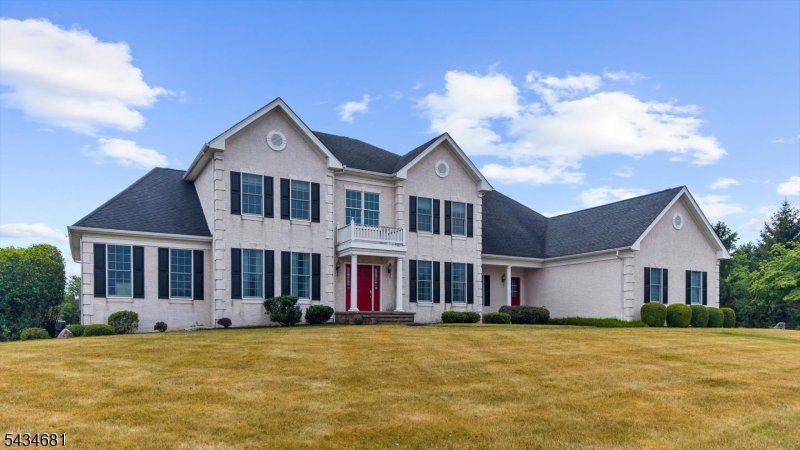
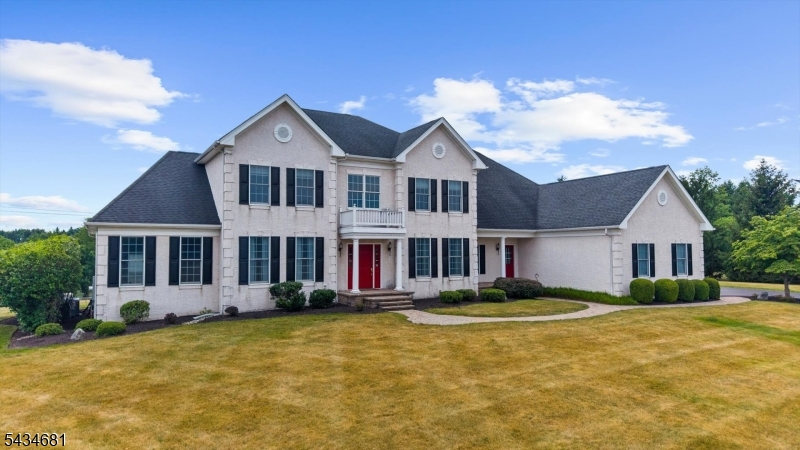
Style: Colonial
Beds: 5
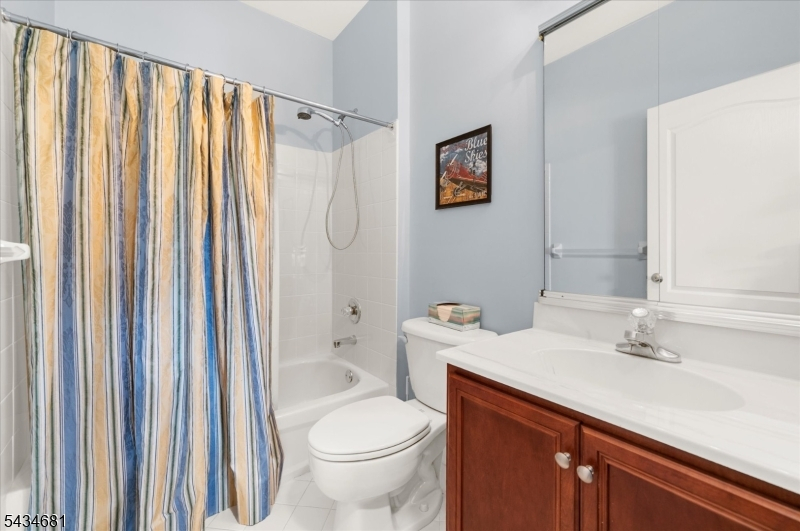
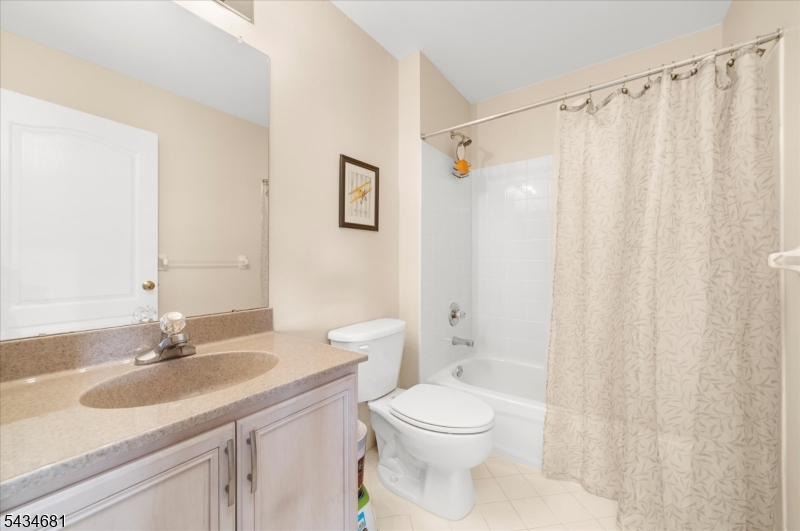
Baths: 6 Full
Garage: 3-Car
Year Built: 2004
Acres: 2.41
Property Tax: $22,732
Description
Open House Sunday 1PM–4PM.
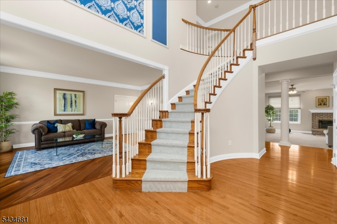
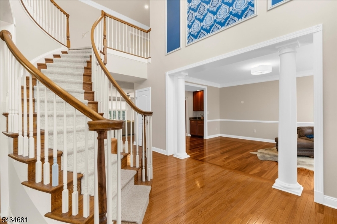
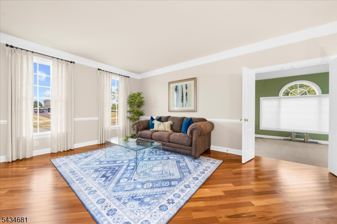
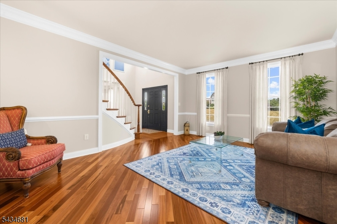
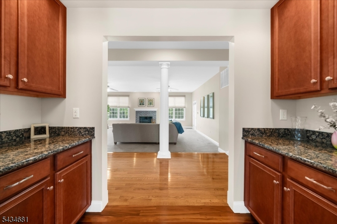
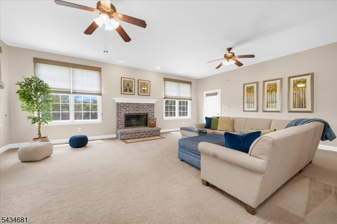
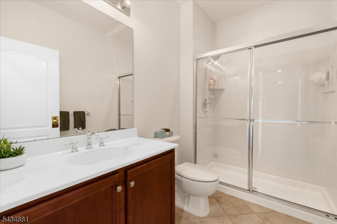
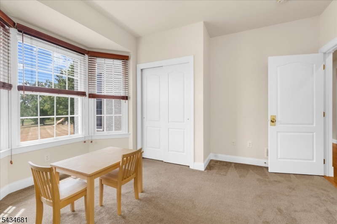
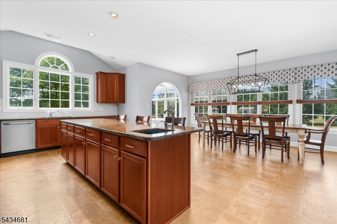
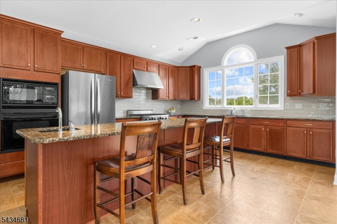
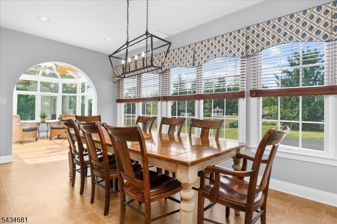
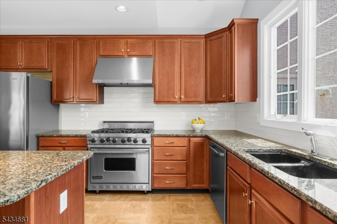
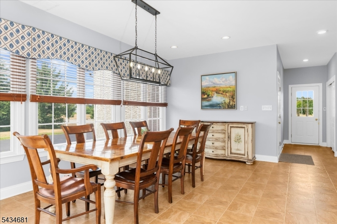
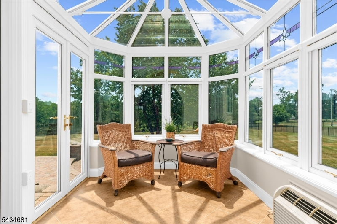
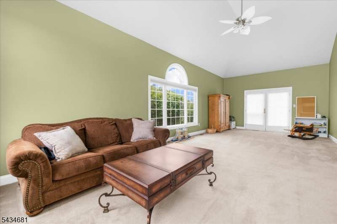
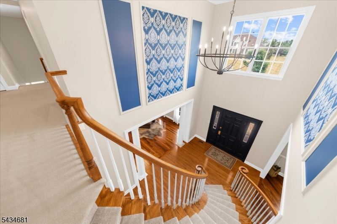
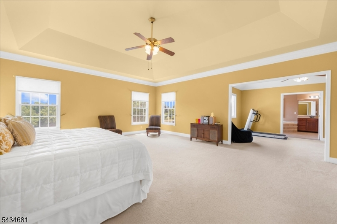
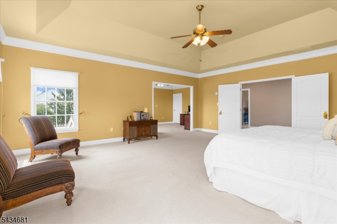
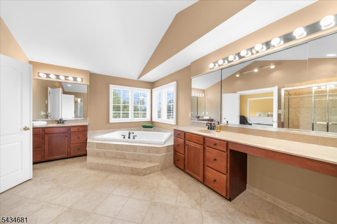
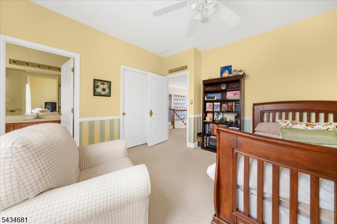
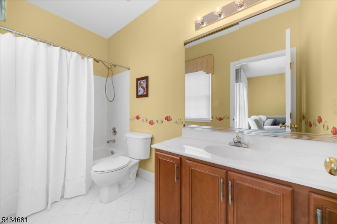
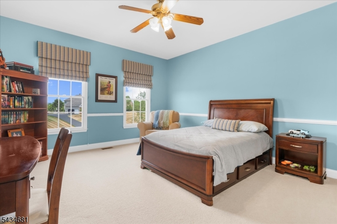
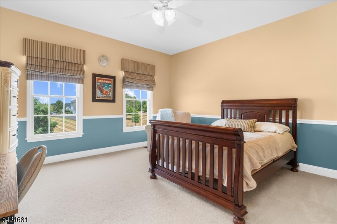
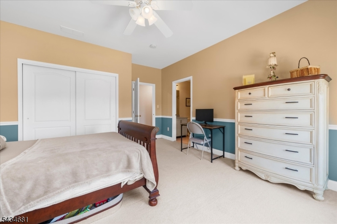
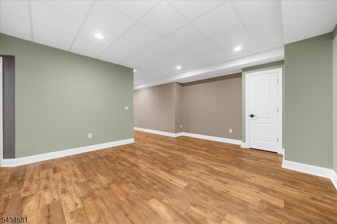
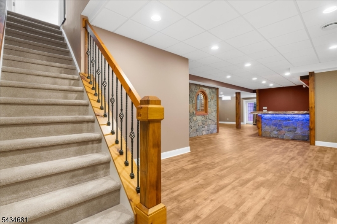
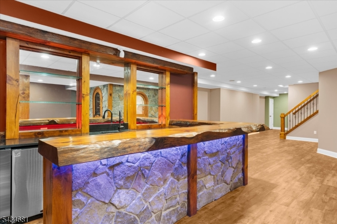
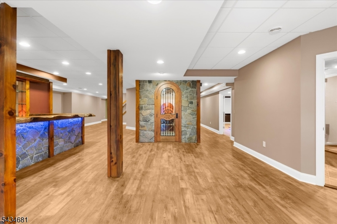
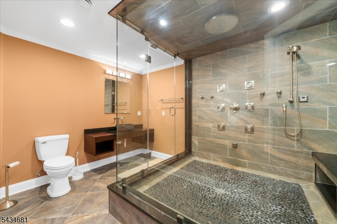
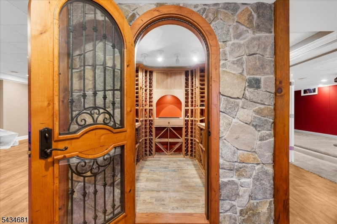
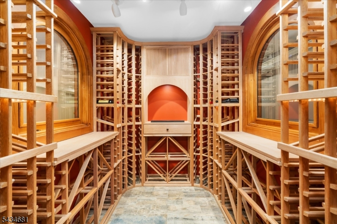
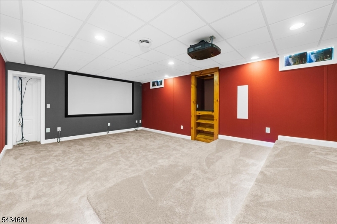
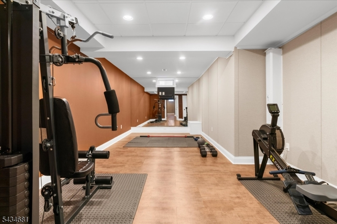
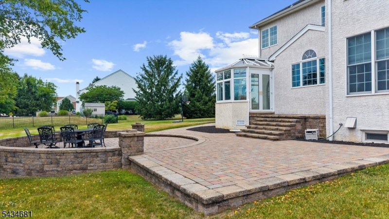
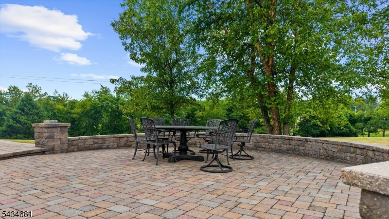
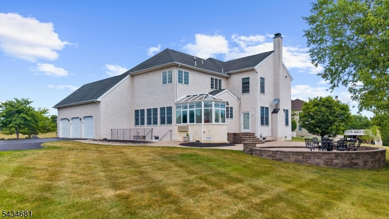
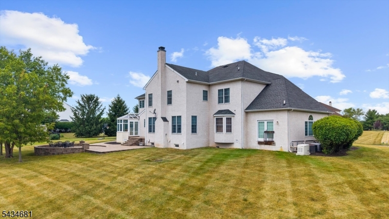
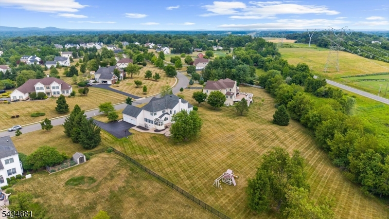
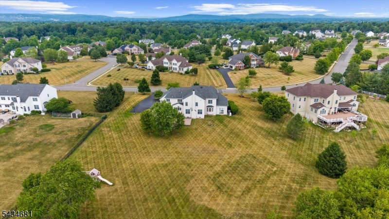
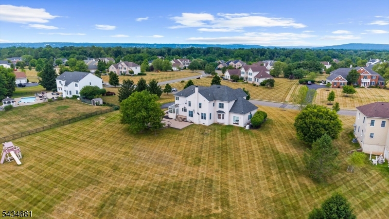
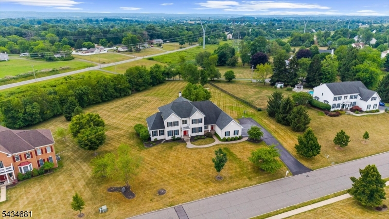
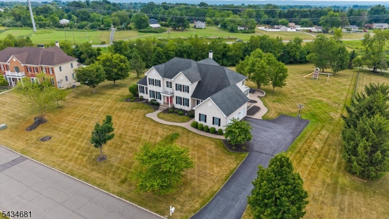
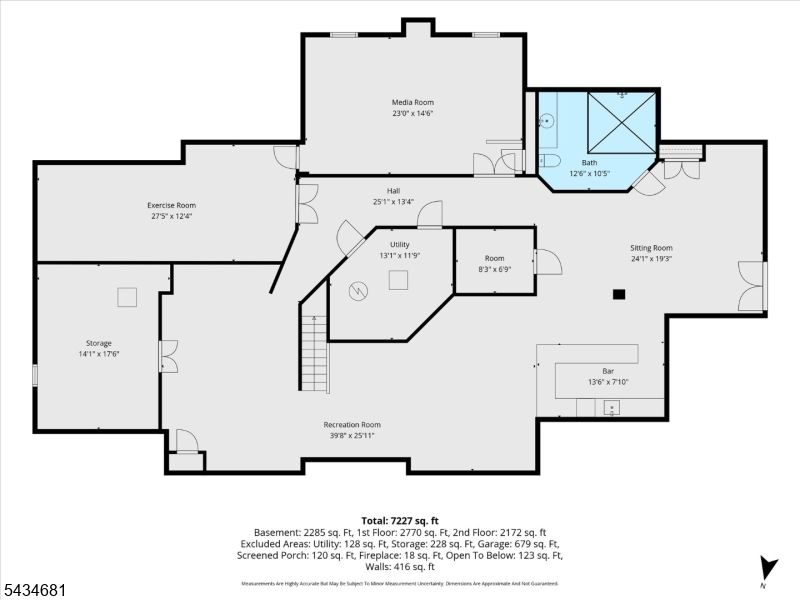
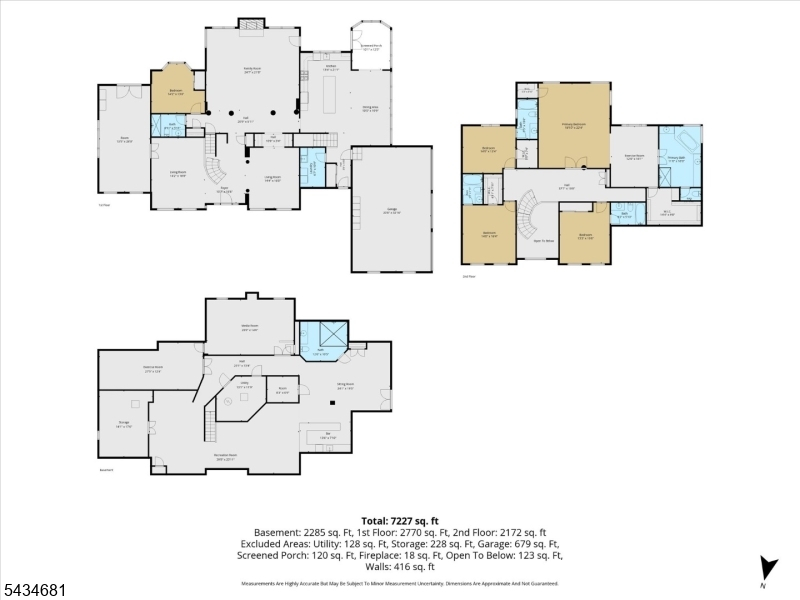
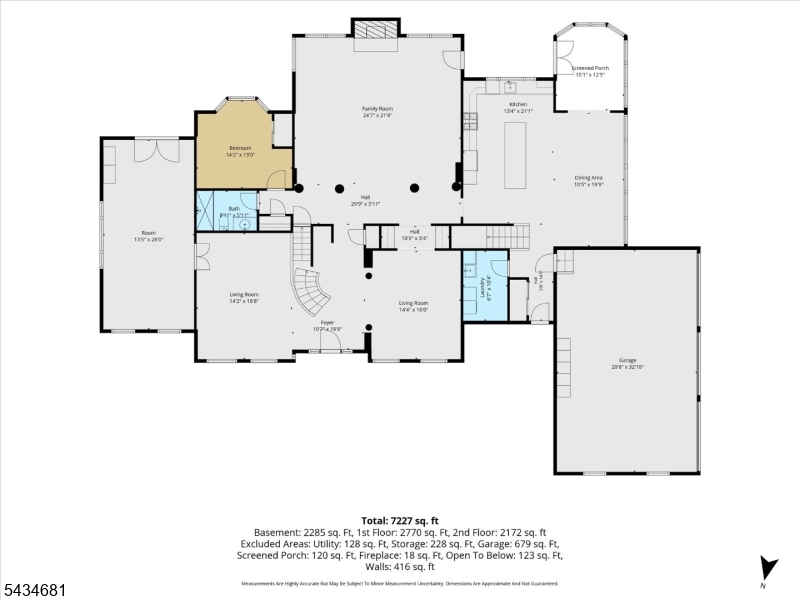
Perched on one of the most generous parcels within prestigious Hunterdon Hills Estates, this expanded Toll Brothers Coventry unfolds across more than 7,000 square feet of meticulously crafted living space. Light floods through oversized windows, illuminating rich finishes and an unbroken layout that carries you from the formal living and dining rooms. The kitchen anchors the home with a commanding 10-foot center island, six-burner Viking range, a butler's pantry, and a sun-drenched adjoining conservatory framing views of the backyard. A first-floor bedroom or private study with an adjoining full bath brings welcome versatility to the layout. Upstairs, four generous bedrooms each claim a private ensuite, crowned by a primary retreat with dual walk-in closets and a serene bath featuring a deep soaking tub and an oversized glass shower. The walkout lower level was built for gathering, boasting a custom live-edge bar, wine cellar, home theater, private gym, multiple beverage fridges, and an indulgent steam shower. Beyond the walls, a multi-tiered paver terrace cascades toward the sprawling backyard, forming an idyllic backdrop for entertaining under open sky. Rounding things out: a whole-house generator, a GarageTek-outfitted garage, and impeccable craftsmanship at every turn make this one of Raritan Township's finest luxury residences, a genuinely rare find.Rooms Sizes
Kitchen:
21x13 First
Dining Room:
19x10 First
Living Room:
18x14 First
Family Room:
24x21 First
Den:
n/a
Bedroom 1:
22x18 Second
Bedroom 2:
14x12 Second
Bedroom 3:
16x14 Second
Bedroom 4:
16x13 Second
Room Levels
Basement:
BathOthr,Exercise,GameRoom,GreatRm,Media,OutEntrn,Storage
Ground:
n/a
Level 1:
1Bedroom,BathOthr,Breakfst,Conserv,DiningRm,FamilyRm,Foyer,GarEnter,Kitchen,Laundry,Leisure,LivingRm,MudRoom,Pantry,Porch
Level 2:
4+Bedrms,BathMain,BathOthr,SittngRm
Level 3:
n/a
Level Other:
n/a
Room Features
Kitchen:
Breakfast Bar, Center Island, Eat-In Kitchen
Dining Room:
n/a
Master Bedroom:
Full Bath, Sitting Room, Walk-In Closet
Bath:
Jetted Tub, Stall Shower
Interior Features
Square Foot:
n/a
Year Renovated:
2023
Basement:
Yes - Finished, Full, Walkout
Full Baths:
6
Half Baths:
0
Appliances:
Carbon Monoxide Detector, Dishwasher, Generator-Built-In, Kitchen Exhaust Fan, Microwave Oven, Range/Oven-Gas, Refrigerator, Self Cleaning Oven, Sump Pump, Wall Oven(s) - Electric, Wine Refrigerator
Flooring:
Carpeting, Tile, Vinyl-Linoleum, Wood
Fireplaces:
1
Fireplace:
Family Room, Wood Burning
Interior:
BarWet,Blinds,CODetect,CeilCath,CeilHigh,JacuzTyp,SmokeDet,StallShw,Steam,TubShowr,WlkInCls
Exterior Features
Garage Space:
3-Car
Garage:
Attached Garage, Finished Garage, Garage Door Opener
Driveway:
Blacktop, Driveway-Exclusive
Roof:
Asphalt Shingle
Exterior:
Stucco
Swimming Pool:
No
Pool:
n/a
Utilities
Heating System:
3 Units, Forced Hot Air
Heating Source:
Gas-Natural
Cooling:
3 Units, Central Air
Water Heater:
Gas
Water:
Public Water
Sewer:
Septic 5+ Bedroom Town Verified
Services:
Cable TV Available, Garbage Extra Charge
Lot Features
Acres:
2.41
Lot Dimensions:
n/a
Lot Features:
Level Lot, Open Lot
School Information
Elementary:
n/a
Middle:
n/a
High School:
Hunterdon
Community Information
County:
Hunterdon
Town:
Raritan Twp.
Neighborhood:
n/a
Application Fee:
n/a
Association Fee:
n/a
Fee Includes:
n/a
Amenities:
n/a
Pets:
Yes
Financial Considerations
List Price:
$1,200,000
Tax Amount:
$22,732
Land Assessment:
$221,500
Build. Assessment:
$529,000
Total Assessment:
$750,500
Tax Rate:
3.03
Tax Year:
2025
Ownership Type:
Fee Simple
Listing Information
MLS ID:
4040789
List Date:
07-15-2026
Days On Market:
0
Listing Broker:
COLDWELL BANKER REALTY
Listing Agent:
Mary Malone


Request More Information
Shawn and Diane Fox
RE/MAX American Dream
3108 Route 10 West
Denville, NJ 07834
Call: (973) 277-7853
Web: EdenLaneLiving.com
